Open houseHouse40 photos
$3,600,000
Good price1355 TYROL ROAD
West Vancouver18 days on market
5 bd5 ba4,885 sq ft
MLS® R3167411West Vancouver · MLS® R3172271
3 bed · 4 bath · 2,806 sq ft · 3 parking
Condo · Single Family · built 2007 · 1 day on market
Listed by Dan Pigott, Royal LePage Sussex Pigott Properties
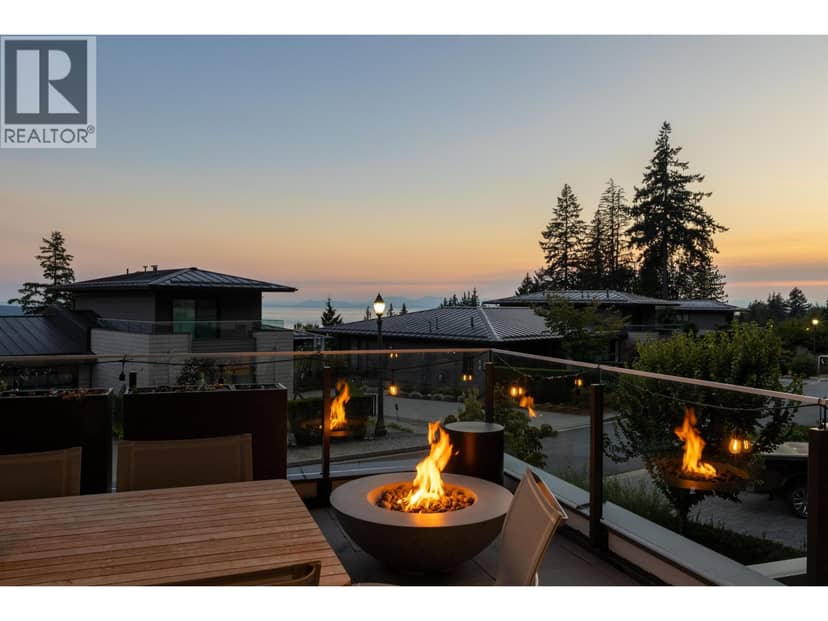
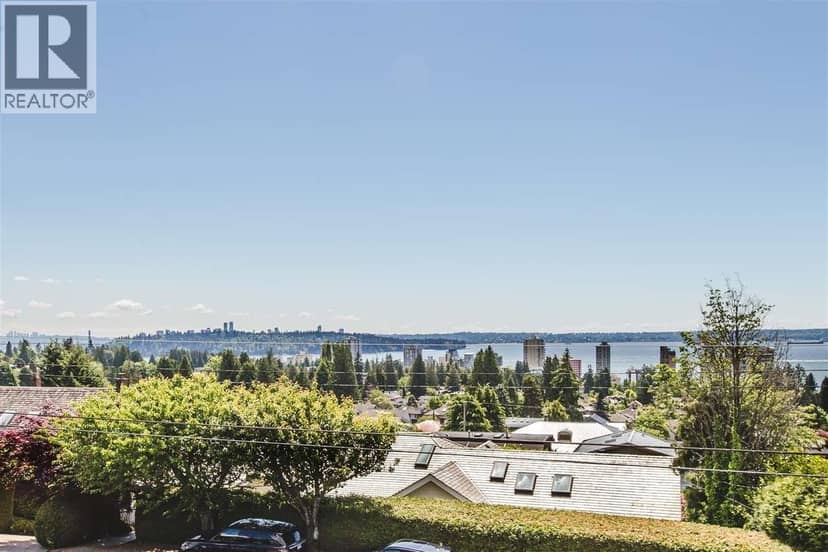
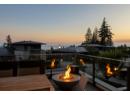
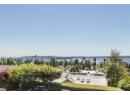
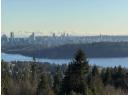
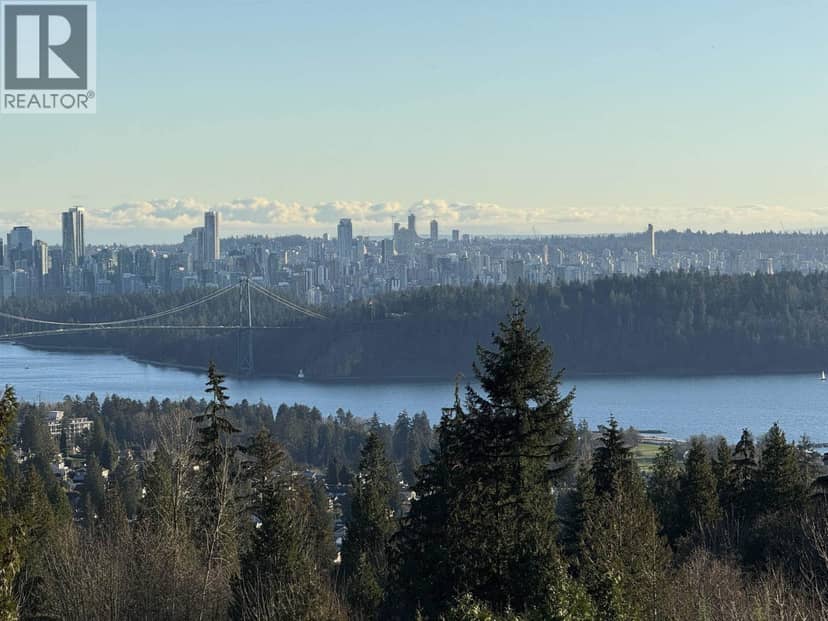
A penthouse unlike anything else on the North Shore. Crowning The Estates at Water´s Edge, this extraordinary residence offers over 2,800 sq.ft. of refined living surrounded by an incredible 1,450 sq.ft. wraparound terrace-creating a rare sense of space, privacy and indoor/outdoor living. A private elevator opens directly into the home, where soaring 10´ ceilings, herringbone floors, limestone, elegant millwork and expansive formal living and dining rooms showcase timeless craftsmanship. Walls of glass frame treetops in this spectacular river front location, while multiple rooms open directly outdoors. The chef´s kitchen features Sub-Zero & Miele appliances. 3 bedrooms, 3.5 baths, solarium + den, A/C and a luxurious primary retreat with 2 walk-in closets and massive ensuite. Private 2-car garage + additional parking space, and storage. Concierge, gym, steam room & sauna. Truly one of one!
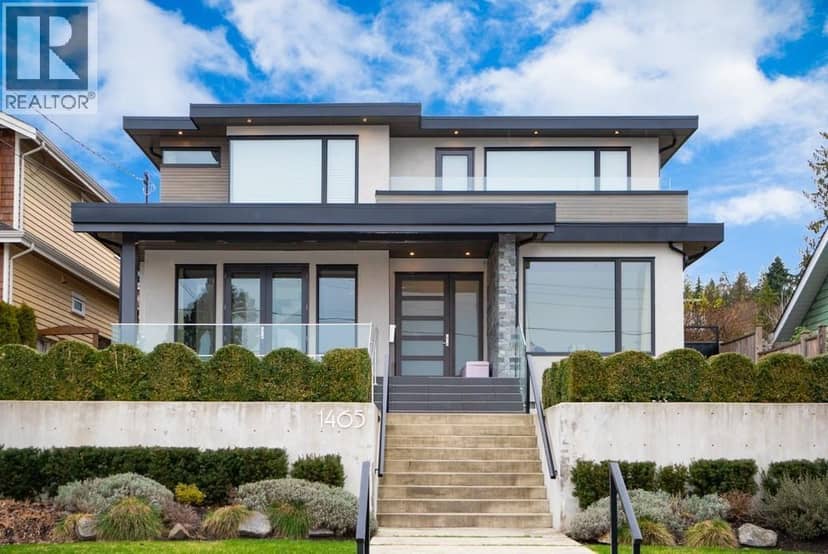
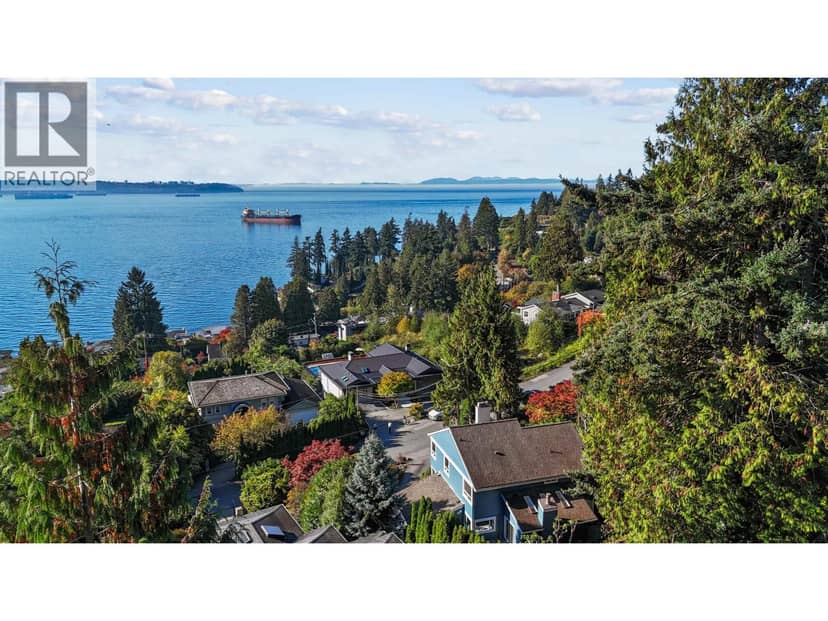
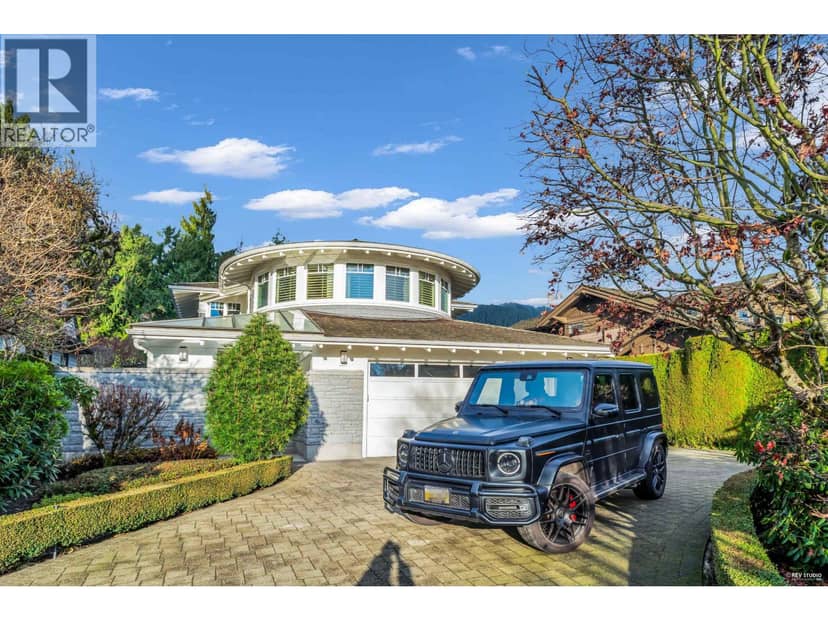
Found among the listing photos.
20% down at 4.34% fixed (Ratehub.ca), 25 years; tax from the listing; strata fee from the listing.
Keep private notes and ratings on homes you're considering. Sign in (email only) and they follow you to every device.
An estimate from public BC Assessment records, registered sales and the listings for sale right now, not an appraisal. Condition, renovations, views and lot all move real value.
On market 1 day
On the market 1 day. No price changes recorded.
Price changes tracked nightly by mihom since October 2026. Sales are registered sales from BC Assessment.