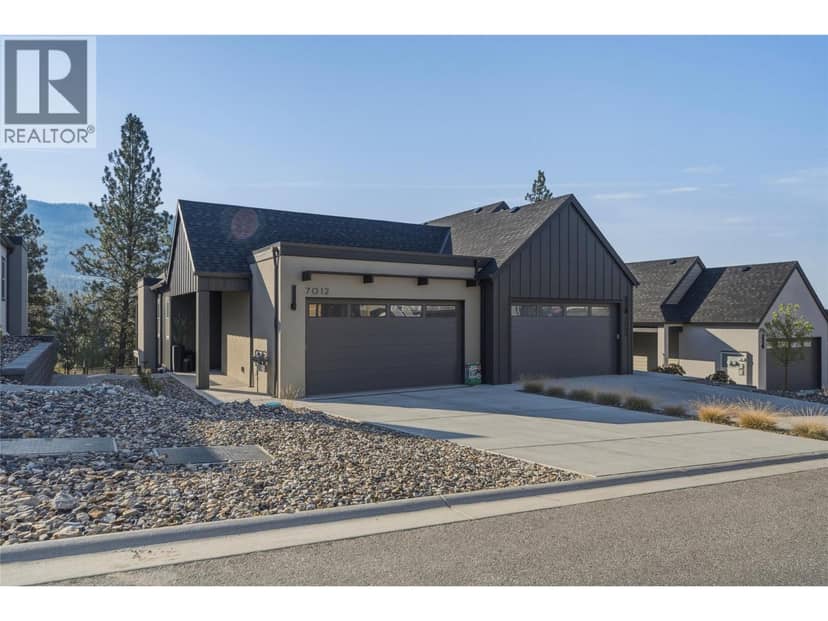
Townhouse57 photos
$744,900
Good price6900 Manning Place Unit# 2
Foothills, Vernon8 days on market
3 bd3 ba2,752 sq ft
MLS® 10401425Foothills, Vernon · MLS® 10385942
3 bed · 3 bath · 3,433 sq ft · 0 sq ft lot · 4 parking
House · Single Family · built 1995 · 154 days on market
Listed by Brandy De Bartolo, RE/MAX Vernon
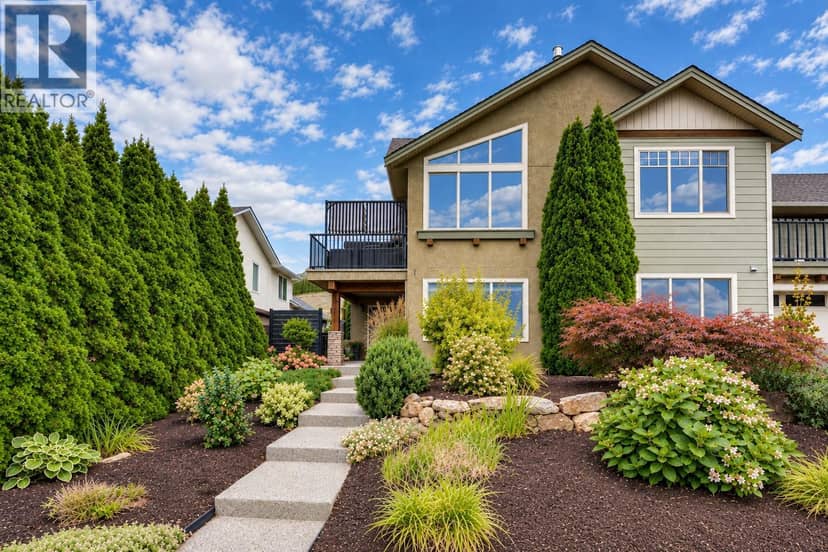
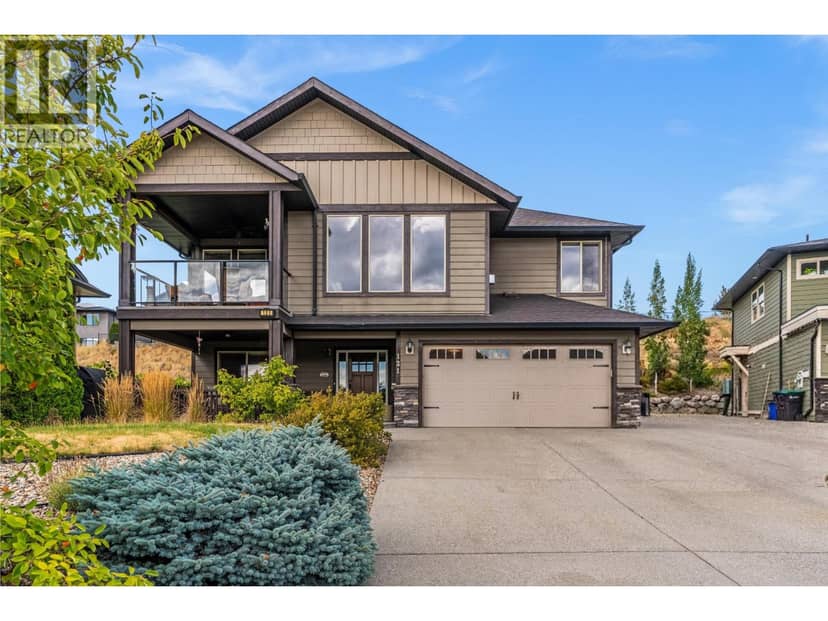
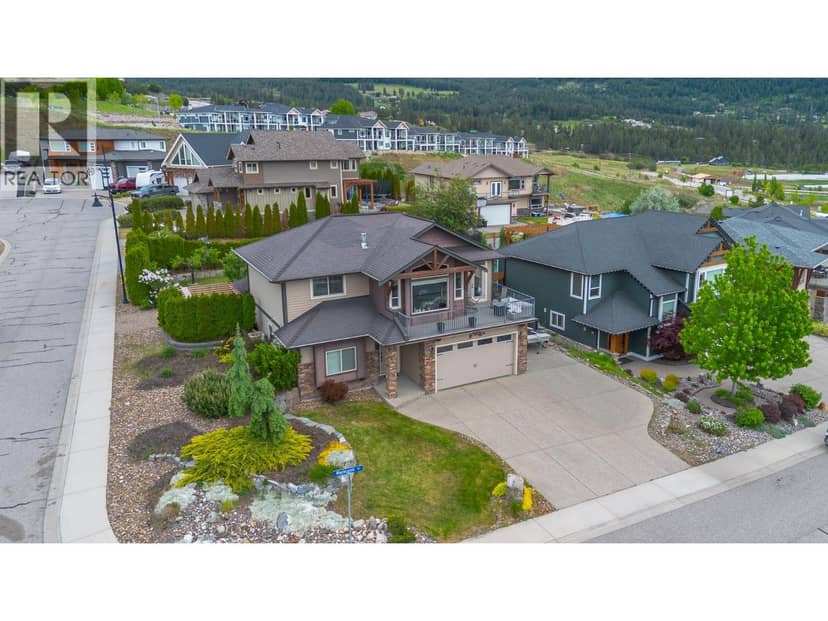
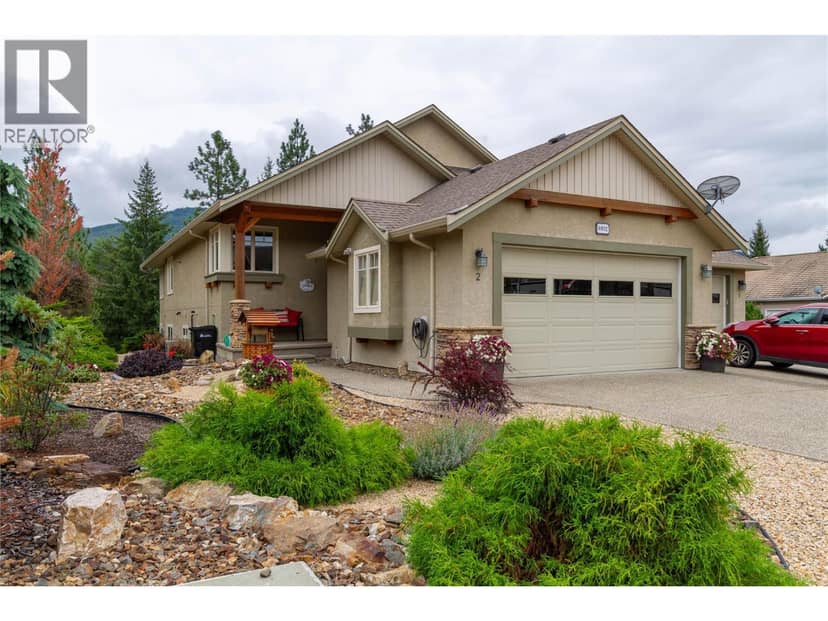
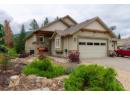
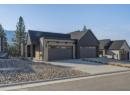
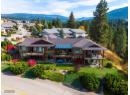
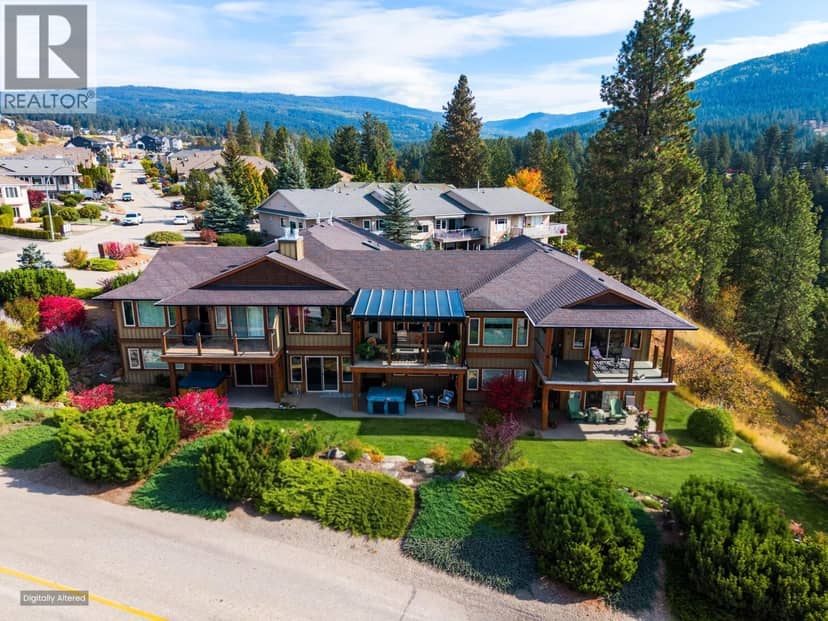
Welcome to the iconic former Trend West Show Home, where the Foothills vision first came to life in sought-after Country Springs. This Home blends Timeless Design with Exceptional Craftsmanship, offering a Grand yet Comfortable living Experience. From the moment you enter, you’re greeted by Soaring Vaulted Ceilings, a Striking Semi-Spiral Staircase, and Expansive Floor-to-Ceiling Windows that flood the home with natural light. The thoughtfully designed Open-Concept Layout features generously sized, well-defined spaces including a Formal Living Room, Dining Room, and a Bright Kitchen with Eating Nook that opens onto a deck perfect for Family Barbecues and seamless Indoor-Outdoor living. A dedicated Main Floor Office adds flexibility for work or quiet retreat. The Spacious Primary Suite is privately positioned on the main level, complete with a Full Ensuite, Walk-In Closet, and direct access to its own Deck, offering a peaceful escape while staying connected to the heart of the home.The Lower Level offers two additional Large Bedrooms, a Full Bathroom, and a versatile Recreation Area with walk-out access to the Beautifully Landscaped Backyard. Mature greenery creates a private, Park-Like setting, ideal for Relaxing, Entertaining, or Family Time. A rare opportunity to own a Landmark Home in one of Vernon’s most established and desirable neighbourhoods.
20% down at 4.34% fixed (Ratehub.ca), 25 years; tax from the listing.
Keep private notes and ratings on homes you're considering. Sign in (email only) and they follow you to every device.
An estimate from public BC Assessment records, registered sales and the listings for sale right now, not an appraisal. Condition, renovations, views and lot all move real value.
On market 154 days
On the market 154 days. No price changes recorded.
Price changes tracked nightly by mihom since October 2026. Sales are registered sales from BC Assessment.