Condo20 photos
$699,000
1009 1688 PULLMAN PORTER STREET
Vancouverlisted today
1 bd1 ba605 sq ft
MLS® R3173476Vancouver · MLS® R3162158
2 bed · 2 bath · 910 sq ft · 1 parking
Townhouse · Single Family · built 1988 · 29 days on market
Listed by Karley Rice, Macdonald Realty
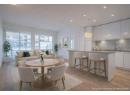
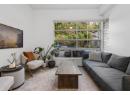
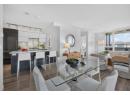
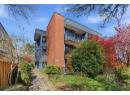
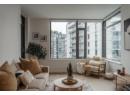
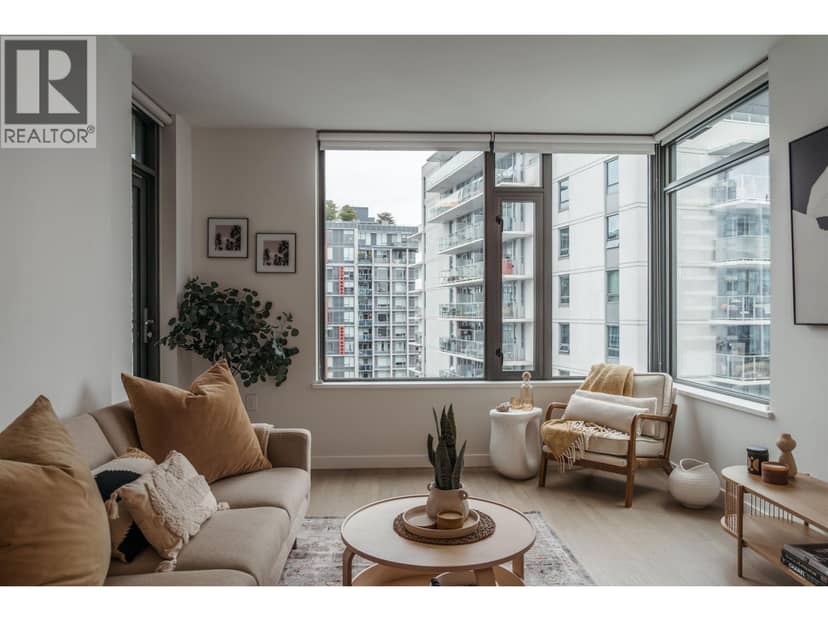
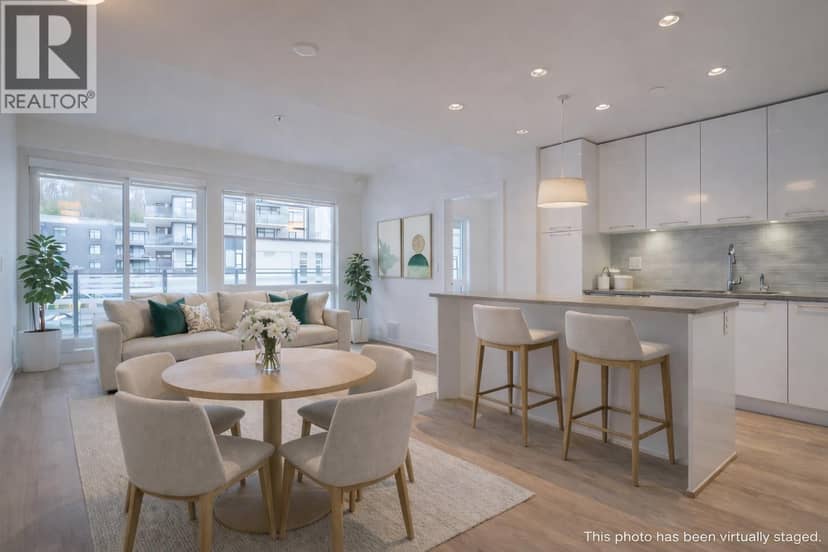
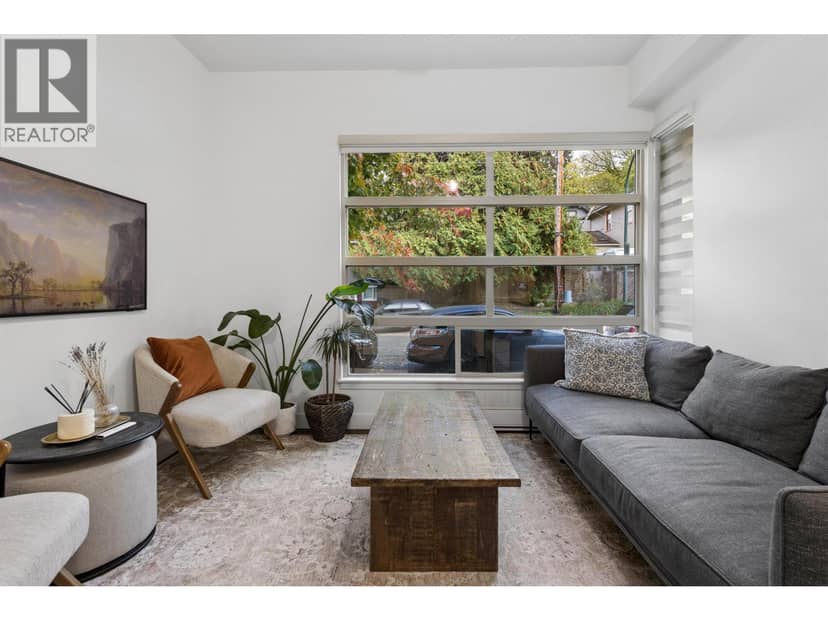
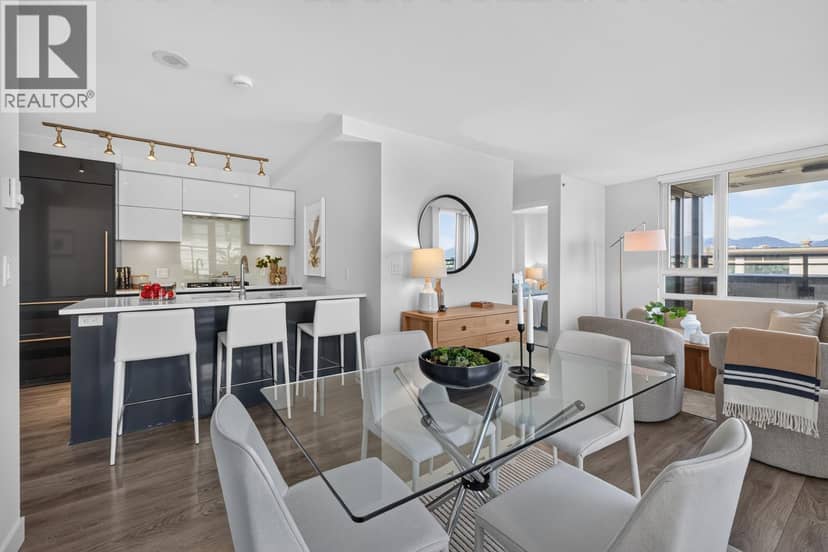
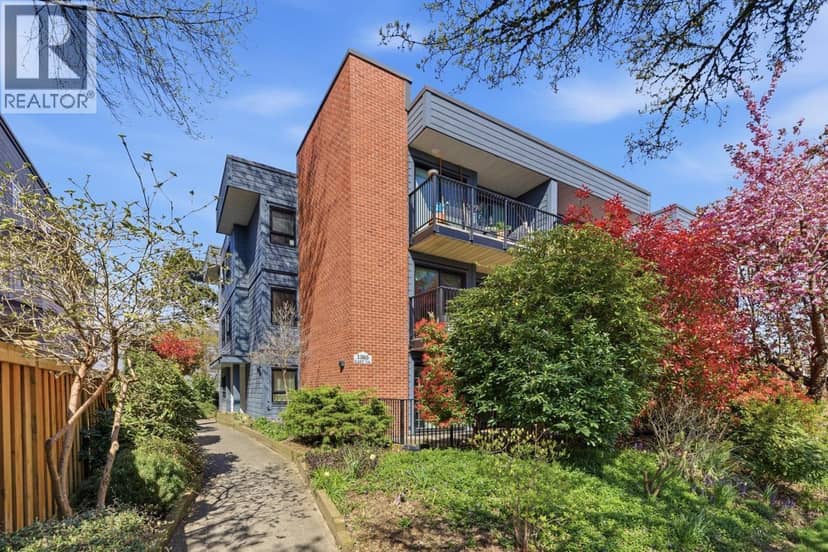
W/ its own private entry, 2-beds, 2-baths, & 2 patios, this ground floor unit boasts a highly functional open-concept layout with 910 sqft of interior space + 543 sqft of private outdoor space. Updated throughout, with wide-plank flooring & sophisticated finishings. Bright kitchen features sleek cabinetry, S/S appliances, & breakfast bar. Living room includes bespoke floating shelves, gas F/P, & sliding doors leading to the front patio & providing seamlessly integrated indoor/outdoor living. Generous primary bed offers a walk-through closet, spa-like ensuite, & sliding doors to rear SOUTH-facing patio. Secondary bed & bath are similarly well-appointed. Includes ample in-suite storage, in-suite laundry, patio storage shed, & U/G parking. OPEN HOUSE: Saturday, October 10 @ 2-4pm
Nearest public schools, by distance
The nearest school isn't always the catchment school. The Vancouver School Board doesn't publish catchment maps; check this address with the VSB school locator. School locations: City of Vancouver open data.
20% down at 4.34% fixed (Ratehub.ca), 25 years; tax from the listing; strata fee from the listing.
Keep private notes and ratings on homes you're considering. Sign in (email only) and they follow you to every device.
An estimate from public BC Assessment records, registered sales and the listings for sale right now, not an appraisal. Condition, renovations, views and lot all move real value.
Not within a designated floodplain on the provincial floodplain maps. These maps are historical and don't cover every river or the coast.
Not inside the Agricultural Land Reserve on the provincial map.
Not on the BC Register of Historic Places or in a heritage conservation area.
Source: BC Heritage Branch, historic places and conservation areas
From public government maps, matched to the listing's map pin. Maps can be out of date or miss a lot line; confirm with the municipality.
On market 29 days
On the market 29 days. No price changes recorded.
Price changes tracked nightly by mihom since October 2026. Sales are registered sales from BC Assessment.
Townhouses in Vancouver. Sale prices register 1 to 3 months after a sale closes.