
House
$915,000
784 Rosewood Crescent
Sun Rivers, Kamloops14 days on market
5 bd3 ba2,804 sq ft
MLS® 10401749Sun Rivers, Kamloops · MLS® 10392385
4 bed · 3 bath · 3,528 sq ft · 0 sq ft lot · 3 parking
House · Single Family · built 2007 · 107 days on market
Listed by Indy Bal, REMAX Kamloops
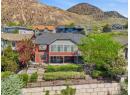
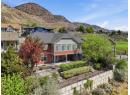
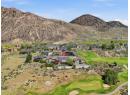
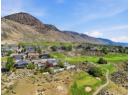
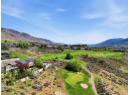
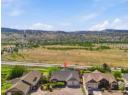
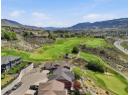
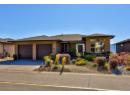
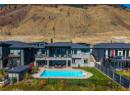
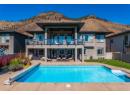
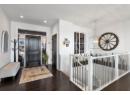
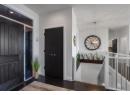
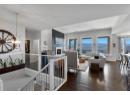
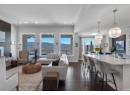
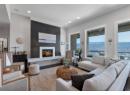
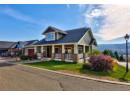
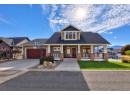
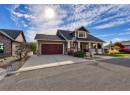
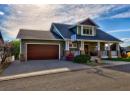
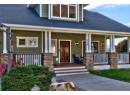
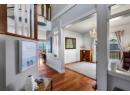
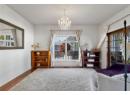
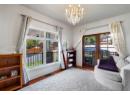
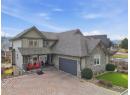
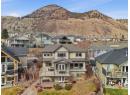
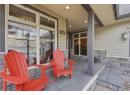
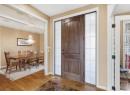
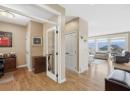
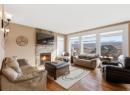
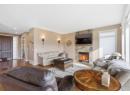
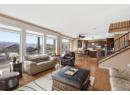
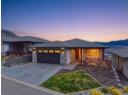
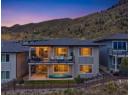
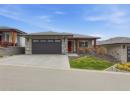
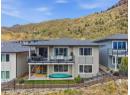
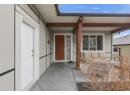
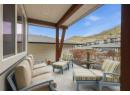
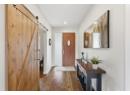
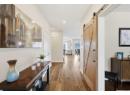
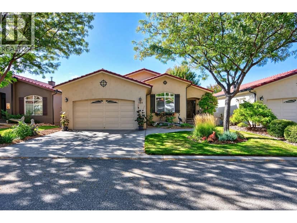
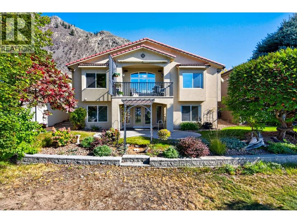
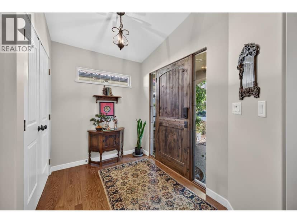
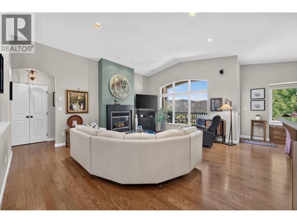
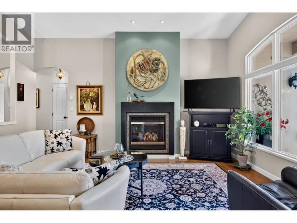
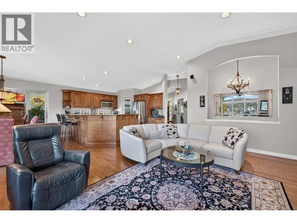
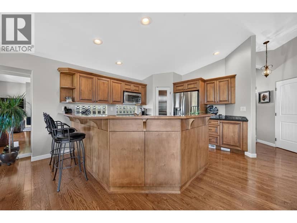
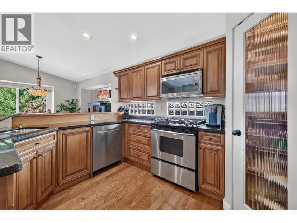
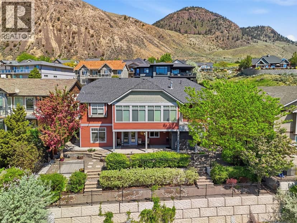
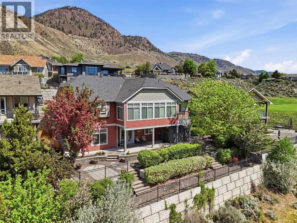
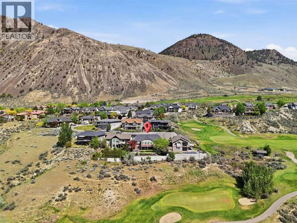
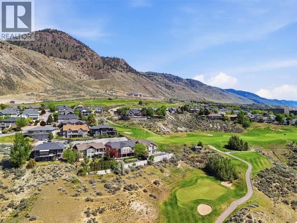
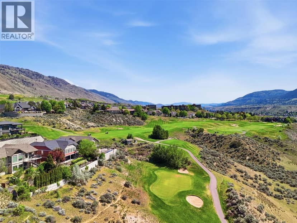
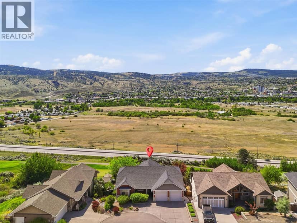
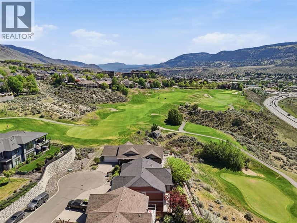
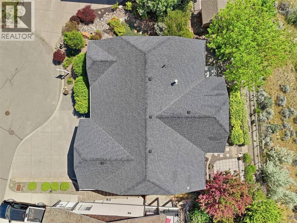
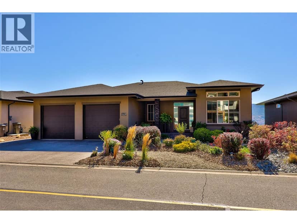
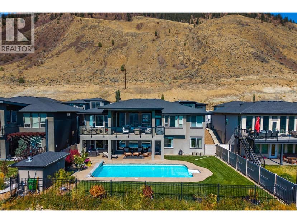
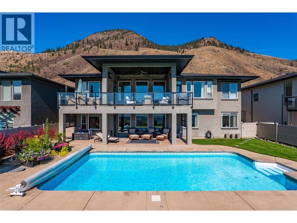
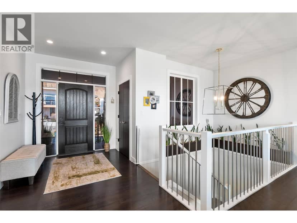
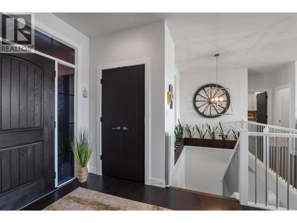
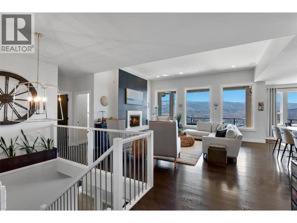
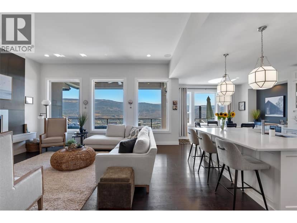
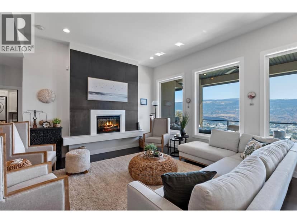
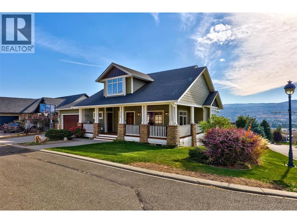
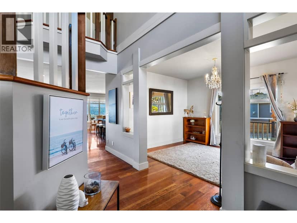
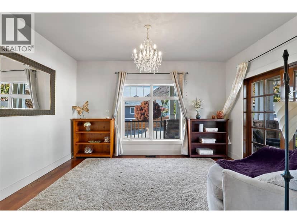
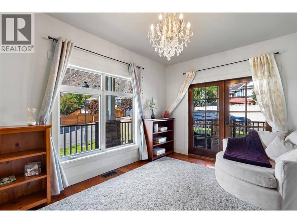
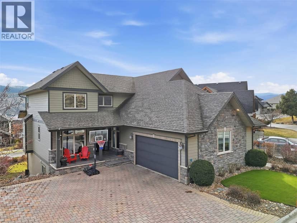
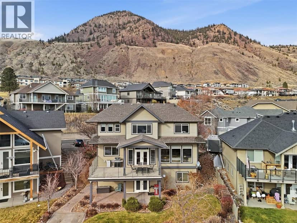
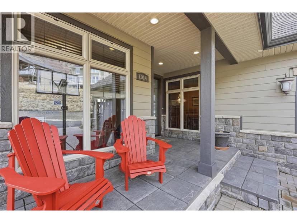
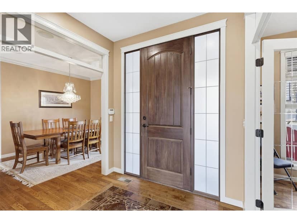
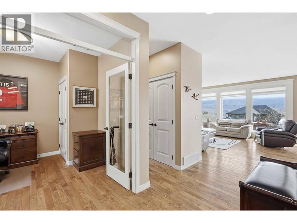
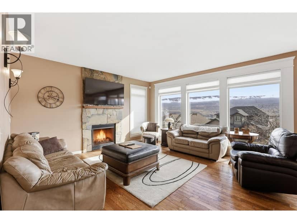
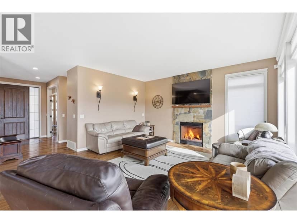
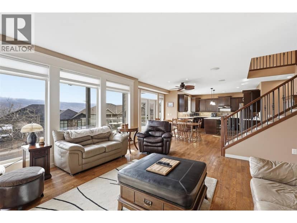
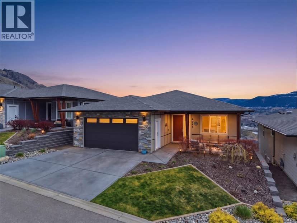
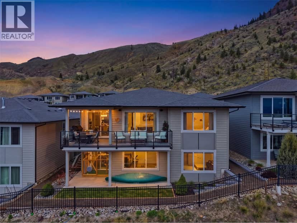
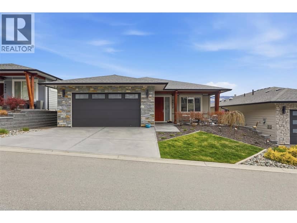
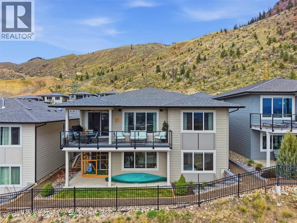
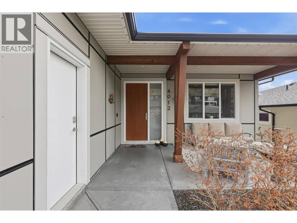
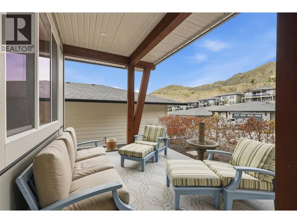
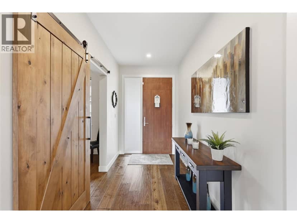
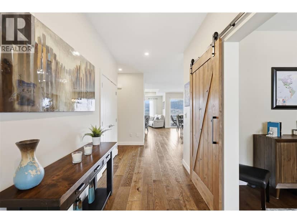
Nestled in the prestigious Sun Rivers Ironwood community, is this remarkable view home blending custom craftsmanship with functional luxury. The expansive open floor plan features a modern kitchen flowing into a bright dining nook and a living room centered by a cozy electric fireplace. For formal occasions, the home offers a dedicated dining room anchored by a custom woodwork with gas fireplace. A versatile den off the main entry serves as an ideal home office or additional bedroom. The primary suite features French doors that open to the patio to capture breathtaking sunset views, walking through to the ensuite is a 2 person jetted tub, tiled shower, water closet and a oversized walk-in closet. The thoughtful layout includes a private hallway leading to 4 piece bathroom and a laundry room with access to the oversized three-car garage, which provides space for a golf cart. The lower level is an entertainer’s dream with a massive recreation room with cohesive custom bookshelves and a matching wet bar with a separate dedicated media room with its own electric fireplace. Two additional large bedrooms overlook the city and golf course, while a massive storage room with exterior access offers endless possibilities. Outside, the fully landscaped yard features a premium Arctic Spa swim tub with an electronic lifting cover and complete with UG sprinklers. Built for efficiency, the home utilizes a geothermal system, built-in security cameras, central vacuum, HE-HWT 2021.
Found among the listing photos.
20% down at 4.34% fixed (Ratehub.ca), 25 years; tax from the listing; strata fee from the listing.
Catchment schools, Kamloops Thompson School District 73
1.2 km away · 1764 Valleyview Dr, Kamloops · 250-372-7795
1.5 km away · 1950 Valleyview Dr, Kamloops · 250-372-5231
From the Kamloops Thompson School District 73's published catchment maps. A catchment gives priority, not a guaranteed seat, and French immersion and choice programs work differently. The district confirms catchment: check with its school locator.
Keep private notes and ratings on homes you're considering. Sign in (email only) and they follow you to every device.
An estimate from public BC Assessment records, registered sales and the listings for sale right now, not an appraisal. Condition, renovations, views and lot all move real value.
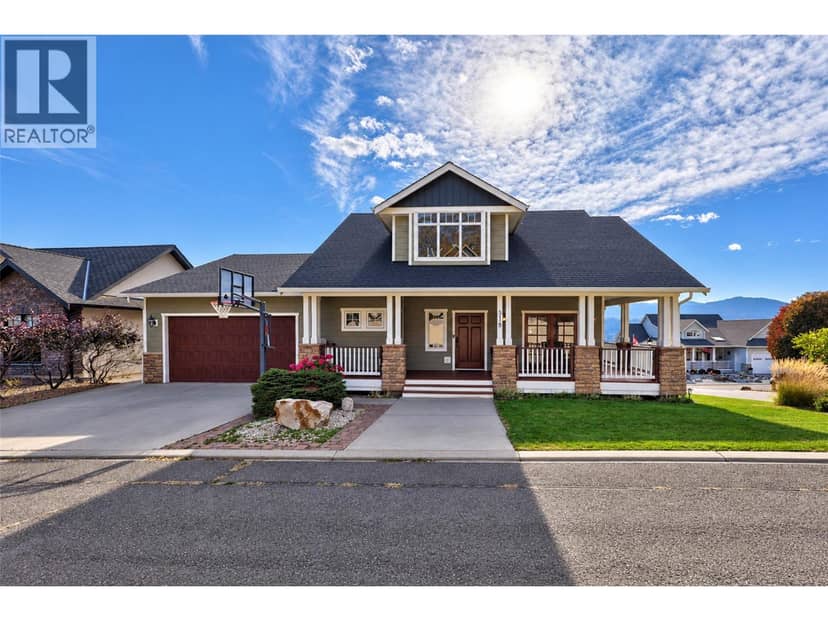
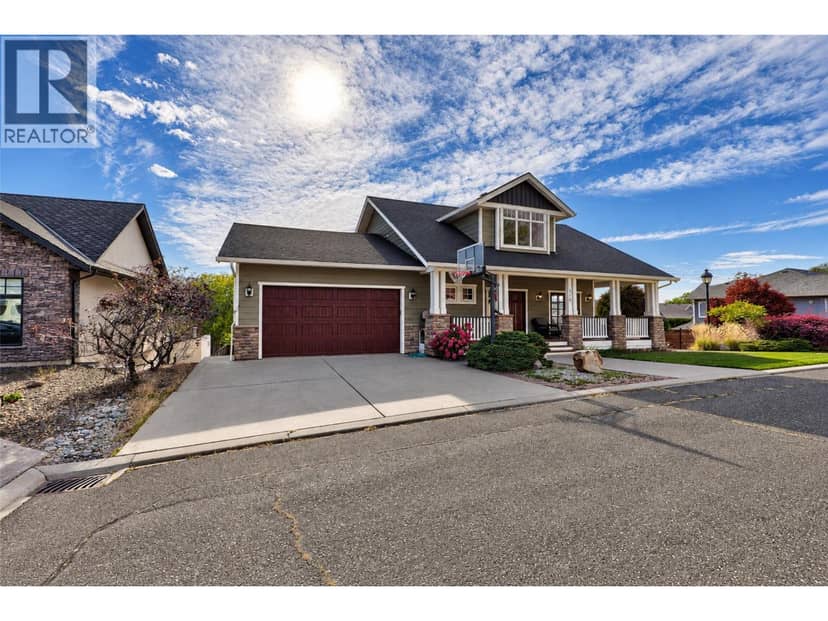
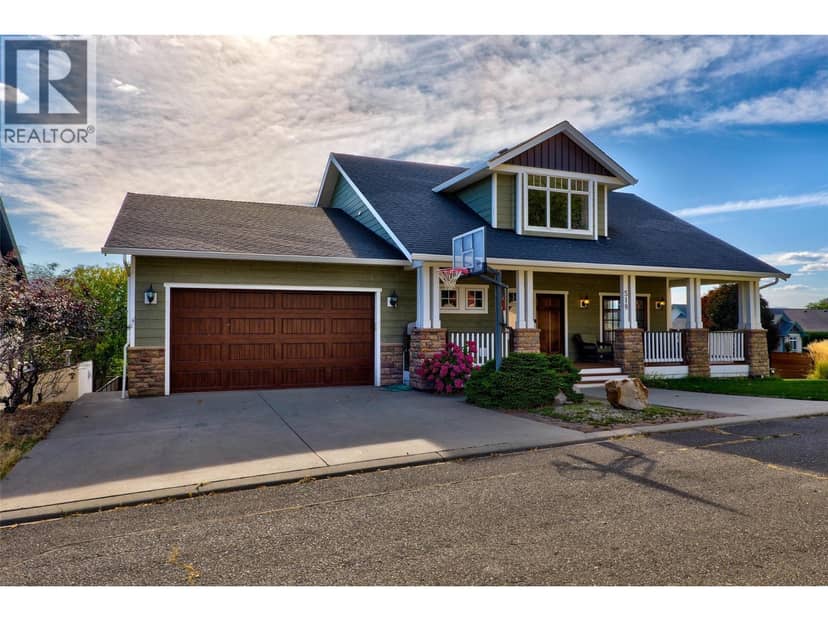
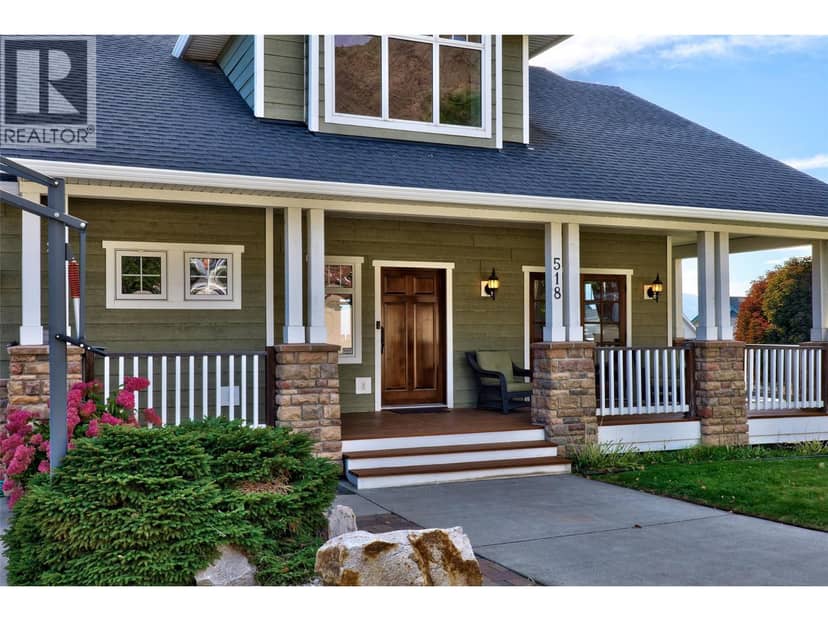
On market 107 days · no price changes so far
On the market 107 days. No price changes recorded since Oct 8, 2026.
Price changes tracked nightly by mihom since October 2026. Sales are registered sales from BC Assessment.
Houses in Kamloops. Sale prices register 1 to 3 months after a sale closes.