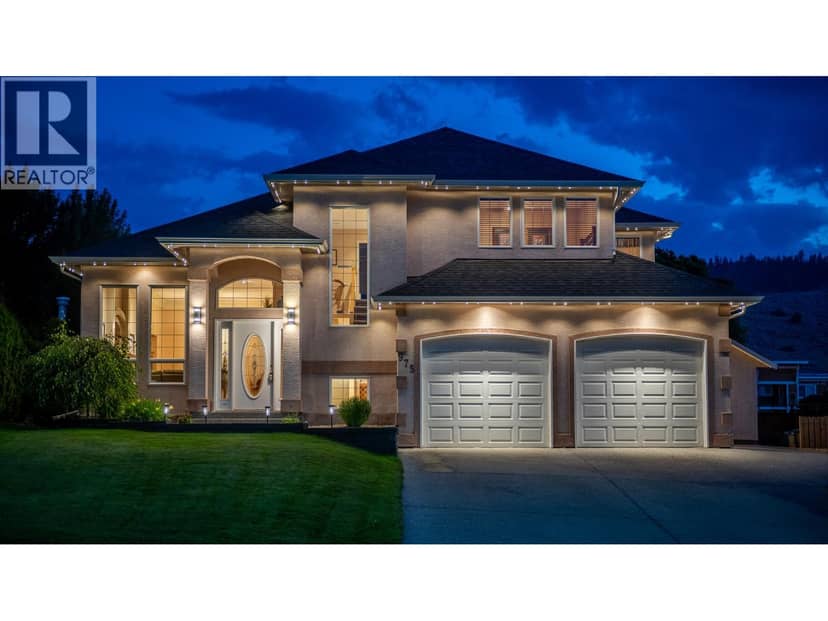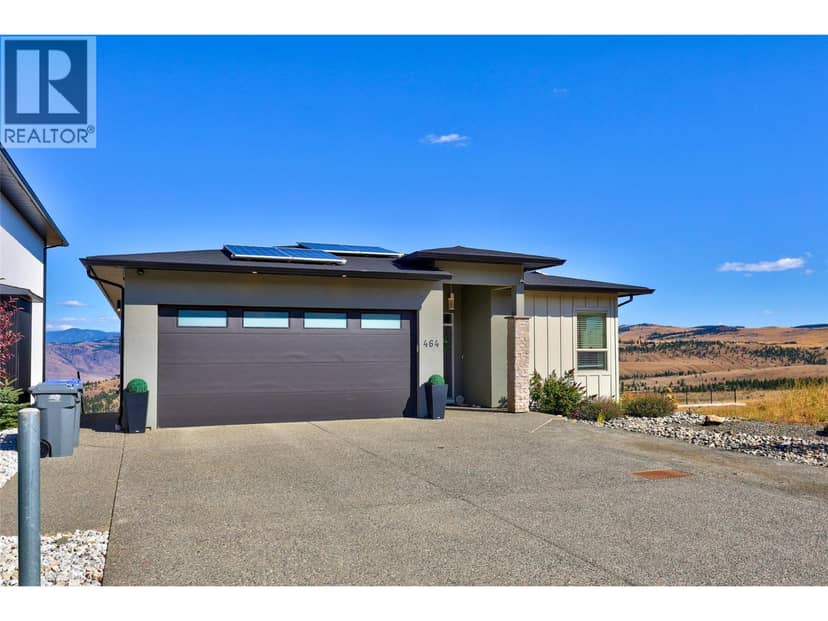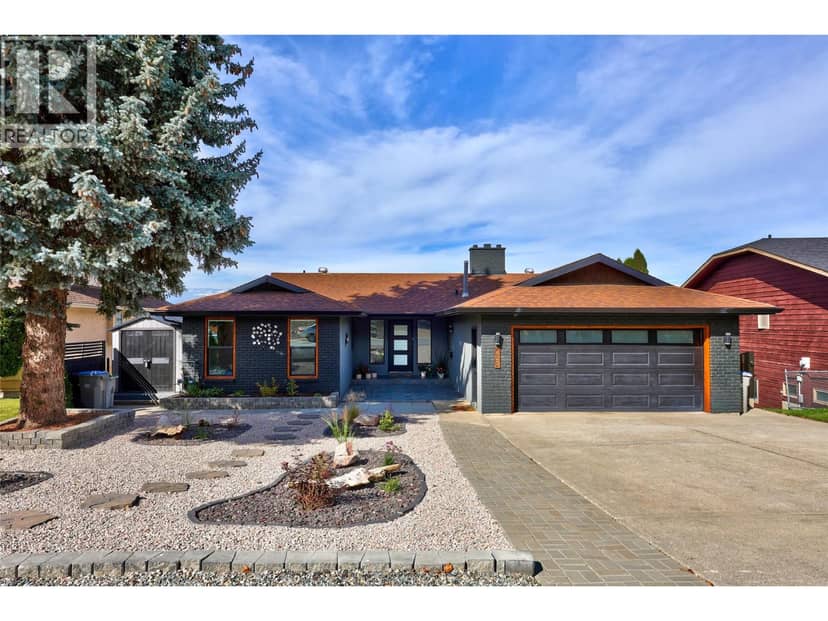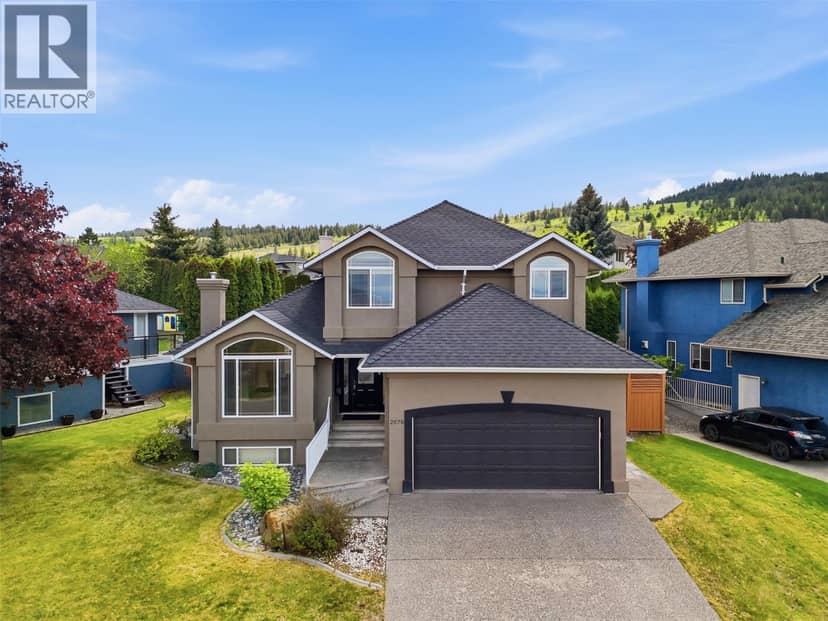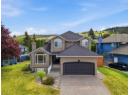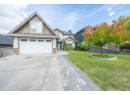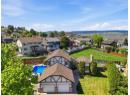
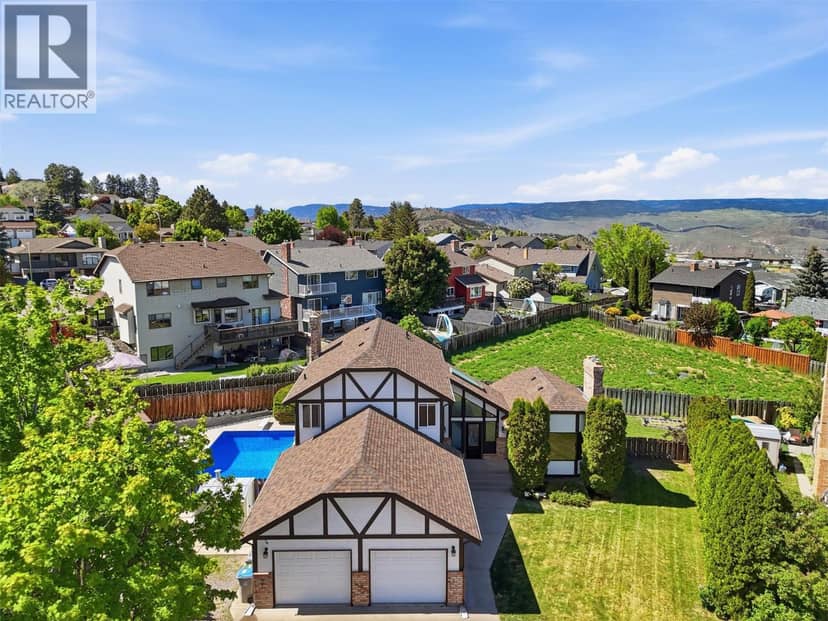
House59 photos
$929,900
2298 Balfour Court
Aberdeen, Kamloops3 days on market
3 bd3 ba2,784 sq ft
MLS® 10402670Aberdeen, Kamloops · MLS® 10389947
5 bed · 4 bath · 3,543 sq ft · 0 sq ft lot · 2 parking
House · Single Family · built 2026 · 124 days on market
Listed by Jestine Hinch, eXp Realty (Kamloops)
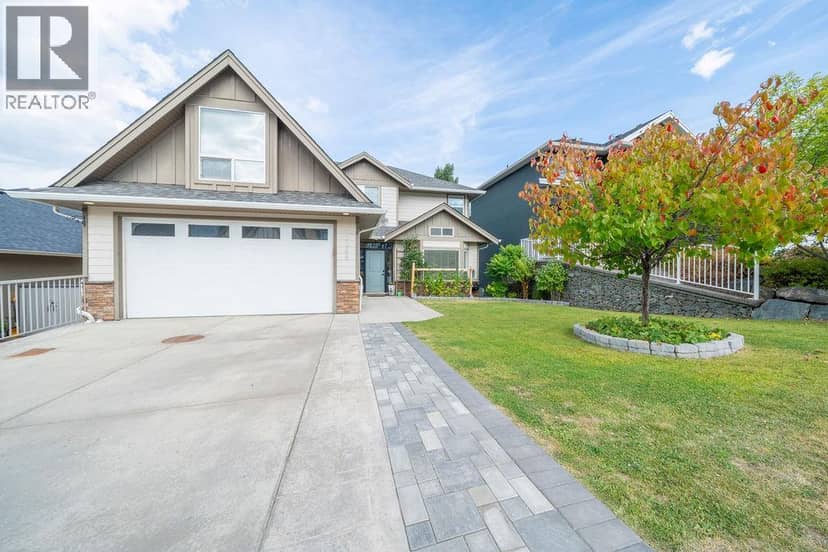
Welcome to this stunning 3,543 sq. ft. home in highly sought-after Aberdeen Highlands, where thoughtful design, quality finishes & exceptional functionality create the perfect family home. At the heart of the home is a chef-inspired kitchen featuring a premium appliance package & an oversized butler's pantry with abundant storage, prep space & organization. The open-concept layout seamlessly connects the kitchen, dining & living areas, creating an inviting space for everyday living & entertaining. Step outside to the flat backyard, ideal for kids, pets, outdoor dining & gatherings. Designed for busy families, the main floor also offers a massive mudroom with extensive storage solutions. A dedicated office with a large closet provides flexibility as a fourth bedroom, while the bright flex room off the dining area features its own ensuite & closet, making it ideal as a guest suite, gym, studio, bedroom, or private retreat. Upstairs you'll find 3 spacious bedrooms, including a luxurious primary suite with a walk-in closet & modern ensuite. An oversized bonus room offers endless possibilities as a media room, playroom, fitness area, or recreation space. Complete with a double garage, exceptional storage & located in one of Kamloops' most desirable neighbourhoods, this home delivers the perfect blend of luxury, comfort & practicality.
20% down at 4.34% fixed (Ratehub.ca), 25 years.
Keep private notes and ratings on homes you're considering. Sign in (email only) and they follow you to every device.
An estimate from public BC Assessment records, registered sales and the listings for sale right now, not an appraisal. Condition, renovations, views and lot all move real value.
On market 124 days
On the market 124 days. No price changes recorded.
Price changes tracked nightly by mihom since October 2026. Sales are registered sales from BC Assessment.