Open houseCondo40 photos
$839,900
509 238 W BROADWAY
Vancouverlisted today
2 bd1 ba753 sq ft
MLS® R3173472Vancouver · MLS® R3170528
2 bed · 2 bath · 876 sq ft · 1 parking
Condo · Single Family · built 2005 · 8 days on market
Listed by Sylvia Nguyen, RE/MAX Crest Realty
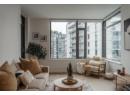
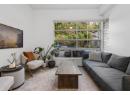
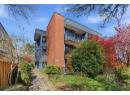
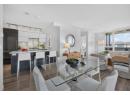
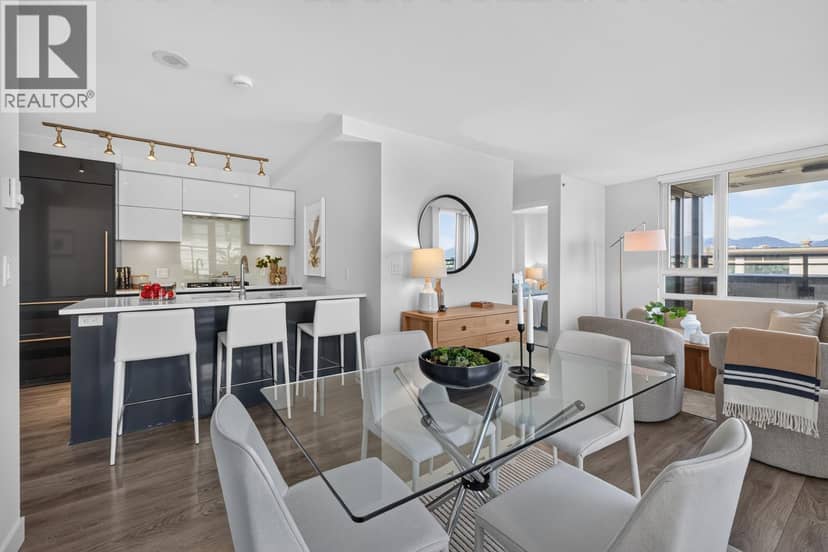
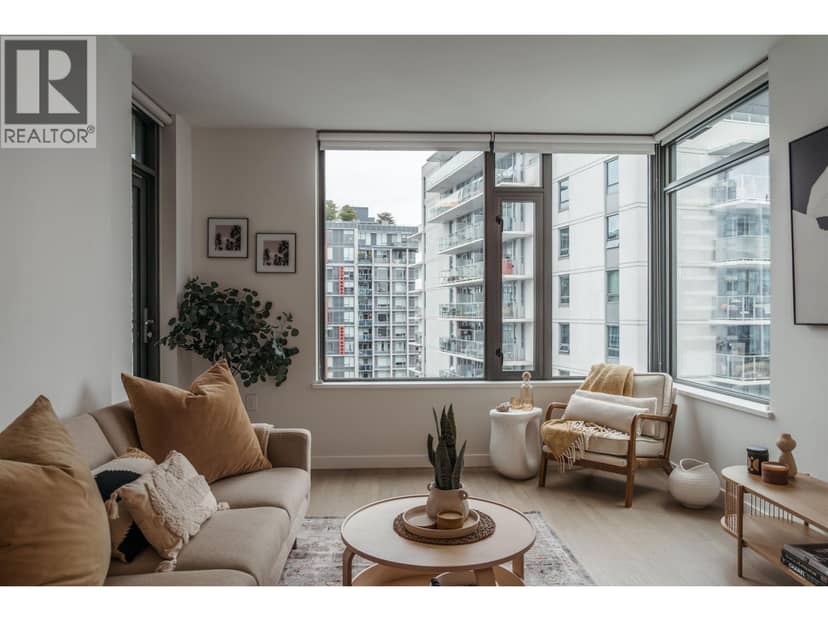
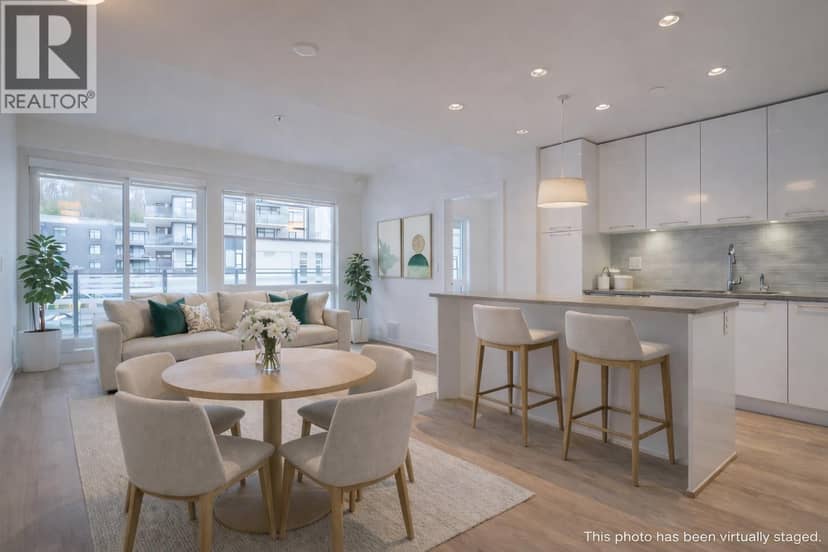
Live, work & enjoy it all at Electric Avenue, quality built by Bosa & Wall Centre. 1 block from Robson St shopping, Scotiabank Theatre, Art Gallery, cafes, restaurants, groceries, Financial district & SkyTrain & more - a true 100 Walker's Paradise. Smart, spacious & functional 876 sqft layout checks all the boxes: 2 Beds, 2 Baths + Den, 2 Ensuites, 2 Walk-in Closets + 2 Balconies areas! Perfect for families, guests or roommates. Open kitchen with pantry storage flowing into a bright living & dining area, floor-to-ceiling windows & sliding doors to each balcony. Overlooking the BC Law Courts & tranquil tree-lined for privacy & a protected bike lane connecting you from the beach to the SeaBus. 24/H concierge, big gym, theatre & rooftop gardens. Terrific floorplan, city energy & fab location!
Nearest public schools, by distance
The nearest school isn't always the catchment school. The Vancouver School Board doesn't publish catchment maps; check this address with the VSB school locator. School locations: City of Vancouver open data.
20% down at 4.34% fixed (Ratehub.ca), 25 years; tax from the listing; strata fee from the listing.
Keep private notes and ratings on homes you're considering. Sign in (email only) and they follow you to every device.
An estimate from public BC Assessment records, registered sales and the listings for sale right now, not an appraisal. Condition, renovations, views and lot all move real value.
Not within a designated floodplain on the provincial floodplain maps. These maps are historical and don't cover every river or the coast.
Not inside the Agricultural Land Reserve on the provincial map.
Not on the BC Register of Historic Places or in a heritage conservation area.
Source: BC Heritage Branch, historic places and conservation areas
From public government maps, matched to the listing's map pin. Maps can be out of date or miss a lot line; confirm with the municipality.
On market 8 days
On the market 8 days. No price changes recorded.
Price changes tracked nightly by mihom since October 2026. Sales are registered sales from BC Assessment.

Condos in Vancouver. Sale prices register 1 to 3 months after a sale closes.