House51 photos
$539,000
3827 14th Ave
Port Alberni27 days on market
6 bd2 ba2,299 sq ft
MLS® 1048375Port Alberni · MLS® 1051718
5 bed · 2 bath · 2,600 sq ft · 8,662 sq ft lot · 4 parking
House · Single Family · built 1966 · listed today
Listed by Vittoria Solda, Loyal Homes Ltd.
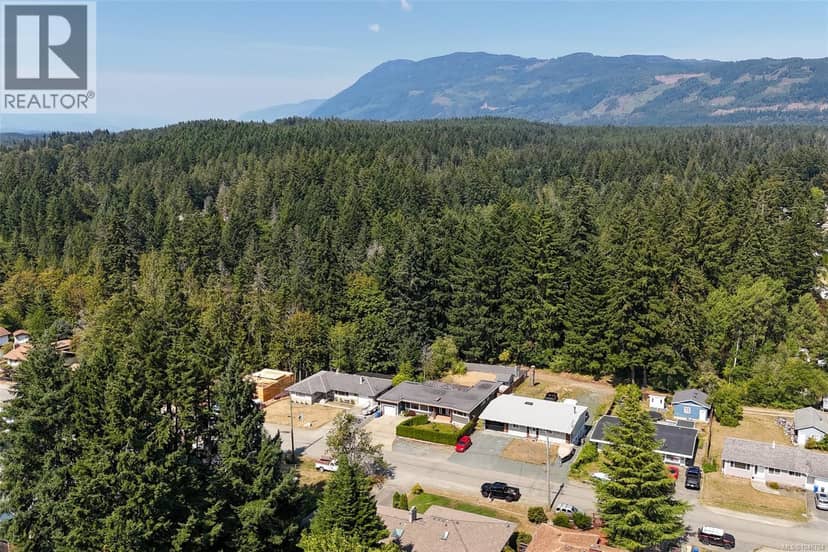
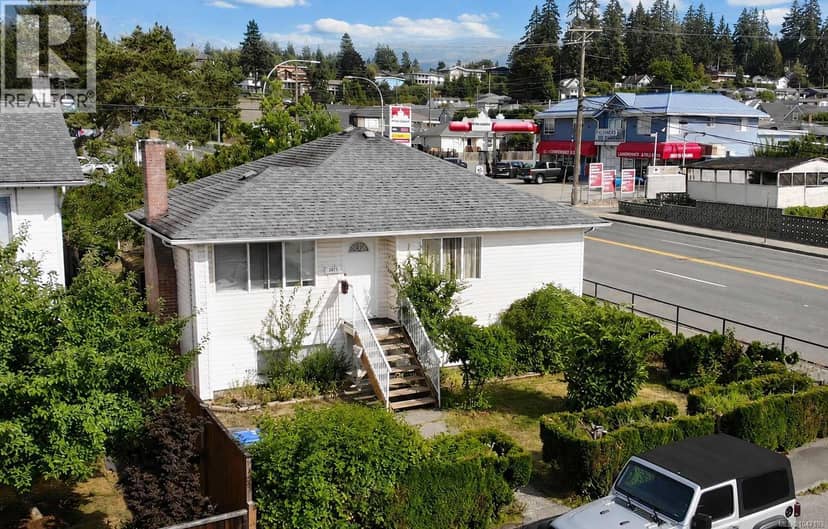
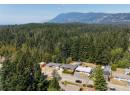
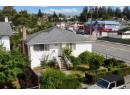
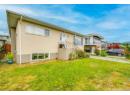
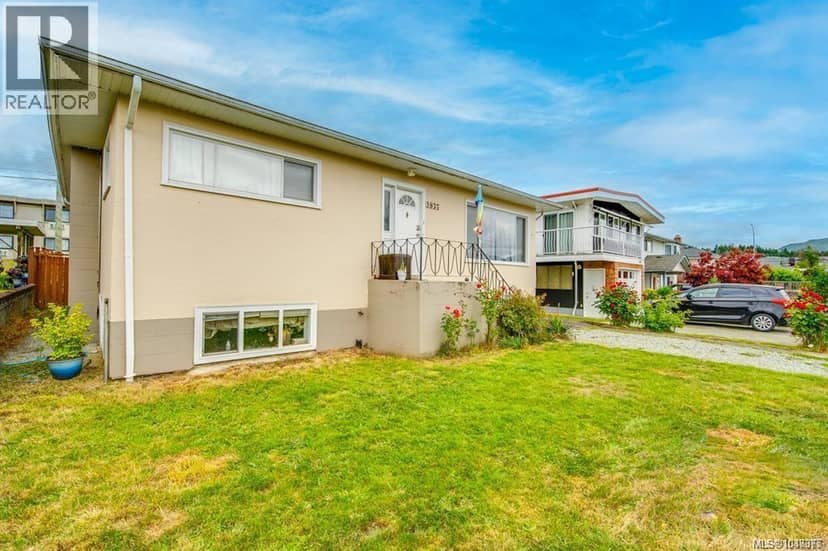
Two fireplaces, a wood stove, and a hot tub with a mountain view: this North Alberni home knows how to make the most of every season. It sits on a generous 71x122 corner lot, and the expansive partially covered deck keeps the outlook yours rain or shine. Soak in the newer hot tub as the peaks go pink at sunset, then dry off and head inside to the fire. Inside, a full wall of south-facing windows floods the open living and dining area with light, and the stone-front wood-burning fireplace gives the room its anchor. It suits a slow Sunday as easily as a table full of company. The kitchen opens right into it, so the cook never misses the conversation, whether it's a weeknight dinner or a holiday spread. Three bedrooms share the main level, including a primary with dual closets, along with a full bathroom. Everything you need day to day sits on one floor. Downstairs, a separate entrance changes the equation. A huge family room warms up around a newer wood stove and a second wood-burning fireplace, with a large bedroom (new carpet), another bedroom, a full bathroom, and laundry. Adult kids, visiting parents, a teenager who wants their own wing, or an in-law suite down the road: the space adapts to whoever needs it. The fully fenced backyard has new corrugated privacy fencing, mature landscaping, and two established apple trees that pay you back each fall. A vehicle gate opens to the laneway, with a carport and room for the RV or boat, so the weekend gear has a home too. Garden, play, or just wander barefoot with a coffee. Williamson Park and the Seredick Place Baseball Fields are minutes away for playground afternoons and ball games, and Pacific Rim Shopping Centre handles the weekly errands. Schools, restaurants, and more shopping are close by too, so weeknights stay easy, post-game dinners are simple, and Saturdays stay yours. Reach out any time to arrange your private viewing.
Found among the listing photos.
20% down at 4.34% fixed (Ratehub.ca), 25 years; tax from the listing.
Keep private notes and ratings on homes you're considering. Sign in (email only) and they follow you to every device.
An estimate from public BC Assessment records, registered sales and the listings for sale right now, not an appraisal. Condition, renovations, views and lot all move real value.
On market 0 days
On the market 0 days (24 days counting the earlier listing it replaced). Relisted $20,000 below the earlier listing's last ask (-3.3%). No price changes recorded.
Price changes tracked nightly by mihom since October 2026. Sales are registered sales from BC Assessment.