House55 photos
$699,000
Good price3866 CARNATION Drive
Traillisted today
4 bd4 ba2,947 sq ft
MLS® 10402847Trail · MLS® 10400793
5 bed · 4 bath · 3,353 sq ft · 0 sq ft lot · 2 parking
House · Single Family · built 1985 · 17 days on market
Listed by Sarah Patershuk, RE/MAX All Pro Realty
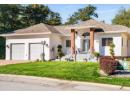
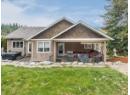
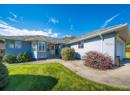
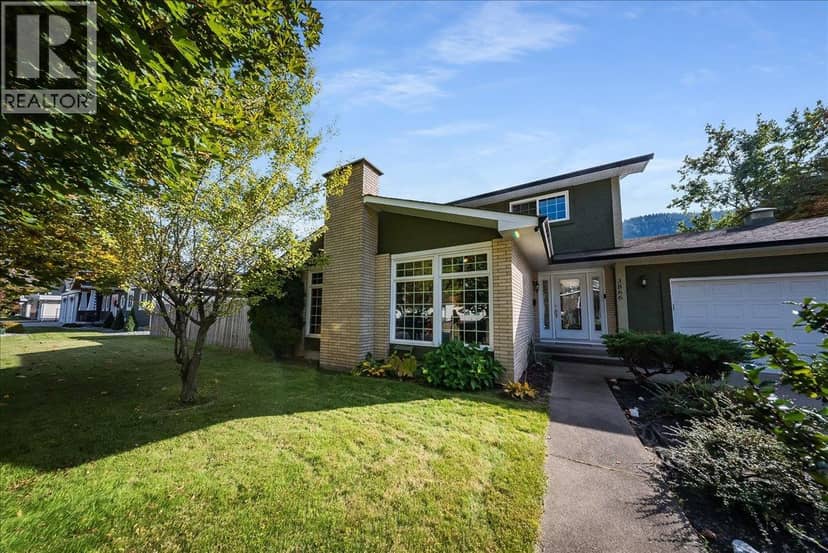
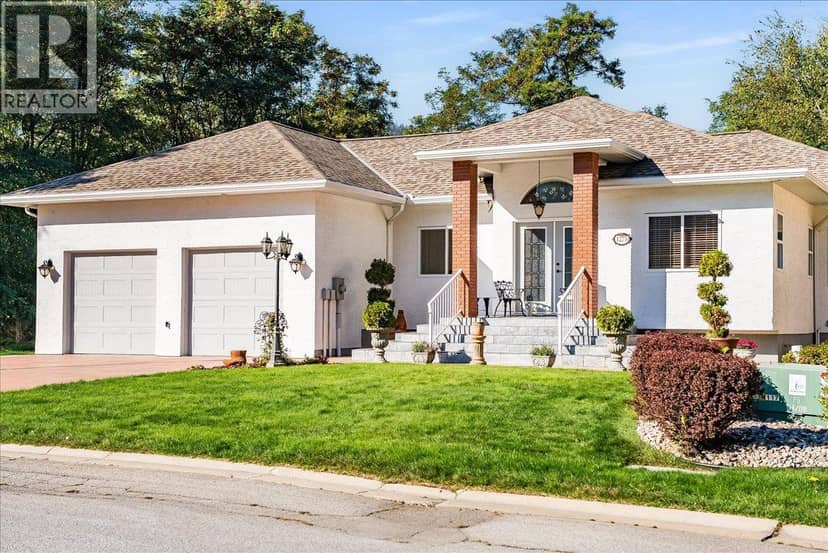
Set against sweeping mountain views and bordering green space, this executive residence offers a rare combination of privacy, craftsmanship, and setting. Spanning over 3,300 square feet, the home unfolds beneath soaring vaulted ceilings that draw light and volume through two distinct living areas on the main floor, anchored by a gas fireplace framed in Italian marble. A formal dining room sets the stage for refined entertaining, while a second dining area off the kitchen offers a relaxed spot for everyday living. Beyond, a deck off the main living space extends the home outward, leading down to the backyard and pool. The primary suite is a true retreat, massive windows bathe the space in natural light, while the ensuite, anchored by an oversized soaker tub, delivers a spa-caliber escape from the everyday. Four additional bedrooms and three further bathrooms offer space and polish in equal measure. Downstairs, a spacious rec room with a wet bar is designed for effortless entertaining. Outside, the backyard is made for summer, an in-ground pool with a diving board sets a striking scene against the mountain views and green space beyond. Complete with an attached garage and exceptional finishes throughout, this is a residence for those who expect nothing less than the finer things. A rare offering in Trail, inquire today for your own private showing.
20% down at 4.34% fixed (Ratehub.ca), 25 years; tax from the listing.
Keep private notes and ratings on homes you're considering. Sign in (email only) and they follow you to every device.
An estimate from public BC Assessment records, registered sales and the listings for sale right now, not an appraisal. Condition, renovations, views and lot all move real value.
Not within a designated floodplain on the provincial floodplain maps. These maps are historical and don't cover every river or the coast.
Not inside the Agricultural Land Reserve on the provincial map.
Not on the BC Register of Historic Places or in a heritage conservation area.
Source: BC Heritage Branch, historic places and conservation areas
From public government maps, matched to the listing's map pin. Maps can be out of date or miss a lot line; confirm with the municipality.
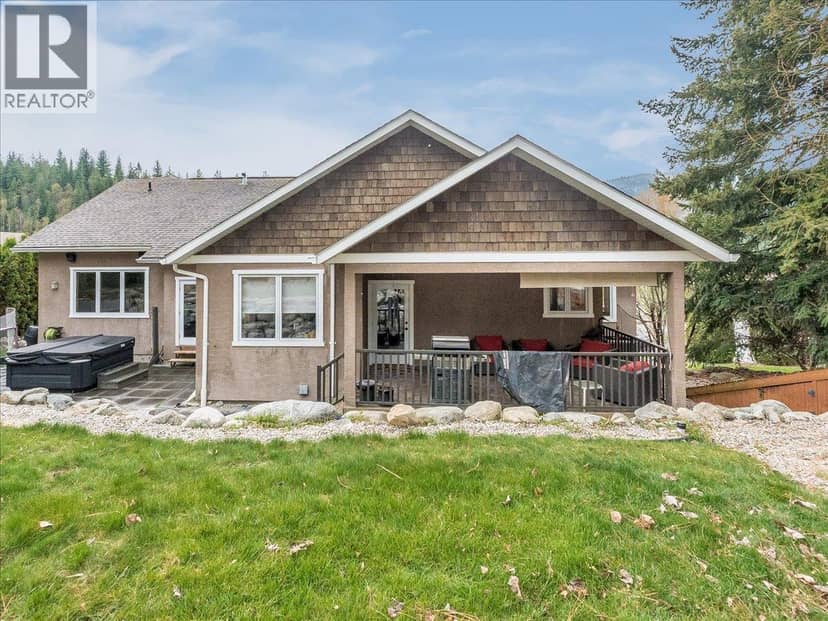
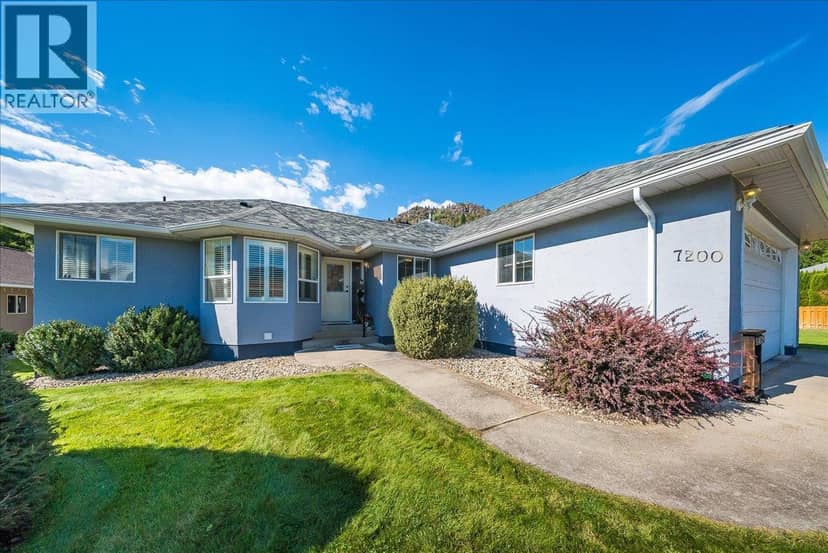
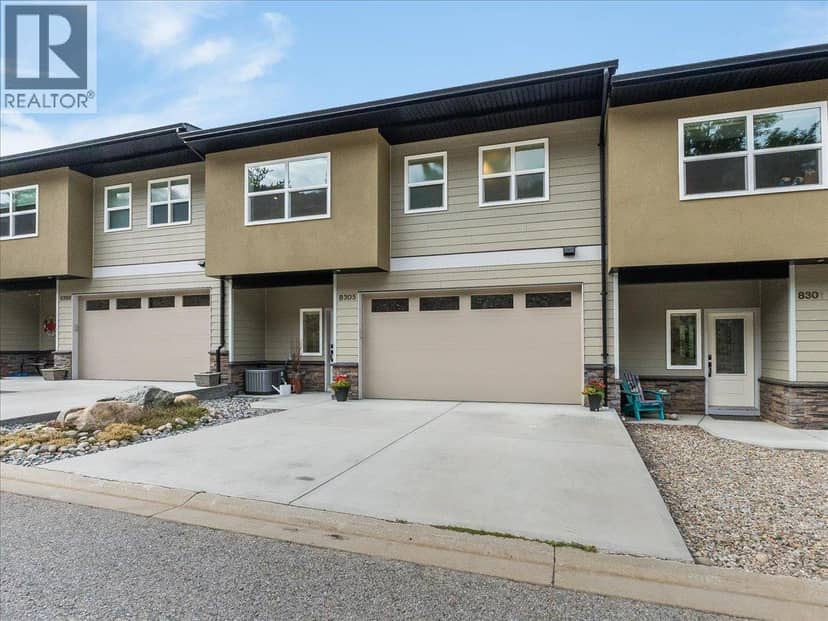
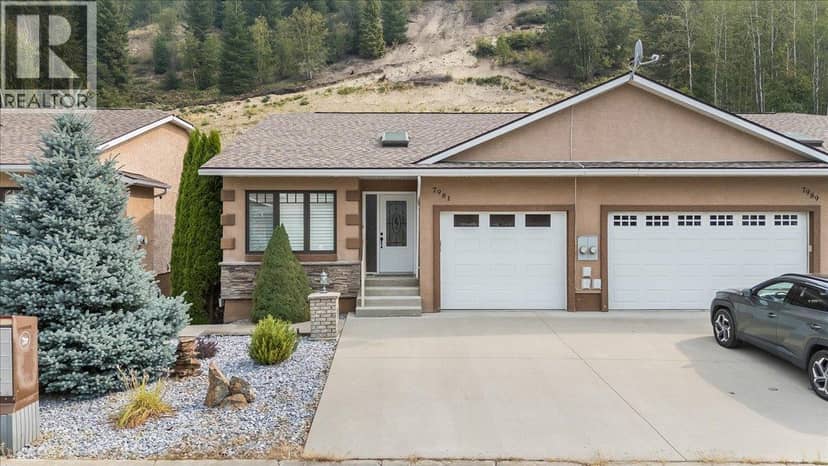
On market 17 days
On the market 17 days. No price changes recorded.
Price changes tracked nightly by mihom since October 2026. Sales are registered sales from BC Assessment.
Houses in Trail. Sale prices register 1 to 3 months after a sale closes.