House15 photos
$6,400,000
Good price6889 BALSAM STREET
Vancouver43 days on market
6 bd8 ba8,138 sq ft
MLS® R3158413Vancouver · MLS® R3084685
6 bed · 8 bath · 7,073 sq ft · 11,742 sq ft lot · 3 parking
House · Single Family · built 2006 · 250 days on market
Listed by Frank Peng, Dracco Pacific Realty
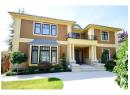
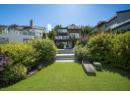
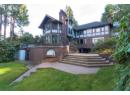
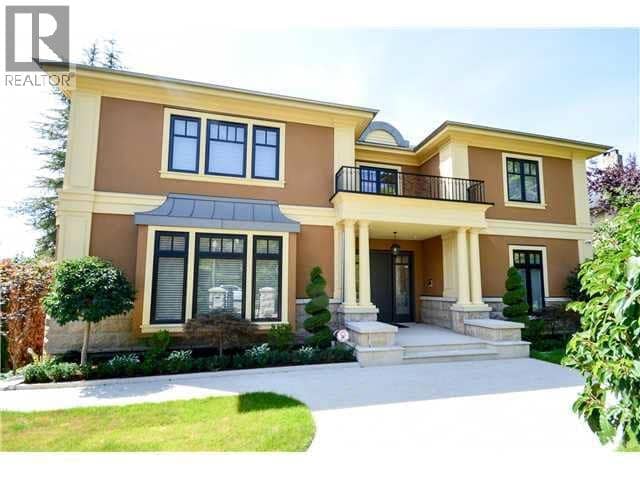
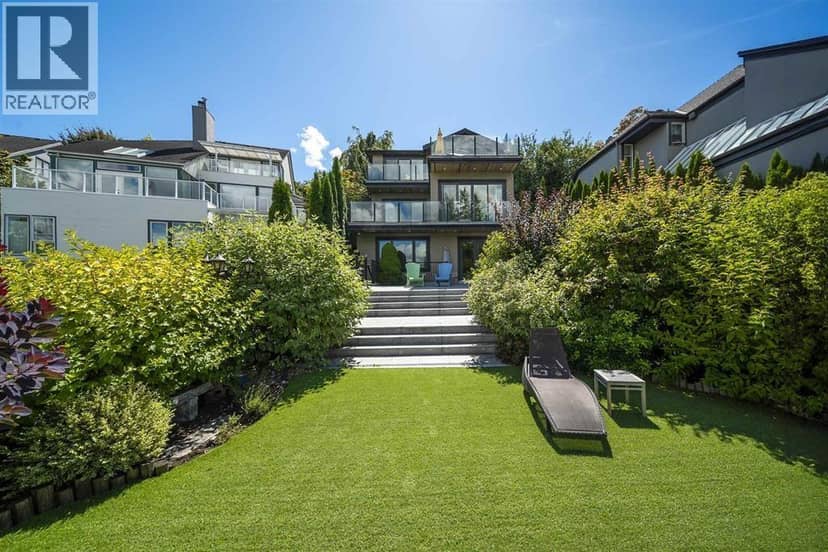
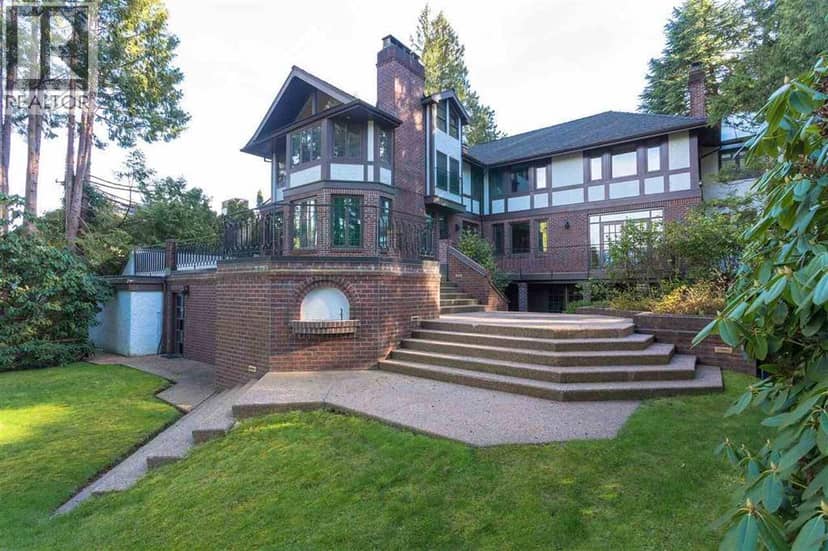
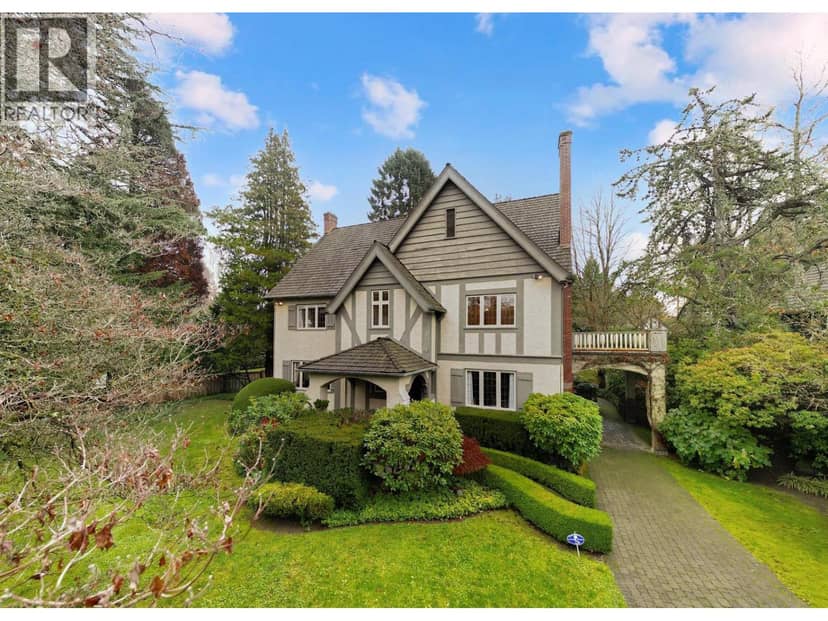
SHAUGHNESSY! Beautiful high quality house facing Devonshire Park. DBLE height foyer with crystal chandelier, custom finishing crown moulding, wainscoting, detailed handwork. Open LIV/DINRM w/bar. Office(can be converted to a BR).FAMRM with an open gourmet kitchen: Wolfe appls ,Subzero fridge, granite island and wok kitchen. 6 BMs all ensuites.4 upstairs w/a laundry, MBDRM w/dome ceiling,balcony,2 walk-in closets, his/her ensuite, soaker tub and dble steam shower. BSMT has Nanny's ensuite, guest BR, wine cellar, rec RM, home theatre/bar. Built in vacuum, HRV/AC, security cameras. Mature landscaping, irrigation, security gated/fenced yard. 3 car garage w/attached office+2 pc bath. Walking distance to Shaughnessy Elem/York House.
Nearest public schools, by distance
The nearest school isn't always the catchment school. The Vancouver School Board doesn't publish catchment maps; check this address with the VSB school locator. School locations: City of Vancouver open data.
20% down at 4.34% fixed (Ratehub.ca), 25 years; tax from the listing.
Keep private notes and ratings on homes you're considering. Sign in (email only) and they follow you to every device.
An estimate from public BC Assessment records, registered sales and the listings for sale right now, not an appraisal. Condition, renovations, views and lot all move real value.
Not within a designated floodplain on the provincial floodplain maps. These maps are historical and don't cover every river or the coast.
Not inside the Agricultural Land Reserve on the provincial map.
Not on the BC Register of Historic Places or in a heritage conservation area.
Source: BC Heritage Branch, historic places and conservation areas
From public government maps, matched to the listing's map pin. Maps can be out of date or miss a lot line; confirm with the municipality.
On market 250 days
On the market 250 days. No price changes recorded.
Price changes tracked nightly by mihom since October 2026. Sales are registered sales from BC Assessment.
Houses in Vancouver. Sale prices register 1 to 3 months after a sale closes.