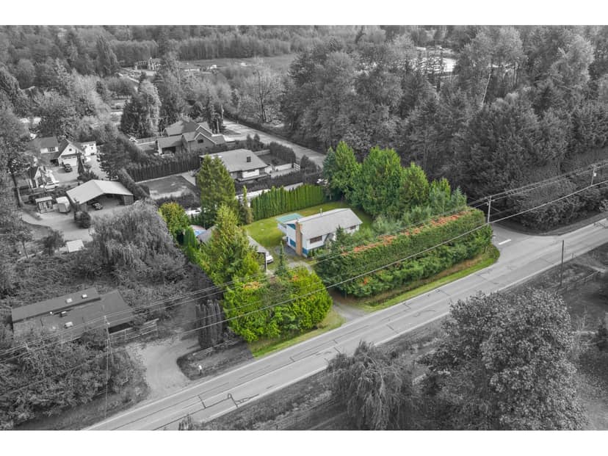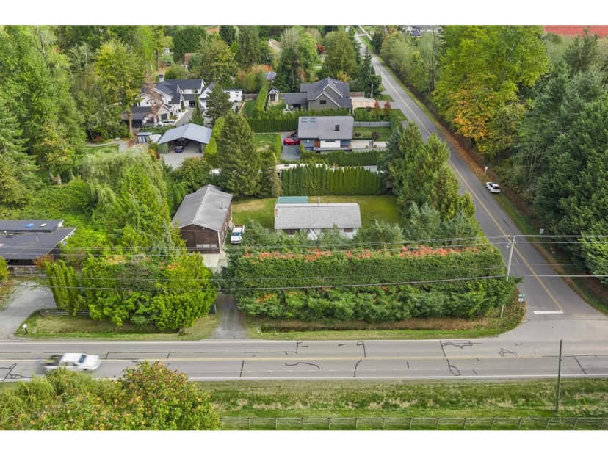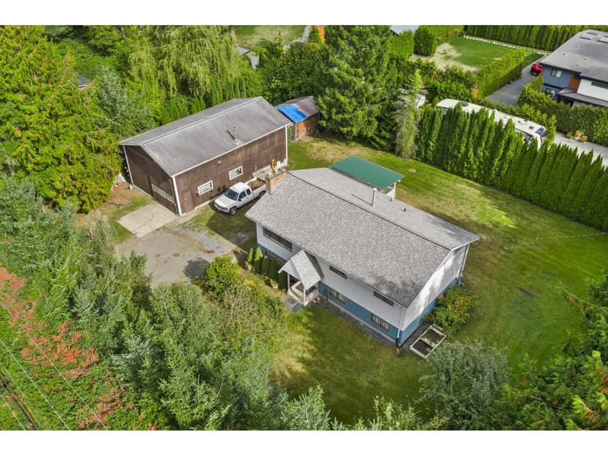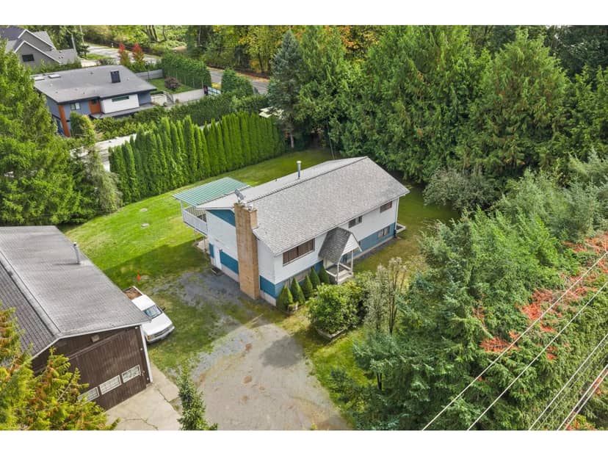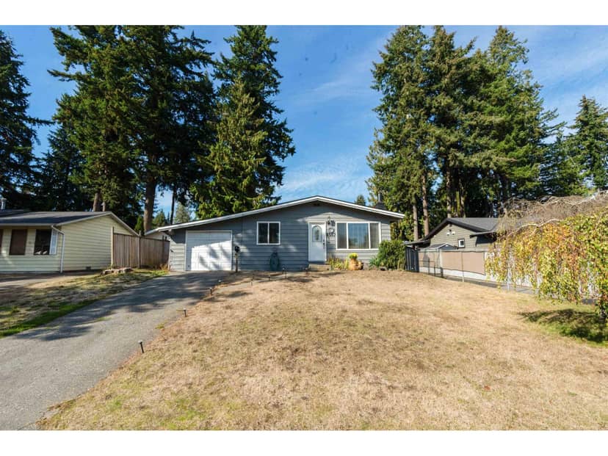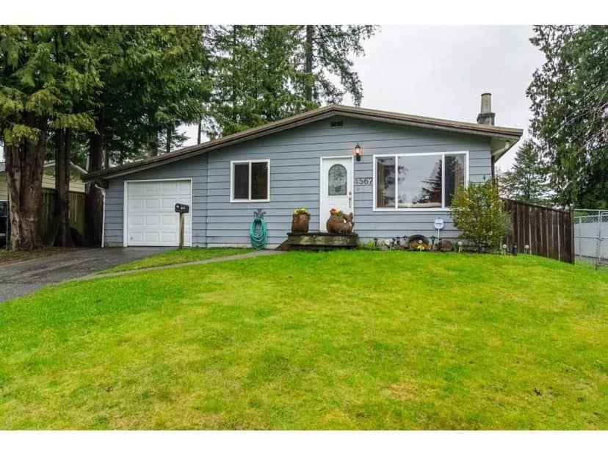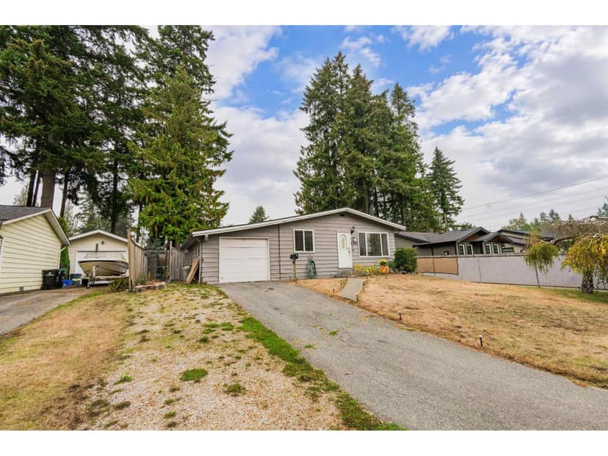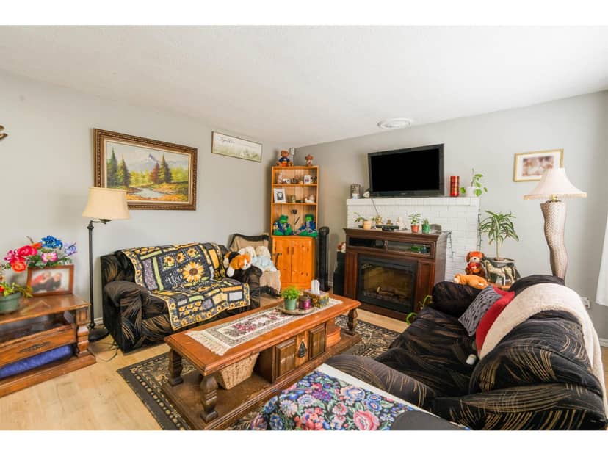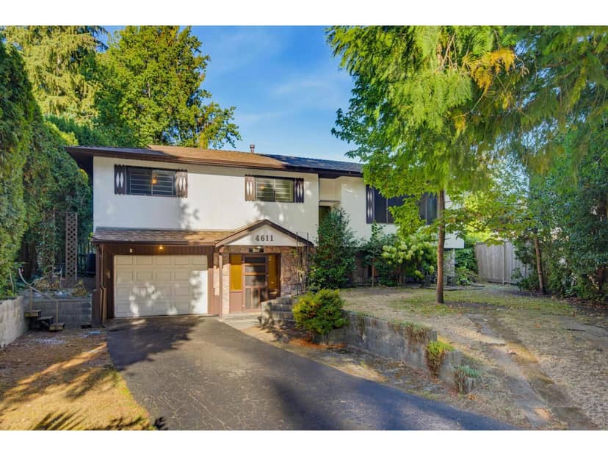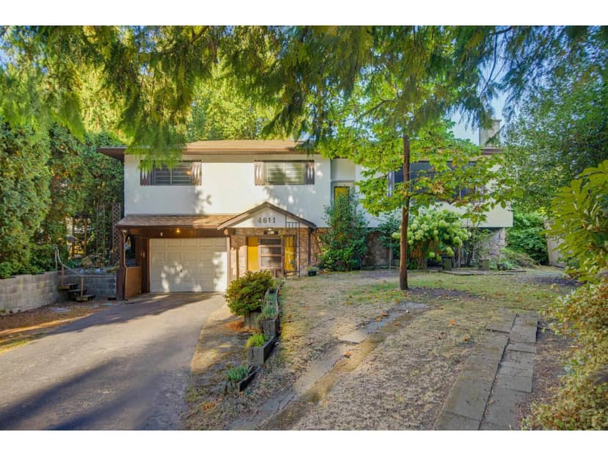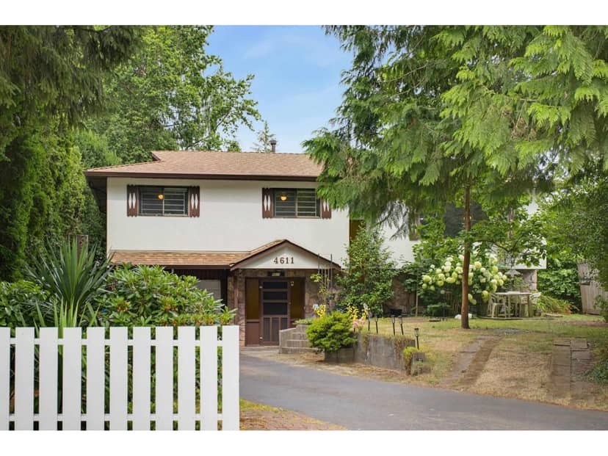
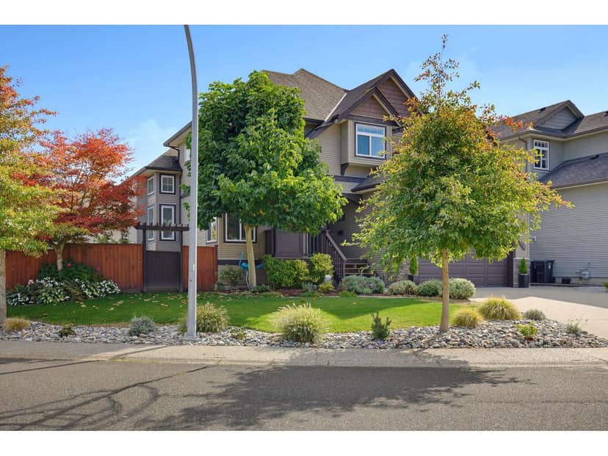
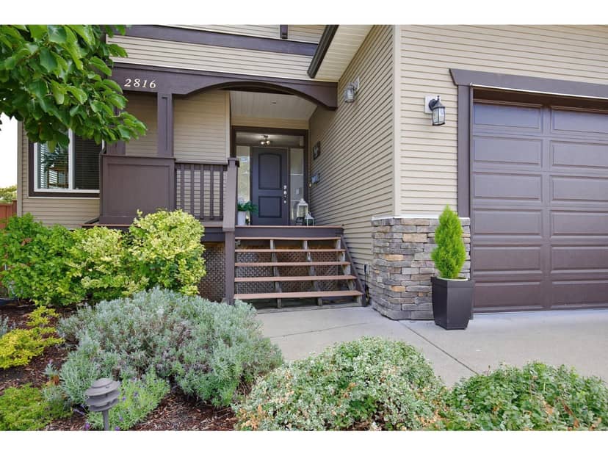
House
$1,699,000
24% less per sq ft2816 WOODLAND DRIVE
Langleylisted today
MLS® R3172850
4 bed · 5 bath · 3,252 sq ft · 4 parking
Townhouse · Single Family · 7 days on market
Listed by Helen Kong, LeHomes Realty Premier
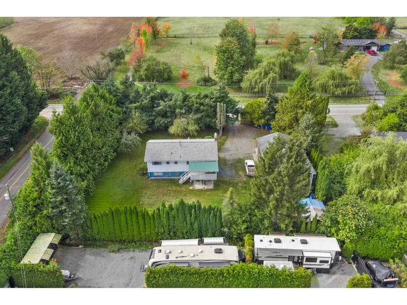
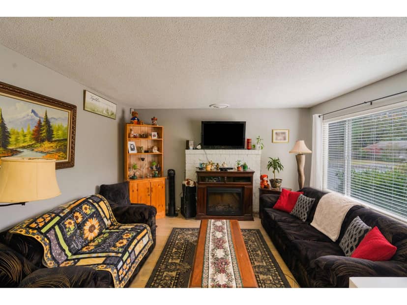
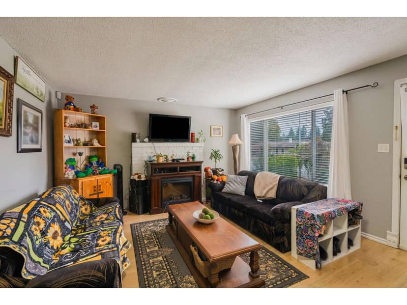
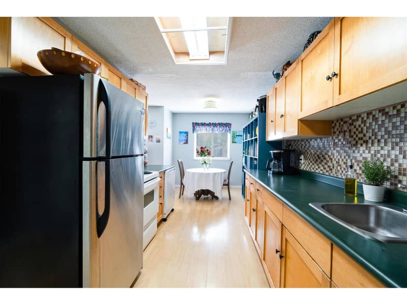
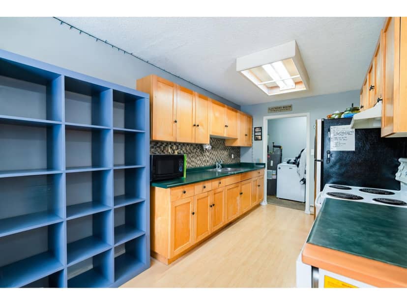
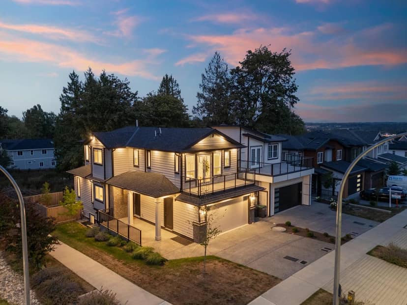
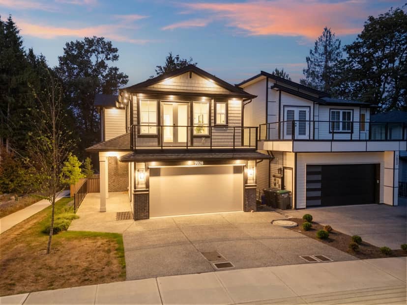
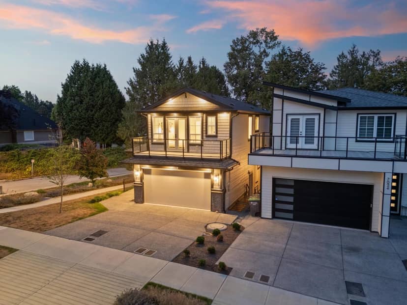
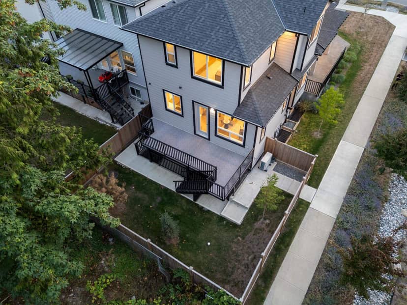
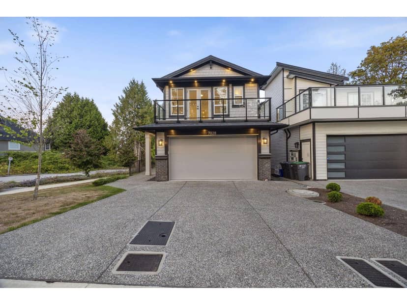
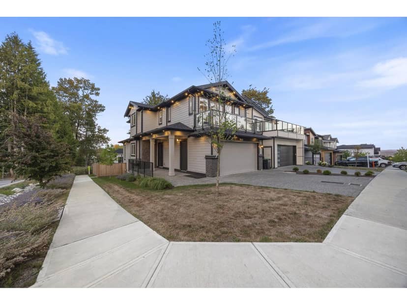
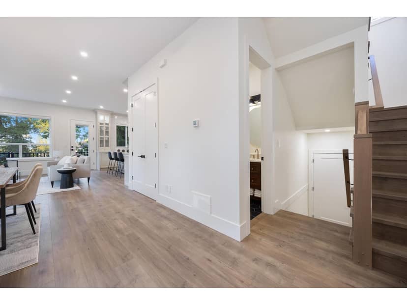
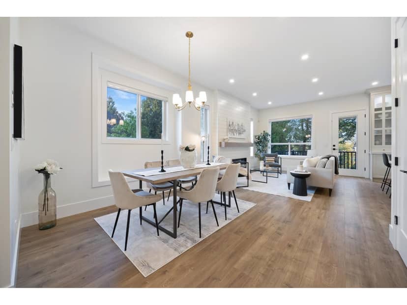
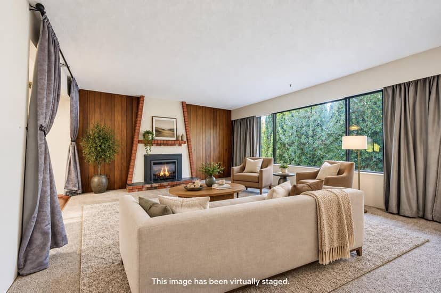
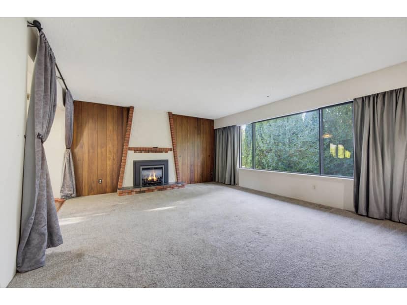
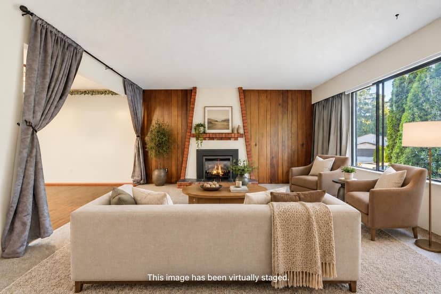
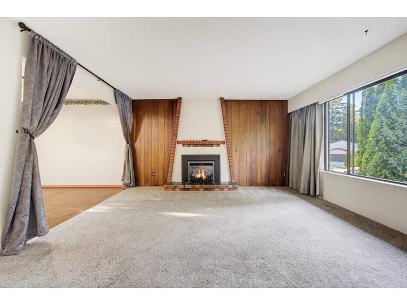
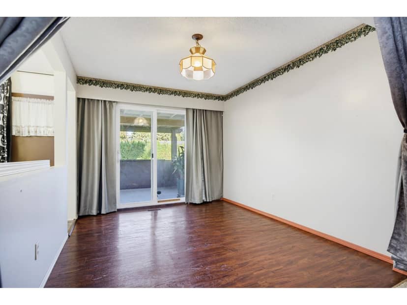
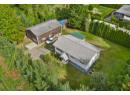
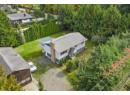
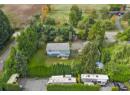
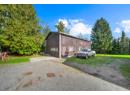
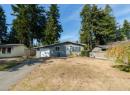
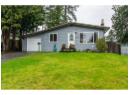
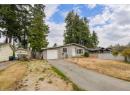
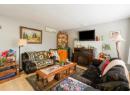
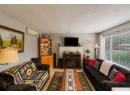
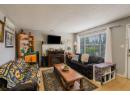
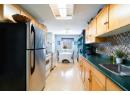
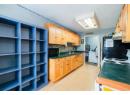
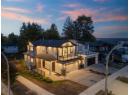
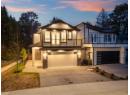
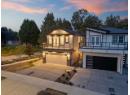
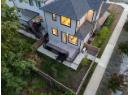
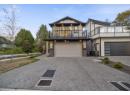
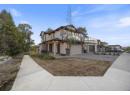
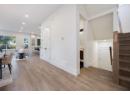
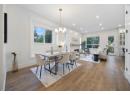
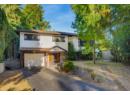
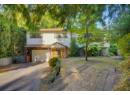
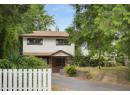
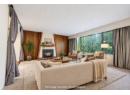
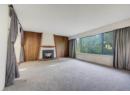
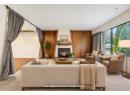
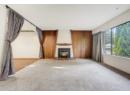
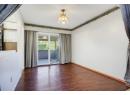
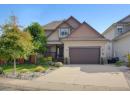
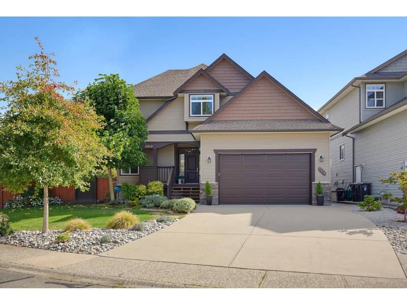
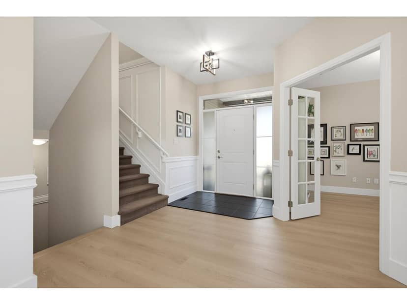
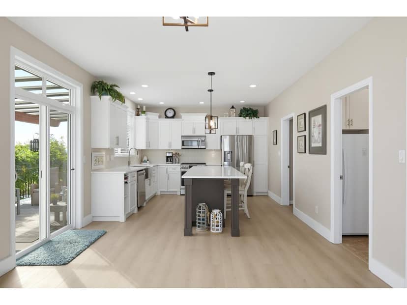
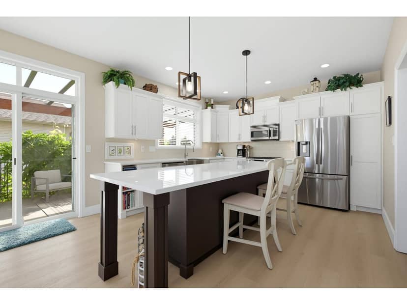
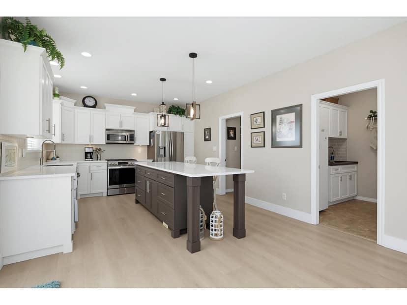
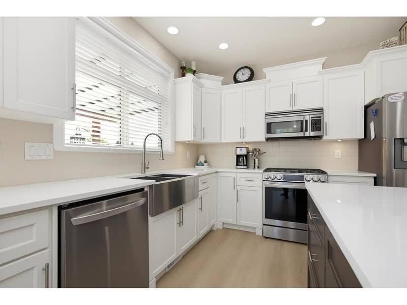
Experience upscale living at with this impressive 3,252 sq ft townhome with 111 sq ft solarium, offering 4 bedrooms and 5 bathrooms. Situated in Willoughby Heights, home is thoughtfully designed with a private elevator, heated floors in every bathroom, and anti-fog mirrors in two of the main baths. Stylish laminate and tile flooring run throughout the interior. Monthly strata fees include elevator upkeep, natural gas for heating, cooking, and 2 fireplaces, as well as electricity for the A/C. Parking is abundant, with room for four vehicles- two in the garage plus convenient street parking right outside. An EV-ready setup is already installed Spacious 500+ sqft rooftop deck featuring a pergola, gas fireplace, BBQ connection, and space for a hot tub.
Catchment schools, Langley School District 35
1.4 km away · 20766 80 Ave, Langley · 604-888-6033
700 m away · 20686 84 Ave, Langley · 604-888-8065
1.8 km away · 7633 202a St, Langley · 604-888-3033
From the Langley School District 35's published catchment maps. A catchment gives priority, not a guaranteed seat, and French immersion and choice programs work differently. The district confirms catchment: check with its school locator.
Keep private notes and ratings on homes you're considering. Sign in (email only) and they follow you to every device.
The building's lot: 11,561 m² (124,441 sq ft) · PID 031-742-599. From ParcelMap BC; property lines are approximate, a survey is the legal boundary.
Rezoning for a 6 storey, 223 unit building
390 m away · 2019 · under review · 20186 & 20212 86 Avenue
Amend the Carvolth Neighbourhood Plan and to rezone property from Suburban Residential Zone SR-2 to a yet to be determined Comprehensive Development Zone for the development of two (2) six-storey condominium buildings (223 units). A Development Permit application (with incorporated parking variance) has also been submitted. Jan 20, 2021 Streamside DP submitted.
380 m away · 2017 · under review · 20239 84 Avenue and 20264 86 Avenue
Amend the Carvolth Neighbourhood Plan and to rezone a portion of the property from Suburban Residential Zone (SR-2) to a yet to be determined Comprehensive Development Zone for the development of 220 apartment units and 20 townhouse units. A Development Permit application has also been submitted. A Subdivision application and a Development Permit application for the townhouses were received June 2
390 m away · 2018 · under review · 20200 Block of 86 Avenue
Rezone property from Suburban Residential Zone (SR-2) to a Comprehensive Development Zone for the development of a mixed-use complex with 203 residential units and 354 m2 of commercial space. Subdivision and form and character Development Permit applications have also been submitted.
290 m away · 2022 · under review · 20224 86 Avenue
Rezone property from Suburban Residential Zone (SR-2) to a Comprehensive Development Zone for the development of a mixed use building with 3,632 m2 of commercial and office space and a residential development with 170 apartment units. Form and character and GHG Development Permit applications have also been submitted.
Rezoning for a 6 storey building
340 m away · 2023 · under review · 8400 Block of 202B Street
Amend the Carvolth Neighbourhood Plan to rezone property from Suburban Residential Zone (SR-2) to Comprehensive Development Zone for the development of a 6 storey apartment building with two levels of underground parking.
Applications filed with the city, active or decided in the last 3 years, measured from the listing's map pin. An application isn't an approval; the city's page has the current details. Source: Township of Langley development activity.
Walkability 86/100 · Very walkable: most errands on foot
Within a 10 minute walk: 2 grocery stores, 22 places to eat or drink, 4 cafes, 16 parks and playgrounds, 3 schools, 1 pharmacy, 19 transit stops.
mihom score from OpenStreetMap places, by straight line distance.
On market 7 days
On the market 7 days. No price changes recorded.
Price changes tracked nightly by mihom since October 2026. Sales are registered sales from BC Assessment.
Townhouses in Langley. Sale prices register 1 to 3 months after a sale closes.