





House
$699,900
3432 3 Avenue NW
Parkdale, Calgary172 days on market
listed by CIR Realty
MLS® A2303567












Parkdale, Calgary · MLS® A2345252
341
1,879 sq ft · Townhouse · Single Family · built 2008 · 39 days on market
listed by Deric A. Burton, Real Broker
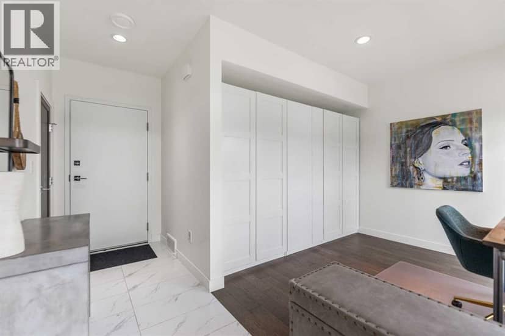
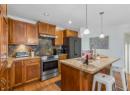
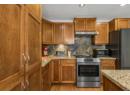
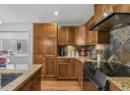
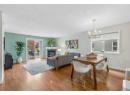
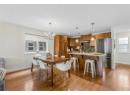
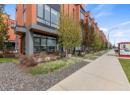
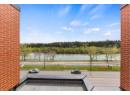
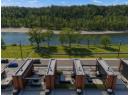
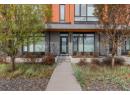
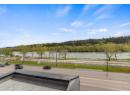
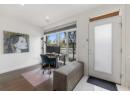
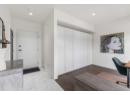
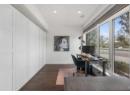
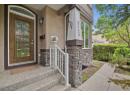
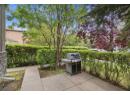
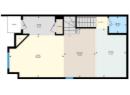
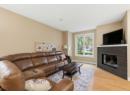
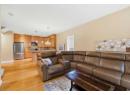
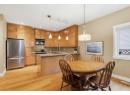
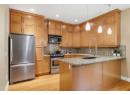
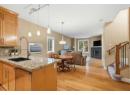
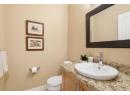
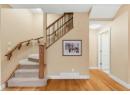
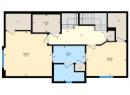
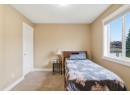
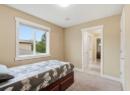
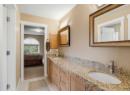
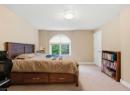
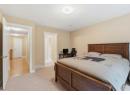
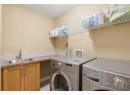
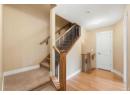
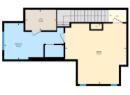
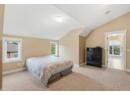
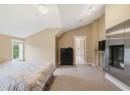
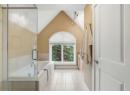
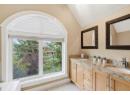
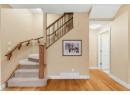
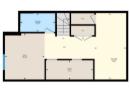
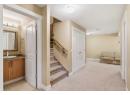
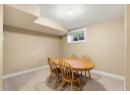
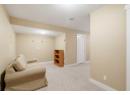
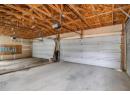
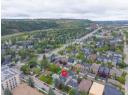
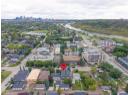
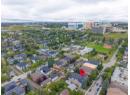
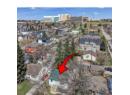
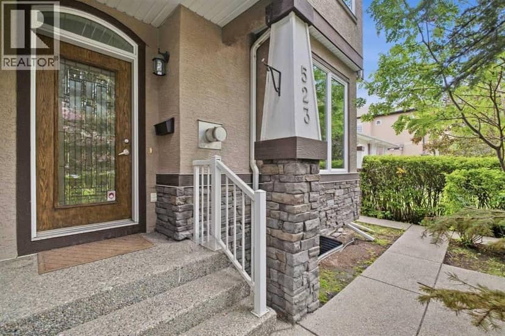
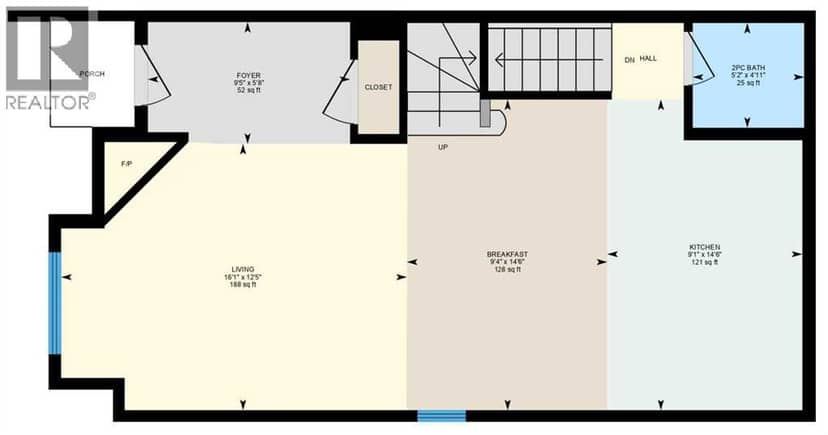
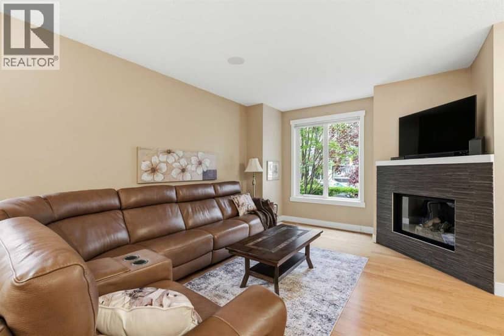
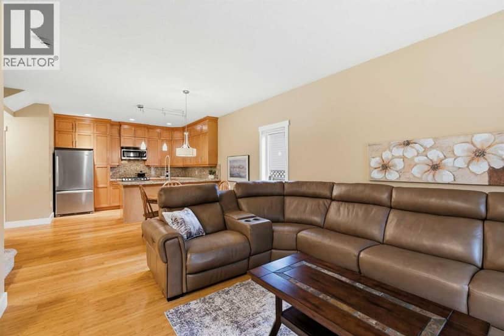
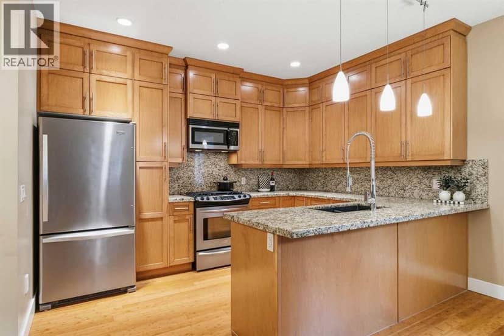
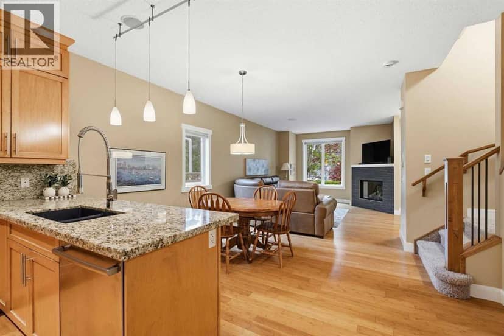
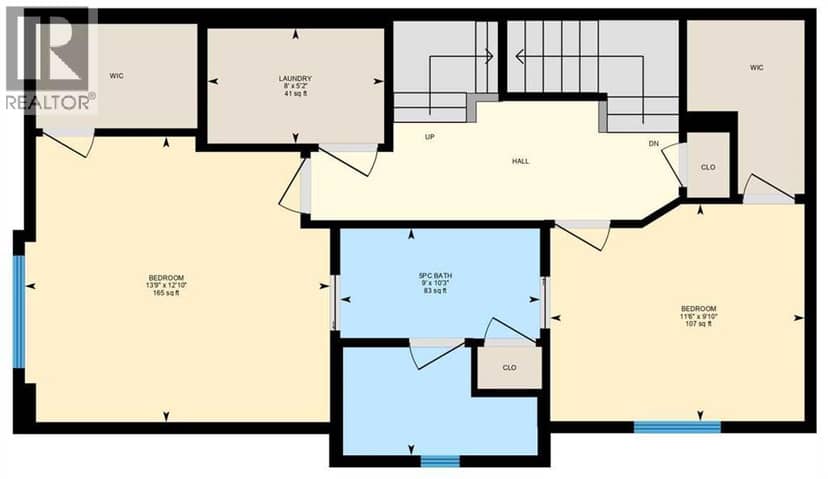
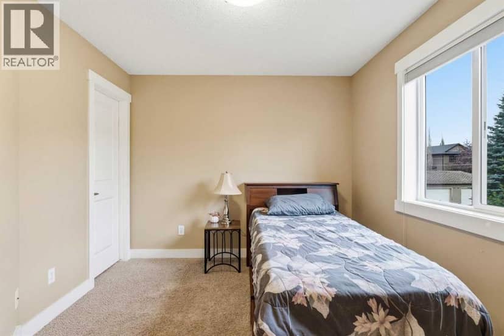
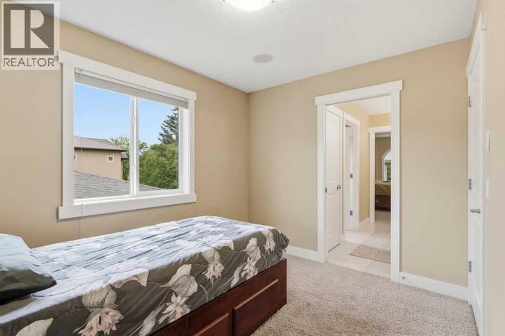
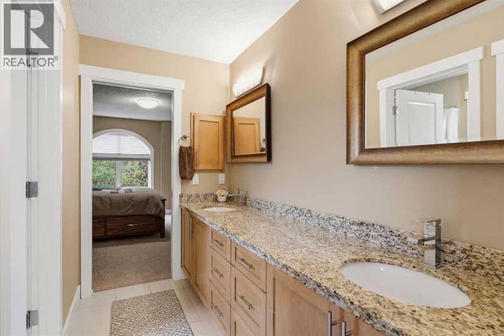
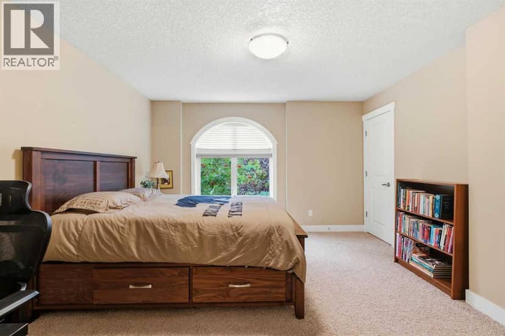
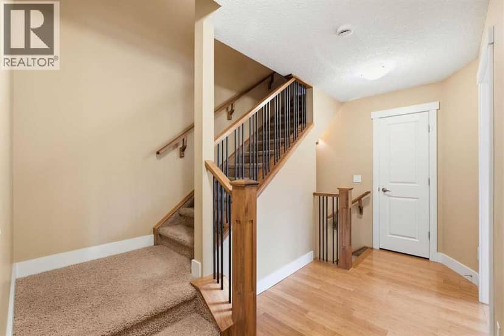
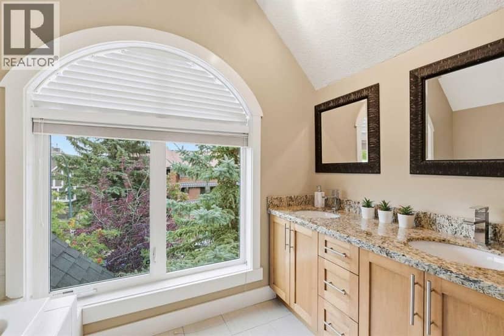
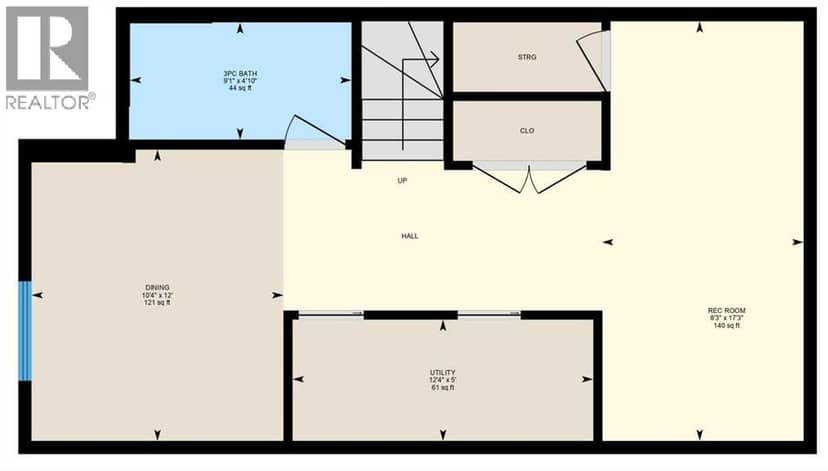
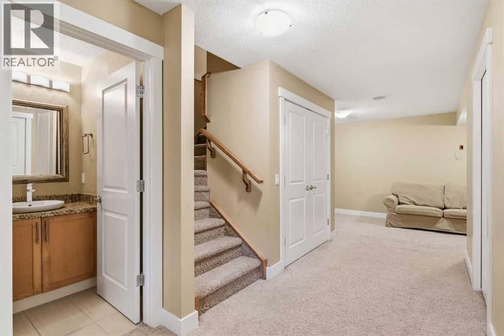
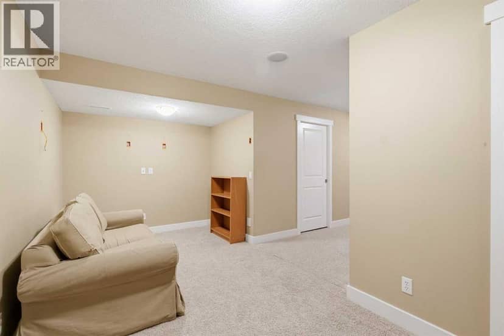
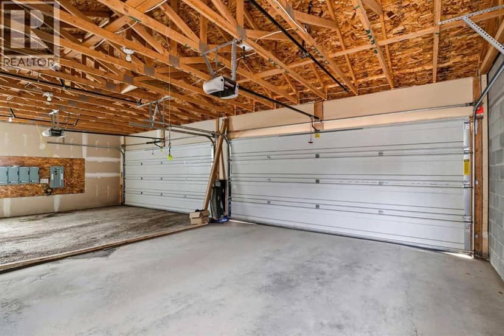
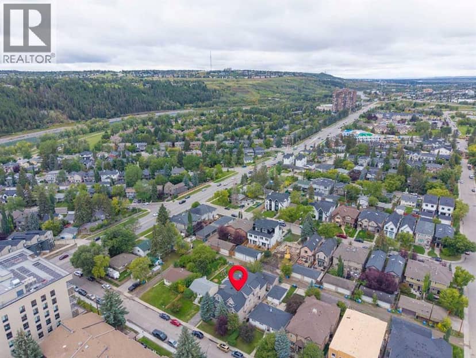
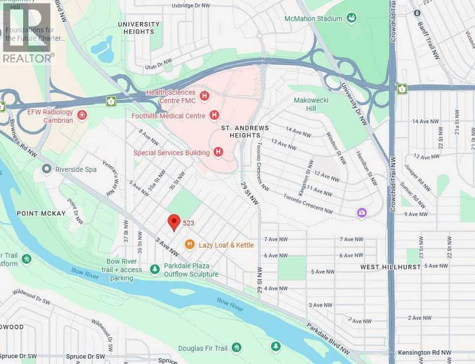
1, 523 34 Street Nw | Steps To Bow River Pathways | 14 Minutes To Foothills Medical Centre | Welcome To This Sophisticated Three-Storey Executive Townhome In Highly Sought-After Parkdale, Where Refined Inner-City Living Meets An Exceptional Walk-&-Cycle Lifestyle. Ideally Positioned Steps To The Bow River Pathway Network, Foothills Medical Centre, Alberta Children’s Hospital, University Of Calgary, & Downtown Calgary | A Home Well Suited To Healthcare Professionals, Academics, Executives, & Anyone Seeking A Connected Northwest Location | Parkdale Sits Along The North Bank Of The Bow River, With Direct Access To The City’s Extensive Pathway System & Convenient Downtown Connections | A Spacious Foyer Introduces The Home & Leads Into The Open-Concept Main Level | Bright Living, Dining, & Kitchen Areas Are Designed For Both Everyday Comfort & Relaxed Entertaining, With Seamless Sightlines Throughout | Well-Appointed Kitchen Features Granite Countertops, A Gas Range, & Generous Peninsula With Ample Workspace & Seating | The Second Level Offers Two Comfortable Bedrooms Joined By A Five-Piece Jack-&-Jill Bathroom—An Ideal Arrangement For Family, Guests, A Home Office, Or Professional Roommates | The Entire Third Floor Is Dedicated To A Private Primary Retreat, Complete With A Fireplace, Walk-In Closet, & Five-Piece Ensuite, Creating A Quiet, Luxurious Space Separated From The Home’s Main Living Areas | Flexible Lower Level Which Is Fully Developed Adds Valuable Versatility, Featuring A Three-Piece Bathroom & Adaptable Space For A Home Theatre, Fitness Area, Media Lounge, Games Room, Or Conversation Space | Whether Hosting Friends After A Ride Along The River Or Enjoying A Quiet Evening At Home, This Additional Living Area Gives You Room To Tailor The Home To Your Lifestyle | A Shared Four-Car Detached Garage Includes One Assigned Parking Stall | A Rare Opportunity To Own A Thoughtfully Designed Home In One Of Calgary’s Most Desirable Inner-City Communities—Combining Execut ive Comfort, Flexible Living Space, & A Truly Connected, Walkable & Bikeable Location.
20% down at 4.34% fixed (Ratehub.ca), 25 years; tax from the listing; strata fee from the listing.
Costs: mortgage $2,609 · tax $358 · strata $450 · insurance ~$175 · vacancy 3% · upkeep 5%.
Rent is today's market rent for a 3+ bedroom in Calgary: CMHC's average there ($2,118) lowered by what new tenants pay against everyone in the Calgary area. (CMHC Rental Market Survey, October 2025; CMHC Rental Market Report 2025, table 6.0 (rents on units that turned over to a new tenant).) Houses usually rent for more than apartments. 25-year mortgage; rental purchases need at least 20% down.
Alberta has no cap on how much rent can rise, but only one increase a year, with three months' written notice for a monthly tenancy. alberta.ca
Nearest public (CBE) and Catholic schools, by distance
The nearest school isn't always the designated one, and Calgary's boards don't publish their boundaries as open data. Check this address with the CBE school finder or Calgary Catholic's. School locations: City of Calgary open data.
Keep private notes and ratings on homes you're considering. (email only) and they follow you to every device.
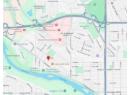
Rapid transit: Banff Trail CTrain station, 2 km (about 31 min walk); Shaganappi Point CTrain station, 2.1 km (about 33 min walk).
$645,500
2026 assessment · market value as of July 1, 2025
| roll year | assessed |
|---|---|
| 2026 | $645,500 |
| 2025 | $680,500 |
| 2024 | $629,500 |
| 2023 | $603,500 |
| 2022 | $607,500 |
| 2021 | $581,500 |
| 2020 | $593,000 |
| 2019 | $621,500 |
From City of Calgary open data (property assessments), matched to 1 523 34 ST NW. A mass appraisal of market value, not an appraisal of this home; a new build may be assessed before it was finished.
about $4,293 a year
The 2026 assessment times Calgary's 2026 residential rate of 6.65 per $1,000 (municipal and education).
The listing shows $4,292 a year in property tax.
Estimate from Alberta Municipal Affairs mill rates. Leaves out local improvement levies and utilities; the municipality's tax notice is the real figure.
Rapid transit: Banff Trail CTrain station, 2 km (about 31 min walk); Shaganappi Point CTrain station, 2.1 km (about 33 min walk).
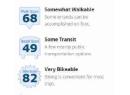
Walkability 58/100 · Somewhat walkable: some errands on foot
Within a 10 minute walk: 4 places to eat or drink, 1 cafe, 8 parks and playgrounds, 2 schools, 13 transit stops.
mihom score from OpenStreetMap places, by straight line distance.