mihom
searchexploreopen housesmarket
Saved
mihom

find your home. homes for sale across Canada, with real prices and every neighbourhood in one place.

  • search homes
  • map search
  • browse by area
  • your saved homes
  • homes by city
  • BC housing market
  • what's my home worth?
  • buying an older condo
homes for sale by city
  • Vancouver homes for sale
  • Surrey homes for sale
  • Kelowna homes for sale
  • Richmond homes for sale
  • Burnaby homes for sale
  • Langley homes for sale
  • Coquitlam homes for sale
  • Abbotsford homes for sale
  • Chilliwack homes for sale
  • Kamloops homes for sale
  • North Vancouver homes for sale
  • Maple Ridge homes for sale
  • Prince George homes for sale
  • Nanaimo homes for sale
  • Vernon homes for sale
  • Delta homes for sale
  • West Kelowna homes for sale
  • Victoria homes for sale
  • New Westminster homes for sale
  • Langford homes for sale
  • Mission homes for sale
  • Saanich homes for sale
  • West Vancouver homes for sale
  • Penticton homes for sale
  • Port Coquitlam homes for sale
  • Osoyoos homes for sale
  • White Rock homes for sale
  • Campbell River homes for sale
  • Whistler homes for sale
  • Port Moody homes for sale
popular neighbourhoods
  • Lower Mission, Kelowna
  • Kelowna North, Kelowna
  • Westbank Centre, West Kelowna
  • Kelowna South, Kelowna
  • Main North, Penticton
  • Downtown, Victoria
  • Bear Mountain, Langford
  • Rutland North, Kelowna
  • North Nanaimo, Nanaimo
  • Lakeview Heights, West Kelowna
  • East Duncan, Duncan
  • Lake Country South West, Lake Country
  • Main South, Penticton
  • Springfield/Spall, Kelowna
  • Glenmore, Kelowna
  • Campbell River Central, Campbell River
  • NE Salmon Arm, Salmon Arm
  • Willow Point, Campbell River
  • South Kamloops, Kamloops
  • Brocklehurst, Kamloops
  • Shannon Lake, West Kelowna
  • Okanagan Landing, Vernon
  • City of Vernon, Vernon
  • West Duncan, Duncan
by property type
  • condos in Vancouver
  • houses in Vancouver
  • townhouses in Vancouver
  • houses in Surrey
  • condos in Surrey
  • townhouses in Surrey
  • houses in Kelowna
  • condos in Kelowna
  • townhouses in Kelowna
  • condos in Richmond
  • houses in Richmond
  • townhouses in Richmond
  • condos in Burnaby
  • houses in Burnaby
  • townhouses in Burnaby
by price
  • Vancouver homes under $500K
  • Vancouver homes under $1M
  • Vancouver homes under $2M
  • Vancouver homes over $2M
Alberta
  • all Alberta homes
  • Calgary homes for sale
  • Edmonton homes for sale
  • Lethbridge homes for sale
  • Airdrie homes for sale
  • Red Deer homes for sale
  • Cochrane homes for sale
  • Grande Prairie homes for sale
  • Spruce Grove homes for sale
  • Chestermere homes for sale
  • Leduc homes for sale
  • Rural Rocky View County homes for sale
  • Fort McMurray homes for sale
  • Camrose homes for sale
  • Rural Parkland County homes for sale
  • St. Albert homes for sale
  • Sherwood Park homes for sale
  • Medicine Hat homes for sale
  • Rural Grande Prairie No. 1, County of homes for sale
  • Sylvan Lake homes for sale
  • Fort Saskatchewan homes for sale
Pemberton Holmes Ltd.

mihom.ca is operated by Dan Robbins, REALTOR®, Pemberton Holmes Ltd.

REALTOR®, REALTORS®, and the REALTOR® logo are certification marks that are owned by REALTOR® Canada Inc. and licensed exclusively to The Canadian Real Estate Association (CREA). These certification marks identify real estate professionals who are members of CREA and who must abide by CREA's By-Laws, Rules, and the REALTOR® Code. The MLS® trademark and the MLS® logo are owned by CREA and identify the quality of services provided by real estate professionals who are members of CREA. Listing data via CREA's DDF®. about · terms of use · privacy · © 2026 mihom.

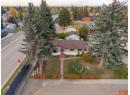
10 Atlanta Crescent SE
homes for sale · Calgary · Acadia
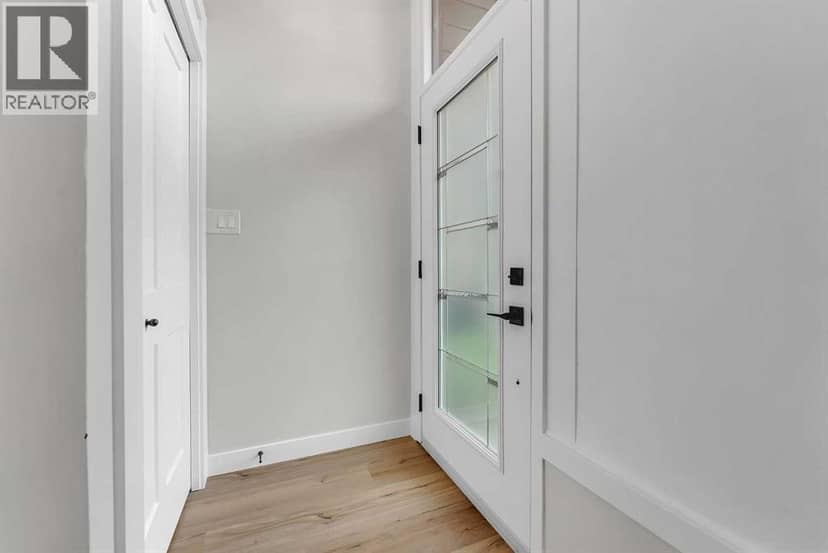
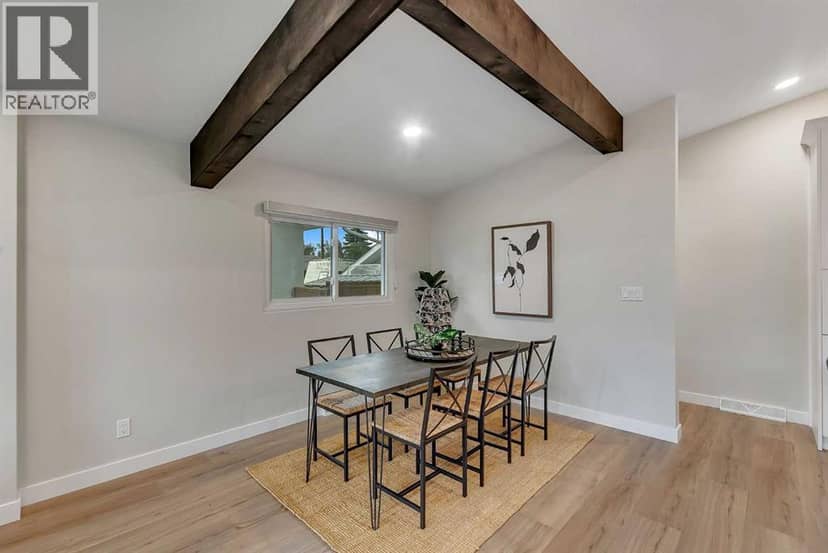
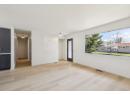
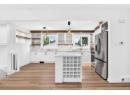
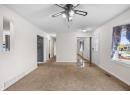
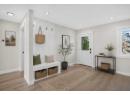
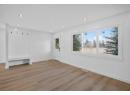
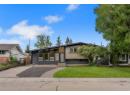
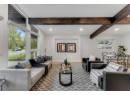
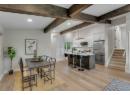
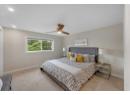
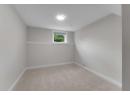
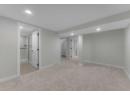
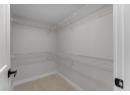
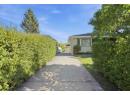
10 Atlanta Crescent SE — photo 1 of 40
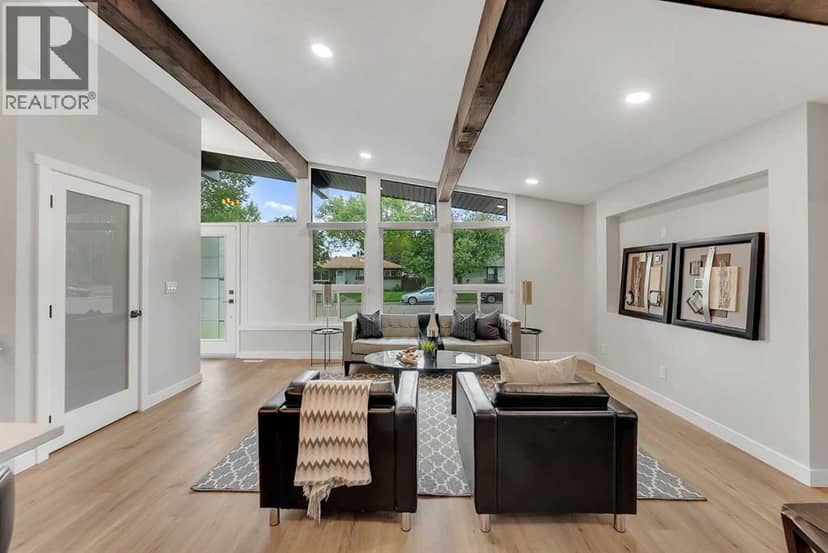
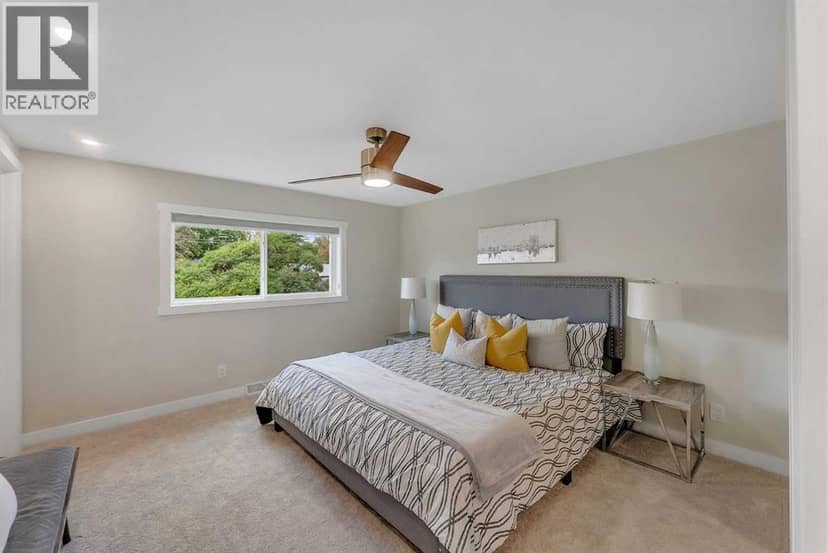
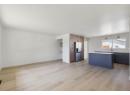
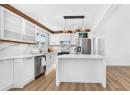
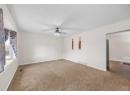
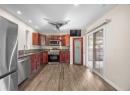
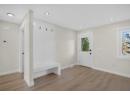
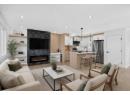
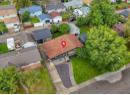
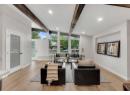
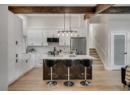
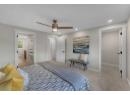
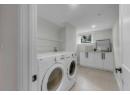
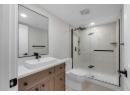
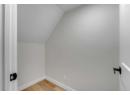
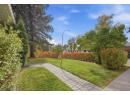
10 Atlanta Crescent SE — photo 2 of 40
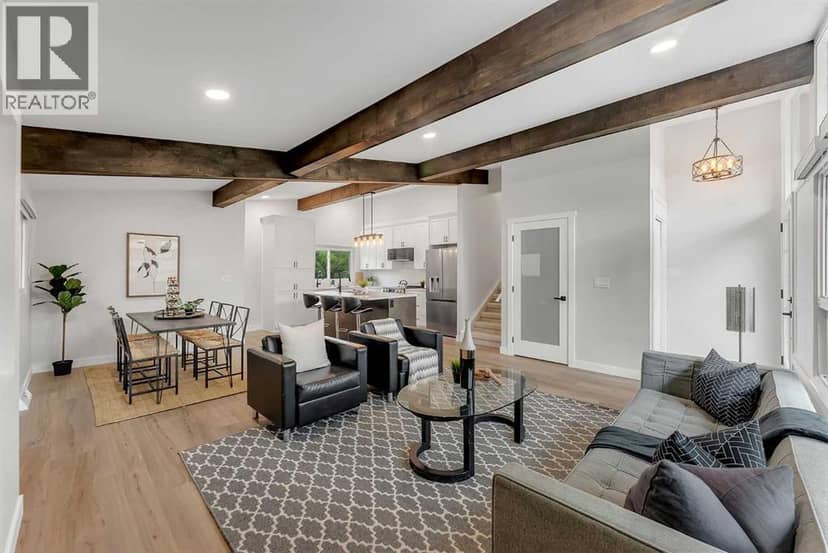
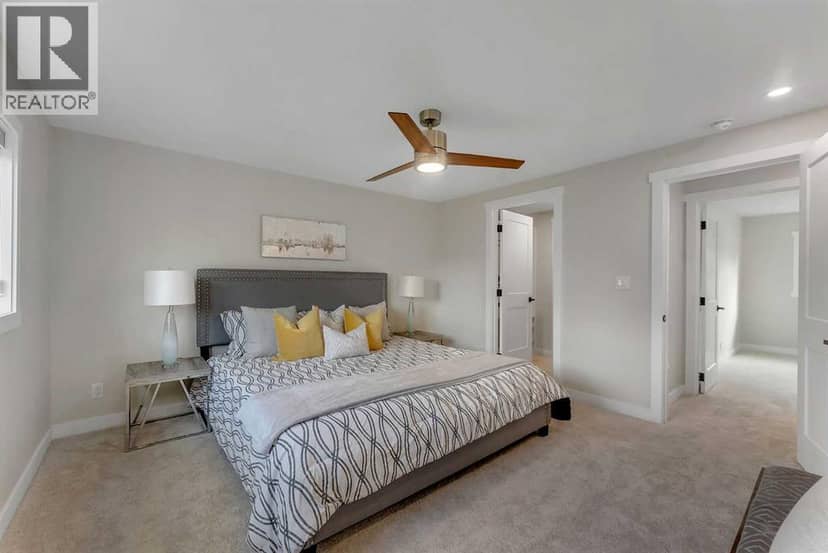
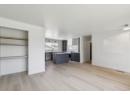
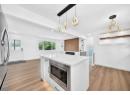
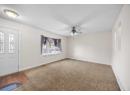
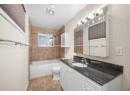
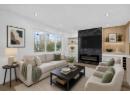
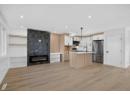
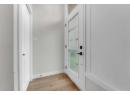
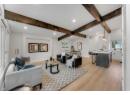
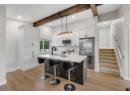
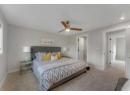
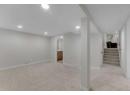
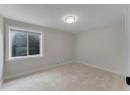
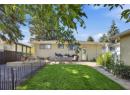
10 Atlanta Crescent SE — photo 3 of 40
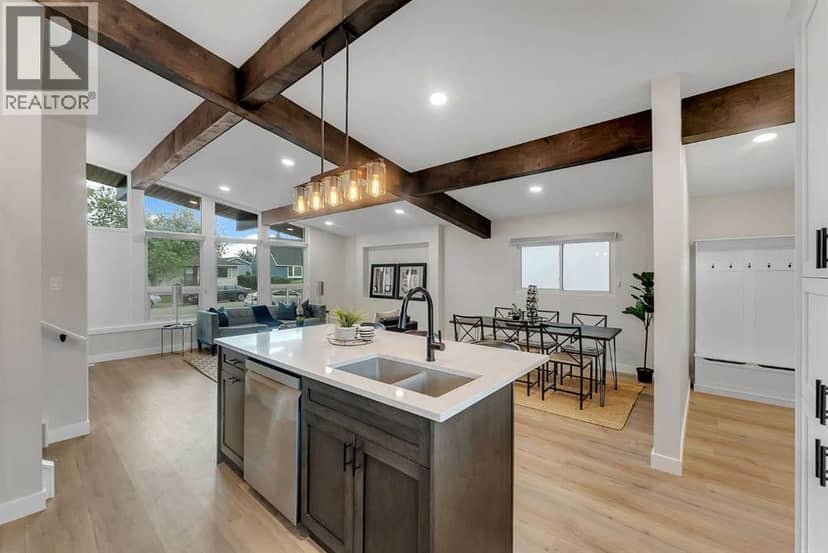
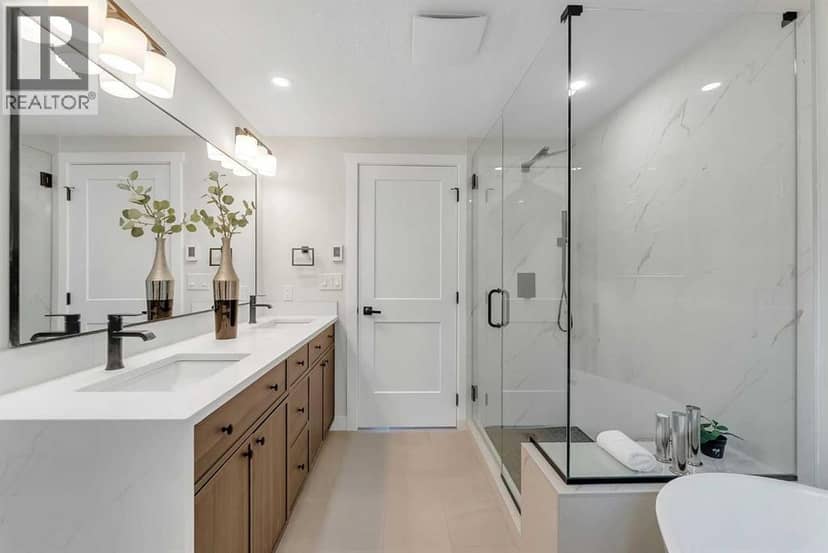
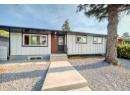
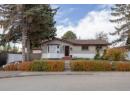
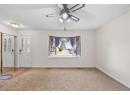
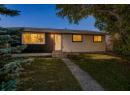
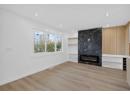
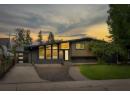
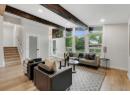
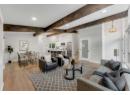
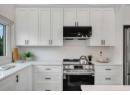
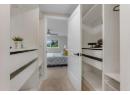
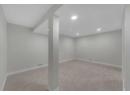
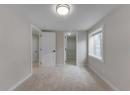
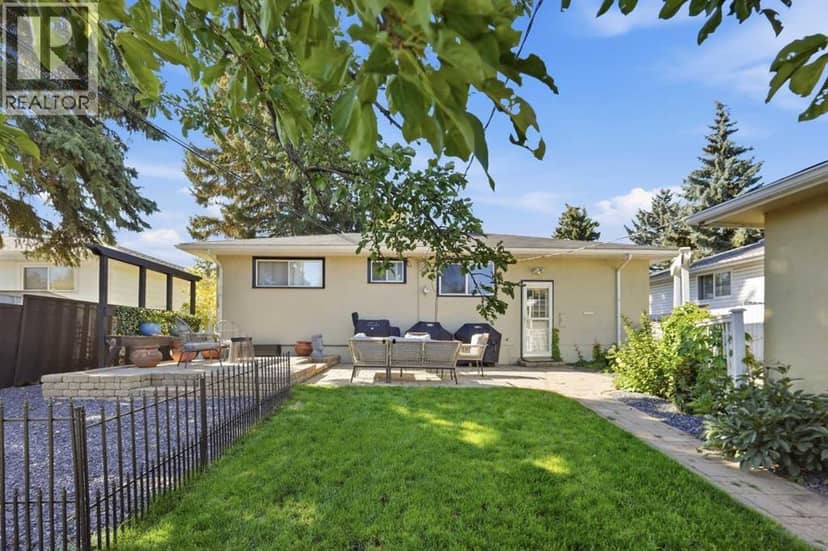
10 Atlanta Crescent SE — photo 4 of 40
10 Atlanta Crescent SE — photo 5 of 40
10 Atlanta Crescent SE — photo 6 of 40
10 Atlanta Crescent SE — photo 7 of 40
10 Atlanta Crescent SE — photo 8 of 40
10 Atlanta Crescent SE — photo 9 of 40
10 Atlanta Crescent SE — photo 10 of 40
10 Atlanta Crescent SE — photo 11 of 40
10 Atlanta Crescent SE — photo 12 of 40
10 Atlanta Crescent SE — photo 13 of 40
10 Atlanta Crescent SE — photo 14 of 40
10 Atlanta Crescent SE — photo 15 of 40
10 Atlanta Crescent SE — photo 16 of 40
10 Atlanta Crescent SE — photo 17 of 40
10 Atlanta Crescent SE — photo 18 of 40
10 Atlanta Crescent SE — photo 19 of 40
10 Atlanta Crescent SE — photo 20 of 40
10 Atlanta Crescent SE — photo 21 of 40
10 Atlanta Crescent SE — photo 22 of 40
10 Atlanta Crescent SE — photo 23 of 40
10 Atlanta Crescent SE — photo 24 of 40
10 Atlanta Crescent SE — photo 25 of 40
10 Atlanta Crescent SE — photo 26 of 40
10 Atlanta Crescent SE — photo 27 of 40
10 Atlanta Crescent SE — photo 28 of 40
10 Atlanta Crescent SE — photo 29 of 40
10 Atlanta Crescent SE — photo 30 of 40
10 Atlanta Crescent SE — photo 31 of 40
10 Atlanta Crescent SE — photo 32 of 40
10 Atlanta Crescent SE — photo 33 of 40
10 Atlanta Crescent SE — photo 34 of 40
10 Atlanta Crescent SE — photo 35 of 40
10 Atlanta Crescent SE — photo 36 of 40
10 Atlanta Crescent SE — photo 37 of 40
10 Atlanta Crescent SE — photo 38 of 40
10 Atlanta Crescent SE — photo 39 of 40
10 Atlanta Crescent SE — photo 40 of 40
1 / 40
$850,000

10 Atlanta Crescent SE

Acadia, Calgary · MLS® A2352586

432

1,157 sq ft · 47 m² lot · House · Single Family · built 1961 · 10 days on market

listed by Rami Lalria, Real Broker

Open house · Sunday, October 25, 12pm–4pm

realtor's description

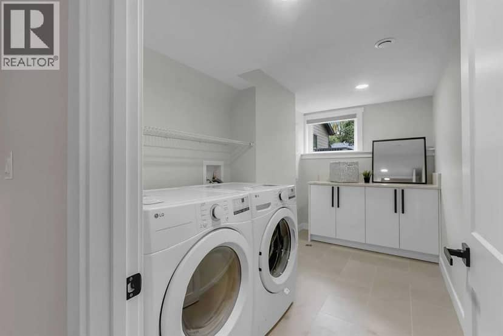
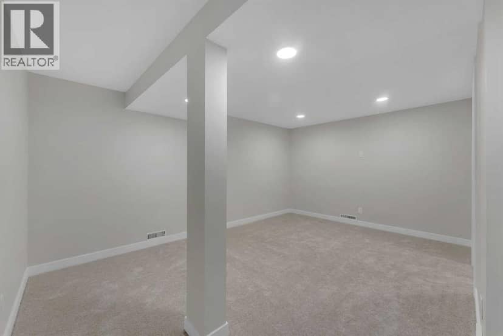
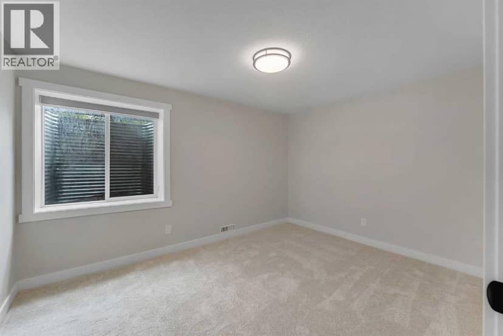
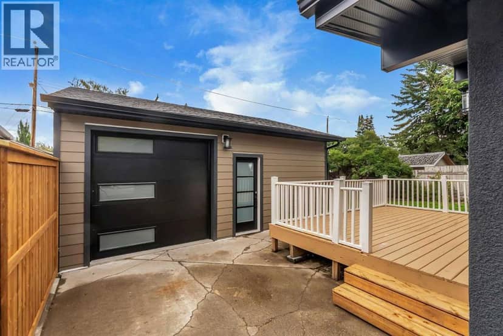
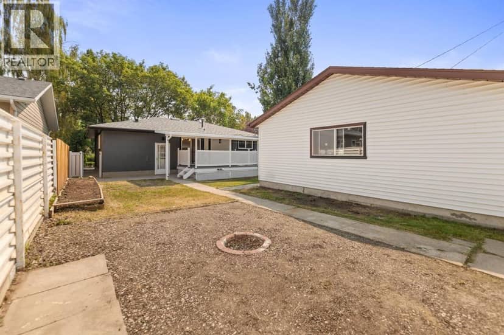
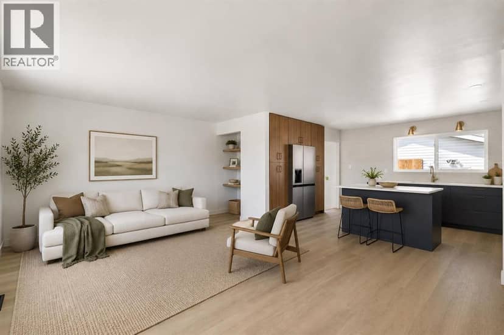
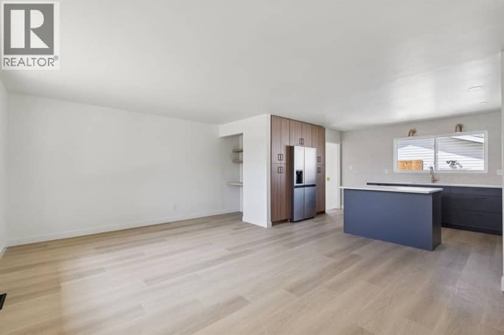
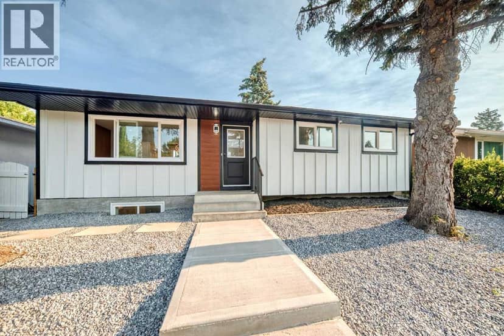
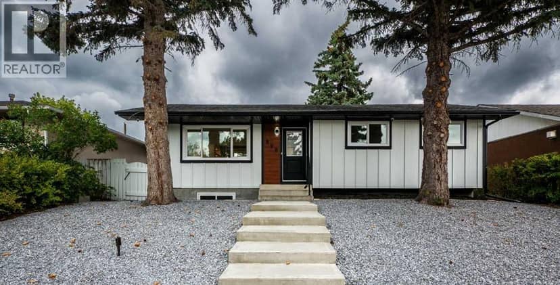
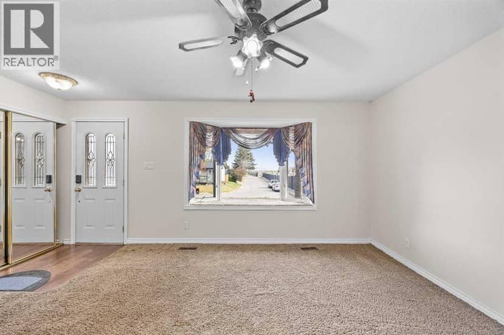
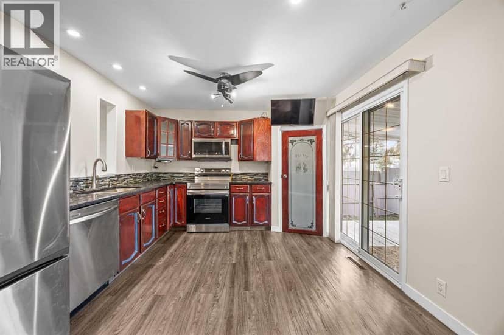
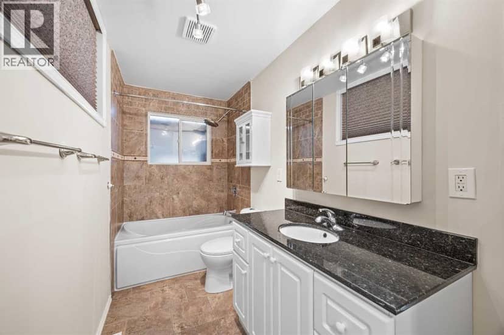
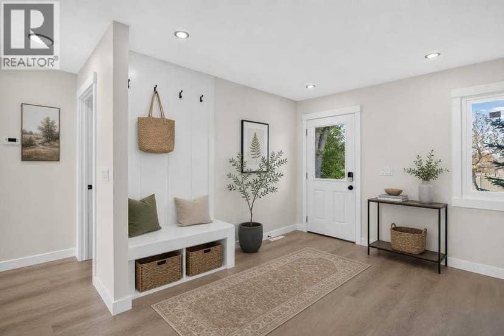
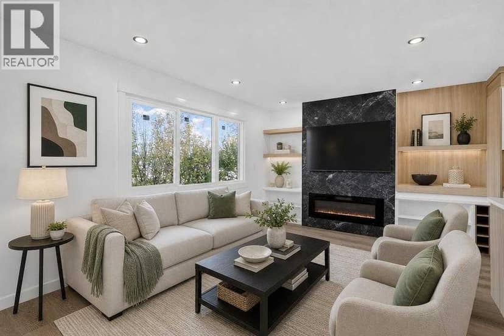
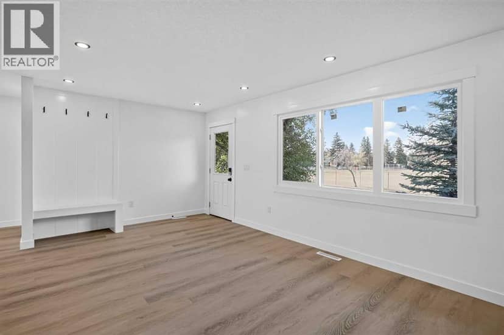
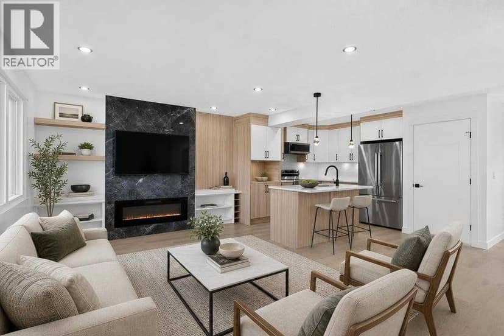
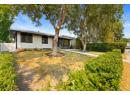
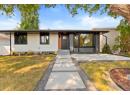
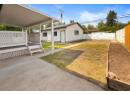
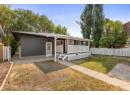
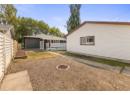
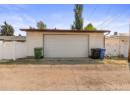
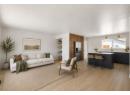
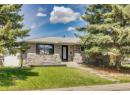
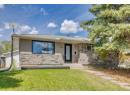
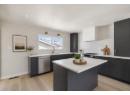
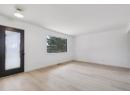
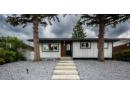
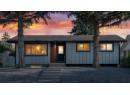
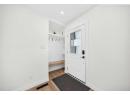
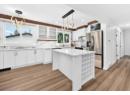
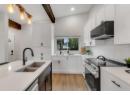
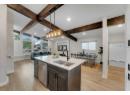
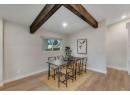
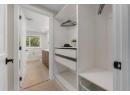
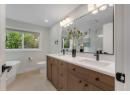
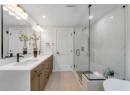
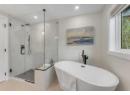
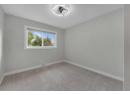
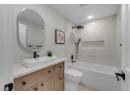
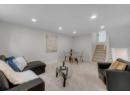
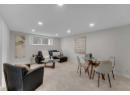
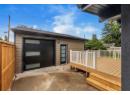
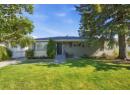
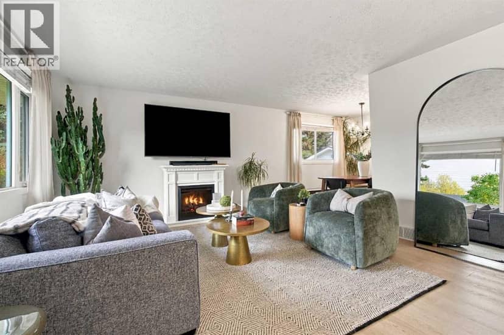
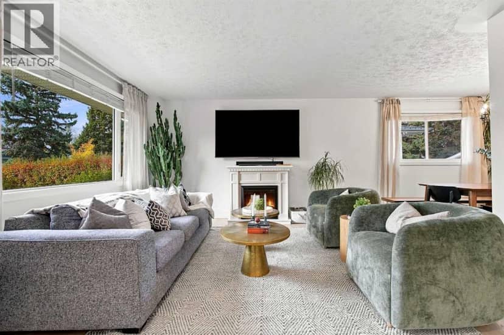
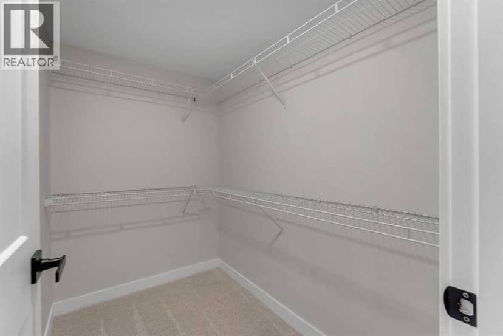
*** Open house SUNDAY , 12 - 4 pm - Oct 25th *** RENOVATED TO THE STUDS - RARE LAYOUT - MASSIVE 24 x 24 DRIVE-THROUGH GARAGE. Welcome to this fully down-to-the-studs PERMITTED renovation in Acadia - one of Calgary's most convenient and connected SE communities, and this home proves it. Whether you're a growing family or a buyer who wants true new-construction quality - this one delivers on every level. This is not your typical "lipstick" renovation - virtually every major system, surface, and finish has been replaced or upgraded. Step inside this 4-BED, 3-BATH, 4-LEVEL SPLIT and you'll notice the difference immediately: premium wide-plank vinyl flooring, high-end tile, NEW windows, and 90-OUNCE CARPET throughout the living areas and bedrooms - where most renos stop at 8-ounce. The kitchen is a showstopper with custom cabinetry, a central island, quartz countertops, a secondary prep sink, and an all-new appliance package. The primary retreat features a 4-PIECE ENSUITE WITH IN-FLOOR HEATING and his-and-hers closets with built-in organizers, while two additional 3-piece bathrooms - one with a tub, one with a standing shower - serve the remaining bedrooms. Comfort is covered year-round with a NEW energy-efficient furnace, NEW air conditioning, and Quiet Zone insulation throughout every floor cavity, plus additional Quiet Zone and Sono Board soundproofing in the laundry room. You can have your dryer running at night without it disturbing your sleep. Behind the walls you'll find fully rewired electrical with a 200-AMP SERVICE UPGRADE, all-new plumbing, a new lined sewer line to the city main, new sewer backwater valves, and a NEW instant hot water heater. Outside, the exterior was done right - HARDIE BOARD SIDING instead of the vinyl most renovations settle for, a new 6-ft pressure-treated privacy fence, a landscaped yard, and an exposed aggregate concrete walkway. And then there's the garage: a 24' x 24' MASSIVE DRIVE-THROUGH GARAGE with 9-foot walls, an insulated 18' x 8' door and insulated 8' x 8' door with wall-mounted openers, plus its own dedicated 100-amp service. Location seals the deal - you're walking distance to elementary, junior high and high school, minutes to Chinook Centre, IKEA, Costco, and the LRT, with easy access downtown and to Deerfoot and the west end via Glenmore. This is turn-key, move-in ready, and delivers a genuine new-construction feel in an unbeatable Acadia location. Ask your Realtor about the SPEC sheet in the supplement as well. Contact your favorite Realtor today to book your private showing!

property details

type
House, Single Family
bedrooms
4
bathrooms
3
living area
1,157 sq ft
lot
47 m²
parking
2
year built
1961
property tax
$4,305 / yr
days on market
10
MLS®
A2352586

features

  • Back lane
  • Closet Organizers
  • No Animal Home
  • No Smoking Home
  • Washer
  • Refrigerator

monthly cost

$4,062/mo
Mortgage $3,703 · Tax $359

20% down at 4.34% fixed (Ratehub.ca), 25 years; tax from the listing.

estimated payment
$3,703/ monthly
loan $680,000
25-year amortization
total interest
$431,011
land title fees
$1,630
transfer + mortgage registration; Alberta has no transfer tax
cash to close
$171,630
down + land title fees
total paid
$1,111,011

Estimates only. Rates change daily and lenders qualify at the stress-test rate. Talk to a mortgage broker before you offer.

location

Acadia, CalgaryGoogle Maps ↗

Rapid transit: Southland CTrain station, 1.4 km (about 23 min walk); Heritage CTrain station, 1.6 km (about 25 min walk).

schools

Nearest public (CBE) and Catholic schools, by distance

  • Elementary · CBE David Thompson School226 m
  • Secondary · CBE Lord Beaverbrook High School593 m
  • Elementary · Catholic St. Cecilia (Bilingual) Elementary School607 m
  • Middle · Catholic St. Matthew School1.1 km
  • Secondary · Catholic Our Lady of the Rockies High School1.7 km

The nearest school isn't always the designated one, and Calgary's boards don't publish their boundaries as open data. Check this address with the CBE school finder or Calgary Catholic's. School locations: City of Calgary open data.

Keep private notes and ratings on homes you're considering. (email only) and they follow you to every device.

listed by
Rami Lalria
Real Broker
call Rami · 587-355-8195
Powered by: REALTOR.ca

similar homes nearby

city assessment

$647,500

2026 assessment · market value as of July 1, 2025

  • Up 4.1% from $622,000 in 2025
  • $423,000 in 2016 (53% over ten years)
  • Asking price is 31% above the assessment
  • Built 1961
  • Lot 511 m² (5,497 sq ft)
roll yearassessed
2026$647,500
2025$622,000
2024$537,500
2023$489,000
2022$438,000
2021$397,000
2020$408,000
2019$429,500

From City of Calgary open data (property assessments), matched to 10 ATLANTA CR SE. A mass appraisal of market value, not an appraisal of this home; a new build may be assessed before it was finished.

property tax

about $4,306 a year

The 2026 assessment times Calgary's 2026 residential rate of 6.65 per $1,000 (municipal and education).

The listing shows $4,305 a year in property tax.

Estimate from Alberta Municipal Affairs mill rates. Leaves out local improvement levies and utilities; the municipality's tax notice is the real figure.

location

Acadia, CalgaryGoogle Maps ↗
Drive times
  • David Thompson2 min
  • Lord Beaverbrook High2 min
  • Rockyview General Hospital10 min
  • St. Mary's University10 min
  • Downtown Calgary17 min
  • YYC airport26 min

Rapid transit: Southland CTrain station, 1.4 km (about 23 min walk); Heritage CTrain station, 1.6 km (about 25 min walk).

75

Walkability 75/100 · Walkable: many errands on foot

Within a 10 minute walk: 1 grocery store, 2 places to eat or drink, 1 cafe, 8 parks and playgrounds, 5 schools, 1 pharmacy, 23 transit stops.

mihom score from OpenStreetMap places, by straight line distance.

436 Arlington Drive SE, Calgary
436 Arlington Drive SE, Calgary, photo 2
436 Arlington Drive SE, Calgary, photo 3
436 Arlington Drive SE, Calgary, photo 4
436 Arlington Drive SE, Calgary, photo 5
436 Arlington Drive SE, Calgary, photo 6
436 Arlington Drive SE, Calgary, photo 7
436 Arlington Drive SE, Calgary, photo 8
House
$699,000
4methe deep dive
436 Arlington Drive SE
Acadia, Calgary13 days on market
listed by eXp Realty
4231,080 sq ft
MLS® A2351824
439 Arlington Drive SE, Calgary
439 Arlington Drive SE, Calgary, photo 2
439 Arlington Drive SE, Calgary, photo 3
439 Arlington Drive SE, Calgary, photo 4
439 Arlington Drive SE, Calgary, photo 5
439 Arlington Drive SE, Calgary, photo 6
439 Arlington Drive SE, Calgary, photo 7
439 Arlington Drive SE, Calgary, photo 8
House
$775,000
4methe deep dive
439 Arlington Drive SE
Acadia, Calgary37 days on market
listed by TREC The Real Estate Company
43
816 Avonlea Place SE, Calgary
816 Avonlea Place SE, Calgary, photo 2
816 Avonlea Place SE, Calgary, photo 3
816 Avonlea Place SE, Calgary, photo 4
816 Avonlea Place SE, Calgary, photo 5
816 Avonlea Place SE, Calgary, photo 6
816 Avonlea Place SE, Calgary, photo 7
816 Avonlea Place SE, Calgary, photo 8
House
$725,000
4methe deep dive
816 Avonlea Place SE
Acadia, Calgary44 days on market
listed by RE/MAX Landan Real Estate
524
808 Avonlea Place SE, Calgary
808 Avonlea Place SE, Calgary, photo 2
808 Avonlea Place SE, Calgary, photo 3
808 Avonlea Place SE, Calgary, photo 4
808 Avonlea Place SE, Calgary, photo 5
808 Avonlea Place SE, Calgary, photo 6
808 Avonlea Place SE, Calgary, photo 7
808 Avonlea Place SE, Calgary, photo 8
House
$699,000
4methe deep dive
808 Avonlea Place SE
Acadia, Calgary9 days on market
listed by CIR Realty
425
9843 Auburn Road SE, Calgary
9843 Auburn Road SE, Calgary, photo 2
9843 Auburn Road SE, Calgary, photo 3
9843 Auburn Road SE, Calgary, photo 4
9843 Auburn Road SE, Calgary, photo 5
9843 Auburn Road SE, Calgary, photo 6
9843 Auburn Road SE, Calgary, photo 7
9843 Auburn Road SE, Calgary, photo 8
House
$696,000
4methe deep dive
9843 Auburn Road SE
Acadia, Calgary13 days on market
listed by CIR Realty
422
9532 Allison Drive SE, Calgary
9532 Allison Drive SE, Calgary, photo 2
9532 Allison Drive SE, Calgary, photo 3
9532 Allison Drive SE, Calgary, photo 4
9532 Allison Drive SE, Calgary, photo 5
9532 Allison Drive SE, Calgary, photo 6
9532 Allison Drive SE, Calgary, photo 7
9532 Allison Drive SE, Calgary, photo 8
House
$725,000
4methe deep dive
9532 Allison Drive SE
Acadia, Calgary17 days on market
listed by eXp Realty
434
2
1,044 sq ft
MLS® A2346527
1,013 sq ft
MLS® A2344554
1,029 sq ft
MLS® A2352823
954 sq ft
MLS® A2351814
1,040 sq ft
MLS® A2350159