




House
$339,900
123, 15 Mackenzie Ranch Way
MacKenzie Ranch, Lacombe79 days on market
listed by Honestdoor Inc.
MLS® A2331905





MacKenzie Ranch, Lacombe · MLS® E4505272
43
1,052 sq ft · House · Single Family · built 2005 · 62 days on market
listed by Tatum Fitton, ComFree
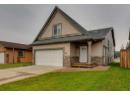
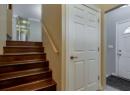
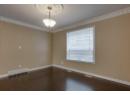
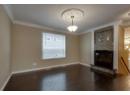
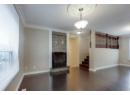
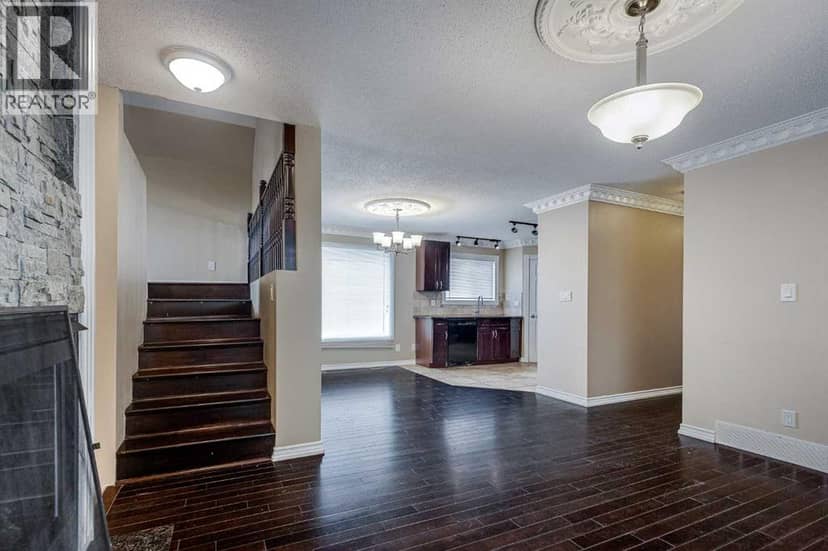
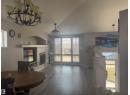
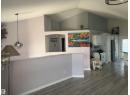
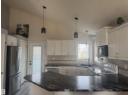
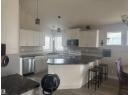
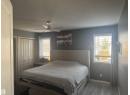
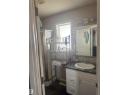
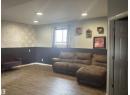
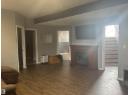
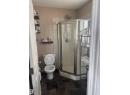
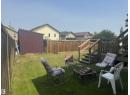
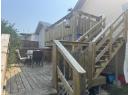
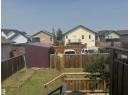
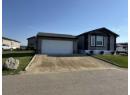
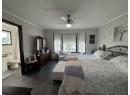
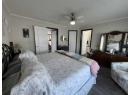
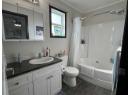
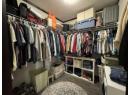
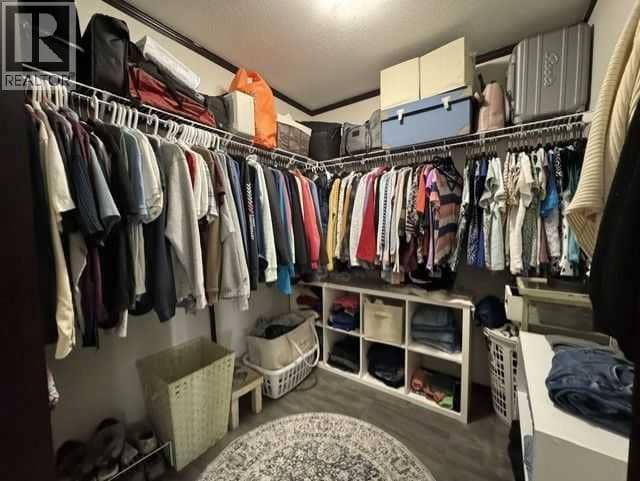
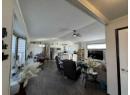
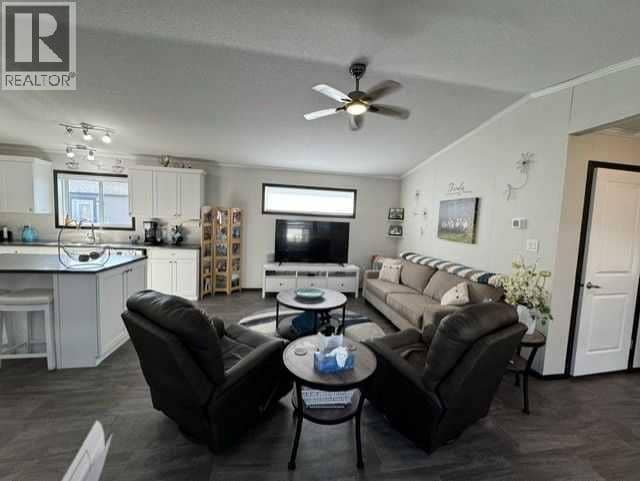
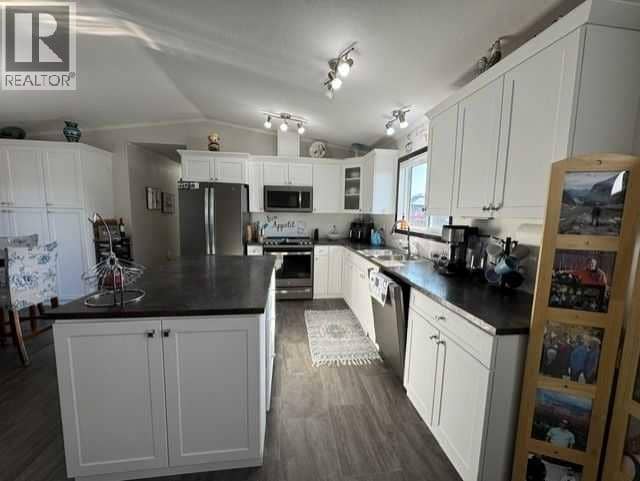
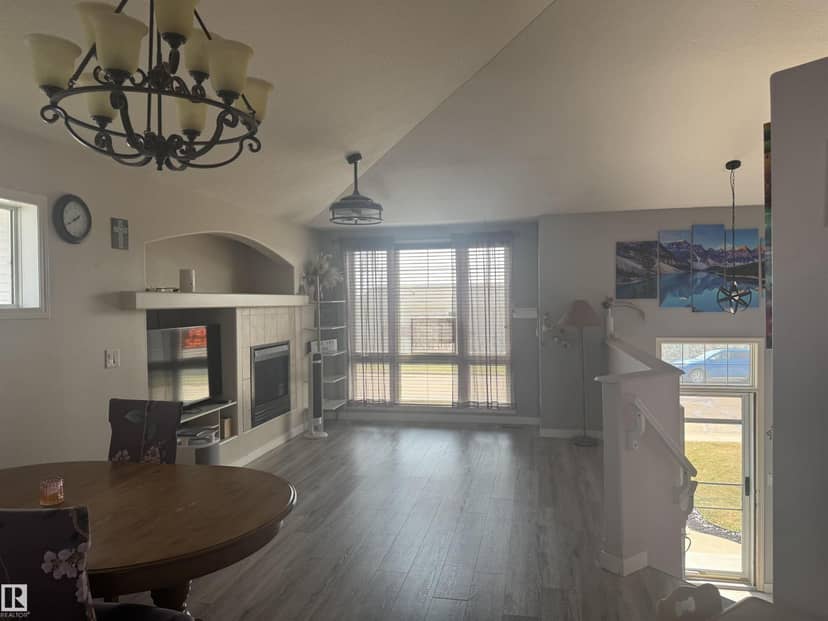
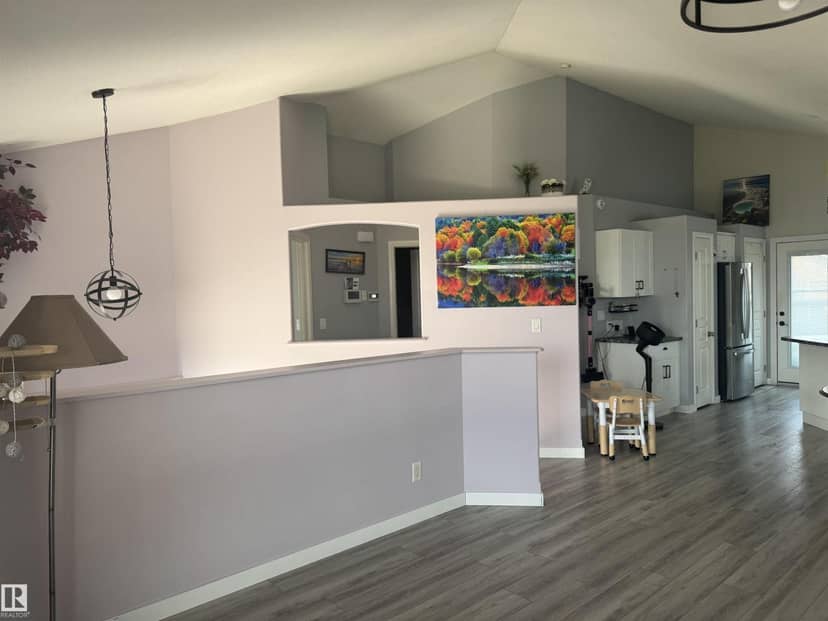
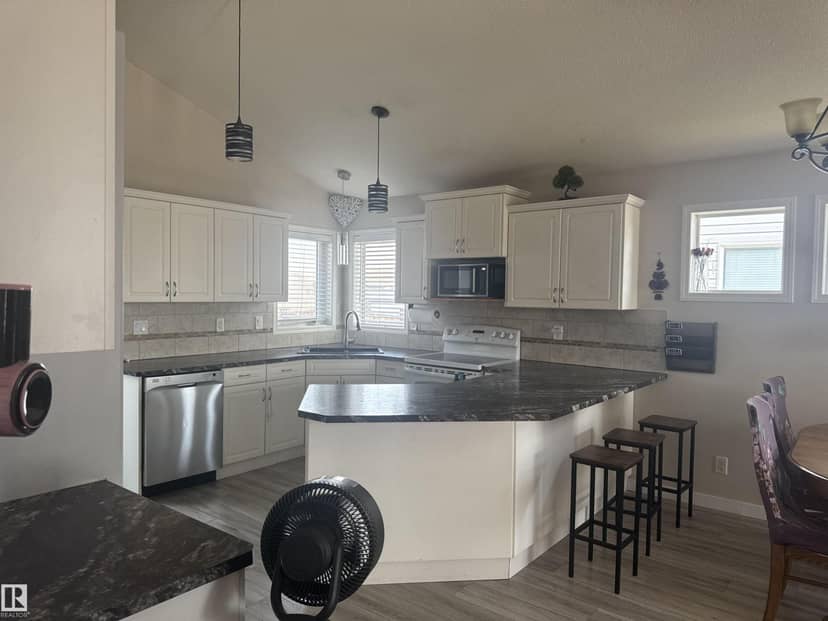
Welcome to this bright and spacious home featuring an open-concept design with vaulted ceilings throughout the main living area. The large kitchen offers a pantry, tile backsplash, breakfast nook, generous counter space, and access to an impressive double-tiered deck overlooking the backyard. The inviting living room is highlighted by a tile-surround gas fireplace and built-in entertainment area. The spacious primary bedroom features dual closets and a private 3-piece ensuite. An additional room on the main floor provides flexible space for a home office, den, guest room, or hobby area. Downstairs, the basement offers in-floor heating, two additional bedrooms, a 3-piece bathroom, laundry room, and comfortable family room. Outside, enjoy a large fully fenced yard with plenty of space for a future double garage, along with a huge storage shed and ample room to relax and entertain.
20% down at 4.34% fixed (Ratehub.ca), 25 years.
Keep private notes and ratings on homes you're considering. (email only) and they follow you to every device.
about $4,139 a year
The asking price times Lacombe's 2026 residential rate of 10.92 per $1,000 (municipal and education).
Estimate from Alberta Municipal Affairs mill rates. Leaves out local improvement levies and utilities; the municipality's tax notice is the real figure. Without the city's assessment this uses the asking price, so it's a rough guide.
Walkability 22/100 · Mostly by car
Within a 10 minute walk: 5 parks and playgrounds.
mihom score from OpenStreetMap places, by straight line distance.