




House
$1,495,000
724 18 Avenue NW
Mount Pleasant, Calgary37 days on market
listed by Real Broker
MLS® A2346042
















Mount Pleasant, Calgary · MLS® A2346913
442
1,936 sq ft · 279 m² lot · House · Single Family · built 2026 · 31 days on market
listed by Lisa Johnson, RE/MAX House of Real Estate
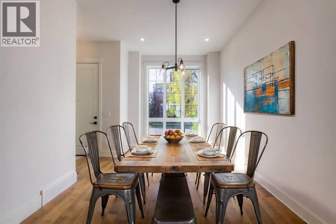
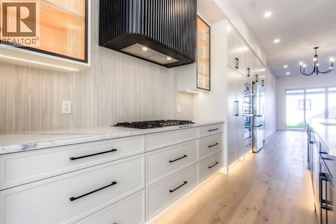
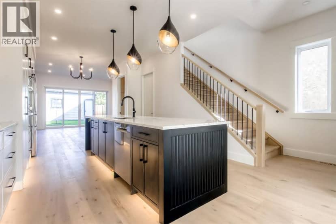
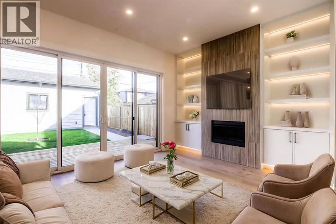
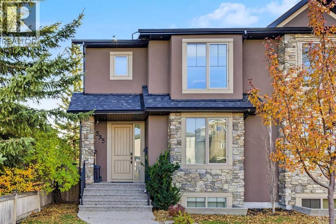
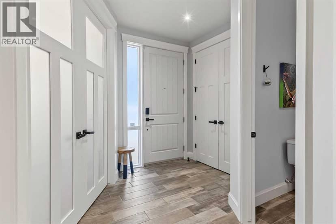
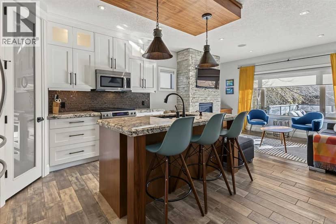
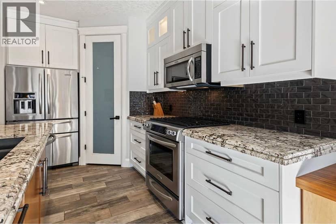
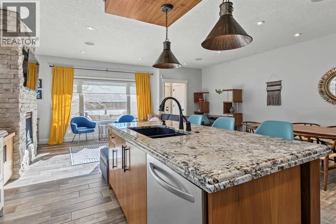
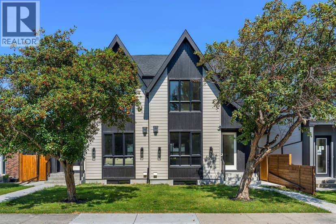
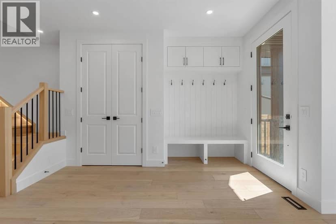
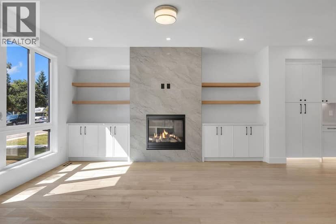
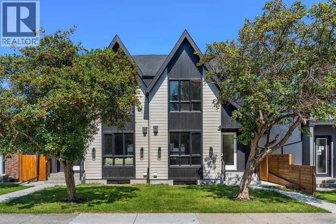
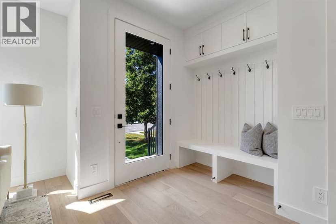
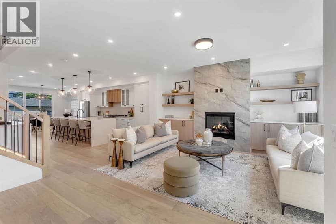
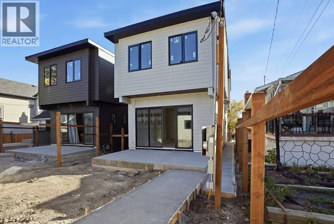
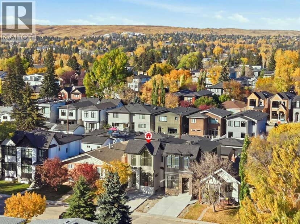
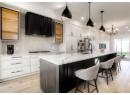
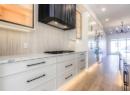
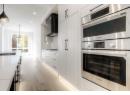
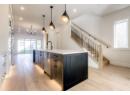
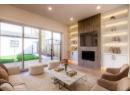
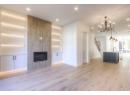
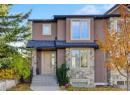
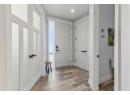
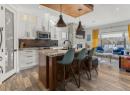
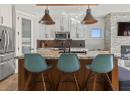
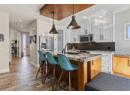
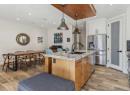
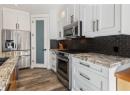
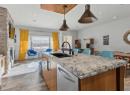
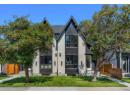
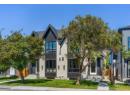
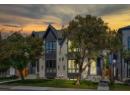
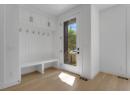
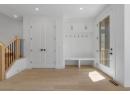
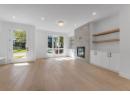
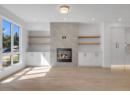
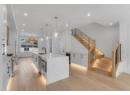
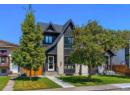
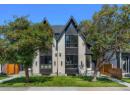
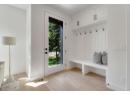
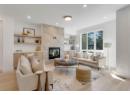
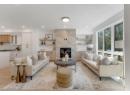
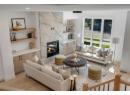
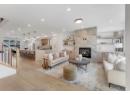
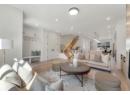
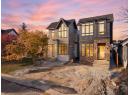
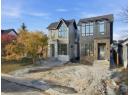
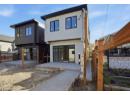
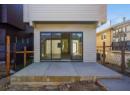
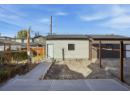
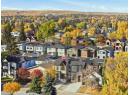
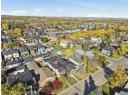
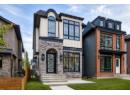
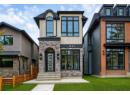
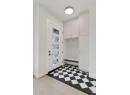
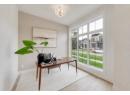
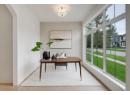
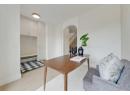
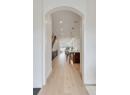
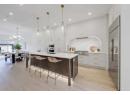
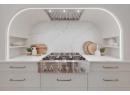
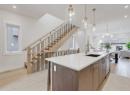
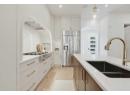
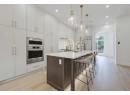
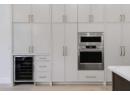
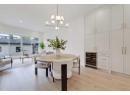
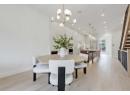
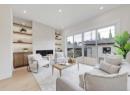
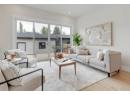
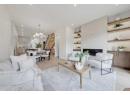
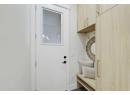
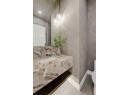
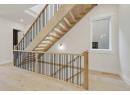
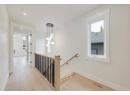
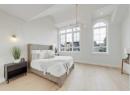
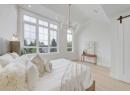
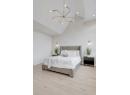
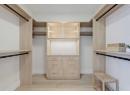
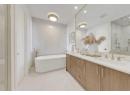
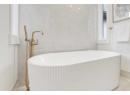
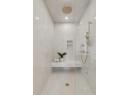
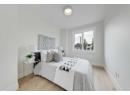
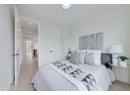
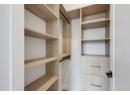
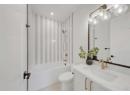
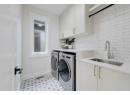
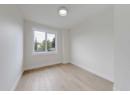
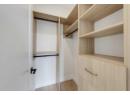
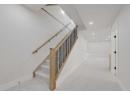
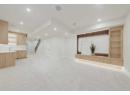
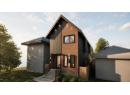
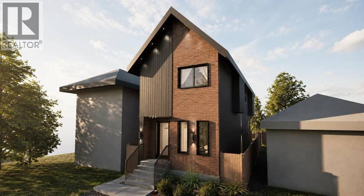
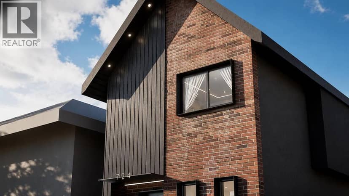
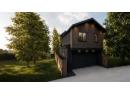
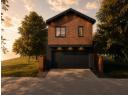
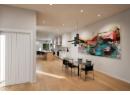
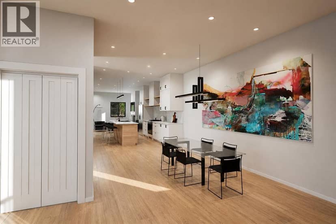
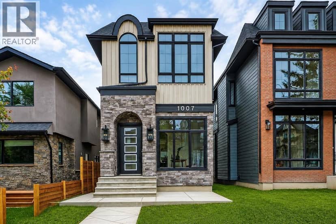
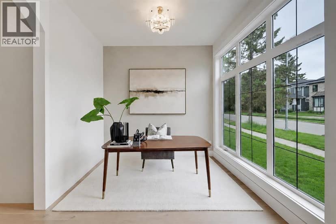
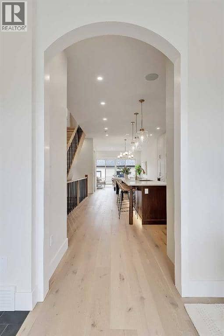
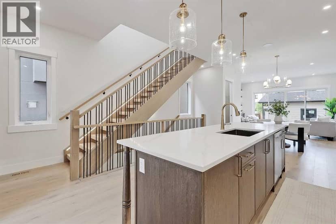
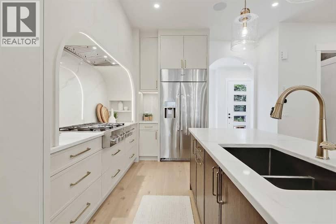
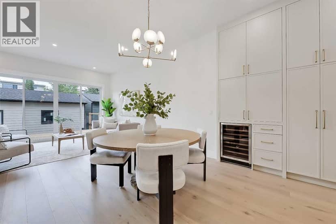
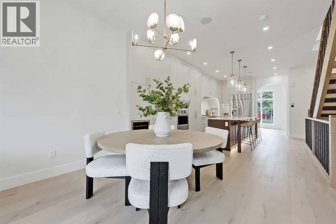
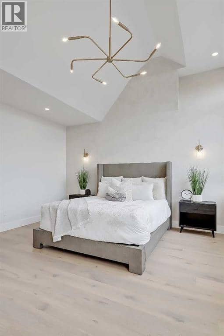
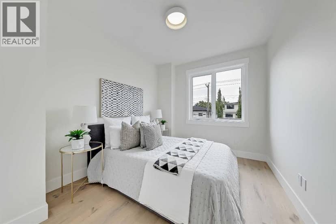
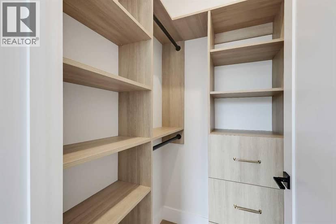
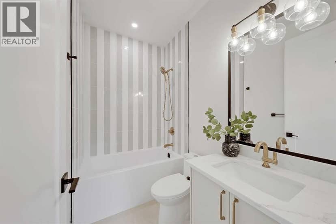
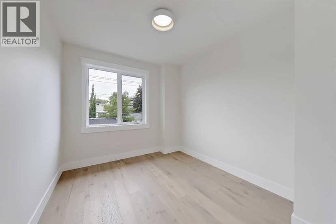
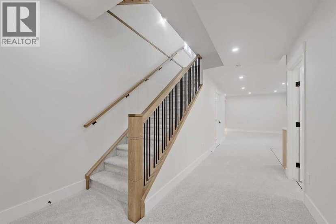
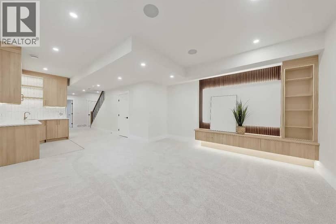
MOVE-IN READY! Designed to impress the most discerning buyers, this exceptional luxury home offers a front office, 4 bedrooms, 3.5 bathrooms, a fully finished basement, and a double detached garage! Sophisticated European-inspired interiors showcase soaring 10-foot ceilings, oversized 8-foot doors, wide-plank engineered hardwood flooring, and a sun-filled open-concept layout designed for elevated everyday living and effortless entertaining. At the heart of the home is a stunning designer chef’s kitchen anchored by a large quartz island with rich custom wood accents. Premium finishes include ceiling-height micro Shaker cabinetry, a full-height quartz backsplash, a custom lime wash plaster hood w/ inset lighting, and a professional-grade KitchenAid appliance package with a gas cooktop, built-in wall oven, microwave, dishwasher, and French-door refrigerator. The adjoining dining area features a built-in beverage fridge, while the elegant living room is centred around a sleek linear gas fireplace finished in custom lime wash plaster and expansive patio doors opening to the south-facing backyard. A custom mudroom with built-in storage and a thoughtfully curated designer powder room complete this floor, featuring a natural stone skirted vanity, wall-mounted faucet, elegant pendant lighting, and a rich dark paint finish. Upstairs, a striking hardwood staircase with integrated LED lighting leads to a serene primary retreat with oversized windows, built-in speakers, and space for a private lounge or office. The spa-inspired ensuite features heated tile floors, a freestanding soaker tub, dual quartz vanities, a private water closet, and an oversized STEAM shower with rainfall head, body sprays, and bench seating. A fully customized walk-in closet completes the retreat. Two additional bedrooms with walk-in closets, a beautifully appointed full bathroom, and an elevated laundry room with custom cabinetry and quartz surfaces complete the upper level. The professionally finished lower level offers exceptional versatility with 9-foot ceilings, a spacious recreation & media lounge, custom built-ins, a wet bar, a large fourth bedroom with walk-in closet, and a full bathroom — ideal for guests, a private gym, or flex space. Rounding out the home is an upgraded mechanical package featuring a high-efficiency furnace, HRV system, humidifier, 50-gallon hot water tank, 200-amp electrical service, and rough-ins for central A/C and vacuum. Exterior finishes have been thoughtfully selected for timeless style and durability, including cultured stone accents, James Hardie siding, a large front patio, full concrete walkways to the garage, pressure-treated fencing, professional landscaping, and a spacious rear deck with gas line for outdoor entertaining. Situated in one of Calgary’s most desirable inner-city communities, this rare luxury offering is moments from downtown, top-rated schools, parks, cafés, and major amenities — delivering the elevated lifestyle today’s luxury buyer
20% down at 4.34% fixed (Ratehub.ca), 25 years.
Nearest public (CBE) and Catholic schools, by distance
The nearest school isn't always the designated one, and Calgary's boards don't publish their boundaries as open data. Check this address with the CBE school finder or Calgary Catholic's. School locations: City of Calgary open data.
Keep private notes and ratings on homes you're considering. (email only) and they follow you to every device.
Rapid transit: SAIT/AUArts/Jubilee CTrain station, 800 m (about 13 min walk); Sunnyside CTrain station, 1.4 km (about 22 min walk).
$433,500
2026 assessment · market value as of July 1, 2025
From City of Calgary open data (property assessments), matched to 1007 18 AV NW. A mass appraisal of market value, not an appraisal of this home; a new build may be assessed before it was finished.
about $2,883 a year
The 2026 assessment times Calgary's 2026 residential rate of 6.65 per $1,000 (municipal and education).
Estimate from Alberta Municipal Affairs mill rates. Leaves out local improvement levies and utilities; the municipality's tax notice is the real figure.
Rapid transit: SAIT/AUArts/Jubilee CTrain station, 800 m (about 13 min walk); Sunnyside CTrain station, 1.4 km (about 22 min walk).
Walkability 91/100 · Very walkable: most errands on foot
Within a 10 minute walk: 1 grocery store, 21 places to eat or drink, 11 cafes, 5 parks and playgrounds, 2 schools, 25 transit stops.
mihom score from OpenStreetMap places, by straight line distance.