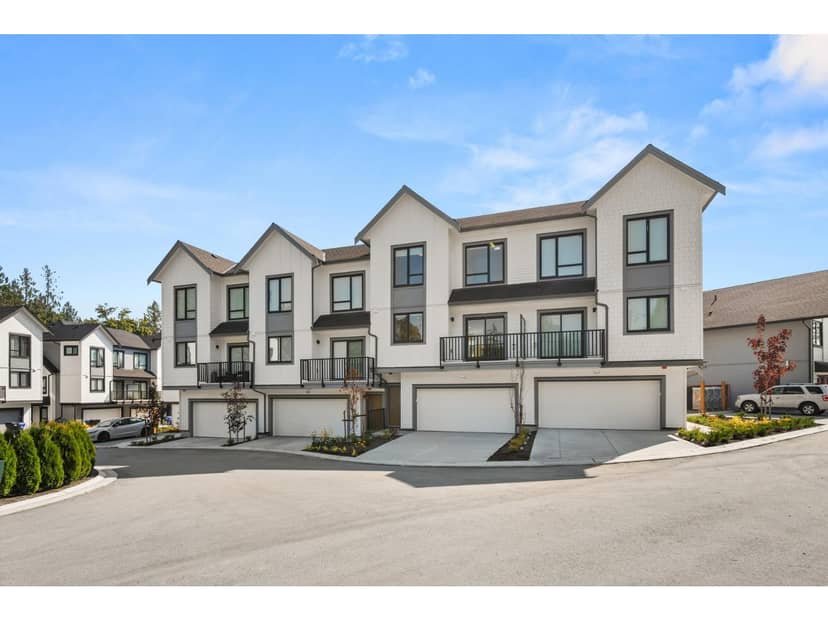
$1,068,900
75 16487 89 Ave
Surrey18 days on market
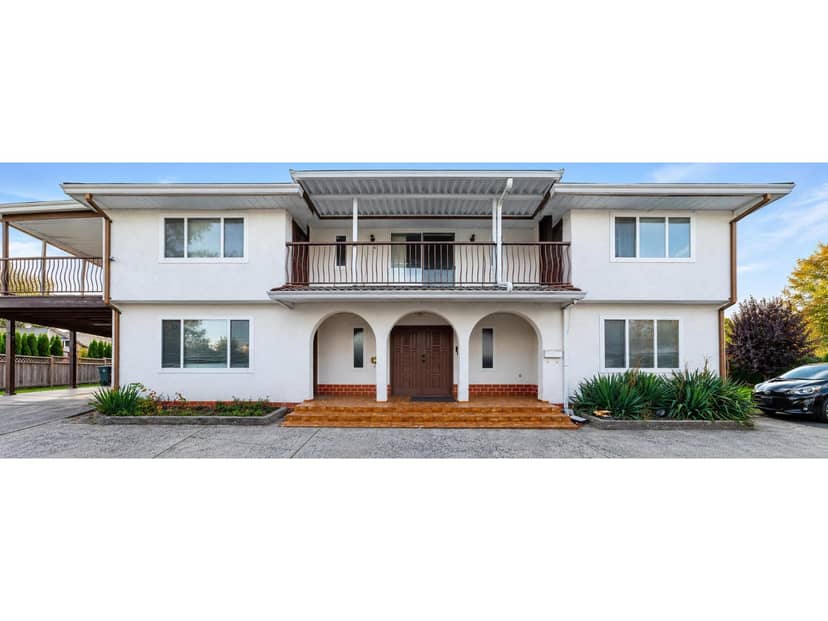
listed by Luxmore Realty
MLS® R3174932
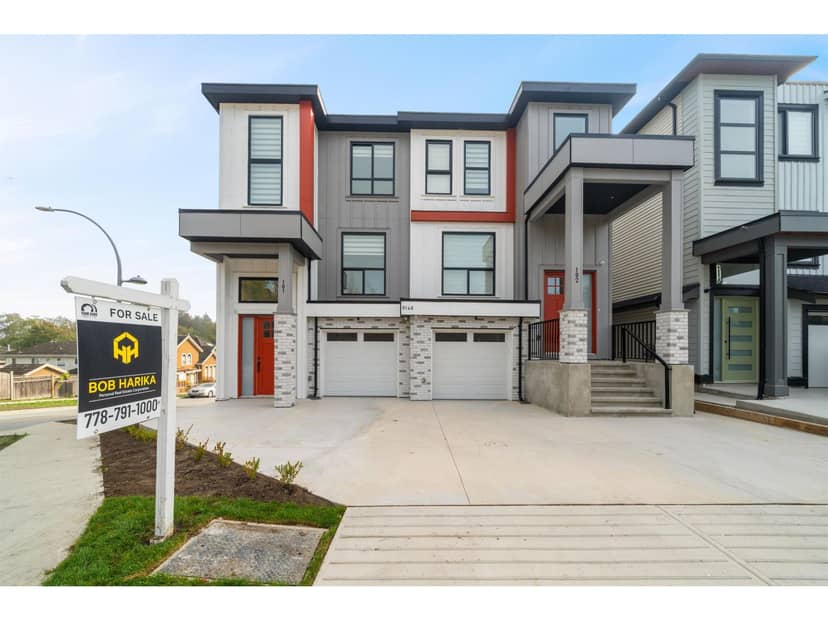
Surrey · MLS® R3175115
542
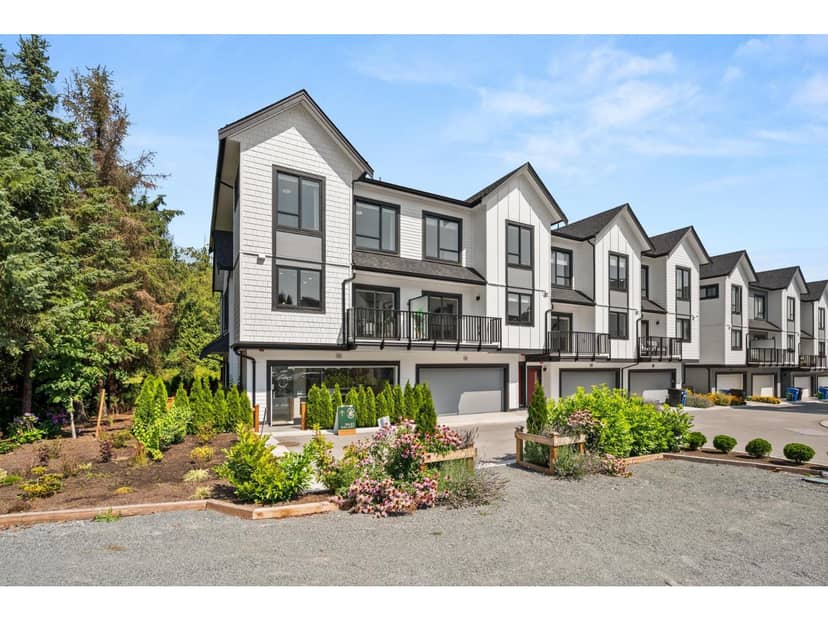
2,130 sq ft · 4,100 sq ft lot · House · Single Family · built 2026 · 17 days on market
listed by Bob Harika, Team 3000 Realty Ltd.
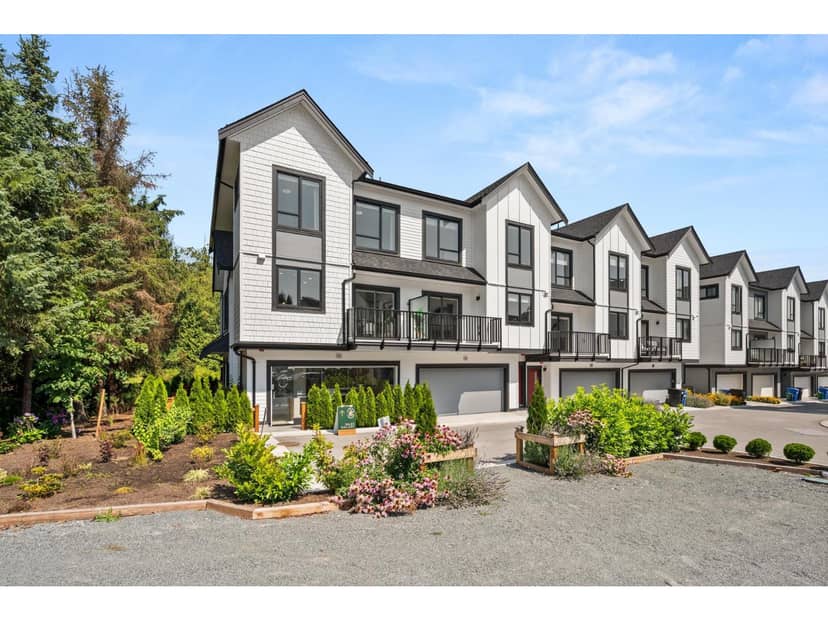
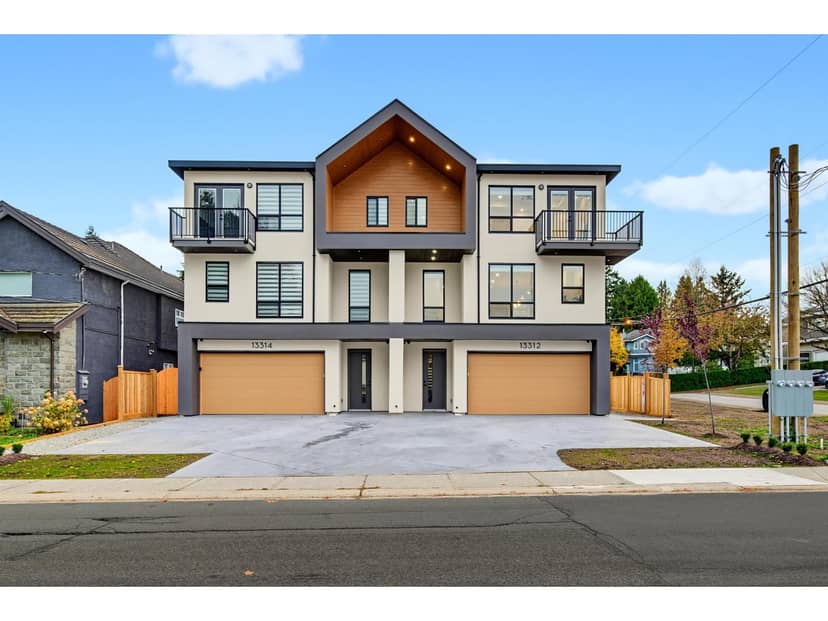
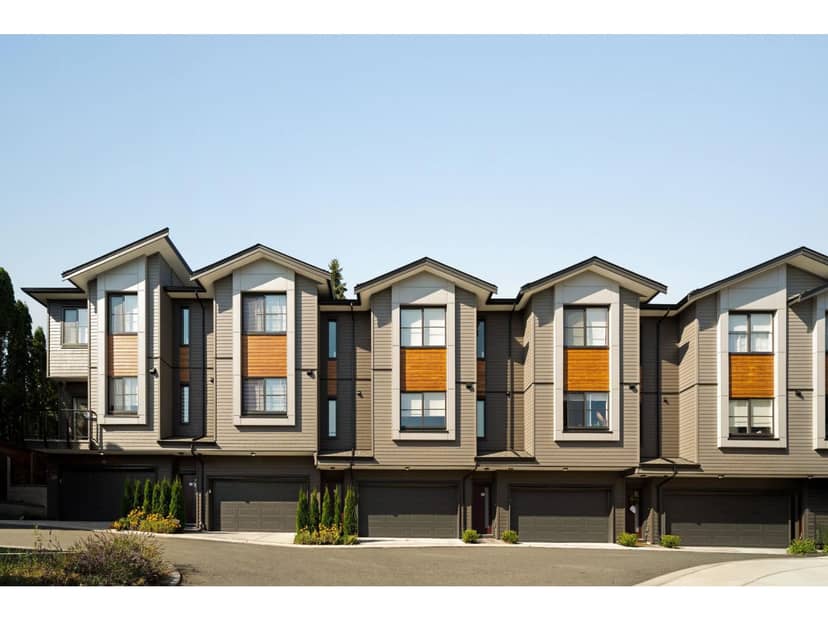
Brand-new 6-bedroom, 4-bathroom half duplex in a prime Fleetwood location! Thoughtfully designed for modern family living, the bright main floor features an open-concept living area, contemporary kitchen, full bathroom and versatile den/bedroom-ideal for parents, guests or a home office. Upstairs offers 3 spacious bedrooms and 2 full bathrooms, including a primary bedroom with beautiful Mount Baker views. The fully finished basement includes a 2-bedroom legal suite with excellent mortgage-helper potential. Walk to the future SkyTrain station near Fleetwood Recreation Centre, transit and both levels of schools. Covered by a 2-5-10 new-home warranty. An excellent opportunity for first-time buyers or growing families!
20% down at 4.44% fixed (Ratehub.ca), 25 years; tax from the listing.
Costs: mortgage $5,277 · tax $262 · insurance ~$175 · vacancy 3% · upkeep 5%.
Suite rent is today's market rent for a 2-bedroom in Surrey: CMHC's average there ($1,872) raised by what new tenants pay against everyone in the Vancouver area, then down 0.8% with Vancouver's asking rents, 2025 Q4 → 2026 Q2. (CMHC Rental Market Survey, October 2025; CMHC Rental Market Report 2025, table 6.0 (rents on units that turned over to a new tenant); trend: Statistics Canada.) Houses usually rent for more than apartments. 25-year mortgage; rental purchases need at least 20% down.
Catchment schools, Surrey School District 36
200 m away · 8222 168a St, Surrey · 604-574-6036
3.4 km away · 15945 96 Ave, Surrey · 604-581-4433
From the Surrey School District 36's published catchment maps. A catchment gives priority, not a guaranteed seat, and French immersion and choice programs work differently. The district confirms catchment: check with its school locator.
Keep private notes and ratings on homes you're considering. (email only) and they follow you to every device.
| year | assessed | est. tax |
|---|---|---|
| 2026 | $1,125,000 | $3,856 |
The listing shows $3,149 a year in property tax.
Estimate: the BC Assessment value times Surrey's residential tax rate for that year (Province of BC, local government statistics). Leaves out the home owner grant, parcel taxes and utility charges; the city's tax notice is the real figure.
Development permit for 172 homes
360 m away · 2024 · conditionally approved
Comprehensive Development Zone (CD) Bylaw No. 20167 to allow for a higher density of 2.54; Development Permit to permit the development of 172 apartment units 13 commercial retail units and 7 office units.
80 m away · 2024 · concluded
Rezoning a portion of the site (16860 81A Avenue; 8127 and 8128 - 168A Street) from Urban Residential Zone (R3) to Comprehensive Development Zone (CD) (based on R3) and (16832 16852 16856 and 16864 - 81A Avenue; 8122 8136 and 8148 168 Street; 8139 and 8145 - 168A Street) from Small Lot Residential Zone (R4) to Comprehensive Development Zone (CD) (based on R4) to permit the construction of Small Sc
Applications filed with the city, active or decided in the last 3 years, measured from the listing's map pin. An application isn't an approval; the city's page has the current details. Source: City of Surrey development applications.
Houses in Surrey. Sale prices register 1 to 3 months after a sale closes.
lot outline: 2,486 m² (26,759 sq ft). from ParcelMap BC; property lines are approximate, a survey is the legal boundary.
Walkability 32/100 · Mostly by car
Within a 10 minute walk: 1 place to eat or drink, 9 parks and playgrounds, 1 school, 6 transit stops.
mihom score from OpenStreetMap places, by straight line distance.