mihom
searchexploreopen housesmarket
Saved
mihom

find your home. homes for sale across Canada, with real prices and every neighbourhood in one place.

  • search homes
  • map search
  • browse by area
  • your saved homes
  • homes by city
  • BC housing market
  • what's my home worth?
  • buying an older condo
homes for sale by city
  • Vancouver homes for sale
  • Surrey homes for sale
  • Kelowna homes for sale
  • Richmond homes for sale
  • Burnaby homes for sale
  • Langley homes for sale
  • Coquitlam homes for sale
  • Abbotsford homes for sale
  • Chilliwack homes for sale
  • Kamloops homes for sale
  • North Vancouver homes for sale
  • Maple Ridge homes for sale
  • Prince George homes for sale
  • Nanaimo homes for sale
  • Vernon homes for sale
  • Delta homes for sale
  • West Kelowna homes for sale
  • Victoria homes for sale
  • New Westminster homes for sale
  • Langford homes for sale
  • Mission homes for sale
  • Saanich homes for sale
  • West Vancouver homes for sale
  • Penticton homes for sale
  • Port Coquitlam homes for sale
  • Osoyoos homes for sale
  • White Rock homes for sale
  • Campbell River homes for sale
  • Whistler homes for sale
  • Port Moody homes for sale
popular neighbourhoods
  • Lower Mission, Kelowna
  • Kelowna North, Kelowna
  • Westbank Centre, West Kelowna
  • Kelowna South, Kelowna
  • Main North, Penticton
  • Downtown, Victoria
  • Bear Mountain, Langford
  • Rutland North, Kelowna
  • North Nanaimo, Nanaimo
  • Lakeview Heights, West Kelowna
  • East Duncan, Duncan
  • Lake Country South West, Lake Country
  • Main South, Penticton
  • Springfield/Spall, Kelowna
  • Glenmore, Kelowna
  • Campbell River Central, Campbell River
  • NE Salmon Arm, Salmon Arm
  • Willow Point, Campbell River
  • South Kamloops, Kamloops
  • Brocklehurst, Kamloops
  • Shannon Lake, West Kelowna
  • Okanagan Landing, Vernon
  • City of Vernon, Vernon
  • West Duncan, Duncan
by property type
  • condos in Vancouver
  • houses in Vancouver
  • townhouses in Vancouver
  • houses in Surrey
  • condos in Surrey
  • townhouses in Surrey
  • houses in Kelowna
  • condos in Kelowna
  • townhouses in Kelowna
  • condos in Richmond
  • houses in Richmond
  • townhouses in Richmond
  • condos in Burnaby
  • houses in Burnaby
  • townhouses in Burnaby
by price
  • Vancouver homes under $500K
  • Vancouver homes under $1M
  • Vancouver homes under $2M
  • Vancouver homes over $2M
Alberta
  • all Alberta homes
  • Calgary homes for sale
  • Edmonton homes for sale
  • Lethbridge homes for sale
  • Airdrie homes for sale
  • Red Deer homes for sale
  • Cochrane homes for sale
  • Grande Prairie homes for sale
  • Spruce Grove homes for sale
  • Chestermere homes for sale
  • Leduc homes for sale
  • Rural Rocky View County homes for sale
  • Fort McMurray homes for sale
  • Camrose homes for sale
  • Rural Parkland County homes for sale
  • St. Albert homes for sale
  • Sherwood Park homes for sale
  • Medicine Hat homes for sale
  • Rural Grande Prairie No. 1, County of homes for sale
  • Sylvan Lake homes for sale
  • Fort Saskatchewan homes for sale
Pemberton Holmes Ltd.

mihom.ca is operated by Dan Robbins, REALTOR®, Pemberton Holmes Ltd.

REALTOR®, REALTORS®, and the REALTOR® logo are certification marks that are owned by REALTOR® Canada Inc. and licensed exclusively to The Canadian Real Estate Association (CREA). These certification marks identify real estate professionals who are members of CREA and who must abide by CREA's By-Laws, Rules, and the REALTOR® Code. The MLS® trademark and the MLS® logo are owned by CREA and identify the quality of services provided by real estate professionals who are members of CREA. Listing data via CREA's DDF®. about · terms of use · privacy · © 2026 mihom.

101 Stonecreek Place
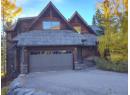
homes for sale · Canmore · Silvertip
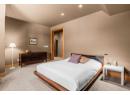
101 Stonecreek Place — photo 1 of 40
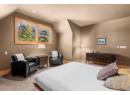
101 Stonecreek Place — photo 2 of 40
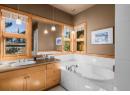
101 Stonecreek Place — photo 3 of 40
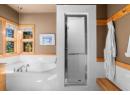
101 Stonecreek Place — photo 4 of 40
101 Stonecreek Place — photo 5 of 40
101 Stonecreek Place — photo 6 of 40
101 Stonecreek Place — photo 7 of 40
101 Stonecreek Place — photo 8 of 40
101 Stonecreek Place — photo 9 of 40
101 Stonecreek Place — photo 10 of 40
101 Stonecreek Place — photo 11 of 40
101 Stonecreek Place — photo 12 of 40
101 Stonecreek Place — photo 13 of 40
101 Stonecreek Place — photo 14 of 40
101 Stonecreek Place — photo 15 of 40
101 Stonecreek Place — photo 16 of 40
101 Stonecreek Place — photo 17 of 40
101 Stonecreek Place — photo 18 of 40
101 Stonecreek Place — photo 19 of 40
101 Stonecreek Place — photo 20 of 40
101 Stonecreek Place — photo 21 of 40
101 Stonecreek Place — photo 22 of 40
101 Stonecreek Place — photo 23 of 40
101 Stonecreek Place — photo 24 of 40
101 Stonecreek Place — photo 25 of 40
101 Stonecreek Place — photo 26 of 40
101 Stonecreek Place — photo 27 of 40
101 Stonecreek Place — photo 28 of 40
101 Stonecreek Place — photo 29 of 40
101 Stonecreek Place — photo 30 of 40
101 Stonecreek Place — photo 31 of 40
101 Stonecreek Place — photo 32 of 40
101 Stonecreek Place — photo 33 of 40
101 Stonecreek Place — photo 34 of 40
101 Stonecreek Place — photo 35 of 40
101 Stonecreek Place — photo 36 of 40
101 Stonecreek Place — photo 37 of 40
101 Stonecreek Place — photo 38 of 40
101 Stonecreek Place — photo 39 of 40
101 Stonecreek Place — photo 40 of 40
1 / 40
$4,950,000

101 Stonecreek Place

Silvertip, Canmore · MLS® A2346346

644

2,741 sq ft · 8,931 sq ft lot · House · Single Family · built 2001 · 32 days on market

listed by Kyle Pressman, RE/MAX Alpine Realty

realtor's description

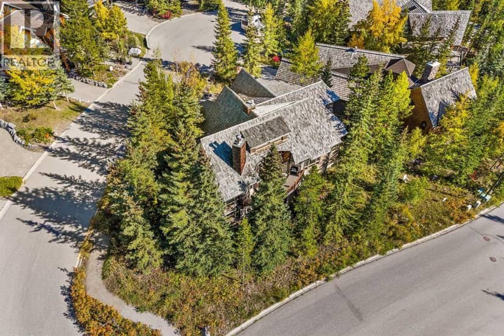
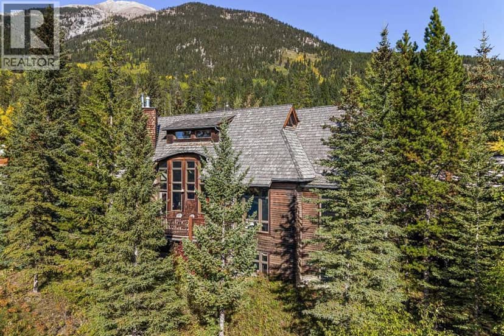
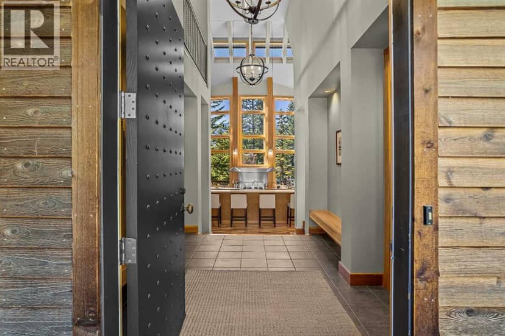
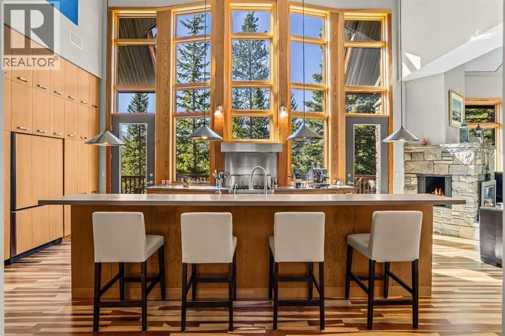
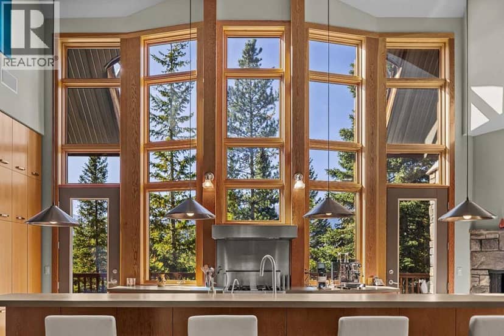
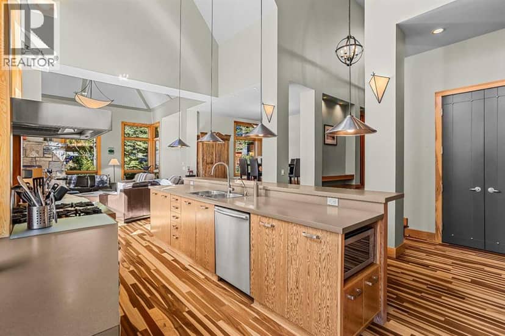
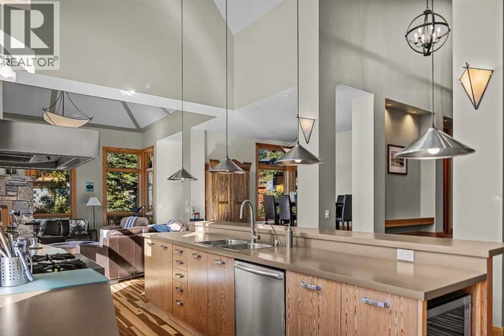
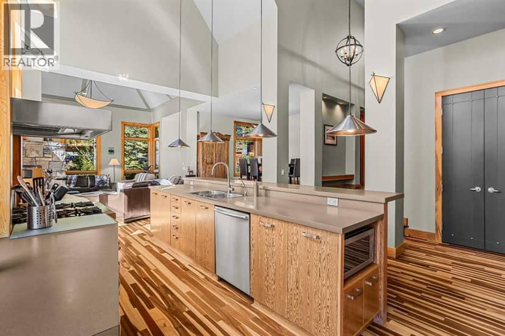
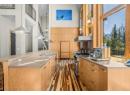
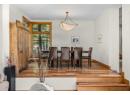
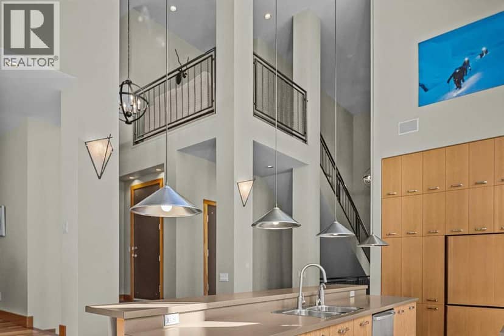
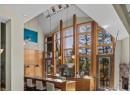
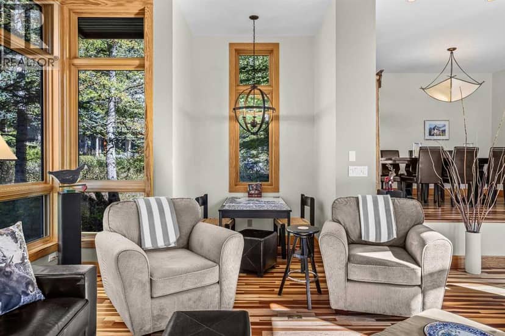
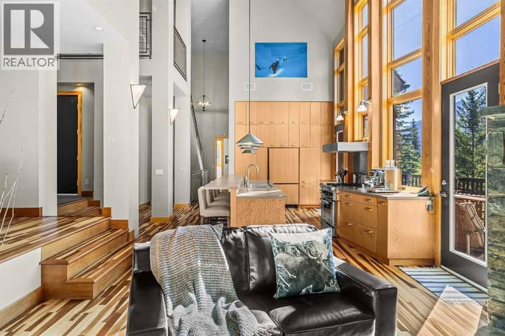
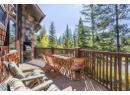
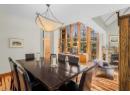
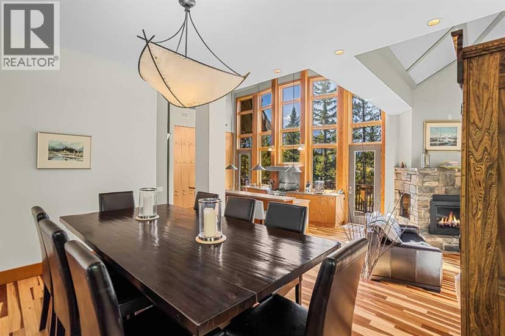
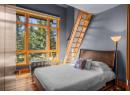
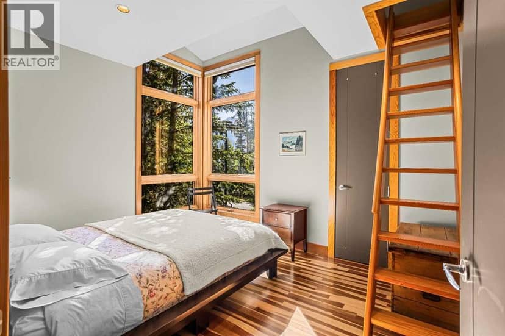
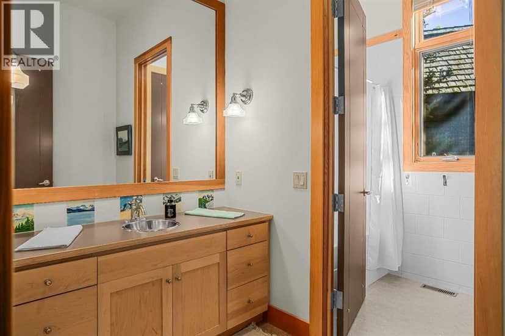
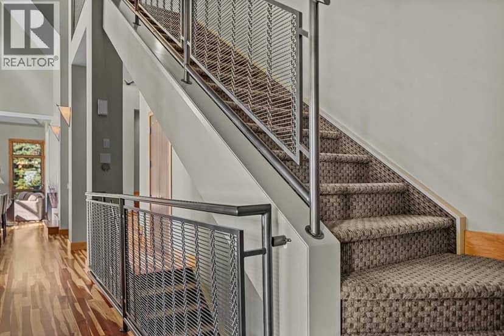
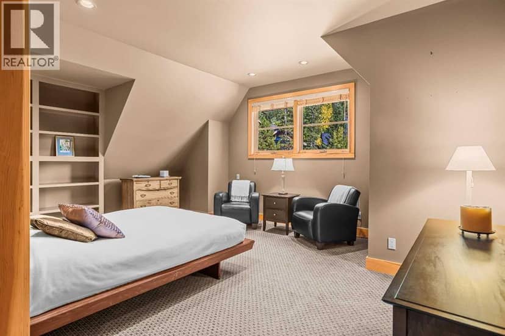
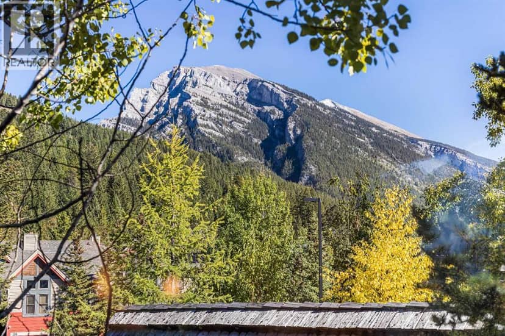
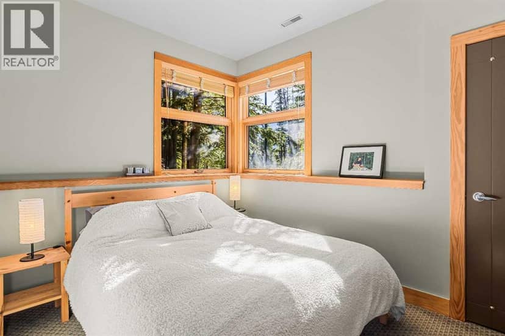
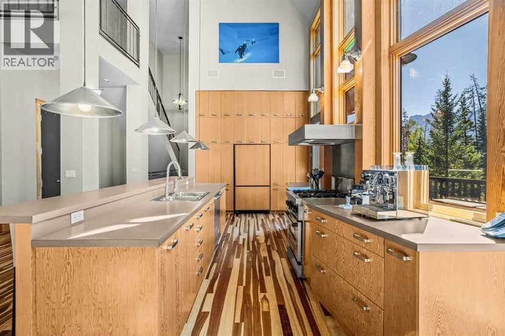
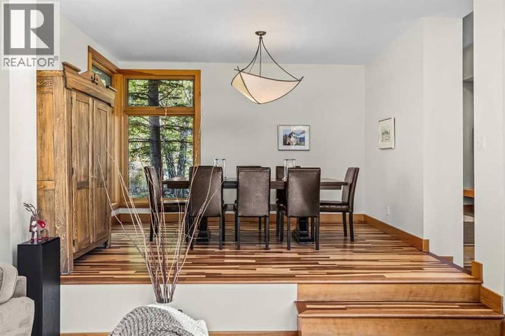
Designed by DeJong Design and custom built by Koronko Contracting, the home reflects a highly individual approach to mountain architecture. Set at the highest reaches of Silvertip, this distinguished custom residence with over 4,000 SF of developed space occupies one of the community’s most elevated residential positions, commanding an extraordinary mountain outlook from its nearly 9,000 SF parcel. Mature trees and generous setbacks provide privacy while preserving the property’s elevated perspective.Entering through the uniquely studded front door, a spectacular two-storey wall of windows rises beneath the 24-foot cathedral ceiling above the kitchen area, drawing the mountains into the residence and creating an exceptional sense of volume, natural light and scale. Extensive natural stone, exotic hardwood, rich wood detailing and substantial architectural casings establish a sophisticated mountain character defined by craftsmanship and enduring quality. Natural stone fireplaces form architectural focal points on both the main and walkout levels, anchoring each space with warmth and character. Adjacent to the kitchen, a distinctive windowed great room is crowned by a sculpturally articulated 18-foot vaulted ceiling and expansive glazing. Bathed in natural light, the space offers an intimate vantage point from which to experience the surrounding mountain landscape. The raised dining area provides an elegant setting for entertaining guests. The entire upper level is devoted to the primary retreat, accessed by a mezzanine overlooking the main level and offering a remarkable perspective through the towering wall of windows. The home offers six bedrooms and four bathrooms, an unusually generous configuration for a luxury mountain residence. Distinctive elevated loft spaces within two of the bedrooms add further character and flexibility for family and guests. The walkout lower level is dedicated to recreation and entertaining, with heated flooring throughout. A steam sho wer is conveniently accessible from the outdoor circular natural stone area, which is pre-wired for a hot tub. The generous recreation space offers exceptional flexibility for a home theatre, games area, fitness studio or additional entertaining space, complemented by a built-in wine cabinet. Children will appreciate the hideaway built-in bunk beds, while two three-piece bathrooms, a laundry area and a large storage room complete this level.Outside, the generous grounds create a series of secluded outdoor experiences. The elevated deck opens to expansive mountain views framed by mature trees and incorporates space for a built-in barbecue and fireplace integrated into the substantial stonework, creating an elegant setting for outdoor dining and entertaining. An oversized double garage provides generous room for vehicles, recreational equipment and storage.
property details

type
House, Single Family
bedrooms
6
bathrooms
4
living area
2,741 sq ft
lot
8,931 sq ft
parking
4
year built
2001
property tax
$10,619 / yr
days on market
32
MLS®
A2346346

features

  • French door
  • Closet Organizers
  • No Animal Home
  • No Smoking Home
  • Golf Course Development
  • Washer

monthly cost

$22,452/mo
Mortgage $21,567 · Tax $885

20% down at 4.34% fixed (Ratehub.ca), 25 years; tax from the listing.

estimated payment
$21,567/ monthly
loan $3,960,000
25-year amortization
total interest
$2,510,003
land title fees
$9,010
transfer + mortgage registration; Alberta has no transfer tax
cash to close
$999,010
down + land title fees
total paid
$6,470,003

Estimates only. Rates change daily and lenders qualify at the stress-test rate. Talk to a mortgage broker before you offer.

location

Silvertip, CanmoreGoogle Maps ↗

Keep private notes and ratings on homes you're considering. (email only) and they follow you to every device.

listed by
Kyle Pressman
RE/MAX Alpine Realty
call Kyle · 403-688-2147
Powered by: REALTOR.ca
▶ virtual tour

similar homes nearby

property tax

about $25,578 a year

The asking price times Canmore's 2026 residential rate of 5.17 per $1,000 (municipal and education).
The listing shows $10,619 a year in property tax.

Estimate from Alberta Municipal Affairs mill rates. Leaves out local improvement levies and utilities; the municipality's tax notice is the real figure. Without the city's assessment this uses the asking price, so it's a rough guide.

location

Silvertip, CanmoreGoogle Maps ↗
Drive times
  • Downtown Canmore6 min
  • Canmore General Hospital7 min
  • Bow Valley College and Learning Centre8 min
  • Canmore Shopping Area8 min
  • Lawrence Grassi Middle8 min
  • Canmore Collegiate High10 min
15

Walkability 15/100 · Car needed for most errands

Within a 10 minute walk: 1 park or playground, 5 transit stops.

mihom score from OpenStreetMap places, by straight line distance.

nothing comparable on the market right now.