



House
$614,900
10237 128 Avenue
Northridge, Grande Prairie15 days on market
listed by Grassroots Realty Group Ltd.
MLS® A2351516




Northridge, Grande Prairie · MLS® A2348579
444
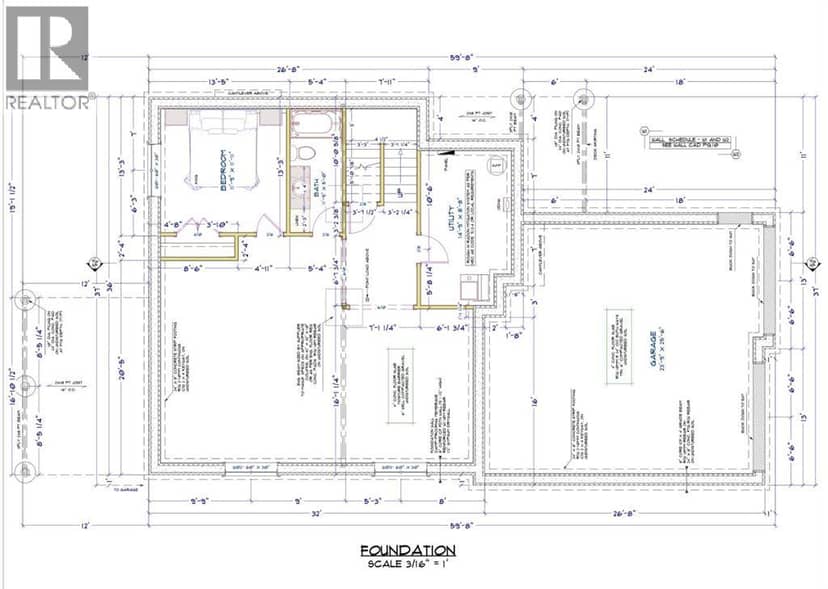
2,438 sq ft · 5,053 sq ft lot · House · Single Family · built 2026 · 18 days on market
listed by Shekhar Sahdev, RE/MAX Grande Prairie
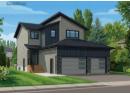
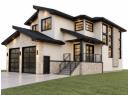
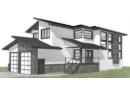
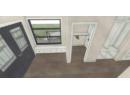
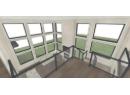
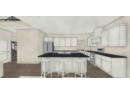
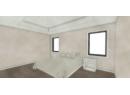
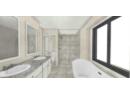
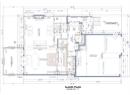
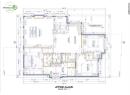
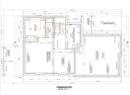
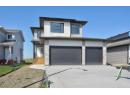
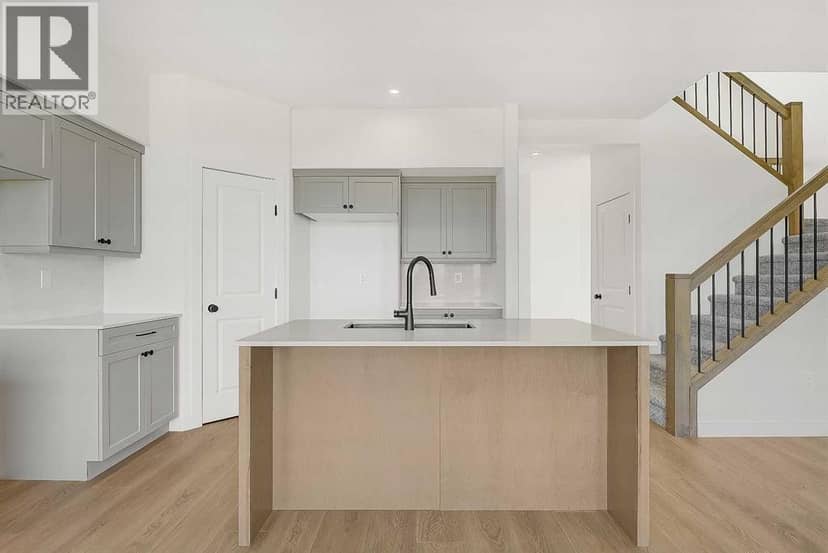
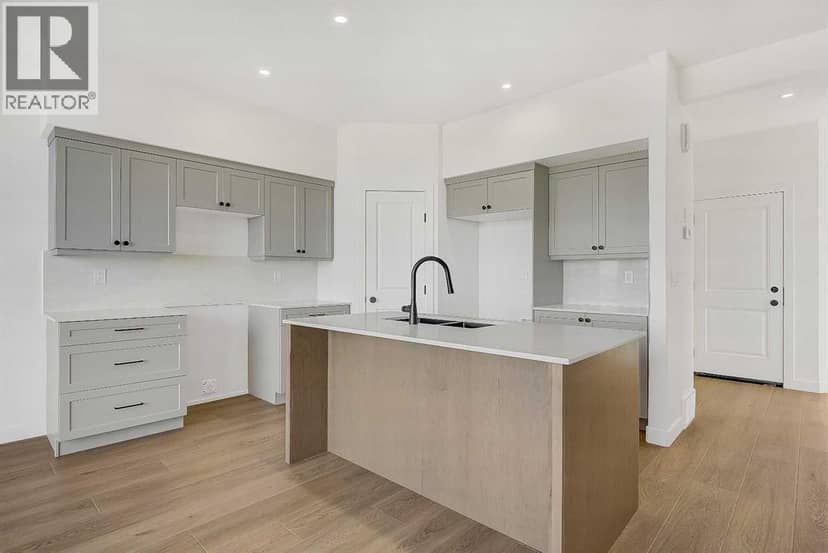
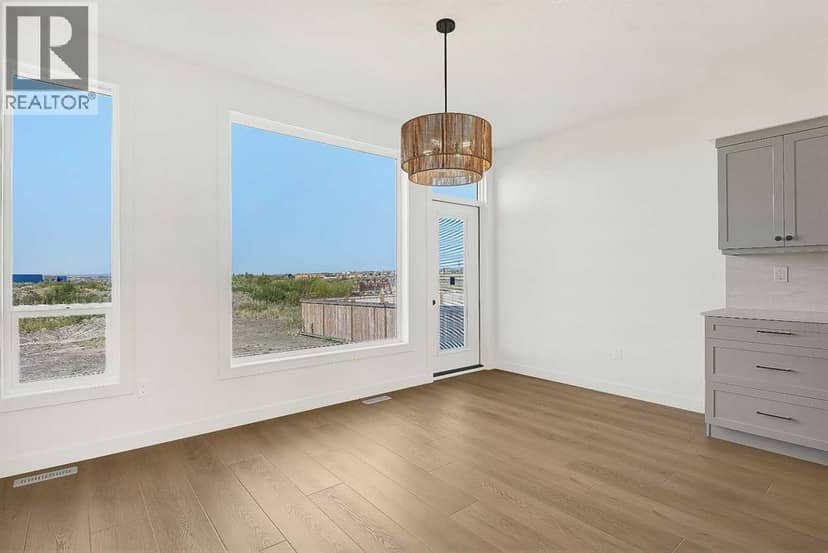
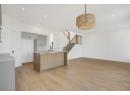
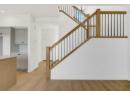
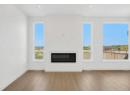
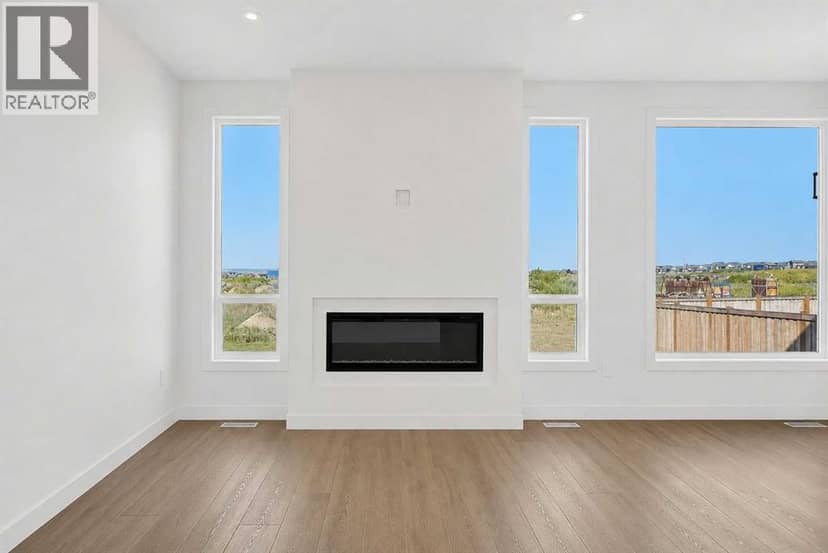
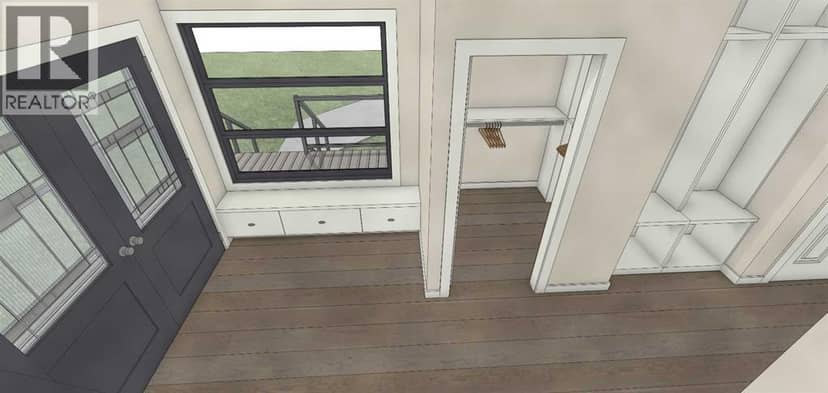
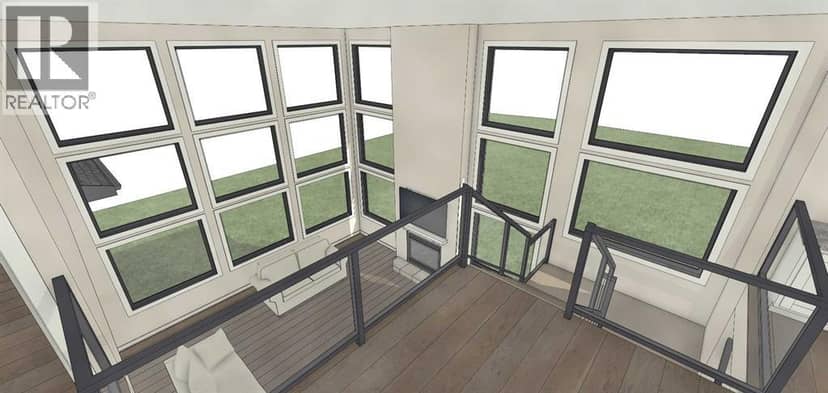
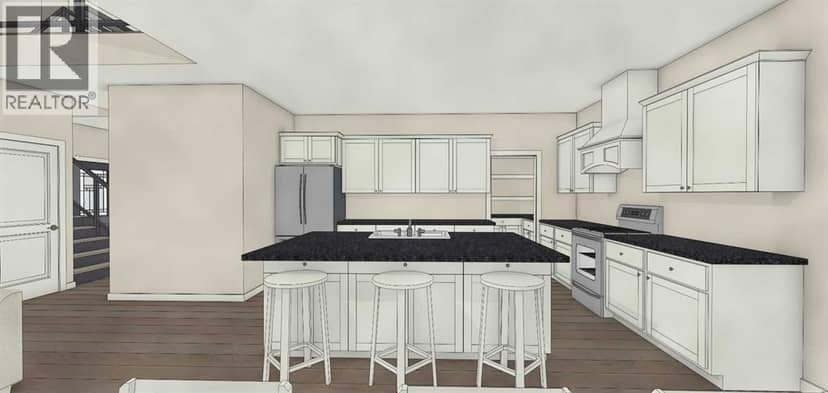
THE WESTLEY — A ONE-OF-A-KIND CUSTOM LUXURY HOME IN NORTHRIDGE! Thoughtfully designed from the ground up, this exceptional custom-built residence combines striking contemporary architecture, European-inspired finishes, exceptional craftsmanship and warm, livable luxury. The exterior immediately sets the home apart with Snow Handformed brick, Creative Mines Cloudbreak limestone and premium architectural stucco, creating incredible depth, texture and curb appeal. An impressive 32 reflective-tinted windows fill the home with natural light while providing a sleek, mirror-like exterior appearance, complemented by contrasting black detailing. At the heart of the home is a beautifully appointed kitchen featuring luxurious marble countertops, custom millwork, aged-brass hardware, premium Kohler fixtures and integrated Bocci outlets for a clean finish. A dedicated butler's pantry and spice kitchen provide additional cooking, preparation and storage space, with the spice kitchen also offering a separate entrance through the adjoining hallway. One of the home's signature features is the 10-foot folding glass wall connecting the kitchen and dining area to the private terrace. The panels fold away to open almost the entire wall, creating a seamless indoor-outdoor living experience. The dramatic living room features soaring 18-foot ceilings, expansive windows, a contemporary gas fireplace, designer wallpaper and a custom feature mural. Just beyond the foyer, a commissioned curved plaster staircase creates a sculptural focal point, professionally handcrafted by a Master Faux Finisher and finished with premium limewash imported from Belgium. The primary suite offers a spa-inspired ensuite featuring natural stone, Kohler fixtures, Bocci outlets, custom millwork and abundant natural light. Quality continues throughout with solid-core interior doors, SPC wood flooring, custom millwork, aged-brass hardware, designer wallcoverings and carefully considered architectural details. A built- in whole-home audio system features speakers integrated directly into the ceilings, while carefully selected Canadian lighting and dimmers allow the atmosphere of each space to be customized. From the layered brick, stone and stucco exterior to the 32 reflective-tinted windows, folding glass wall, soaring ceilings, sculptural staircase, spice kitchen, butler's pantry and extensive custom finishes, Westley was created for buyers searching for something beyond the ordinary. A home designed to be noticed, built to be lived in and crafted to stand apart.
20% down at 4.34% fixed (Ratehub.ca), 25 years.
Keep private notes and ratings on homes you're considering. (email only) and they follow you to every device.
$331,200
2026 assessment · market value as of July 1, 2025
From City of Grande Prairie open data (property assessment), matched to 10202 128 Avenue. A mass appraisal of market value, not an appraisal of this home; a new build may be assessed before it was finished.
about $4,029 a year
The 2026 assessment times Grande Prairie's 2026 residential rate of 12.17 per $1,000 (municipal and education).
Estimate from Alberta Municipal Affairs mill rates. Leaves out local improvement levies and utilities; the municipality's tax notice is the real figure.
Walkability 65/100 · Walkable: many errands on foot
Within a 10 minute walk: 1 grocery store, 4 places to eat or drink, 1 cafe, 6 parks and playgrounds, 1 school.
mihom score from OpenStreetMap places, by straight line distance.