






House
$269,900
10415 107 Avenue
High Level16 days on market
listed by Century 21 Prime Realty (2002) Ltd.
MLS® A2351448








High Level · MLS® A2316432
422
1,258 sq ft · 540 m² lot · House · Single Family · built 1996 · 147 days on market
listed by Helen Brown, M&M Real Estate
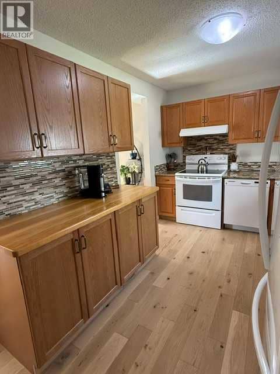
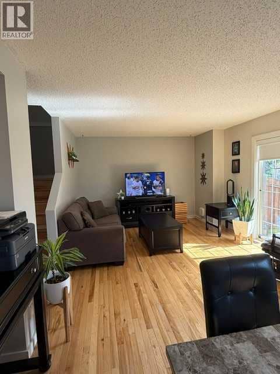
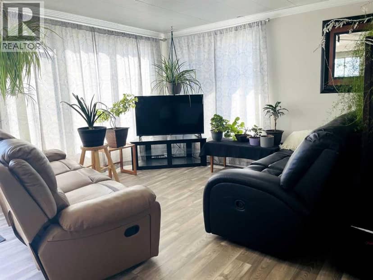
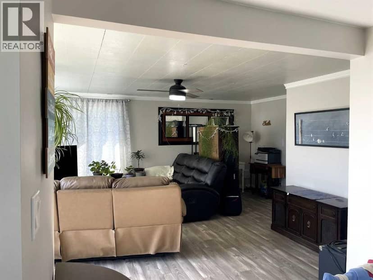
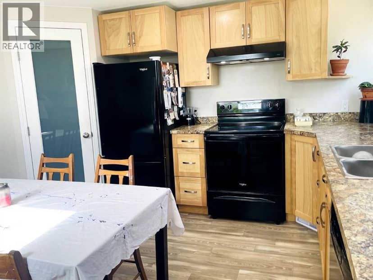
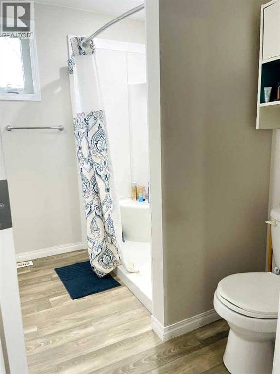
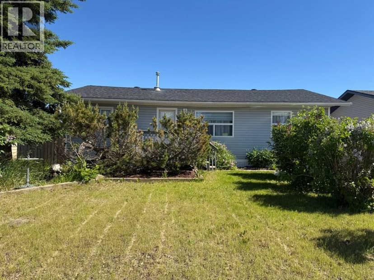
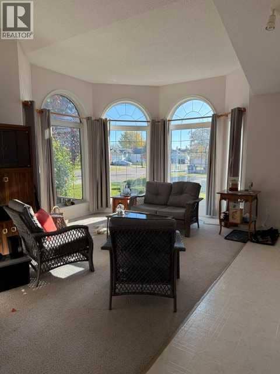
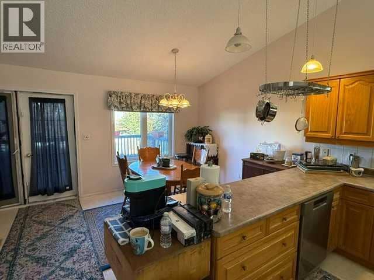
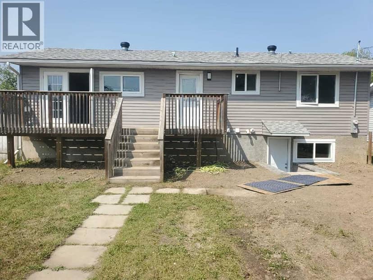
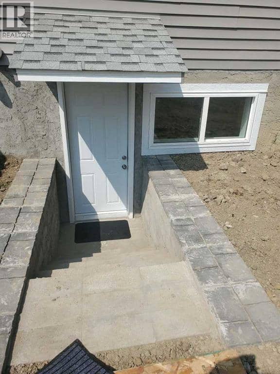
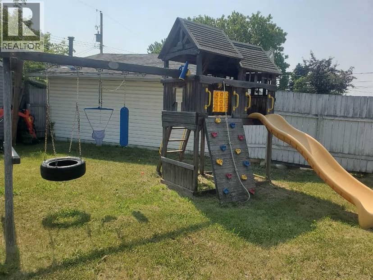
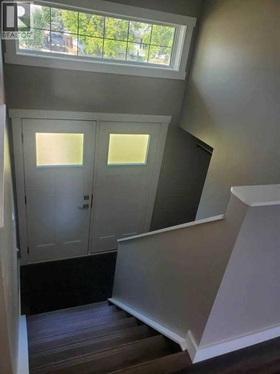
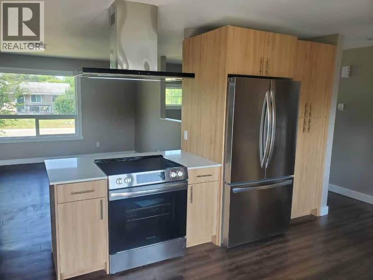
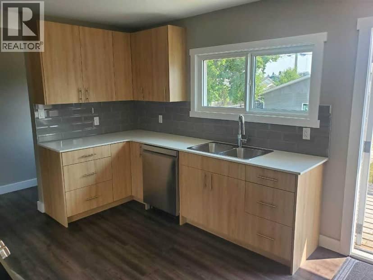
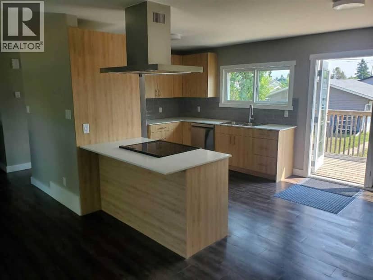
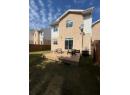
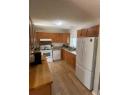
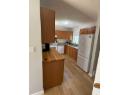
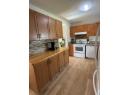
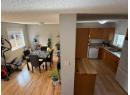
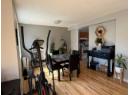
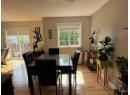
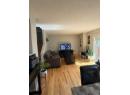
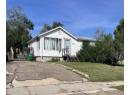
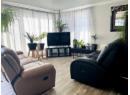
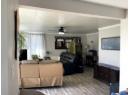
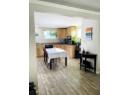
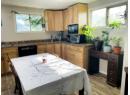
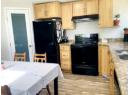
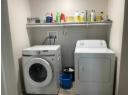
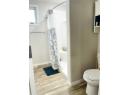
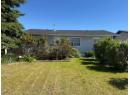
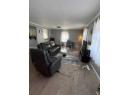
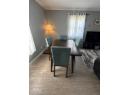
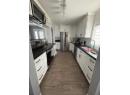
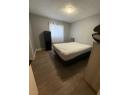
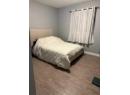
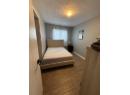
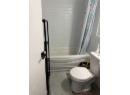
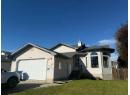
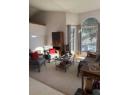
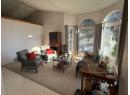
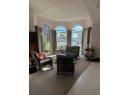
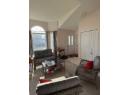
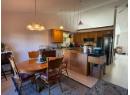
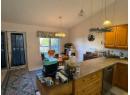
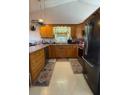
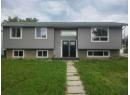
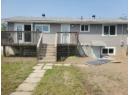
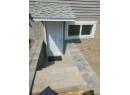
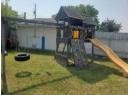
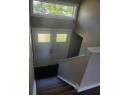
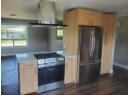
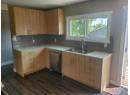
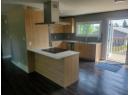
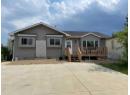
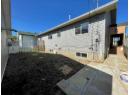
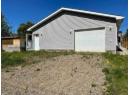
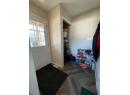
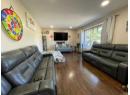
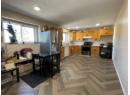
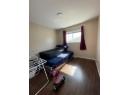
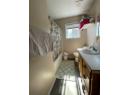
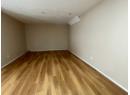
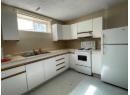
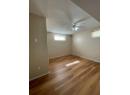
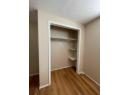
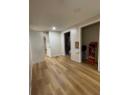
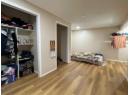
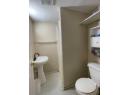
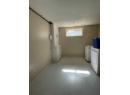
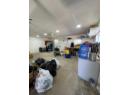
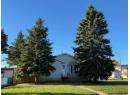
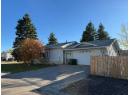
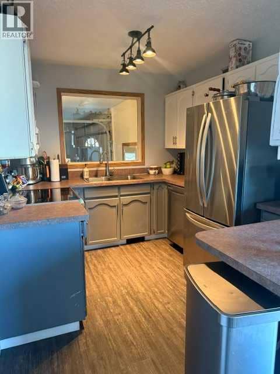
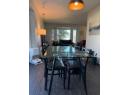
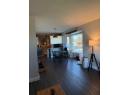
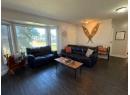
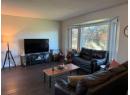
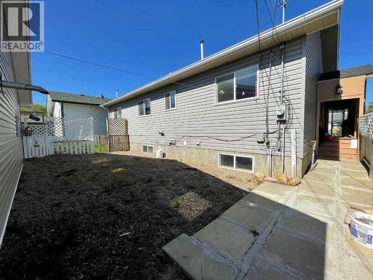
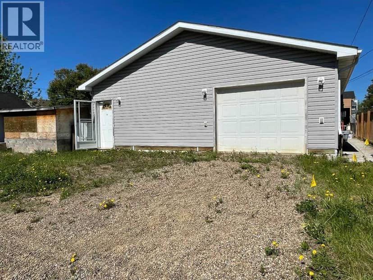
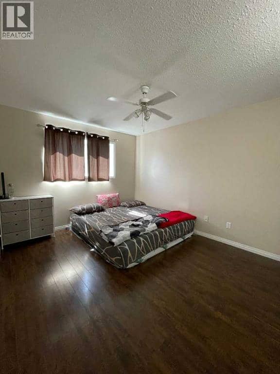
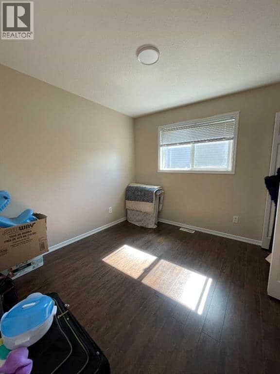
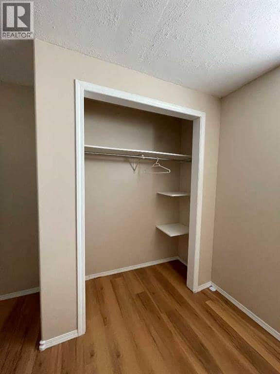
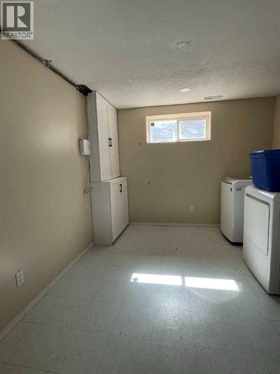
Check out the recent "PRICE REDUCTION' on this 'VENDOR MOTIVATED' Property... Are you looking for that "Perfect Family Home"!!! Your search is over.... Offering three bedrooms up + one down, two full bathrooms, nice open kitchen/dining area with tones of oak cabinetry and counter space. The spacious living room boasts a Natural Gas Fireplace and large front window. The added feature is the separate spilt side entrance which allows you to enter the main level or the basement which allows you to enjoy the extra living space without disrupting the main level. The basement provides more added space for your family and for entertaining or perhaps you need to accommodate your "Mother In-Law" the choice is your. Some of the upgrades recently done are, freshly painted areas, newer refrigerator, new flooring and updated water lines throughout. The yard is partially fenced and landscaped. Why not enjoy the oversized 30' x 28' heated 2 plus car garage wired for telephone and internet with Back Alley access.... "A Must be seen Home." Move In Ready.... Great Location makes this a property to see.
20% down at 4.34% fixed (Ratehub.ca), 25 years; tax from the listing.
Keep private notes and ratings on homes you're considering. (email only) and they follow you to every device.
about $3,920 a year
The asking price times High Level's 2026 residential rate of 12.65 per $1,000 (municipal and education).
The listing shows $3,667 a year in property tax.
Estimate from Alberta Municipal Affairs mill rates. Leaves out local improvement levies and utilities; the municipality's tax notice is the real figure. Without the city's assessment this uses the asking price, so it's a rough guide.
Walkability 68/100 · Walkable: many errands on foot
Within a 10 minute walk: 1 grocery store, 7 parks and playgrounds, 1 school.
mihom score from OpenStreetMap places, by straight line distance.