









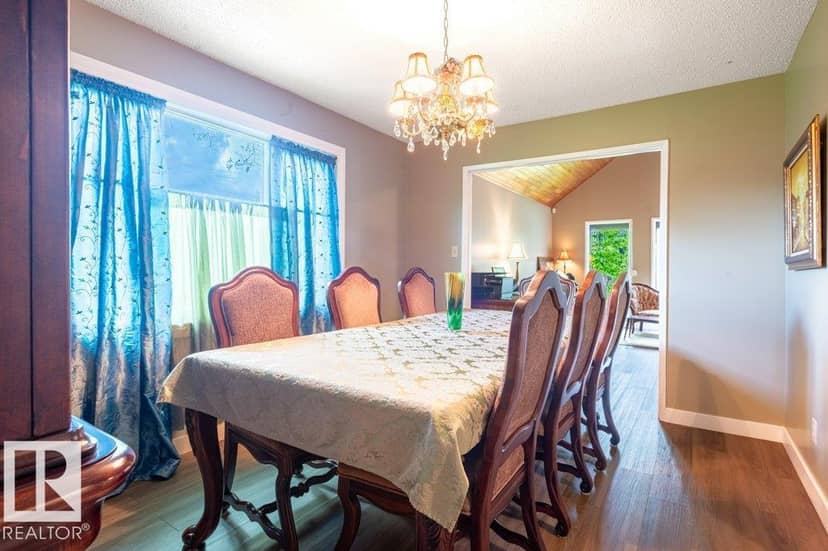
House
$699,900
14514 101 AV NW
Grovenor, Edmonton18 days on market
listed by RE/MAX Excellence
MLS® E4511939


















Grovenor, Edmonton · MLS® E4510126
342
1,862 sq ft · 320 m² lot · House · Single Family · built 2016 · 31 days on market
listed by Jen Liviniuk, RE/MAX Real Estate
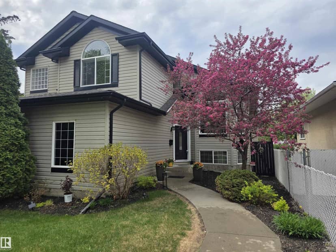
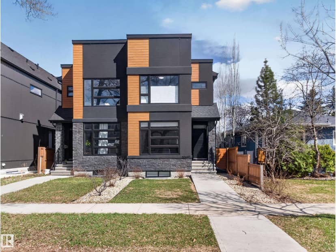
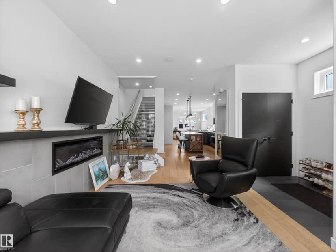
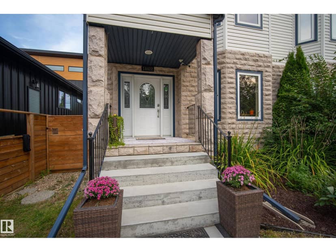
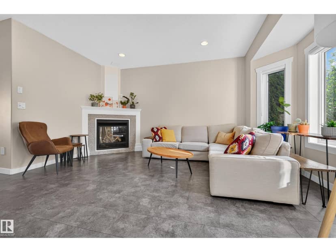
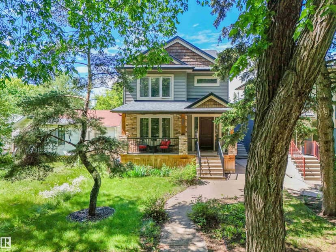
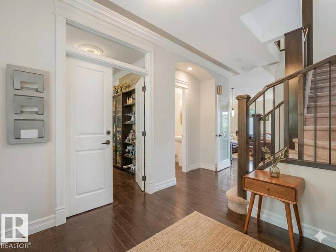
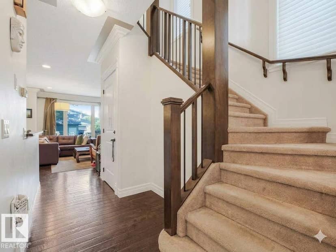
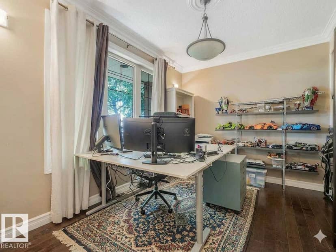
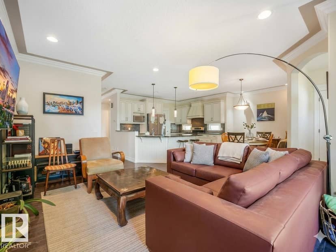
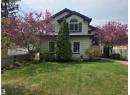
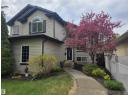
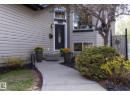
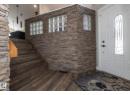
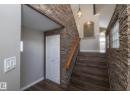
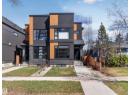
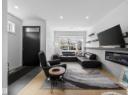
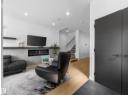
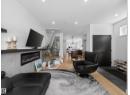
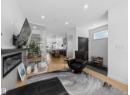
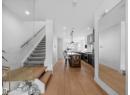
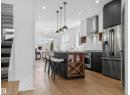
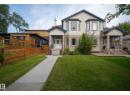
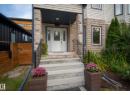
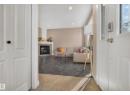
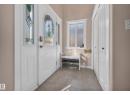
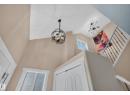
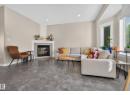
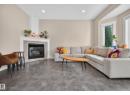
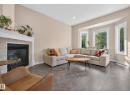
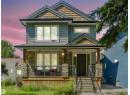
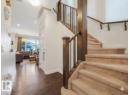
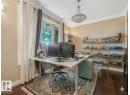
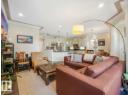
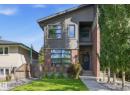
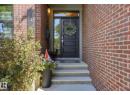
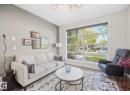
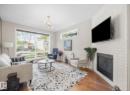
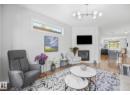
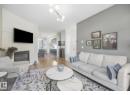
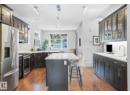
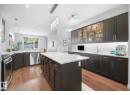
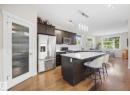
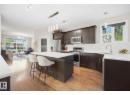
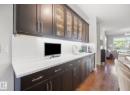
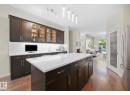
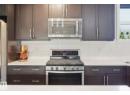
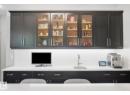
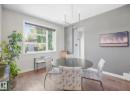
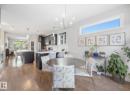
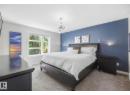
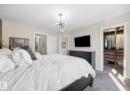
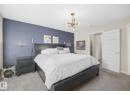
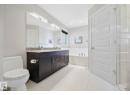
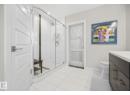
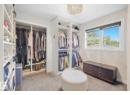
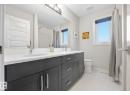
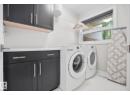
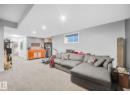
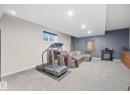
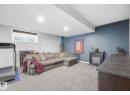
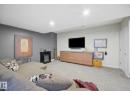
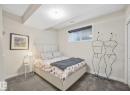
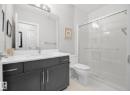
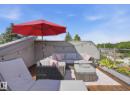
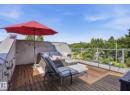
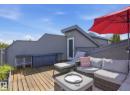
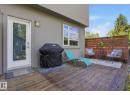
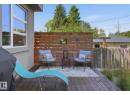
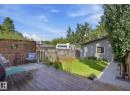
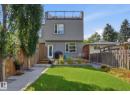
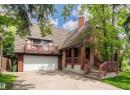
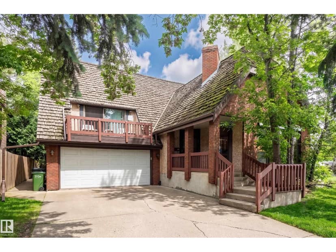
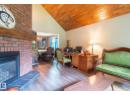
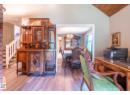
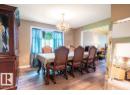
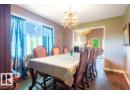
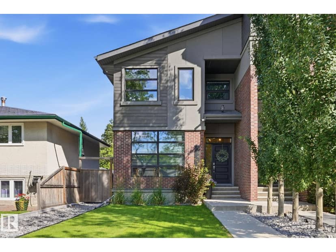
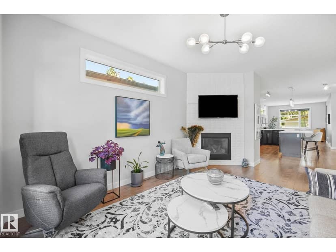
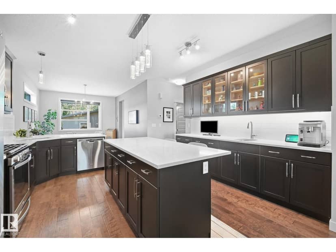
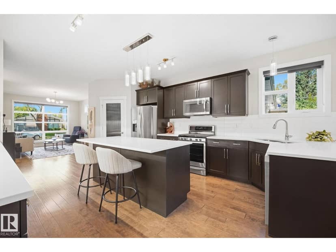
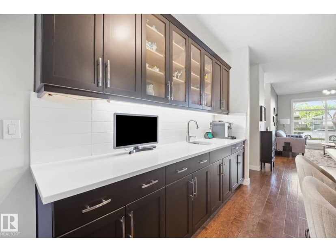
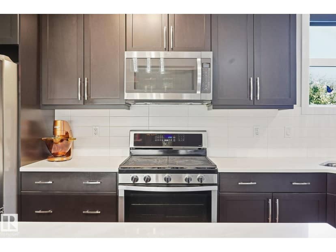
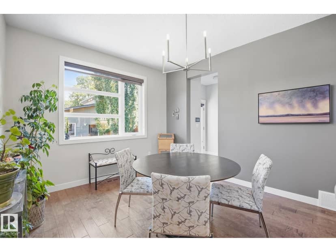
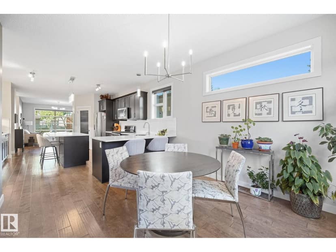
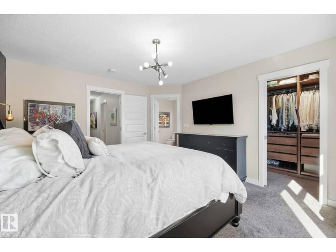
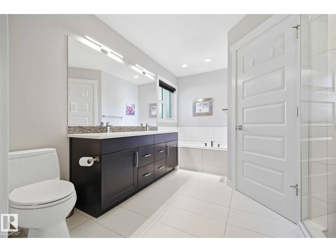
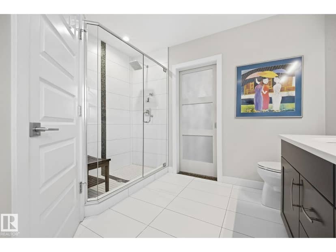
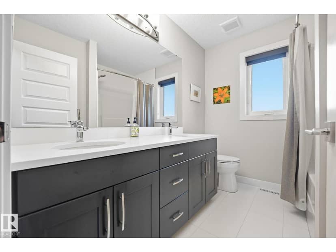
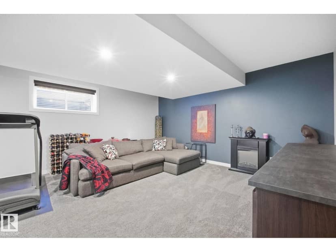
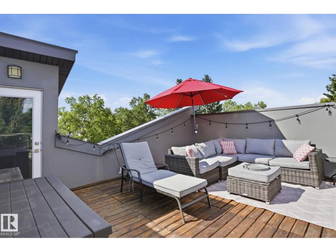
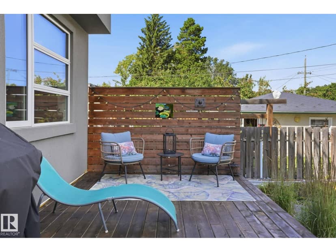
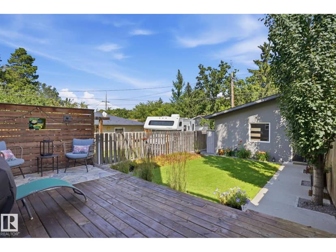
MODERN STYLE...ROOFTOP LIVING...GROVENOR LIFESTYLE. This eye-catching brick-accented exterior welcomes you into an open main floor filled with natural light. Hardwood flows from the inviting living room with tiled gas fireplace & remote-controlled blinds to a gorgeous kitchen featuring espresso cabinetry, quartz counters, S/S appliances, gas range & large island with breakfast bar. The light-filled dining area boasts views of the expansive deck & landscaped, fenced backyard. Upstairs, the primary suite has been thoughtfully reimagined...the former 3rd bedroom transformed into an incredible walk-in closet with direct access to the spa-inspired ensuite with dual sinks, soaker tub & tiled shower. A 2nd bedroom, 4 pce bath & convenient laundry room complete the level. Downstairs offers a 3rd bedroom, full bath & spacious rec room Best of all, escape to your private ROOFTOP PATIO...the ultimate retreat for morning coffee, evening cocktails & entertaining friends! A/C & only a 4-minute walk to Grovenor School.
20% down at 4.34% fixed (Ratehub.ca), 25 years.
Catchment schools, Edmonton Public Schools
24581.1 km away · 10345 - 144 Street NW, Edmonton · (780) 455-0832 · website
24580.9 km away · 13712 - 104 Avenue NW, Edmonton · (780) 452-4343 · website
24581.7 km away · 13546 - 111 Avenue NW, Edmonton · (780) 448-5000 · website
From the Edmonton Public Schools's published catchment maps (2021, the latest published). A catchment gives priority, not a guaranteed seat, and French immersion and choice programs work differently. The district confirms catchment: check with its school locator.
Keep private notes and ratings on homes you're considering. (email only) and they follow you to every device.
$652,000
2026 assessment · market value as of July 1, 2025
| roll year | assessed |
|---|---|
| 2026 | $652,000 |
| 2025 | $634,500 |
| 2024 | $566,000 |
| 2023 | $603,000 |
| 2022 | $583,500 |
| 2021 | $559,000 |
| 2020 | $590,500 |
| 2019 | $580,000 |
From City of Edmonton open data (property assessments), matched to 10413 145 STREET NW. A mass appraisal of market value, not an appraisal of this home; a new build may be assessed before it was finished.
about $6,757 a year
The 2026 assessment times Edmonton's 2026 residential rate of 10.36 per $1,000 (municipal and education).
Estimate from Alberta Municipal Affairs mill rates. Leaves out local improvement levies and utilities; the municipality's tax notice is the real figure.
Walkability 77/100 · Walkable: many errands on foot
Within a 10 minute walk: 1 grocery store, 4 places to eat or drink, 3 cafes, 8 parks and playgrounds, 2 schools, 1 pharmacy, 30 transit stops.
mihom score from OpenStreetMap places, by straight line distance.