$1,624,900
1059 Clare St
Fairfield East, Victoria38 days on market
listed by RE/MAX Sabre Realty Group
MLS® 1049510
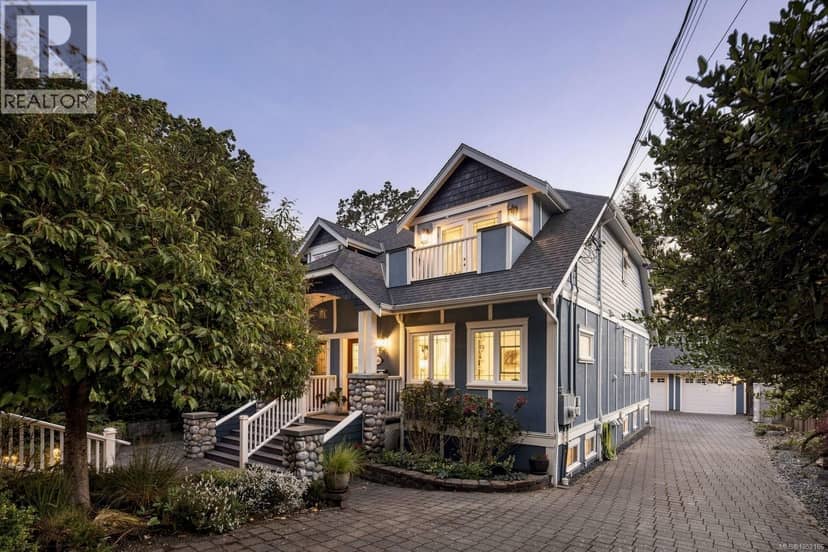
Fairfield East, Victoria · MLS® 1052186
332
2,513 sq ft · 3,828 sq ft lot · House · Single Family · built 2008 · 16 days on market
listed by Sarah Binab, The Agency
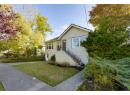
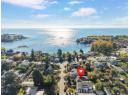
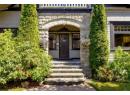
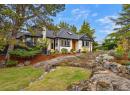
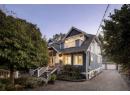
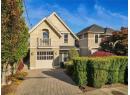
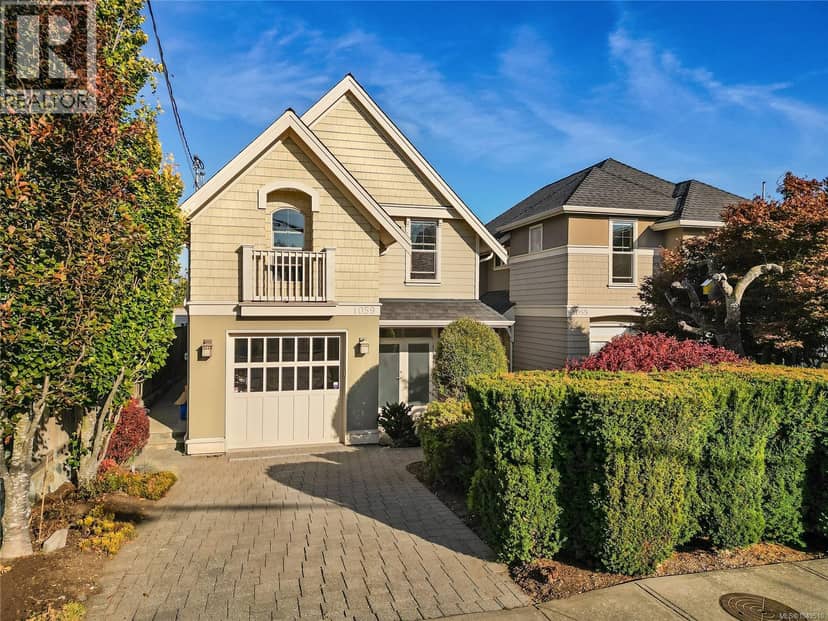
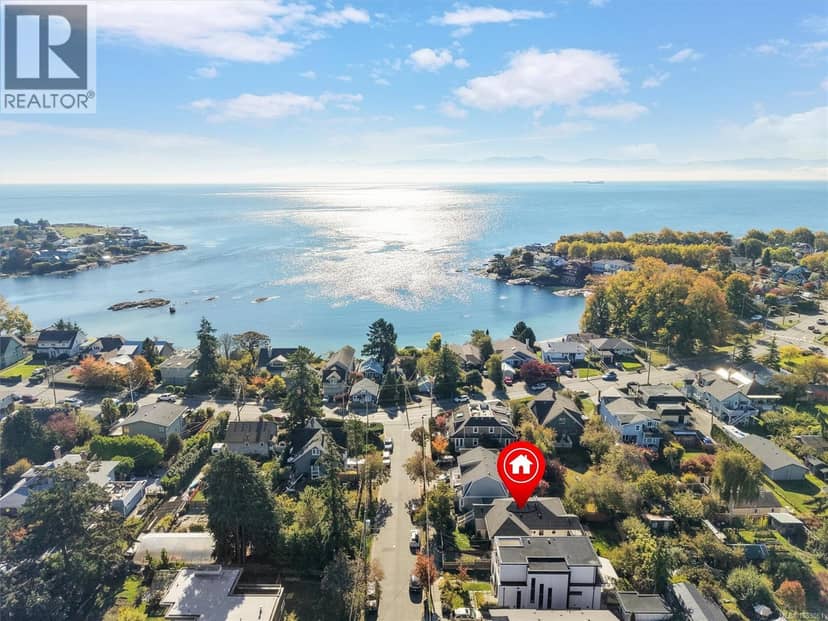
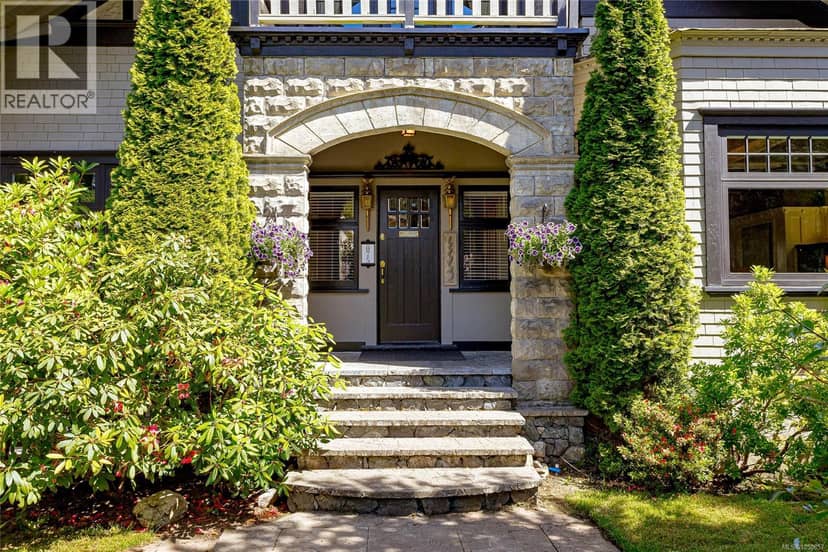
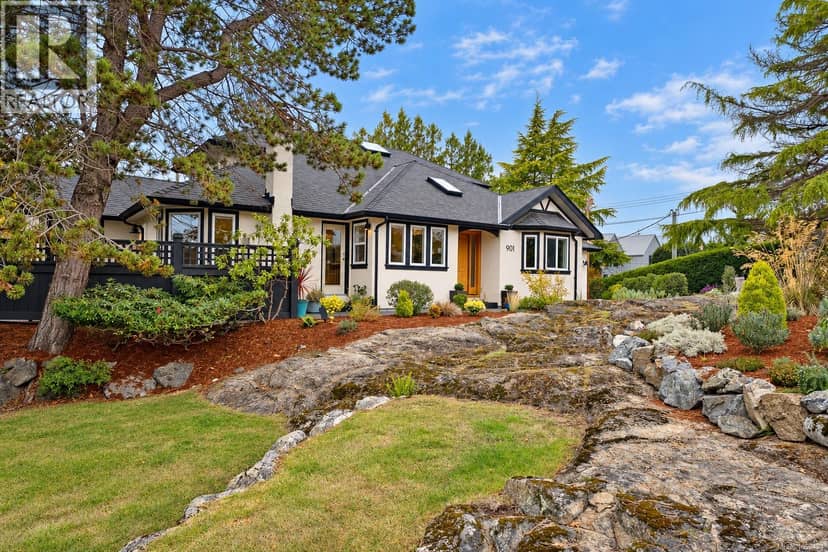
Chic, stylish and much larger than it appears, this quality-built 2008 home offers a thoughtfully designed layout with plenty of personality. Part of a side-by-side strata duplex, it is situated on a picturesque, tree-lined street near the Oak Bay–Victoria border, with parks, recreation, restaurants, schools and everyday amenities close by. The main level features a private office/bedroom, a 3pc bathroom, and an open-concept kitchen, dining and family room. The chef-inspired kitchen is equipped with a Wolf stove, Miele dishwasher & SS refrigerator. Upstairs, you’ll find a spacious primary bedroom and a versatile second bedroom or flex room w/adjoining 5pc ensuite. The lower level provides excellent additional living space, perfect for multigenerational living, including a family room, large third bedroom, adjoining bathroom, generous laundry room, second kitchen and a separate exterior entrance. Outside, the fully fenced, low-maintenance backyard features a pergola, slate-stone patio, firepit and underground gas line, with access to the single-car garage. Delightfully unique and full of thoughtful upgrades, this home truly must be seen.
20% down at 4.44% fixed (Ratehub.ca), 25 years; tax from the listing.
Costs: mortgage $7,350 · tax $647 · insurance ~$175 · vacancy 3% · upkeep 5%.
Suite rent is today's market rent for a 1-bedroom in Cook St., Victoria: CMHC's average there ($1,568) raised by what new tenants pay against everyone in the Victoria area, then down 1% with Victoria's asking rents, 2025 Q4 → 2026 Q2. (CMHC Rental Market Survey, October 2025; CMHC Rental Market Report 2025, table 6.0 (rents on units that turned over to a new tenant); trend: Statistics Canada.) Houses usually rent for more than apartments. 25-year mortgage; rental purchases need at least 20% down.
Catchment schools, Greater Victoria School District 61
1.0 km away · 1824 Fairfield Rd, Victoria · 250-598-5191
1.1 km away · 851 Monterey Ave, Victoria · 250-598-4589
900 m away · 2121 Cadboro Bay Rd, Victoria · 250-598-3361
From the Greater Victoria School District 61's published catchment maps. A catchment gives priority, not a guaranteed seat, and French immersion and choice programs work differently. The district confirms catchment: check with its school locator.
Keep private notes and ratings on homes you're considering. (email only) and they follow you to every device.
| year | assessed | est. tax |
|---|---|---|
| 2026 | $1,368,000 | $7,737 |
The listing shows $7,763 a year in property tax.
Estimate: the BC Assessment value times Victoria's residential tax rate for that year (Province of BC, local government statistics). Leaves out the home owner grant, parcel taxes and utility charges; the city's tax notice is the real figure.
Rezoning for a 6 storey building
260 m away · 2025 · under review · 1964, 1968 Oak Bay Avenue and 1509, 1513 Amphion Street
The City is considering a Rezoning application for a six storey, 42-unit purpose-built rental development, which includes live-work units and a commercial retail unit. The proposal includes an amendment to the Official Community Plan. CONCURRENT WITH DPV00291. REFER TO REZONING FILE FOR APPLICATION MATERIALS.
Development permit for a 3 storey building
90 m away · 2026 · under review · 1076 Davie Street
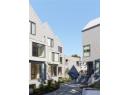
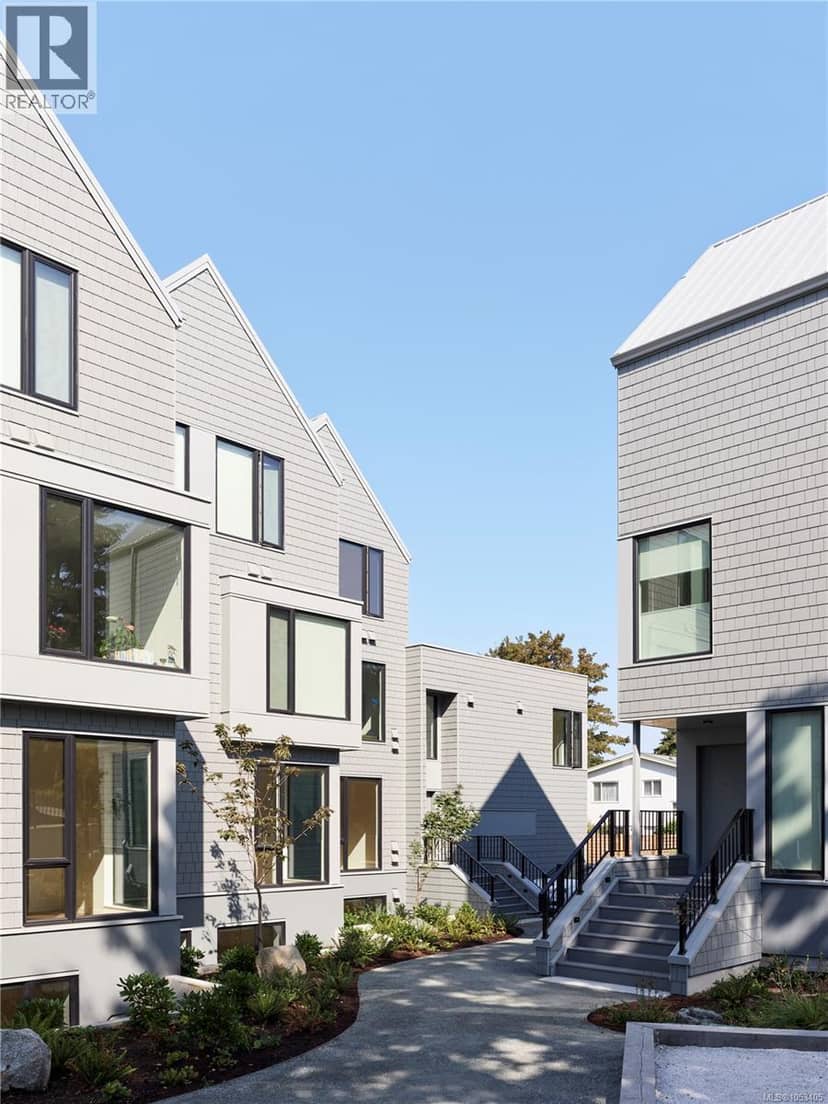
The City is reviewing a Delegated Development Permit application to construct a 3-storey, 7-unit townhouse complex. <br><br>Under the site’s existing zoning, the application may be permitted; however, it requires staff review against city policy/guidelines and a decision of the Director of Planning. This information is being shared to keep the community informed.
Applications filed with the city, active or decided in the last 3 years, measured from the listing's map pin. An application isn't an approval; the city's page has the current details. Source: City of Victoria development tracker.
Houses in Victoria, registered sales in the last 6 months (BC Assessment) against each home's last asking price on the MLS®. Sale prices register 1 to 3 months after a sale closes.
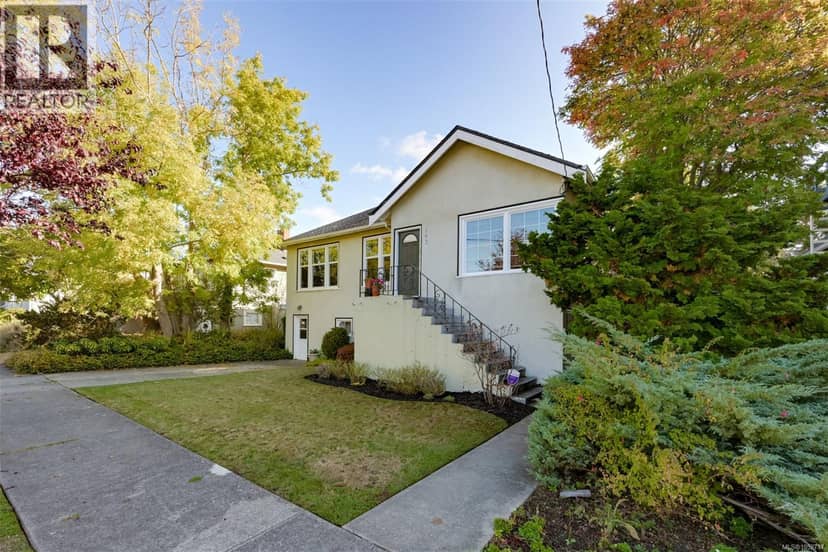
Walkability 90/100 · Very walkable: most errands on foot
Within a 10 minute walk: 1 grocery store, 12 places to eat or drink, 4 cafes, 16 parks and playgrounds, 3 schools, 2 pharmacies, 31 transit stops.
mihom score from OpenStreetMap places, by straight line distance.