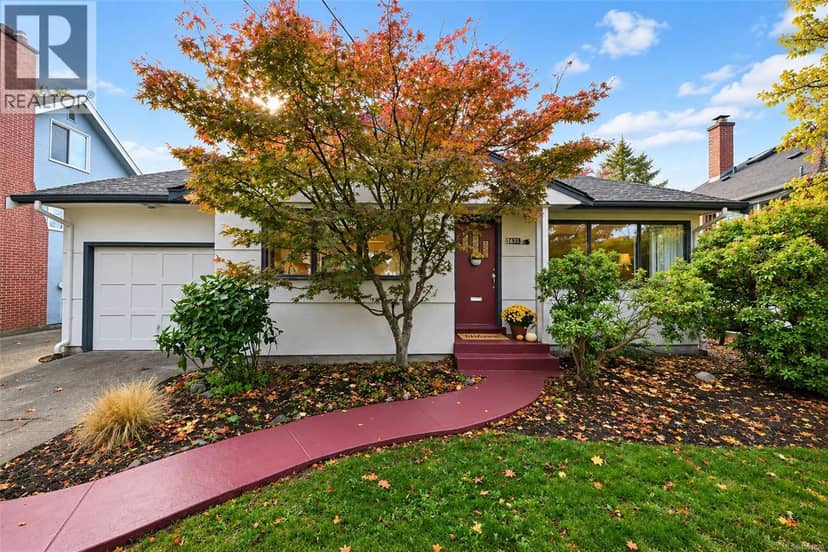
$1,095,000
1635 Fairfield Rd
Fairfield East, Victoria14 days on market
listed by Newport Realty Ltd.
MLS® 1051828
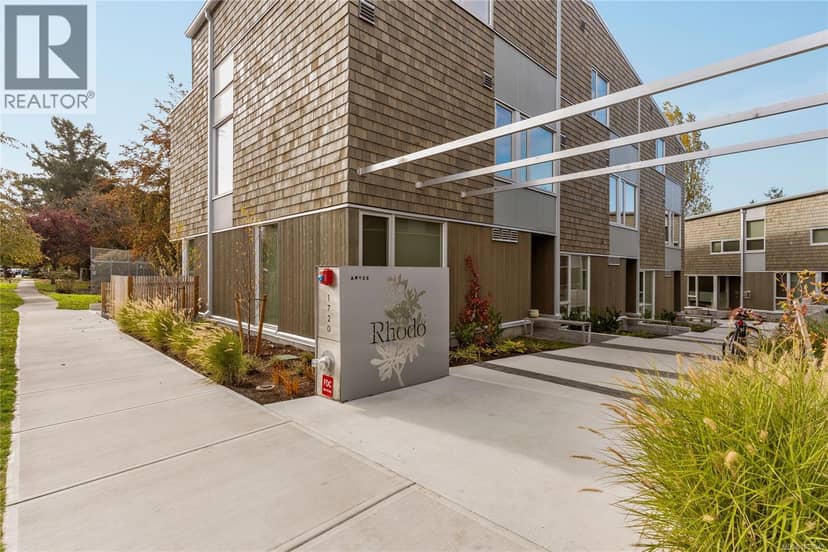
Fairfield East, Victoria · MLS® 1053045
231
1,047 sq ft · 1,337 sq ft lot · Townhouse · Single Family · built 2022 · 6 days on market
listed by Brandyn Nagel, Engel & Volkers Vancouver Island
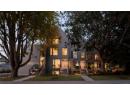
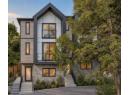
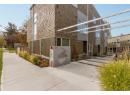
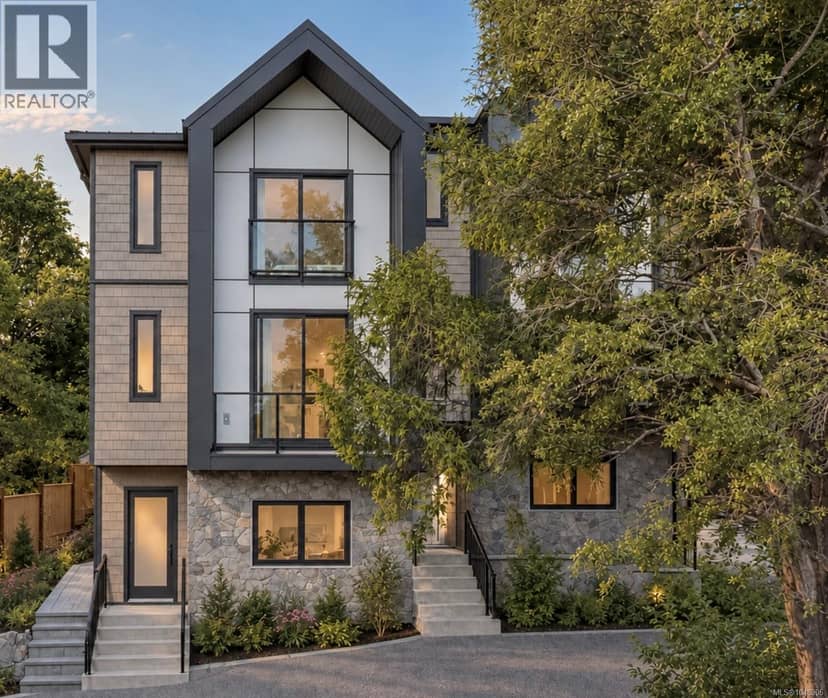
This end-unit townhome at Rhodo by Aryze brings modern living to Fairfield, a walkable coastal neighbourhood in Victoria, BC. The 2-bedroom, 3-bathroom layout offers 1,047ft² over three levels, with secure underground parking, bike storage, and a private storage locker. The 268ft² south-facing patio takes in Olympic Mountain views, gets sun throughout the day, and has a gas outlet and space to entertain. Inside are oak floors, wool carpet, quartz counters, contemporary cabinetry, and Bosch appliances with a gas cooktop. Oversized windows bring in natural light. Upstairs, both bedrooms have vaulted ceilings, and skylights brighten the landing and primary ensuite. Built with durable, energy-efficient materials, the home is pet- and rental-friendly, steps to Fairfield Plaza, parks, and schools, and close to the Dallas Road waterfront. Vacant and ready for quick possession, it’s an easy move for buyers who want to settle in now.
20% down at 4.44% fixed (Ratehub.ca), 25 years; tax from the listing; strata fee from the listing.
Costs: mortgage $3,719 · tax $455 · strata $414 · insurance ~$175 · vacancy 3% · upkeep 5%.
Rent is today's market rent for a 2-bedroom in Cook St., Victoria: CMHC's average there ($1,959) raised by what new tenants pay against everyone in the Victoria area, then down 1.9% with Victoria's asking rents, 2025 Q4 → 2026 Q2. (CMHC Rental Market Survey, October 2025; CMHC Rental Market Report 2025, table 6.0 (rents on units that turned over to a new tenant); trend: Statistics Canada.) Houses usually rent for more than apartments. 25-year mortgage; rental purchases need at least 20% down.
Catchment schools, Greater Victoria School District 61
400 m away · 1824 Fairfield Rd, Victoria · 250-598-5191
1.5 km away · 851 Monterey Ave, Victoria · 250-598-4589
2.2 km away · 2121 Cadboro Bay Rd, Victoria · 250-598-3361
From the Greater Victoria School District 61's published catchment maps. A catchment gives priority, not a guaranteed seat, and French immersion and choice programs work differently. The district confirms catchment: check with its school locator.
Keep private notes and ratings on homes you're considering. (email only) and they follow you to every device.
| year | assessed | est. tax |
|---|---|---|
| 2026 | $965,000 | $5,458 |
| 2025 | $962,000 | $5,006 |
Estimated tax up 9.0% from 2025 to 2026.
The listing shows $5,464 a year in property tax.
Estimate: the BC Assessment value times Victoria's residential tax rate for that year (Province of BC, local government statistics). Leaves out the home owner grant, parcel taxes and utility charges; the city's tax notice is the real figure.
Development permit for a 3 storey, 5 unit building
320 m away · 2026 · under review · 412 St. Charles Street
The City is reviewing a Delegated Development Permit application to construct a 3-storey duplex and triplex, with 5 units total. The proposal also includes variances. <br><br>Under the site’s existing zoning, the application may be permitted; however, it requires staff review against city policy/guidelines and a decision of the Director of Planning. This information is being shared to keep the com
Applications filed with the city, active or decided in the last 3 years, measured from the listing's map pin. An application isn't an approval; the city's page has the current details. Source: City of Victoria development tracker.
Townhouses in Victoria. Sale prices register 1 to 3 months after a sale closes.
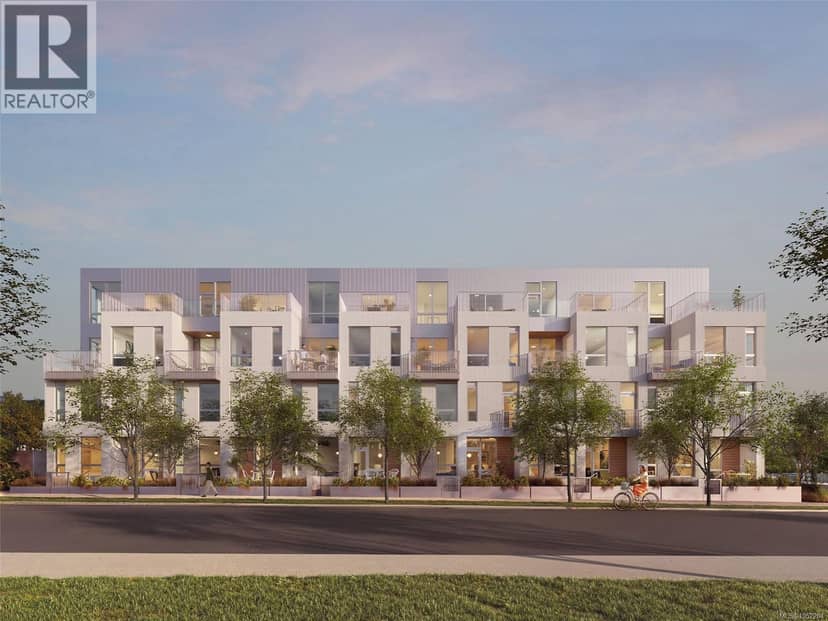
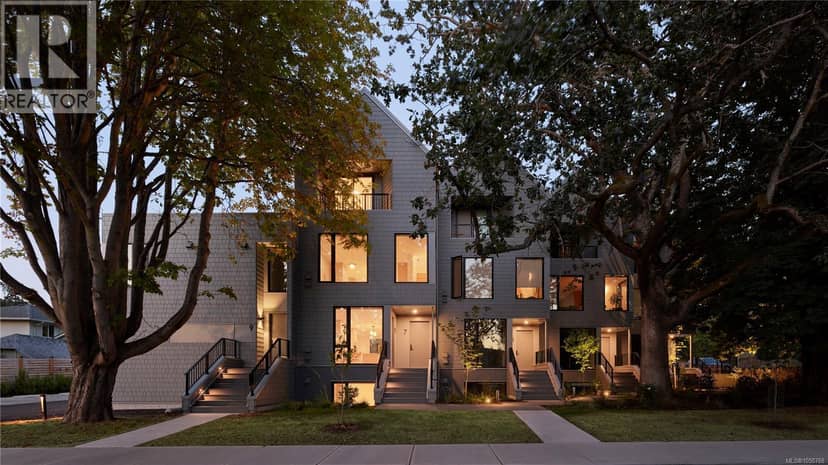
the building's lot: 2,433 m² (26,189 sq ft) · PID 031-725-759. from ParcelMap BC; property lines are approximate, a survey is the legal boundary.
Walkability 74/100 · Walkable: many errands on foot
Within a 10 minute walk: 1 grocery store, 1 place to eat or drink, 2 cafes, 8 parks and playgrounds, 1 school, 2 pharmacies, 27 transit stops.
mihom score from OpenStreetMap places, by straight line distance.