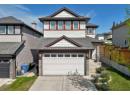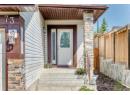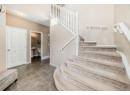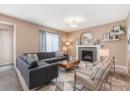
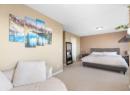
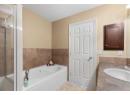
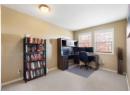
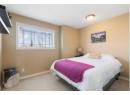






House
$669,700
380 Royal Oak Heights NW
Royal Oak, Calgary41 days on market
listed by Grassroots Realty Group
MLS® A2344413





Royal Oak, Calgary · MLS® A2350656
344
1,527 sq ft · 250 m² lot · House · Single Family · built 2004 · 17 days on market
listed by Victoria Hannigan, CIR Realty
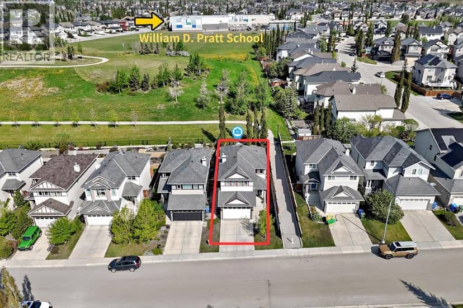
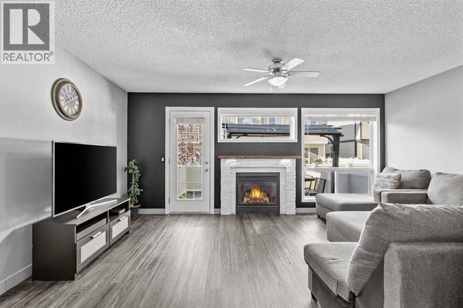
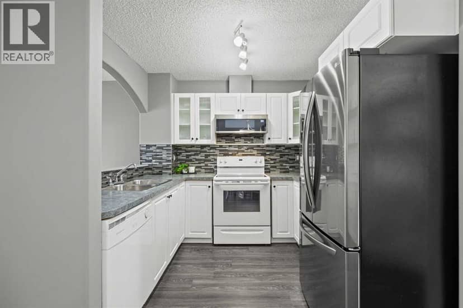
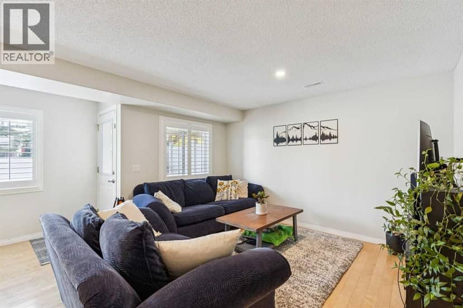
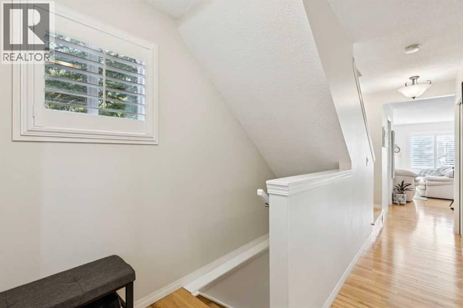
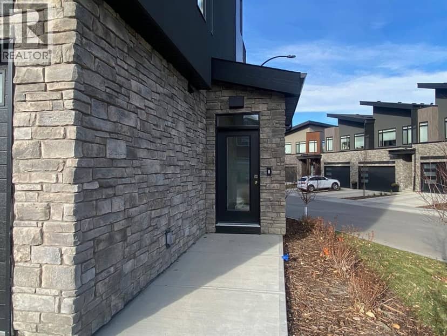
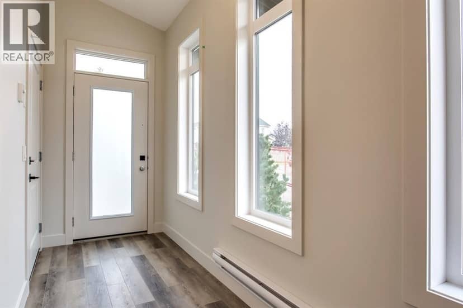
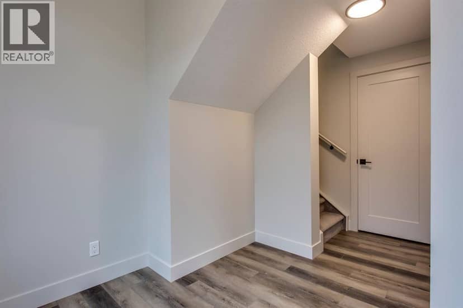
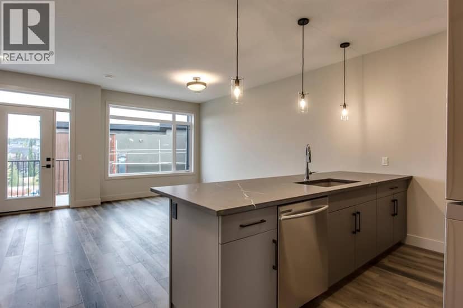
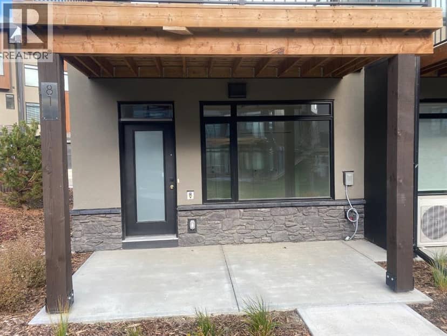
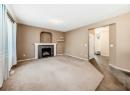
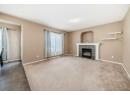
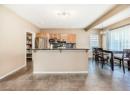
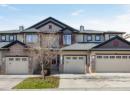
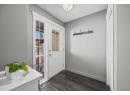
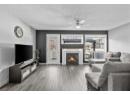
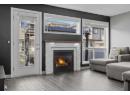
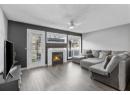
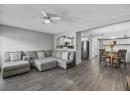
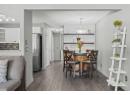
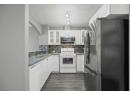
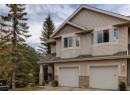
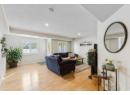
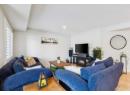
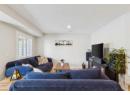
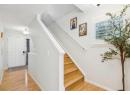
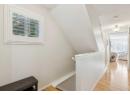
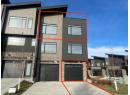
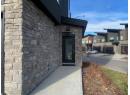
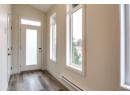
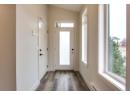
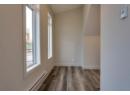
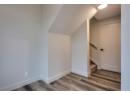
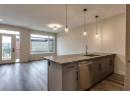
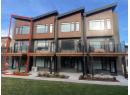
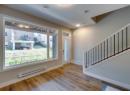
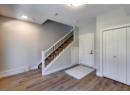
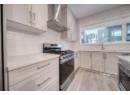
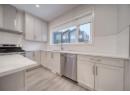
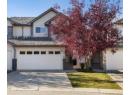
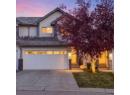
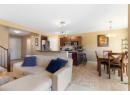
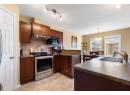
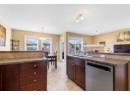
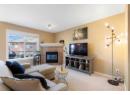
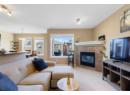
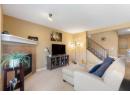
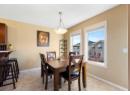
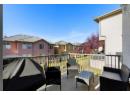
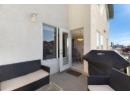
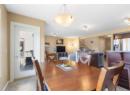
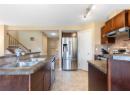
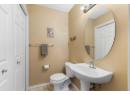
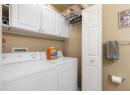
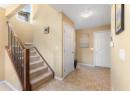
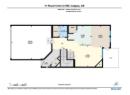
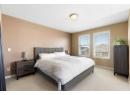
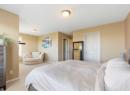
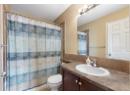
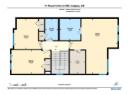
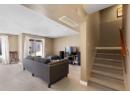
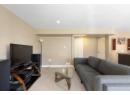
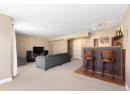
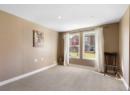
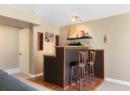
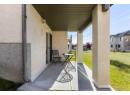
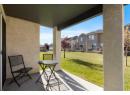
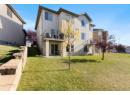
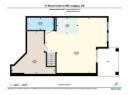
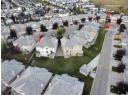
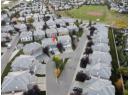
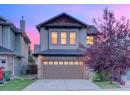
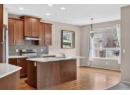
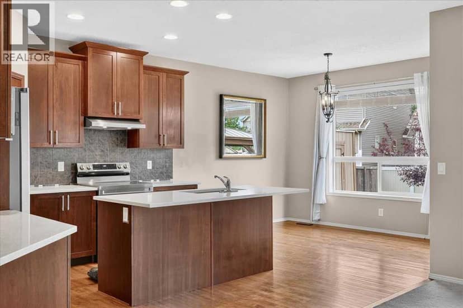
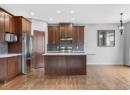
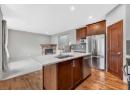
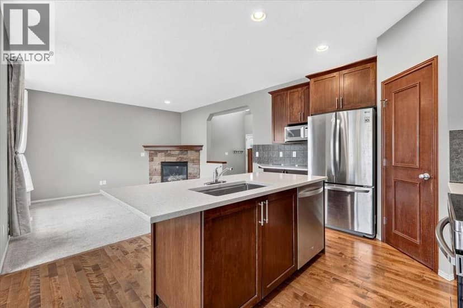
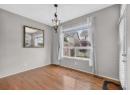
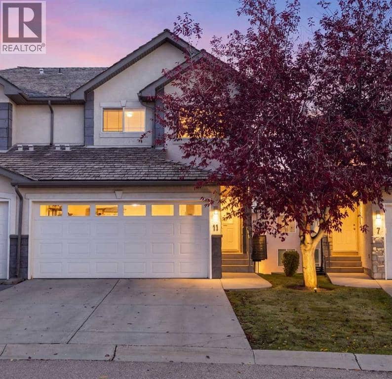
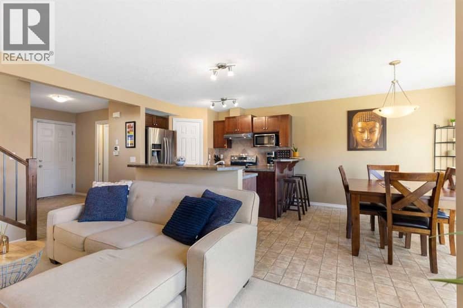
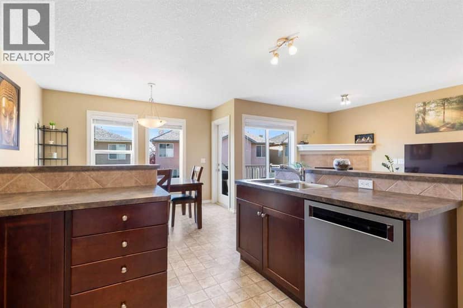
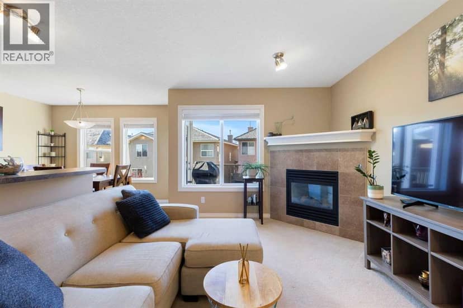
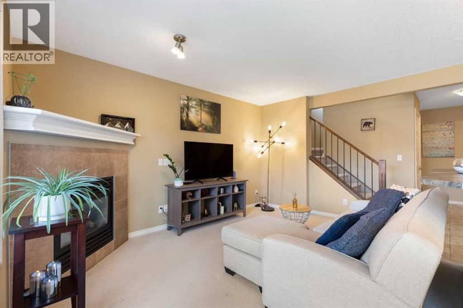
Welcome to your new home in the desirable community of Royal Oak! Located in the quiet cul-de-sac of Royal View Estates, this well-maintained home offers over 2,000 sq. ft. of developed living space, scenic mountain views, a double attached garage with additional driveway parking, and central air conditioning.The main floor features a bright and spacious open-concept layout, with a functional kitchen overlooking the dining area and inviting living room with a cozy gas fireplace. Large windows provide plenty of natural light, while a convenient powder room and main-floor laundry add to the home's functionality.Upstairs, the generous primary bedroom features a comfortable reading nook, walk-in closet, and private ensuite bathroom. Two additional bedrooms and a full bathroom provide plenty of space for family, guests, or a home office.The fully developed walkout basement offers additional living and entertainment space, complete with a spacious recreation room, wet bar, powder room, and dedicated storage area with custom built-in shelving.Enjoy outdoor living on the upper deck off the dining area or relax on the covered lower patio overlooking the beautifully maintained green space. The condominium offers the convenience of a low-maintenance lifestyle, including grounds maintenance and snow removal.Royal View Estates also features a private residents' park and convenient access to nearby walking and biking trails. Located close to schools, shopping, restaurants, parks, and major transportation routes, this home offers an excellent combination of space, comfort, and convenience in the established community of Royal Oak.
20% down at 4.34% fixed (Ratehub.ca), 25 years; tax from the listing; strata fee from the listing.
Nearest public (CBE) and Catholic schools, by distance
The nearest school isn't always the designated one, and Calgary's boards don't publish their boundaries as open data. Check this address with the CBE school finder or Calgary Catholic's. School locations: City of Calgary open data.
Keep private notes and ratings on homes you're considering. (email only) and they follow you to every device.
Rapid transit: Tuscany CTrain station, 1.7 km (about 26 min walk); Crowfoot CTrain station, 2.2 km (about 34 min walk).
$532,000
2026 assessment · market value as of July 1, 2025
| roll year | assessed |
|---|---|
| 2026 | $532,000 |
| 2025 | $532,500 |
| 2024 | $438,500 |
| 2023 | $389,000 |
| 2022 | $355,500 |
| 2021 | $342,000 |
| 2020 | $360,000 |
| 2019 | $377,000 |
From City of Calgary open data (property assessments), matched to 11 ROYAL CREST CO NW. A mass appraisal of market value, not an appraisal of this home; a new build may be assessed before it was finished.
about $3,538 a year
The 2026 assessment times Calgary's 2026 residential rate of 6.65 per $1,000 (municipal and education).
The listing shows $3,537 a year in property tax.
Estimate from Alberta Municipal Affairs mill rates. Leaves out local improvement levies and utilities; the municipality's tax notice is the real figure.
Rapid transit: Tuscany CTrain station, 1.7 km (about 26 min walk); Crowfoot CTrain station, 2.2 km (about 34 min walk).
Walkability 47/100 · Somewhat walkable: some errands on foot
Within a 10 minute walk: 14 parks and playgrounds, 11 transit stops.
mihom score from OpenStreetMap places, by straight line distance.