




House
$685,000
17815 111 ST NW
Chambery, Edmonton9 days on market
listed by Exp Realty
MLS® E4513121













Chambery, Edmonton · MLS® E4511670
435
2,507 sq ft · 481 m² lot · House · Single Family · built 2025 · 21 days on market
listed by Robby Halabi, Rimrock Real Estate
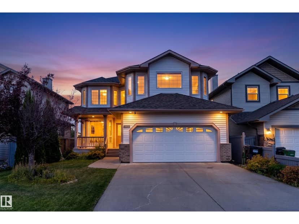
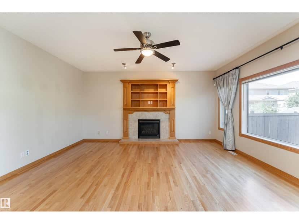
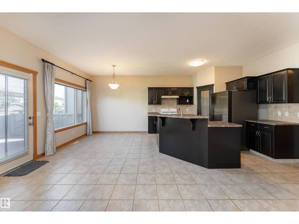
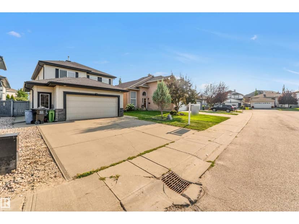
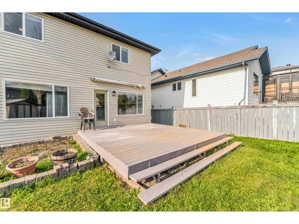
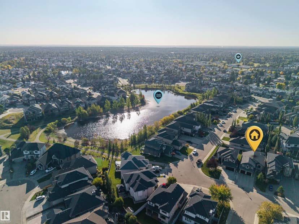
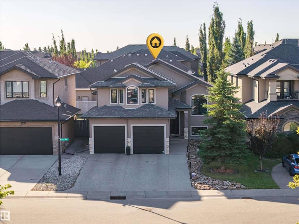
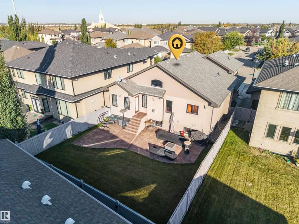
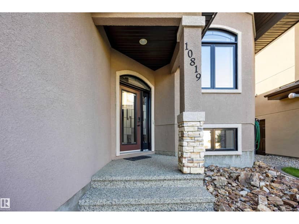
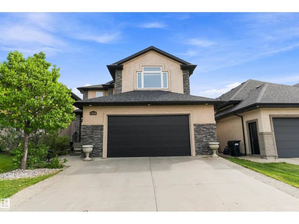
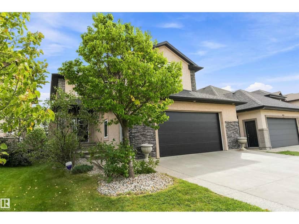
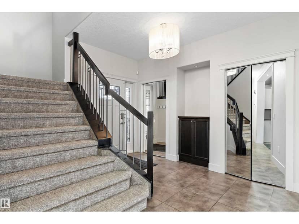
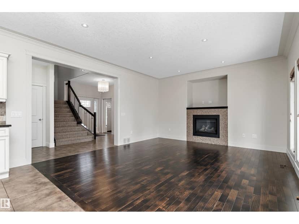
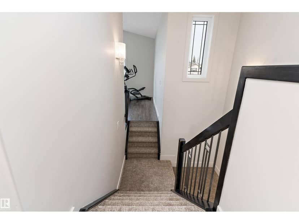
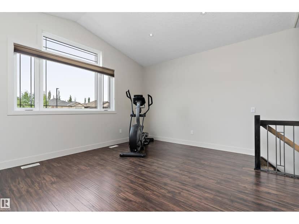
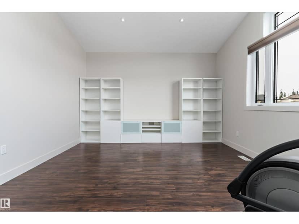
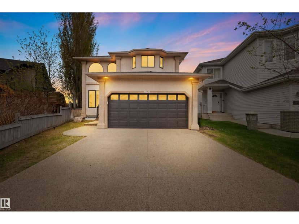
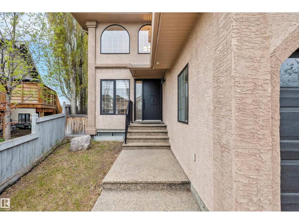
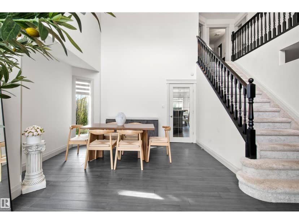
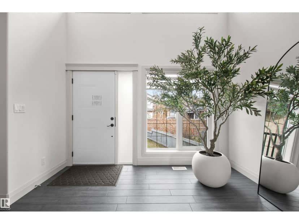
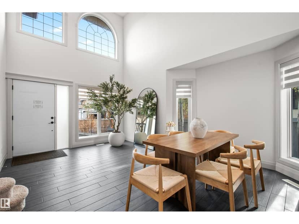
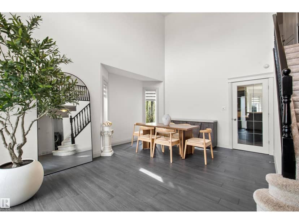
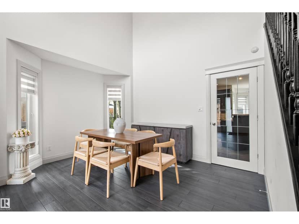
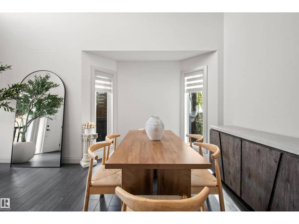
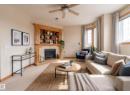
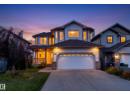
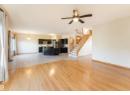
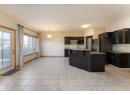
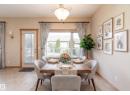
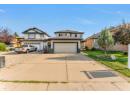
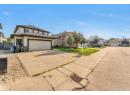
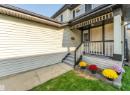
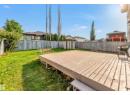
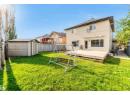
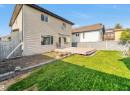
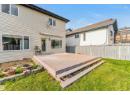
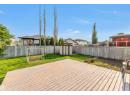
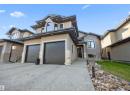
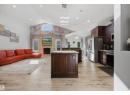
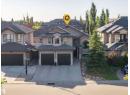
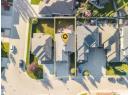
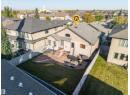
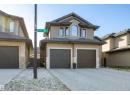
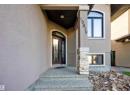
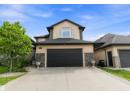
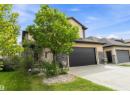
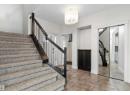
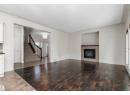
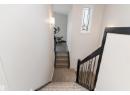
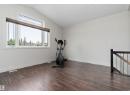
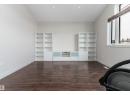
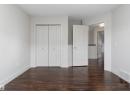
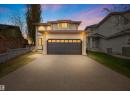
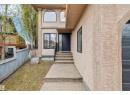
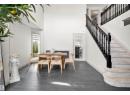
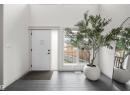
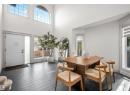
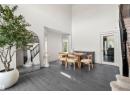
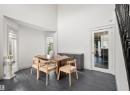
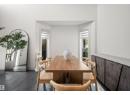
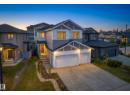
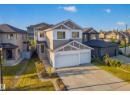
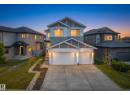
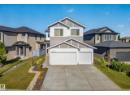
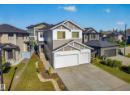
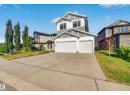
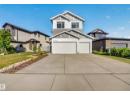
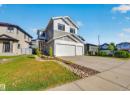
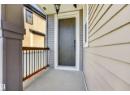
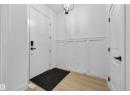
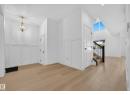
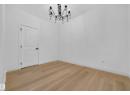
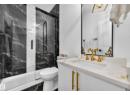
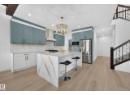
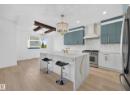
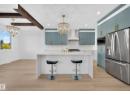
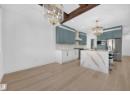
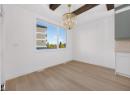
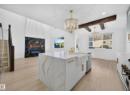
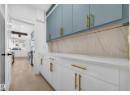
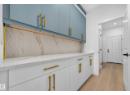
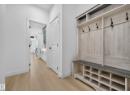
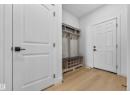
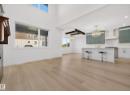
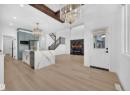
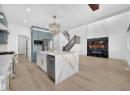
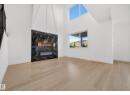
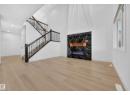
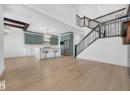
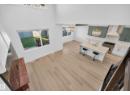
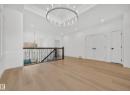
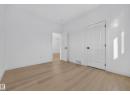
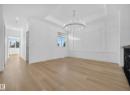
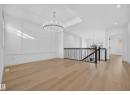
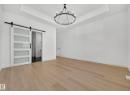
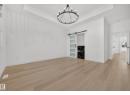
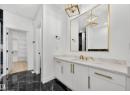
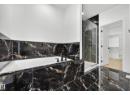
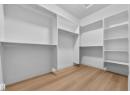
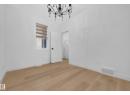
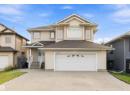
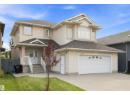
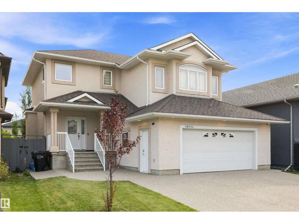
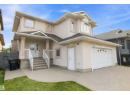
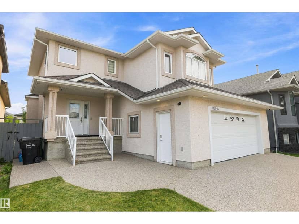
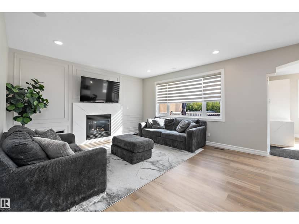
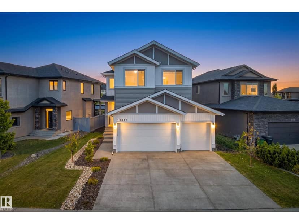
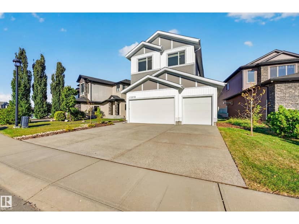
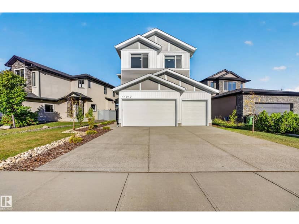
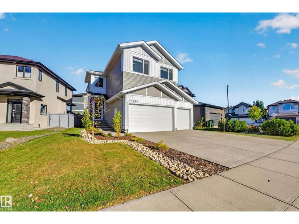
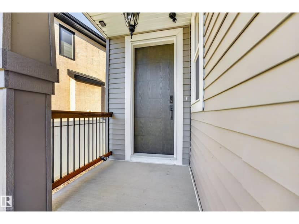
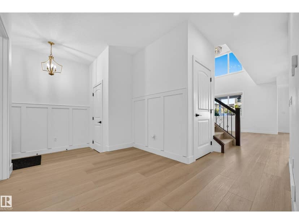
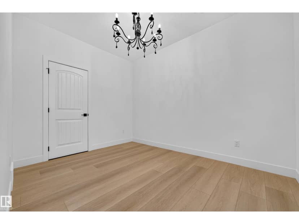
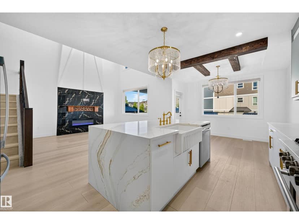
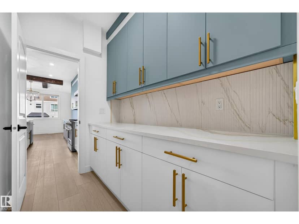
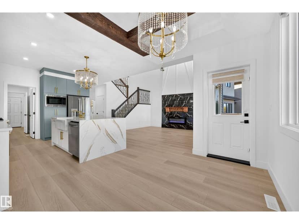
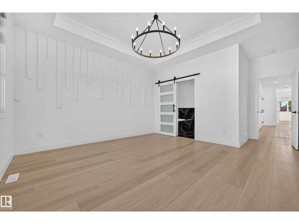
Luxury meets thoughtful design in this custom-built 2-storey in desirable Chambery. A striking open-concept interior showcases designer finishes, statement lighting, rich architectural details and a gourmet kitchen with premium appliances, waterfall island, elegant cabinetry and convenient butlers pantry. Offering 4 bedrooms above grade and 3 full baths, the home is designed for elevated family living. The impressive primary retreat features a spacious walk-in closet and luxurious 4-piece ensuite, while the upper level adds a generous bonus room and convenient laundry. Enjoy a covered rear deck overlooking the fully landscaped and fenced yard. A triple attached garage, exposed aggregate driveway and walks, plus a separate side entrance ready for future basement development complete this exceptional home. Sophisticated, spacious and beautifully fin ished, this is a home designed to impress from the moment you arrive.
20% down at 4.34% fixed (Ratehub.ca), 25 years.
Catchment schools, Edmonton Public Schools
24593.3 km away · 10603 - 172 Avenue NW, Edmonton · (780) 456-6727 · website
24592.8 km away · 16315 - 109 Street NW, Edmonton · (780) 476-1480 · website
24590.1 km away · 9425 - 132 Avenue NW, Edmonton · (780) 476-8671 · website
From the Edmonton Public Schools's published catchment maps (2021, the latest published). A catchment gives priority, not a guaranteed seat, and French immersion and choice programs work differently. The district confirms catchment: check with its school locator.
Keep private notes and ratings on homes you're considering. (email only) and they follow you to every device.
$768,000
2026 assessment · market value as of July 1, 2025
| roll year | assessed |
|---|---|
| 2026 | $768,000 |
| 2025 | $278,000 |
| 2024 | $254,000 |
| 2023 | $226,500 |
| 2022 | $236,000 |
| 2021 | $240,500 |
| 2020 | $207,000 |
| 2019 | $234,000 |
From City of Edmonton open data (property assessments), matched to 11010 174A AVENUE NW. A mass appraisal of market value, not an appraisal of this home; a new build may be assessed before it was finished.
about $7,959 a year
The 2026 assessment times Edmonton's 2026 residential rate of 10.36 per $1,000 (municipal and education).
Estimate from Alberta Municipal Affairs mill rates. Leaves out local improvement levies and utilities; the municipality's tax notice is the real figure.
Walkability 38/100 · Mostly by car
Within a 10 minute walk: 3 parks and playgrounds, 1 school, 17 transit stops.
mihom score from OpenStreetMap places, by straight line distance.