



House
$1,190,000
817 4 Street NE
Renfrew, Calgary3 days on market
listed by URBAN-REALTY.ca
MLS® A2353146



Renfrew, Calgary · MLS® A2337751
454
2,118 sq ft · 237 m² lot · House · Single Family · built 2026 · 45 days on market
listed by Sumit Sandhu, The Real Estate District
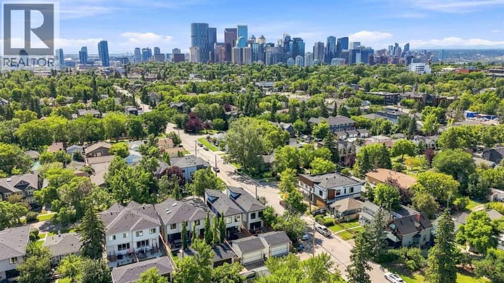
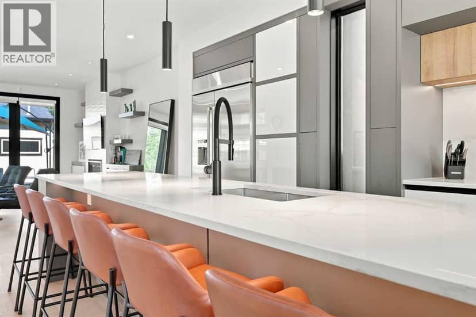
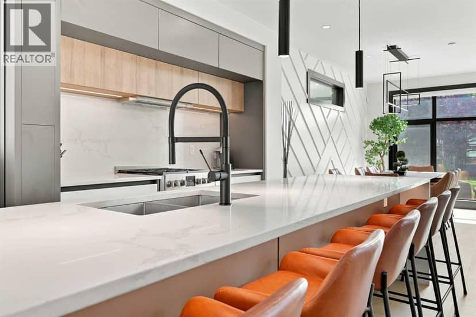
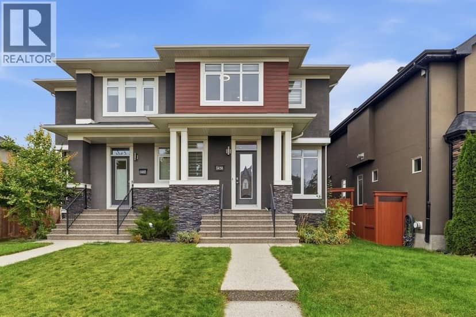
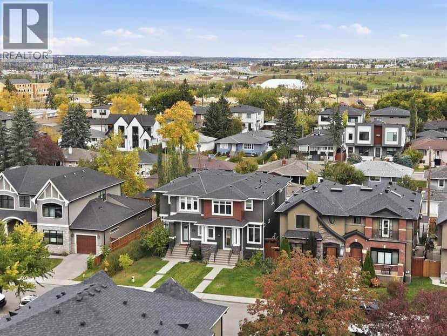
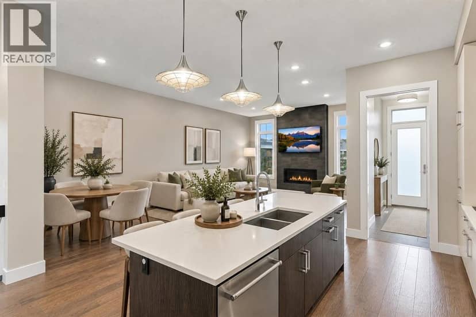
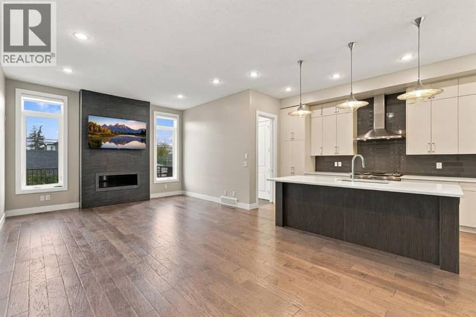
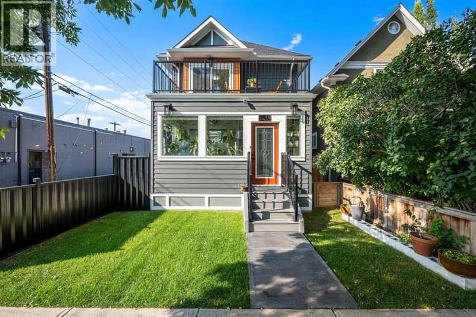
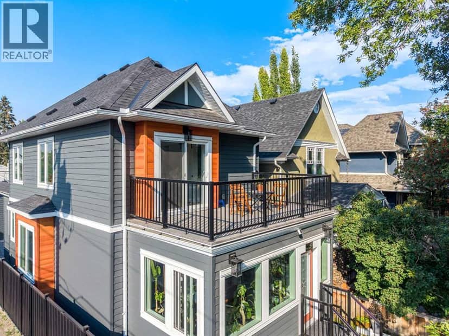
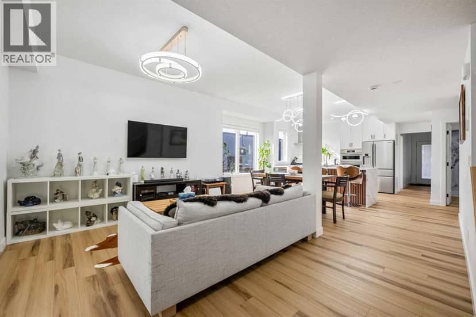
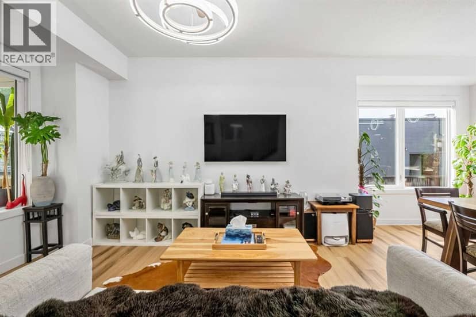
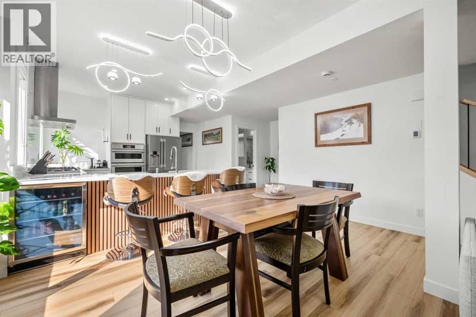
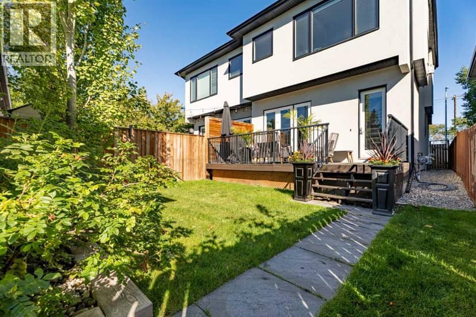
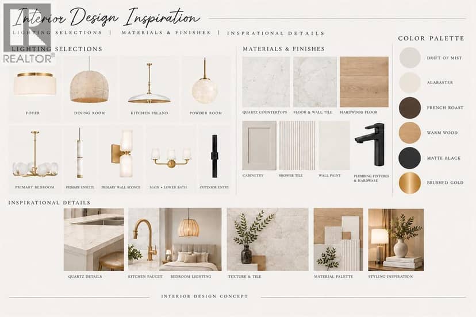
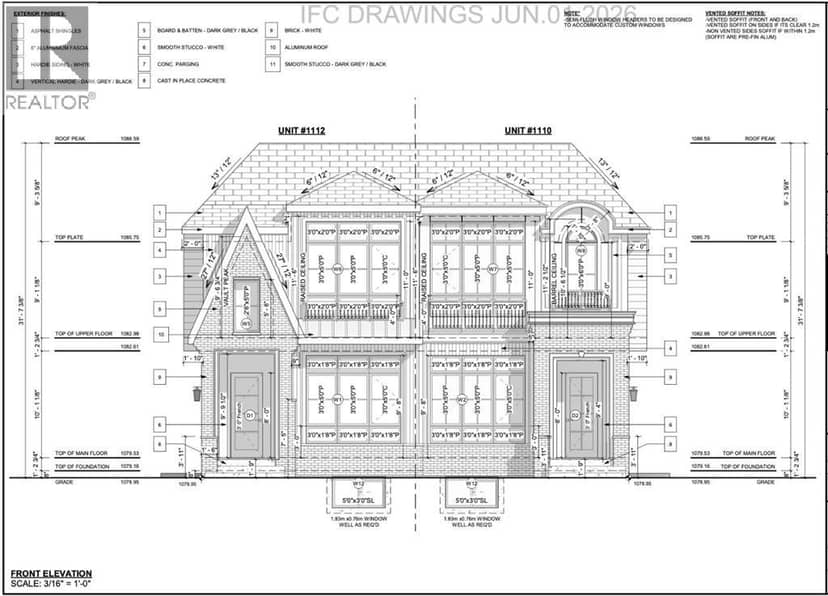
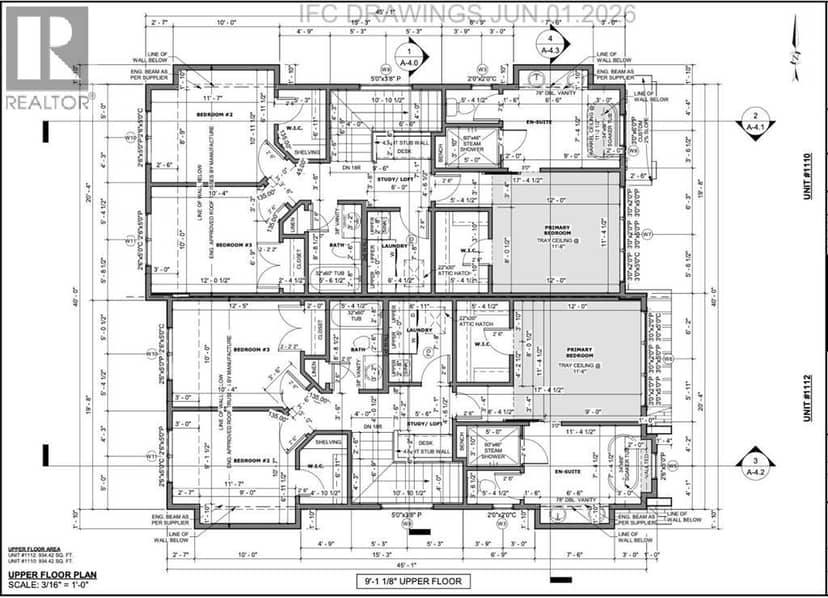
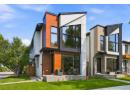
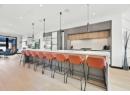
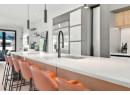
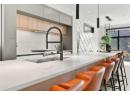
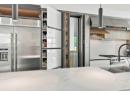
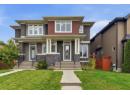
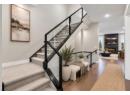
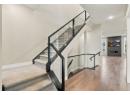
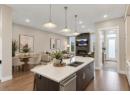
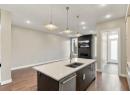
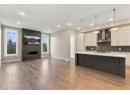
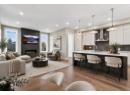
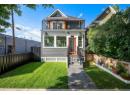
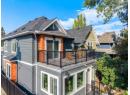
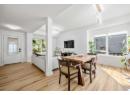
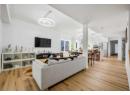
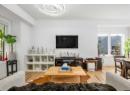
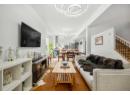
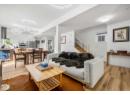
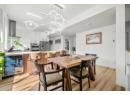
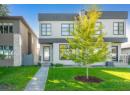
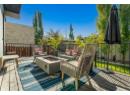
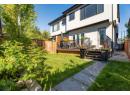
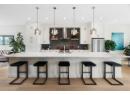
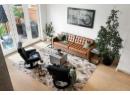
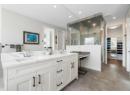
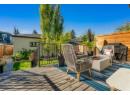
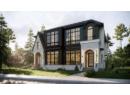
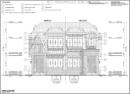
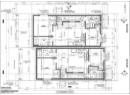
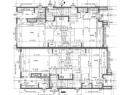
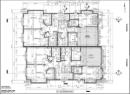
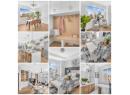
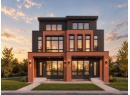
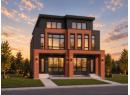
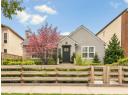
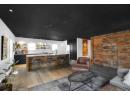
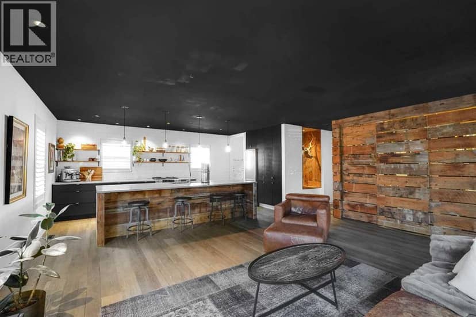
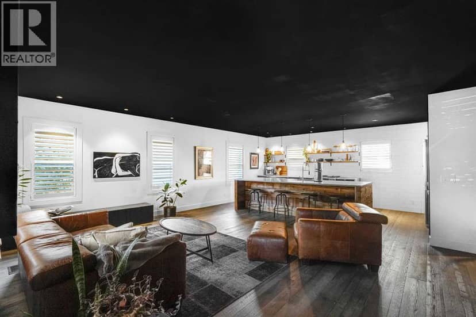
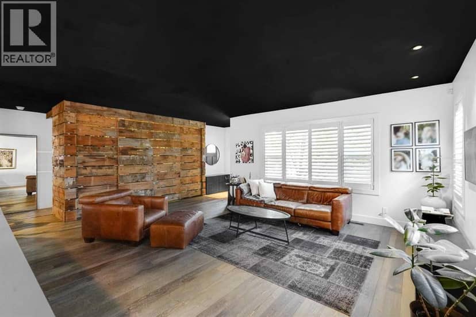
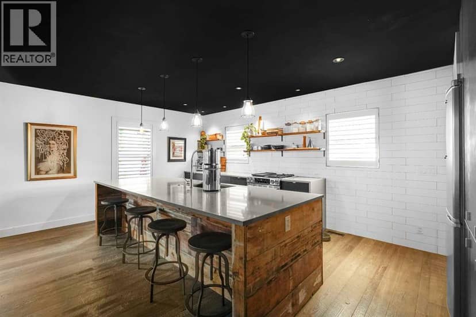
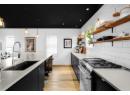
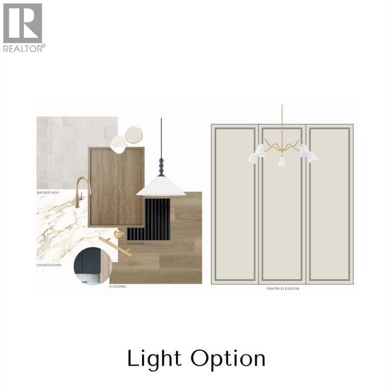
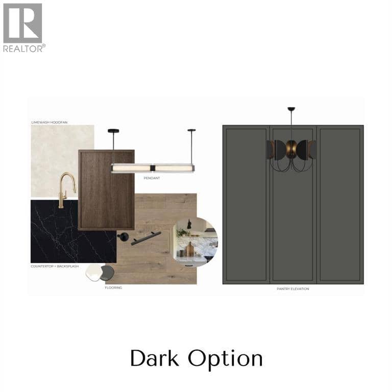
An exclusive pre-sale opportunity to own one of only two architecturally distinctive residences at 1114 Russet Road NE. Designed across four finished levels, this contemporary semi-detached home offers approximately 2,127 sq. ft. above grade plus a 731 sq. ft. developed basement—nearly 2,860 sq. ft. of total living space—with four bedrooms, four full bathrooms and a main-floor powder room. The main level is designed for both everyday living and entertaining. A defined foyer opens to a bright dining/flex room, while the central kitchen features a substantial island, double sink, cooktop, and built-in oven. At the rear, the living room is anchored by a gas fireplace and an expansive 9' x 8' patio door connecting directly to the wood deck and private yard. A dedicated mudroom, built-in storage and glass stair railing complete the level. Upstairs, the primary suite includes a walk-in closet and a spa-inspired ensuite with a 108-inch double vanity, soaker tub and oversized 72-inch shower. The second bedroom also includes its own full ensuite, while a separate laundry room provides a sink, upper cabinetry and space for side-by-side appliances. The third-floor loft adds exceptional flexibility with a large bonus room, wet bar, third bedroom, full bathroom and private balcony accessed through a 9-foot patio door. The developed basement continues the living space with a fourth bedroom, full bathroom, wet bar, recreation and TV areas, storage and multiple egress windows. The exterior presents a bold modern profile with brick, black vertical cladding, dark-grey Hardie finishes and extensive glazing. A private rear garage with a 16-foot-wide overhead door completes this rare inner-city offering. Thoughtfully planned, visually distinctive and designed for modern family living, this residence is an opportunity to secure a new home before completion, with a layout designed to adapt for years to come. A rare opportunity defined by space, design and privacy.
20% down at 4.34% fixed (Ratehub.ca), 25 years.
Nearest public (CBE) and Catholic schools, by distance
The nearest school isn't always the designated one, and Calgary's boards don't publish their boundaries as open data. Check this address with the CBE school finder or Calgary Catholic's. School locations: City of Calgary open data.
Keep private notes and ratings on homes you're considering. (email only) and they follow you to every device.
Rapid transit: Bridgeland/Memorial CTrain station, 1.5 km (about 23 min walk); Zoo CTrain station, 2.1 km (about 32 min walk).
about $7,973 a year
The asking price times Calgary's 2026 residential rate of 6.65 per $1,000 (municipal and education).
Estimate from Alberta Municipal Affairs mill rates. Leaves out local improvement levies and utilities; the municipality's tax notice is the real figure. Without the city's assessment this uses the asking price, so it's a rough guide.
Rapid transit: Bridgeland/Memorial CTrain station, 1.5 km (about 23 min walk); Zoo CTrain station, 2.1 km (about 32 min walk).
Walkability 64/100 · Walkable: many errands on foot
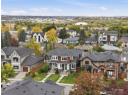
Within a 10 minute walk: 1 place to eat or drink, 1 cafe, 16 parks and playgrounds, 5 schools, 31 transit stops.
mihom score from OpenStreetMap places, by straight line distance.