
$1,649,000
1168 Charland Avenue
Coquitlamlisted today
listed by RE/MAX All Points Realty
MLS® R3178684

Coquitlam · MLS® R3163652
527
2,608 sq ft · 8,631 sq ft lot · House · Single Family · built 1962 · 47 days on market
listed by Kevin Axford, Axford Real Estate
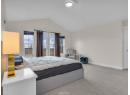
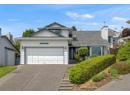
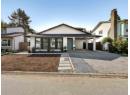
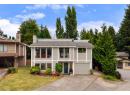
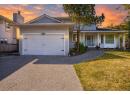
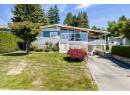
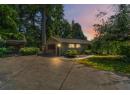
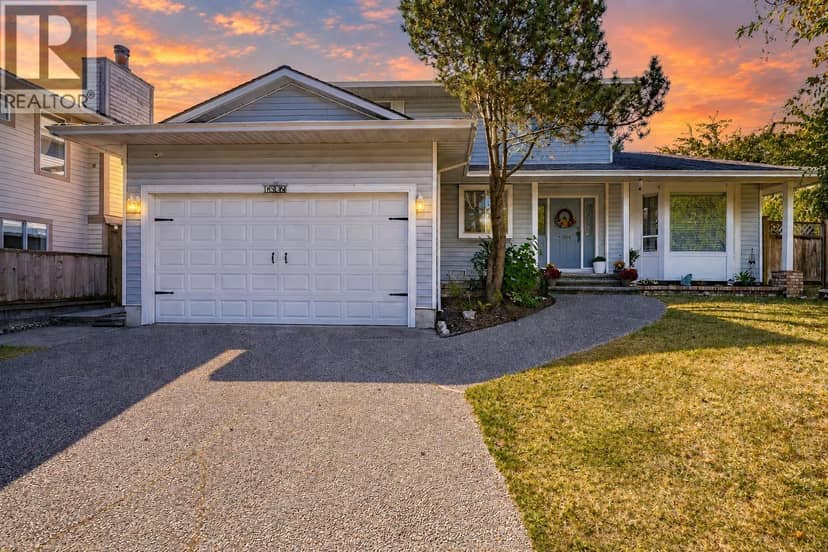
This beautifully maintained 2,608sqft home sits on an 8,631sqft lot on a peaceful street. Flooded with natural light, the home boasts southern views. The main level impresses with soaring ceilings and rich hardwood flooring throughout the home. The heart of the home is the updated chef´s kitchen, equipped with Sub-Zero fridge, Miele oven/microwave, and Miele dishwasher, and elegant quartz countertops. For year-round comfort, enjoy a high-efficiency furnace, heat pump, natural gas fireplace in the recreation room, and hot water on demand. Elegant French doors lead onto two massive sundecks overlooking a beautifully landscaped yard with an automatic sprinkler system. Detached two-car garage with lane access adds convenience. Ready to move-in and enjoy!
found among the listing photos.
20% down at 4.34% fixed (Ratehub.ca), 25 years; tax from the listing.
Keep private notes and ratings on homes you're considering. (email only) and they follow you to every device.
| year | assessed | est. tax |
|---|---|---|
| 2026 | $1,677,000 | $6,460 |
The listing shows $6,369 a year in property tax.
Estimate: the BC Assessment value times Coquitlam's residential tax rate for that year (Province of BC, local government statistics). Leaves out the home owner grant, parcel taxes and utility charges; the city's tax notice is the real figure.
Development permit for a 3 storey, 42 unit building
400 m away · 2024 · approved · 290 Laval Square
Construct a 3-storey seniors rental housing apartment. The development will provide 42 rental apartment units with a unit mix of studios and 1-bedroom unit types with adaptability features.
260 m away · 2025 · under review · 324 Laval St
Create a multiplex of 9 dwelling units.
180 m away · 2022 · under review · 1144 & 1152 Rochester Ave
Construct a multiplex with 3 units in 2 buildings each for a total of 6 units.
390 m away · 2022 · under review · 1319 Thomas Ave
Project Proposed: To construct a multiplex with five units in two buildings.
Development permit for 4 homes
260 m away · 2026 · under review · 317 Marmont Street
Construct a Duplex with 2 secondary suite for a total of 4 dwelling units. Variance of the front and rear setbacks by 20%.
And 1 smaller application nearby.
Applications filed with the city, active or decided in the last 3 years, measured from the listing's map pin. An application isn't an approval; the city's page has the current details. Source: City of Coquitlam development applications.

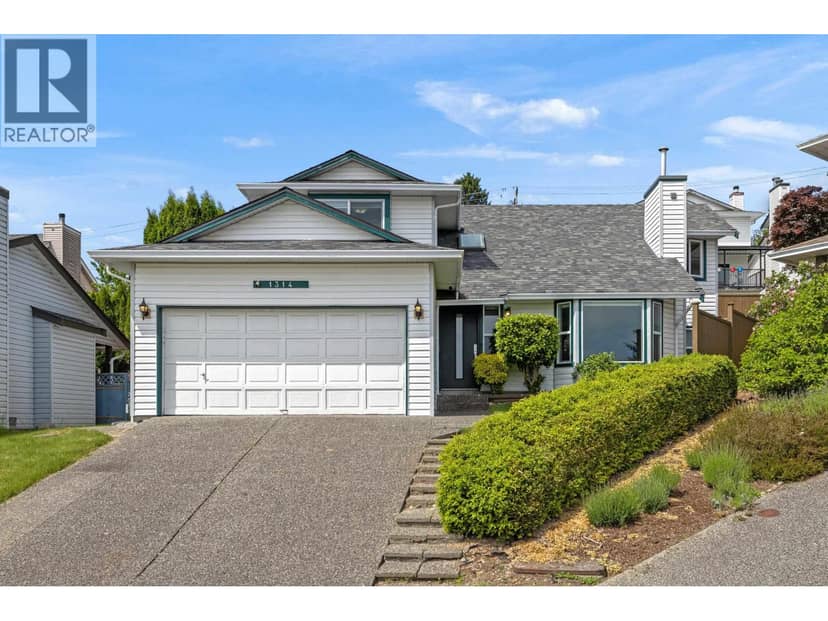


Houses in Coquitlam. Sale prices register 1 to 3 months after a sale closes.
lot outline: 802 m² (8,633 sq ft) · PID 002-799-251. from ParcelMap BC; property lines are approximate, a survey is the legal boundary.
Rapid transit: Braid SkyTrain station, 2 km (about 32 min walk).
Walkability 79/100 · Walkable: many errands on foot
Within a 10 minute walk: 1 grocery store, 13 places to eat or drink, 4 cafes, 16 parks and playgrounds, 2 schools, 1 pharmacy, 23 transit stops.
mihom score from OpenStreetMap places, by straight line distance.