






House
$369,900
7301 97A Street
South Patterson Place, Grande Prairie2 days on market
listed by 2% Realty Grande
MLS® A2354180








South Patterson Place, Grande Prairie · MLS® A2350799
322
932 sq ft · Townhouse · Single Family · built 1997 · 17 days on market
listed by Michelyn Fisher, Royal LePage - The Realty Group
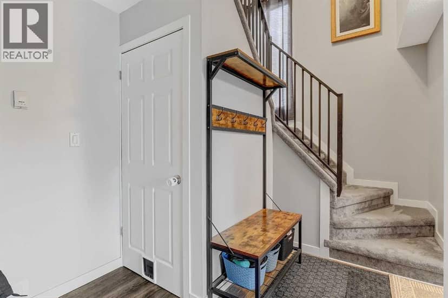
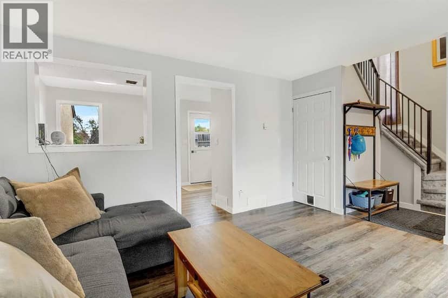
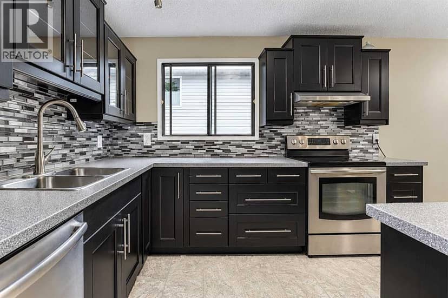
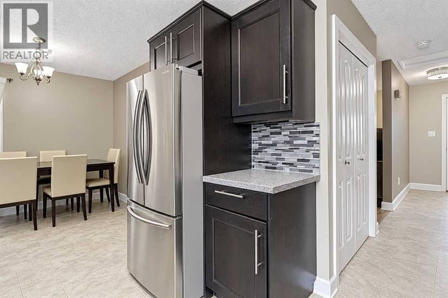
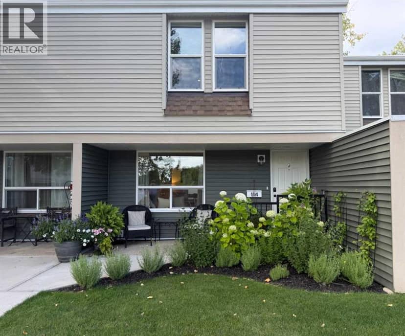
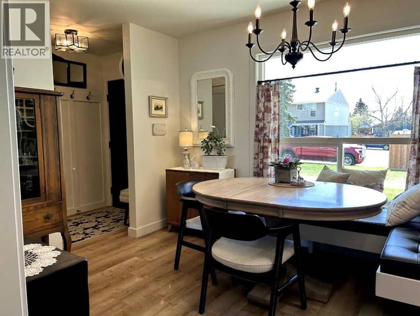
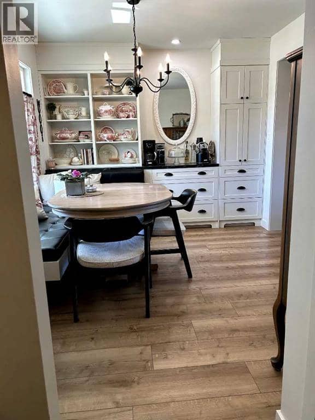
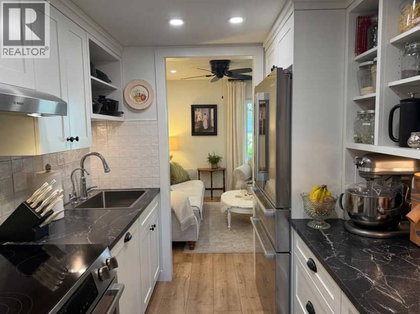
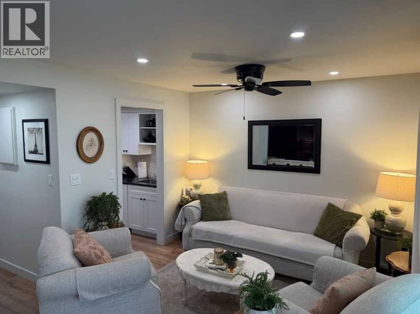
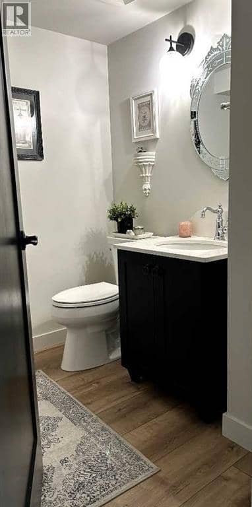
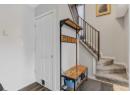
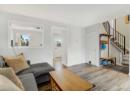
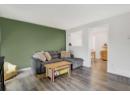
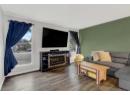
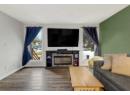
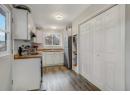
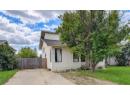
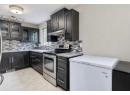
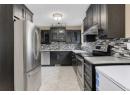
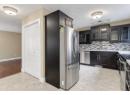
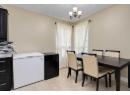
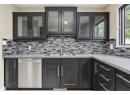
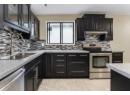
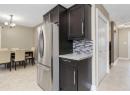
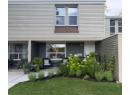
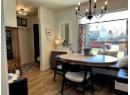
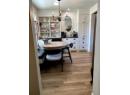
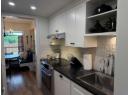
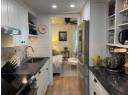
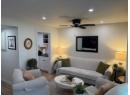
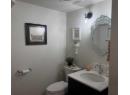
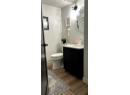
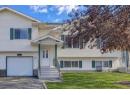
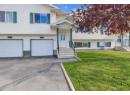
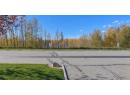
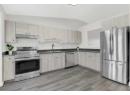
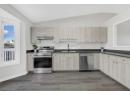
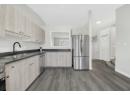
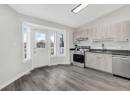
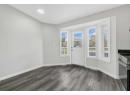
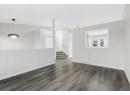
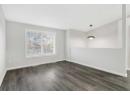
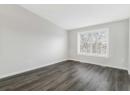
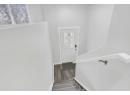
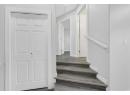
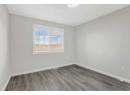
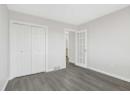
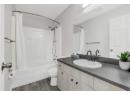
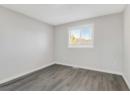
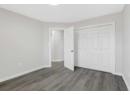
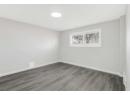
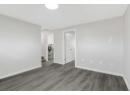
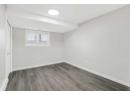
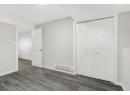
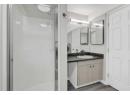
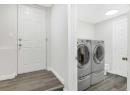
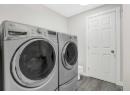
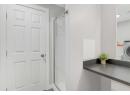
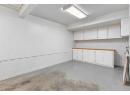
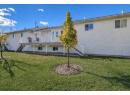
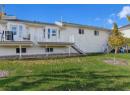
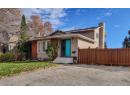
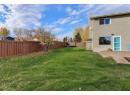
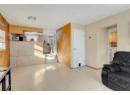
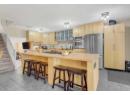
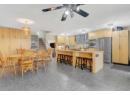
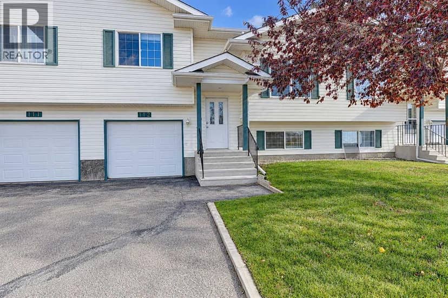
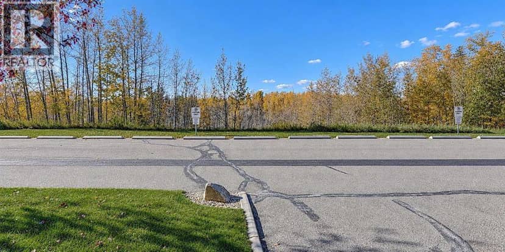
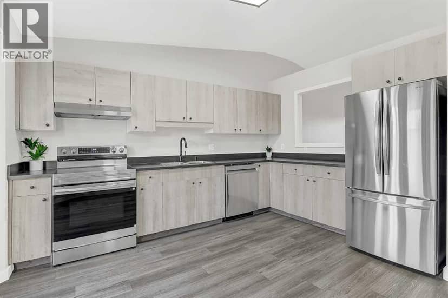
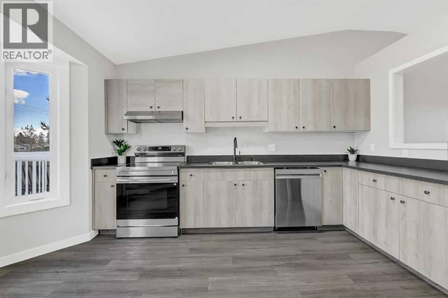
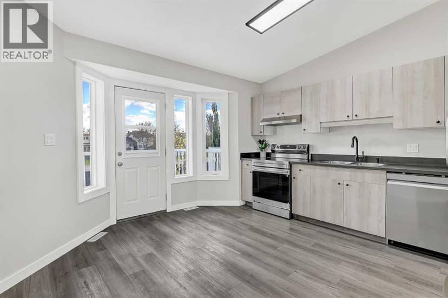
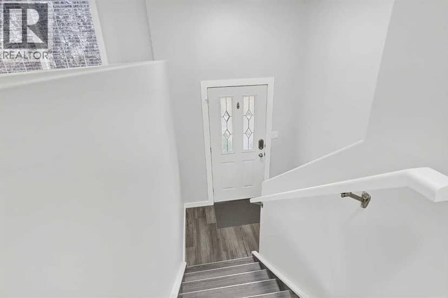
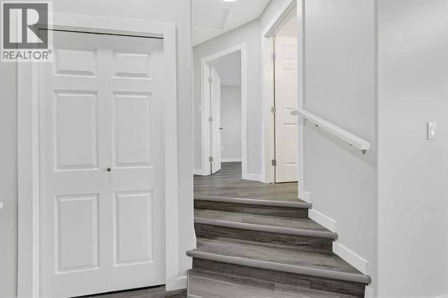
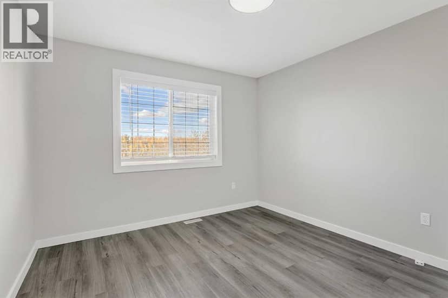
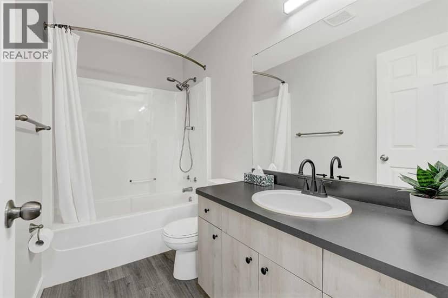
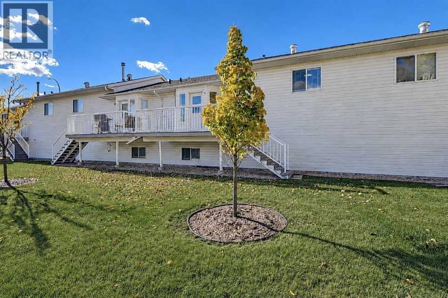
LOCATION, VIEWS & FULLY RENOVATED! Welcome to easy, stylish living in Bear Creek Village. Facing directly onto Bear Creek’s peaceful green space with NO REAR NEIGHBORS, this immaculate, fully developed 3-level split townhouse delivers a smart layout, thoughtful upgrades, and low-maintenance appeal.With approximately 1,445 sq. ft. of total developed living space- 935 sq. ft. RMS above grade plus approximately 510 sq. ft. in the fully developed lower level- this 3-bedroom, 2-bathroom home has been extensively updated from top to bottom. Seamless vinyl plank flooring flows across all three levels, paired with fresh neutral paint on the walls, ceilings, and baseboards, plus modernized lighting and plumbing fixtures.At the heart of the main floor is a bright, open kitchen and dining area featuring refaced cabinetry with flat-panel doors and drawers, durable laminate countertops, and stainless-steel appliances including a brand-new steel oven with range hood. Step directly from the kitchen onto the raised composite deck with aluminum railings, then enjoy the manicured yard and new privacy fence- all designed for effortless outdoor living.Settle into the main floor living room, or head upstairs to the primary bedroom with a double closet, a generously sized second bedroom, and a full 4-piece bathroom. Downstairs, deep windows bring in plenty of natural light while the fully developed lower level adds a spacious second family room, a third bedroom with a compliant egress window, a full 3-piece bathroom and laundry area with front-load washer and dryer on pedestals, plus handy under-stair storage.The practical details are covered too- the furnace and ductwork were recently cleaned, the hot water tank and mechanical systems are well maintained, and brand-new white 2-inch blinds are installed throughout. Parking is simple with an attached single-car garage complete with built in storage, an additional paved driveway stall, and visitor parking directly across from the prope rty.Condo fees are just $450 per month and include water, sewer, garbage, snow removal, and exterior building maintenance. Fresh, functional, and move-in ready- simply unpack and enjoy!
20% down at 4.34% fixed (Ratehub.ca), 25 years; tax from the listing; strata fee from the listing.
Costs: mortgage $1,263 · tax $258 · strata $450 · insurance ~$175 · vacancy 3% · upkeep 5%.
Rent is today's market rent for a 3+ bedroom in Grande Prairie: CMHC's average there ($1,604) raised by what new tenants pay against everyone in the province (Alberta centres of 10,000+). (CMHC Rental Market Survey, October 2025; CMHC Rental Market Report 2025, table 6.0 (rents on units that turned over to a new tenant).) Houses usually rent for more than apartments. 25-year mortgage; rental purchases need at least 20% down.
Alberta has no cap on how much rent can rise, but only one increase a year, with three months' written notice for a monthly tenancy. alberta.ca
Keep private notes and ratings on homes you're considering. (email only) and they follow you to every device.
$254,600
2026 assessment · market value as of July 1, 2025
From City of Grande Prairie open data (property assessment), matched to #112 7014 100 Street. A mass appraisal of market value, not an appraisal of this home; a new build may be assessed before it was finished.
about $3,097 a year
The 2026 assessment times Grande Prairie's 2026 residential rate of 12.17 per $1,000 (municipal and education).
The listing shows $3,097 a year in property tax.
Estimate from Alberta Municipal Affairs mill rates. Leaves out local improvement levies and utilities; the municipality's tax notice is the real figure.
Walkability 49/100 · Somewhat walkable: some errands on foot
Within a 10 minute walk: 3 places to eat or drink, 1 cafe, 4 parks and playgrounds.
mihom score from OpenStreetMap places, by straight line distance.