

















House
$799,900
1437 40 Street SW
Rosscarrock, Calgary3 days on market
listed by RE/MAX First
MLS® A2354063


Rosscarrock, Calgary · MLS® A2348434
442
1,865 sq ft · 289 m² lot · House · Single Family · built 2010 · 27 days on market
listed by Ray Riley, RE/MAX First
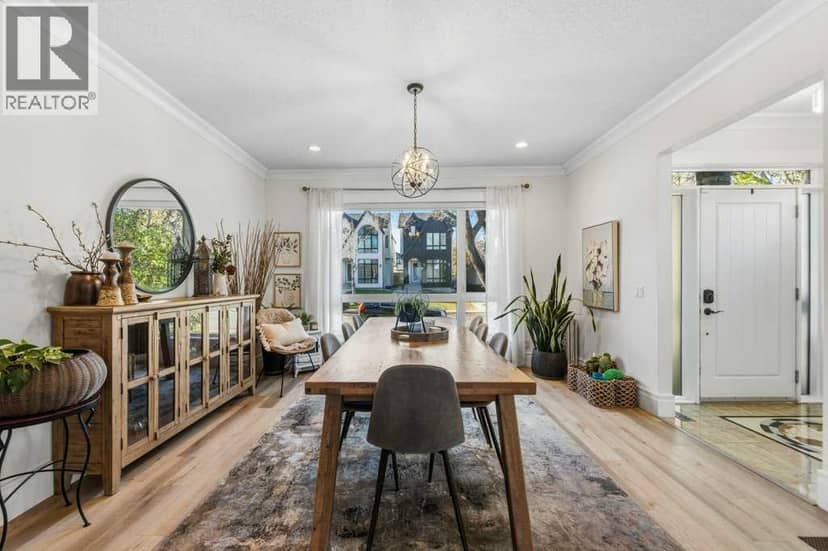
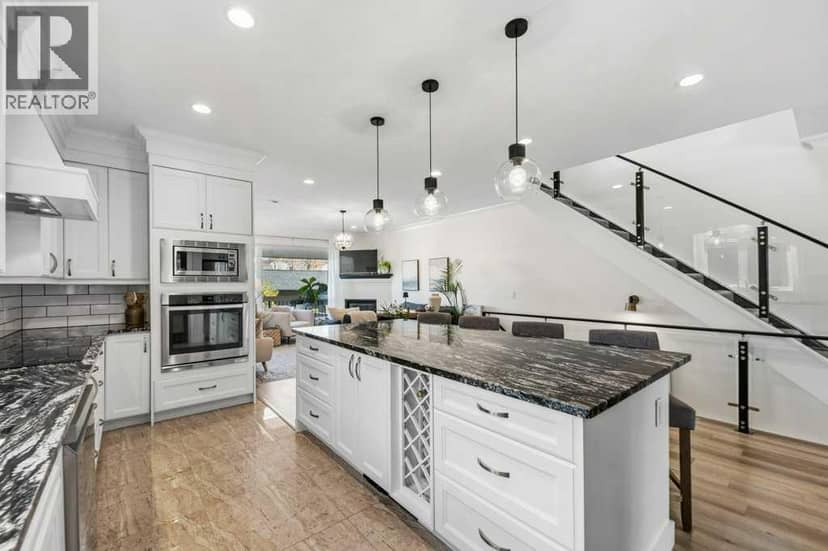
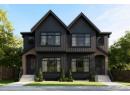
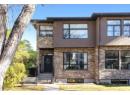
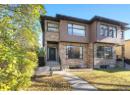
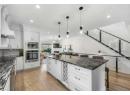
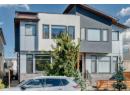
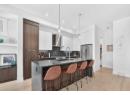
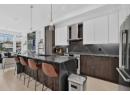
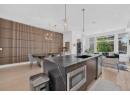
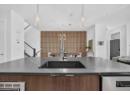
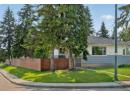
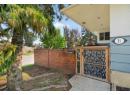
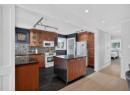
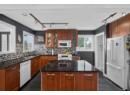
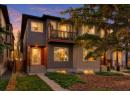
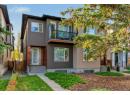
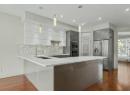
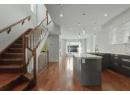
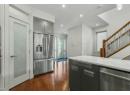
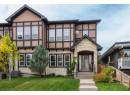
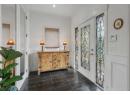
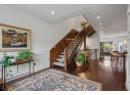
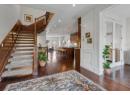
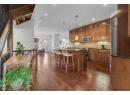
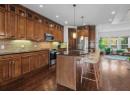
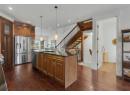
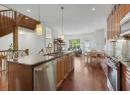
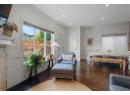
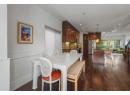
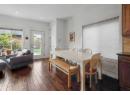
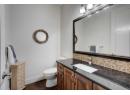
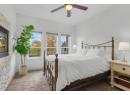
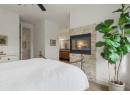
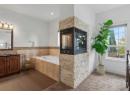
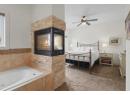
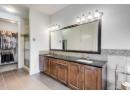
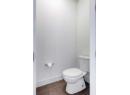
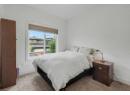
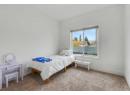
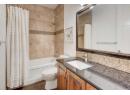
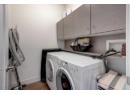
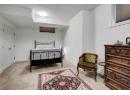
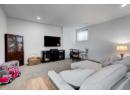
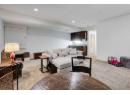
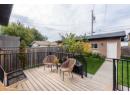
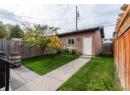
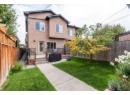
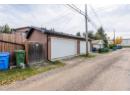
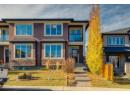
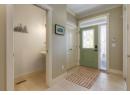
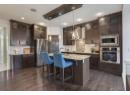
Welcome to this impeccably maintained, original-owner semi-detached home located in the heart of Rosscarrock, SW Calgary. Offering exceptional craftsmanship, modern comfort, and 2,592 sq. ft. of fully finished living space, this two-storey property is turn-key ready.MAIN LEVEL:Step inside to seamless hardwood flooring, elegant crown molding, and a bright formal living room. The open-concept main layout transitions into a chef-inspired kitchen featuring granite countertops, a central island with a breakfast bar, a pantry, and stainless-steel appliances. Adjacent to the dining space, the cozy great room centers around a stunning stone-faced gas fireplace.UPPER LEVEL:The upper level boasts three spacious bedrooms, including a primary suite featuring a 4-piece ensuite with a cozy fireplace, soaker tub, dual vanity, and private water closet. A convenient top-floor laundry room and an additional full bathroom complete this level.BASEMENT & OUTDOOR SPACE:The fully finished basement expands your living area with a large recreation room, a 4th bedroom, and a full 4-piece bathroom. Outside, relax on your private west facing deck overlooking a generous 3,111 sq. ft. lot.LOCATION & UPGRADES:Enjoy peace of mind with a newly replaced roof and garage door on the double detached garage. Unbeatable location—walk to the LRT station and public library, with swift access to downtown Calgary, nearby top-rated schools, the Arts Academy, large playgrounds and athletic fields.
20% down at 4.34% fixed (Ratehub.ca), 25 years; tax from the listing.
Nearest public (CBE) and Catholic schools, by distance
The nearest school isn't always the designated one, and Calgary's boards don't publish their boundaries as open data. Check this address with the CBE school finder or Calgary Catholic's. School locations: City of Calgary open data.
Keep private notes and ratings on homes you're considering. (email only) and they follow you to every device.
Rapid transit: Westbrook CTrain station, 600 m (about 9 min walk); 45 Street CTrain station, 800 m (about 13 min walk).
$843,000
2026 assessment · market value as of July 1, 2025
| roll year | assessed |
|---|---|
| 2026 | $843,000 |
| 2025 | $856,500 |
| 2024 | $764,500 |
| 2023 | $715,000 |
| 2022 | $654,500 |
| 2021 | $635,000 |
| 2020 | $644,000 |
| 2019 | $681,500 |
From City of Calgary open data (property assessments), matched to 1133 39 ST SW. A mass appraisal of market value, not an appraisal of this home; a new build may be assessed before it was finished.
about $5,606 a year
The 2026 assessment times Calgary's 2026 residential rate of 6.65 per $1,000 (municipal and education).
The listing shows $5,605 a year in property tax.
Estimate from Alberta Municipal Affairs mill rates. Leaves out local improvement levies and utilities; the municipality's tax notice is the real figure.
Rapid transit: Westbrook CTrain station, 600 m (about 9 min walk); 45 Street CTrain station, 800 m (about 13 min walk).
Walkability 96/100 · Very walkable: most errands on foot
Within a 10 minute walk: 6 grocery stores, 23 places to eat or drink, 2 cafes, 9 parks and playgrounds, 2 schools, 3 pharmacies, 33 transit stops.
mihom score from OpenStreetMap places, by straight line distance.