







Townhouse
$649,900
124 Wentworth Row SW
West Springs, Calgary76 days on market
listed by Charles
MLS® A2335971


West Springs, Calgary · MLS® A2322013
332
1,858 sq ft · Condo · Single Family · built 2019 · 93 days on market
listed by Oliver Trutina, RE/MAX First
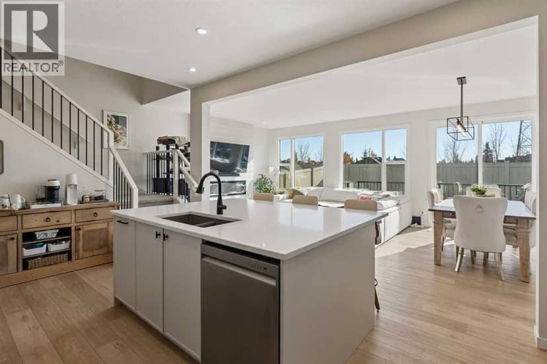
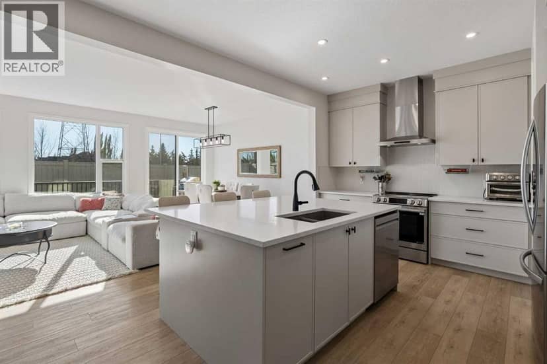
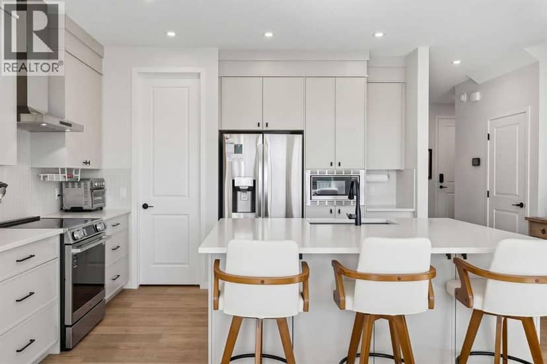
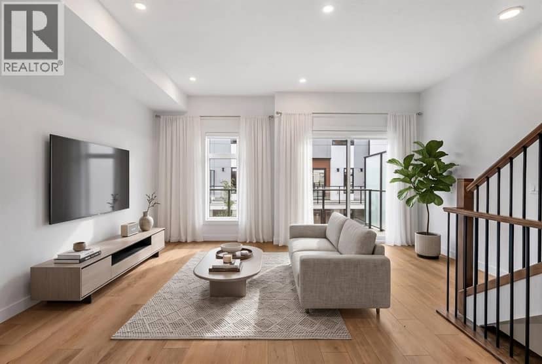
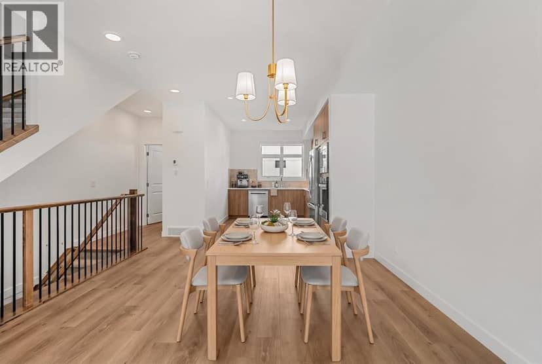
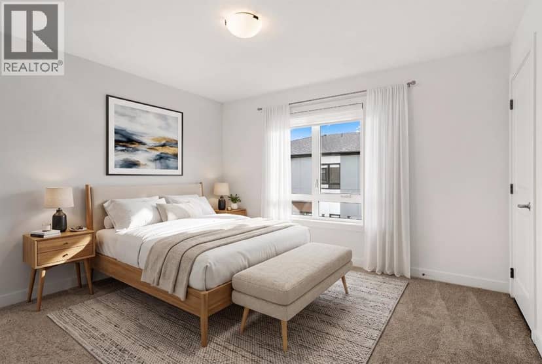
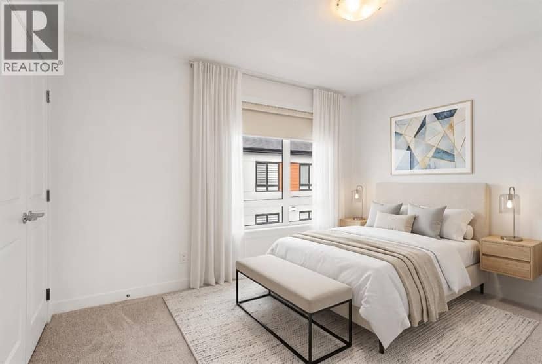
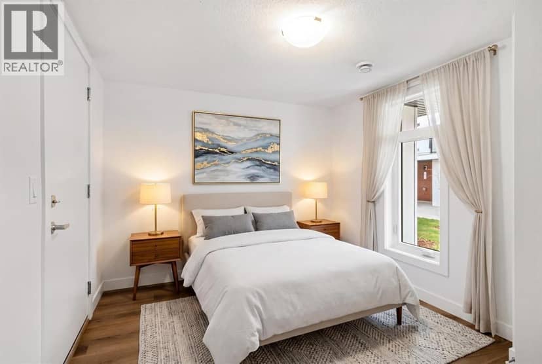
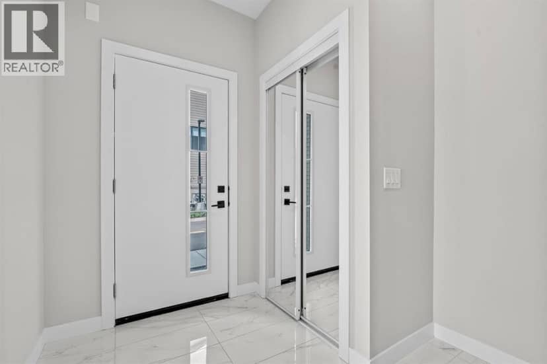
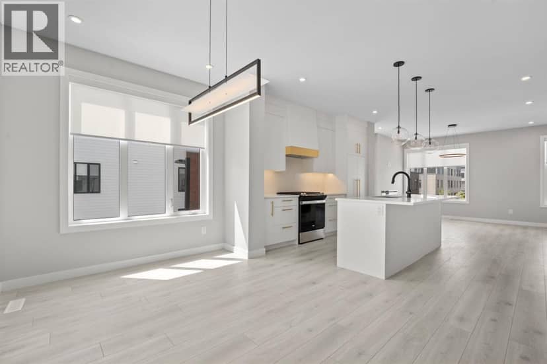
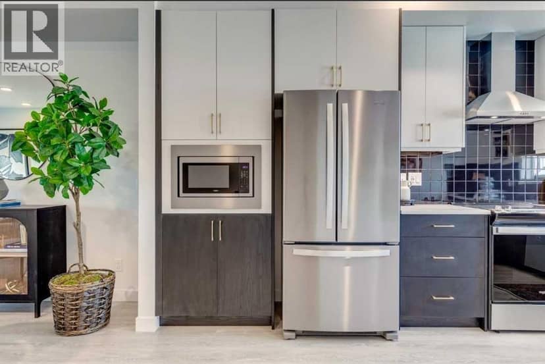
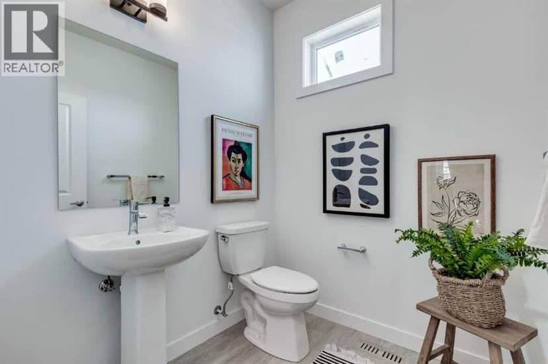
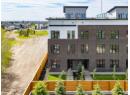
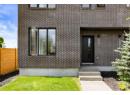
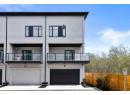
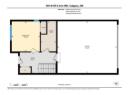
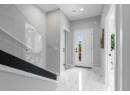
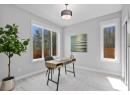
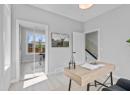
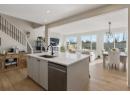
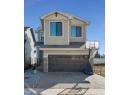
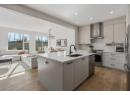
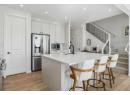
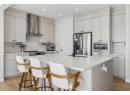
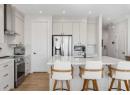
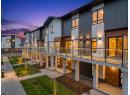
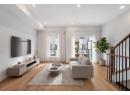
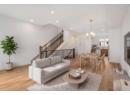
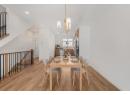
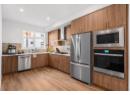
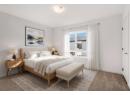
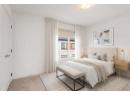
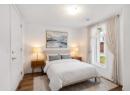
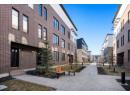
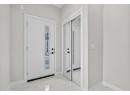
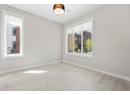
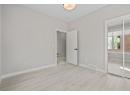
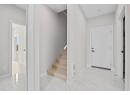
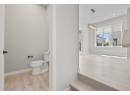
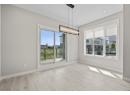
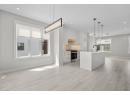
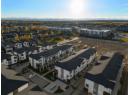
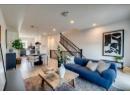
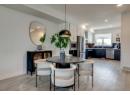
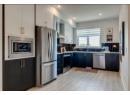
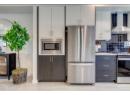
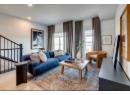
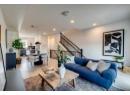
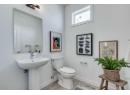
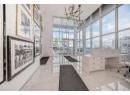
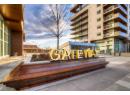
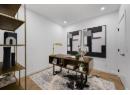
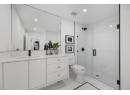
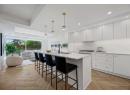
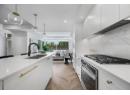
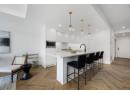
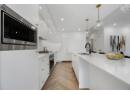
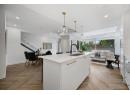
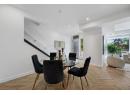
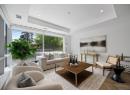
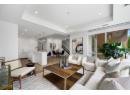
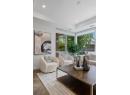
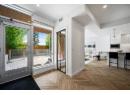
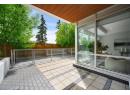
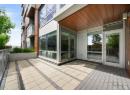
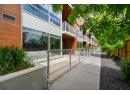
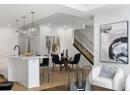
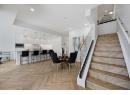
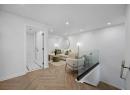
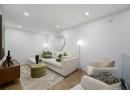
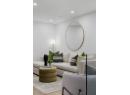
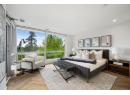
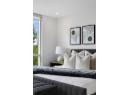
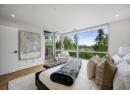
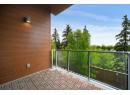
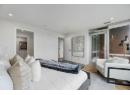
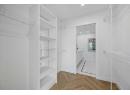
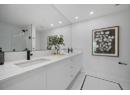
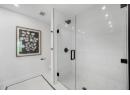
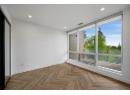
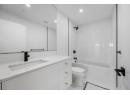
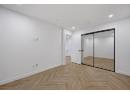
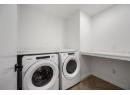
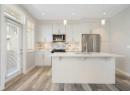
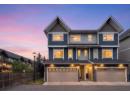
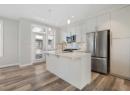
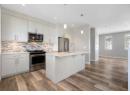
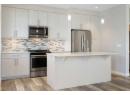
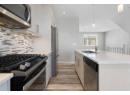
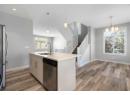
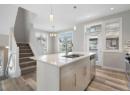
Located in the master-planned community of West District, Gateway offers an exceptional standard of living. This meticulously designed 2-level Brownstone is a perfect blend of modern elegance and sophisticated craftsmanship, featuring 3 Bedrooms, 3 Bathrooms, and a versatile main floor Den/Bedroom. It also includes 2 titled underground parking stalls, offering both convenience and security. From top to bottom, this home is crafted with the highest quality finishes and attention to detail. Inside, you’ll find luxurious touches like air conditioning, Chevron luxury wide-plank flooring, and custom penny round mosaic tiles in every bathroom. LED pot lights illuminate the space, highlighting the elegantly painted ceilings throughout. The chef-inspired kitchen is a true centre piece, boasting a super matte finish cabinet with brushed gold hardware, high-end appliances, and exquisite design. It includes a gas cooktop, wall oven, an integrated 36" Fisher & Paykel fridge, panelled dishwasher, and soft-close custom cabinetry. The under-cabinet lighting and stunning quartz countertops and backsplash add to the visual appeal, making this kitchen a space both functional and beautiful. Other thoughtful features include a washer and dryer, custom window coverings for the floor-to-ceiling windows, and direct access to the private patio. The Primary Suite offers its own private balcony, providing the perfect retreat. Experience unparalleled luxury and comfort at Gateway. Stay tuned for an upcoming photo gallery. This is more than just a home – it’s a lifestyle!
20% down at 4.34% fixed (Ratehub.ca), 25 years; tax from the listing; strata fee from the listing.
Costs: mortgage $3,529 · tax $477 · strata $1,177 · insurance ~$35 · vacancy 3% · upkeep 5%.
Rent is today's market rent for a 3+ bedroom in Calgary: CMHC's average there ($2,118) lowered by what new tenants pay against everyone in the Calgary area. (CMHC Rental Market Survey, October 2025; CMHC Rental Market Report 2025, table 6.0 (rents on units that turned over to a new tenant).) Houses usually rent for more than apartments. 25-year mortgage; rental purchases need at least 20% down.
Alberta has no cap on how much rent can rise, but only one increase a year, with three months' written notice for a monthly tenancy. alberta.ca
Nearest public (CBE) and Catholic schools, by distance
The nearest school isn't always the designated one, and Calgary's boards don't publish their boundaries as open data. Check this address with the CBE school finder or Calgary Catholic's. School locations: City of Calgary open data.
Keep private notes and ratings on homes you're considering. (email only) and they follow you to every device.
$860,500
2026 assessment · market value as of July 1, 2025
| roll year | assessed |
|---|---|
| 2026 | $860,500 |
| 2025 | $977,500 |
| 2024 | $900,000 |
| 2023 | $847,500 |
| 2022 | $750,500 |
| 2021 | $787,500 |
| 2020 | $732,000 |
From City of Calgary open data (property assessments), matched to 114 8505 BROADCAST AV SW. A mass appraisal of market value, not an appraisal of this home; a new build may be assessed before it was finished.
about $5,722 a year
The 2026 assessment times Calgary's 2026 residential rate of 6.65 per $1,000 (municipal and education).
The listing shows $5,722 a year in property tax.
Estimate from Alberta Municipal Affairs mill rates. Leaves out local improvement levies and utilities; the municipality's tax notice is the real figure.
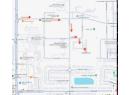
Walkability 90/100 · Very walkable: most errands on foot
Within a 10 minute walk: 1 grocery store, 21 places to eat or drink, 4 cafes, 8 parks and playgrounds, 1 school, 2 pharmacies, 13 transit stops.
mihom score from OpenStreetMap places, by straight line distance.