mihom
searchexploreopen housesmarket
Saved
mihom

find your home. homes for sale across Canada, with real prices and every neighbourhood in one place.

  • search homes
  • map search
  • browse by area
  • your saved homes
  • homes by city
  • BC housing market
  • what's my home worth?
  • buying an older condo
homes for sale by city
  • Vancouver homes for sale
  • Surrey homes for sale
  • Kelowna homes for sale
  • Richmond homes for sale
  • Burnaby homes for sale
  • Langley homes for sale
  • Coquitlam homes for sale
  • Abbotsford homes for sale
  • Chilliwack homes for sale
  • Kamloops homes for sale
  • North Vancouver homes for sale
  • Maple Ridge homes for sale
  • Prince George homes for sale
  • Nanaimo homes for sale
  • Vernon homes for sale
  • Delta homes for sale
  • West Kelowna homes for sale
  • Victoria homes for sale
  • New Westminster homes for sale
  • Langford homes for sale
  • Mission homes for sale
  • Saanich homes for sale
  • West Vancouver homes for sale
  • Penticton homes for sale
  • Port Coquitlam homes for sale
  • Osoyoos homes for sale
  • White Rock homes for sale
  • Campbell River homes for sale
  • Whistler homes for sale
  • Port Moody homes for sale
popular neighbourhoods
  • Lower Mission, Kelowna
  • Kelowna North, Kelowna
  • Westbank Centre, West Kelowna
  • Kelowna South, Kelowna
  • Main North, Penticton
  • Downtown, Victoria
  • Bear Mountain, Langford
  • Rutland North, Kelowna
  • North Nanaimo, Nanaimo
  • Lakeview Heights, West Kelowna
  • East Duncan, Duncan
  • Lake Country South West, Lake Country
  • Main South, Penticton
  • Springfield/Spall, Kelowna
  • Glenmore, Kelowna
  • Campbell River Central, Campbell River
  • NE Salmon Arm, Salmon Arm
  • Willow Point, Campbell River
  • South Kamloops, Kamloops
  • Brocklehurst, Kamloops
  • Shannon Lake, West Kelowna
  • Okanagan Landing, Vernon
  • City of Vernon, Vernon
  • West Duncan, Duncan
by property type
  • condos in Vancouver
  • houses in Vancouver
  • townhouses in Vancouver
  • houses in Surrey
  • condos in Surrey
  • townhouses in Surrey
  • houses in Kelowna
  • condos in Kelowna
  • townhouses in Kelowna
  • condos in Richmond
  • houses in Richmond
  • townhouses in Richmond
  • condos in Burnaby
  • houses in Burnaby
  • townhouses in Burnaby
by price
  • Vancouver homes under $500K
  • Vancouver homes under $1M
  • Vancouver homes under $2M
  • Vancouver homes over $2M
Alberta
  • all Alberta homes
  • Calgary homes for sale
  • Edmonton homes for sale
  • Lethbridge homes for sale
  • Airdrie homes for sale
  • Red Deer homes for sale
  • Cochrane homes for sale
  • Grande Prairie homes for sale
  • Spruce Grove homes for sale
  • Chestermere homes for sale
  • Leduc homes for sale
  • Rural Rocky View County homes for sale
  • Fort McMurray homes for sale
  • Camrose homes for sale
  • Rural Parkland County homes for sale
  • St. Albert homes for sale
  • Sherwood Park homes for sale
  • Medicine Hat homes for sale
  • Rural Grande Prairie No. 1, County of homes for sale
  • Sylvan Lake homes for sale
  • Fort Saskatchewan homes for sale
Pemberton Holmes Ltd.

mihom.ca is operated by Dan Robbins, REALTOR®, Pemberton Holmes Ltd.

REALTOR®, REALTORS®, and the REALTOR® logo are certification marks that are owned by REALTOR® Canada Inc. and licensed exclusively to The Canadian Real Estate Association (CREA). These certification marks identify real estate professionals who are members of CREA and who must abide by CREA's By-Laws, Rules, and the REALTOR® Code. The MLS® trademark and the MLS® logo are owned by CREA and identify the quality of services provided by real estate professionals who are members of CREA. Listing data via CREA's DDF®. about · terms of use · privacy · © 2026 mihom.

1149 Channelside Drive SW
homes for sale · Airdrie · Canals
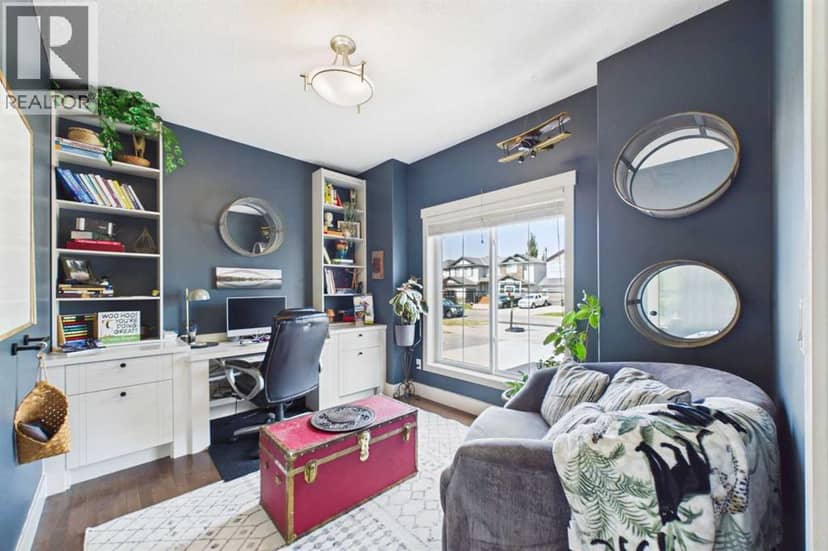
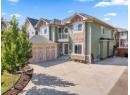
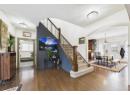
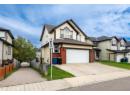
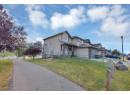
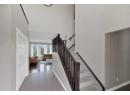
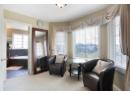
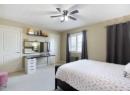
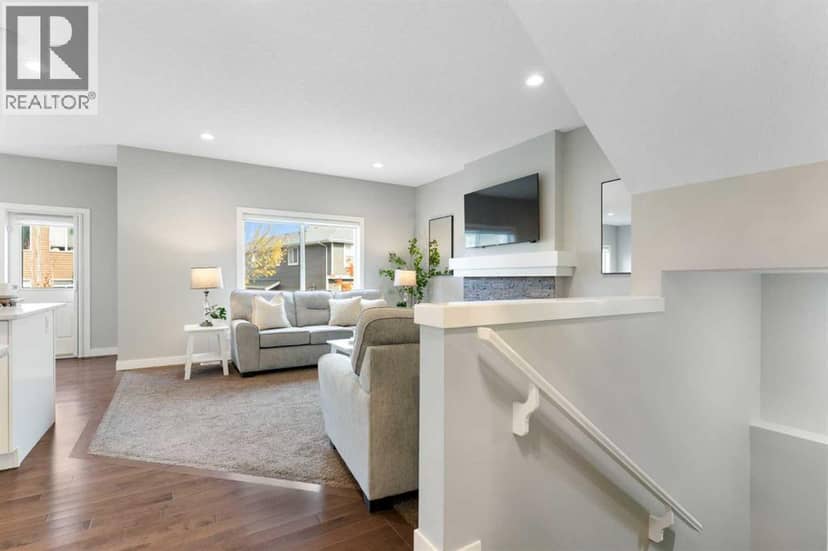
1149 Channelside Drive SW — photo 1 of 40
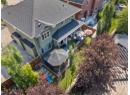
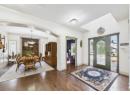
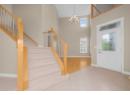
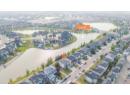
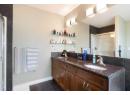
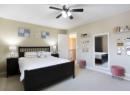
1149 Channelside Drive SW — photo 2 of 40
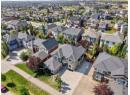
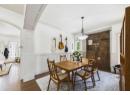
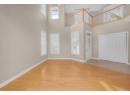
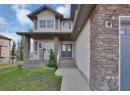
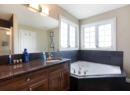
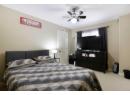
1149 Channelside Drive SW — photo 3 of 40
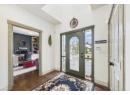
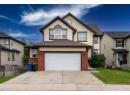
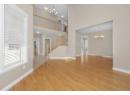
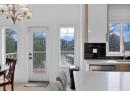
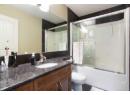
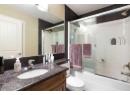
1149 Channelside Drive SW — photo 4 of 40
1149 Channelside Drive SW — photo 5 of 40
1149 Channelside Drive SW — photo 6 of 40
1149 Channelside Drive SW — photo 7 of 40
1149 Channelside Drive SW — photo 8 of 40
1149 Channelside Drive SW — photo 9 of 40
1149 Channelside Drive SW — photo 10 of 40
1149 Channelside Drive SW — photo 11 of 40
1149 Channelside Drive SW — photo 12 of 40
1149 Channelside Drive SW — photo 13 of 40
1149 Channelside Drive SW — photo 14 of 40
1149 Channelside Drive SW — photo 15 of 40
1149 Channelside Drive SW — photo 16 of 40
1149 Channelside Drive SW — photo 17 of 40
1149 Channelside Drive SW — photo 18 of 40
1149 Channelside Drive SW — photo 19 of 40
1149 Channelside Drive SW — photo 20 of 40
1149 Channelside Drive SW — photo 21 of 40
1149 Channelside Drive SW — photo 22 of 40
1149 Channelside Drive SW — photo 23 of 40
1149 Channelside Drive SW — photo 24 of 40
1149 Channelside Drive SW — photo 25 of 40
1149 Channelside Drive SW — photo 26 of 40
1149 Channelside Drive SW — photo 27 of 40
1149 Channelside Drive SW — photo 28 of 40
1149 Channelside Drive SW — photo 29 of 40
1149 Channelside Drive SW — photo 30 of 40
1149 Channelside Drive SW — photo 31 of 40
1149 Channelside Drive SW — photo 32 of 40
1149 Channelside Drive SW — photo 33 of 40
1149 Channelside Drive SW — photo 34 of 40
1149 Channelside Drive SW — photo 35 of 40
1149 Channelside Drive SW — photo 36 of 40
1149 Channelside Drive SW — photo 37 of 40
1149 Channelside Drive SW — photo 38 of 40
1149 Channelside Drive SW — photo 39 of 40
1149 Channelside Drive SW — photo 40 of 40
1 / 40
$949,999

1149 Channelside Drive SW

Canals, Airdrie · MLS® A2331493

655

2,779 sq ft · 491 m² lot · House · Single Family · built 2006 · 82 days on market

listed by Derek Timmons, CIR Realty

realtor's description

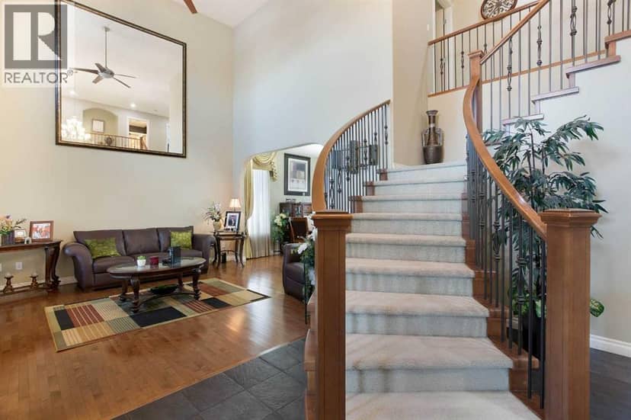
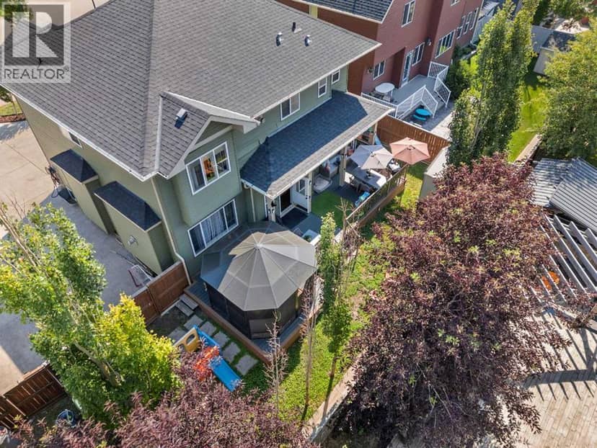
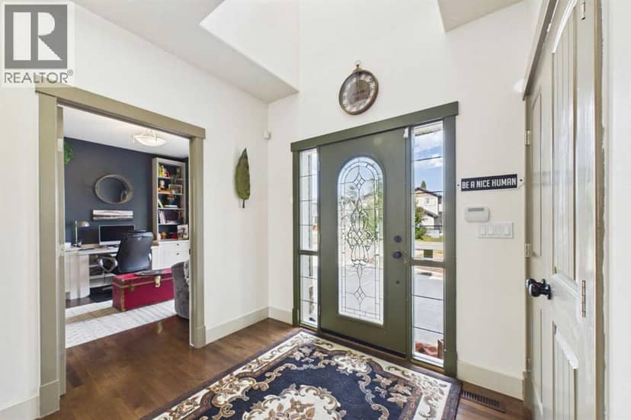
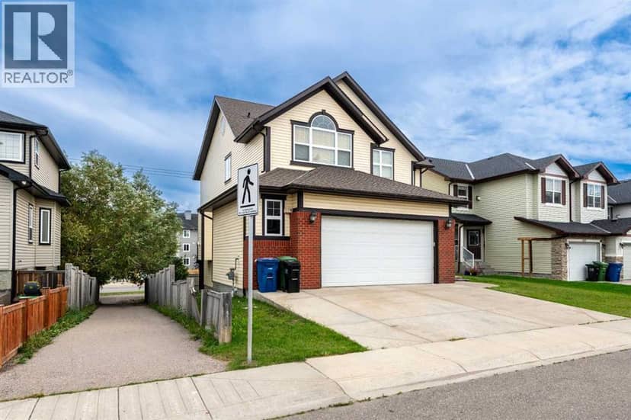
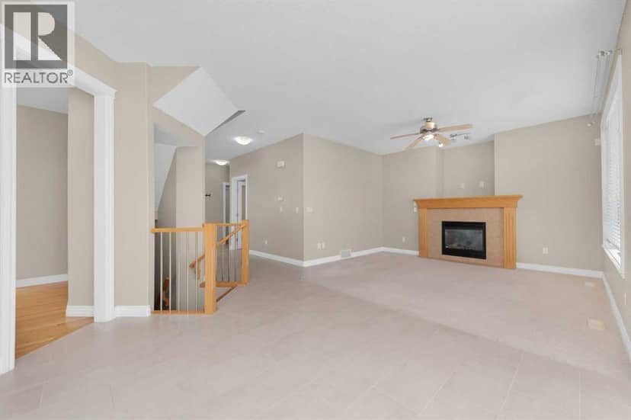
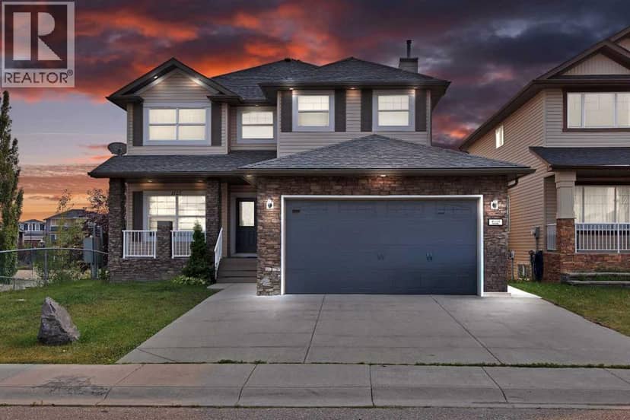
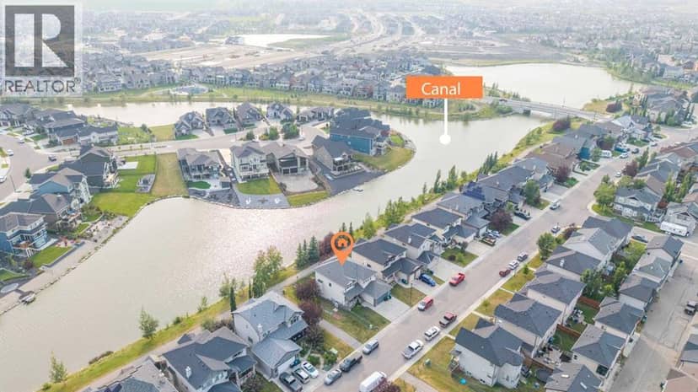
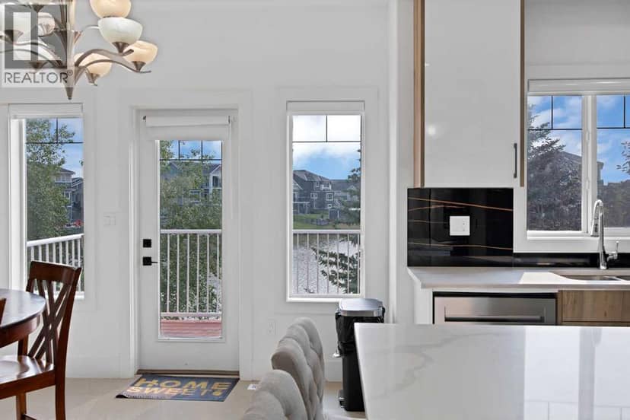
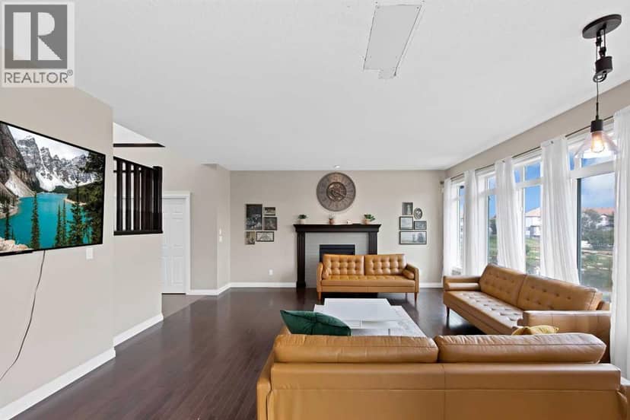
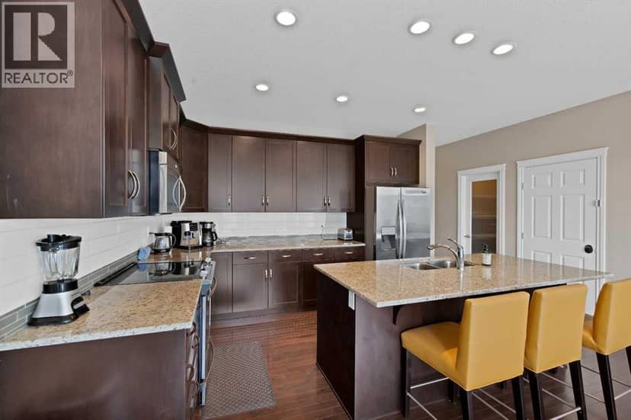
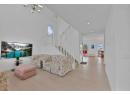
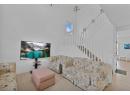
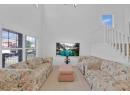
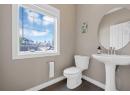
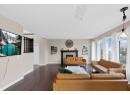
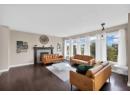
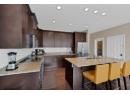
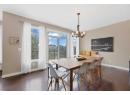
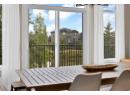
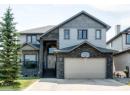
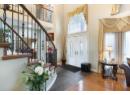
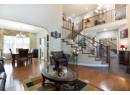
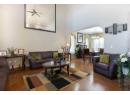
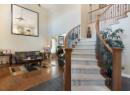
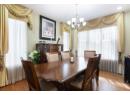
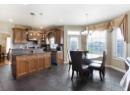
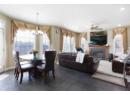
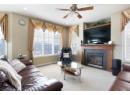
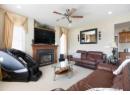
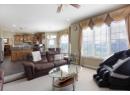
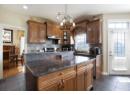
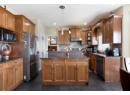
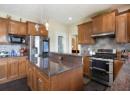
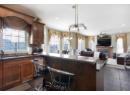
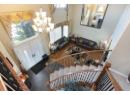
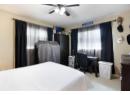
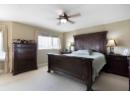
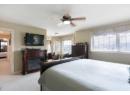
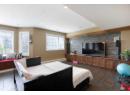
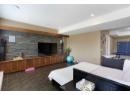
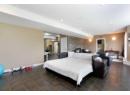
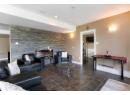
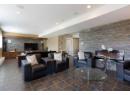
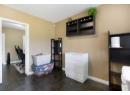
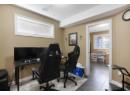
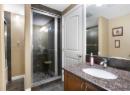
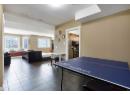
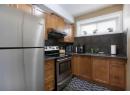
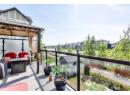
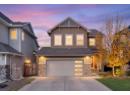
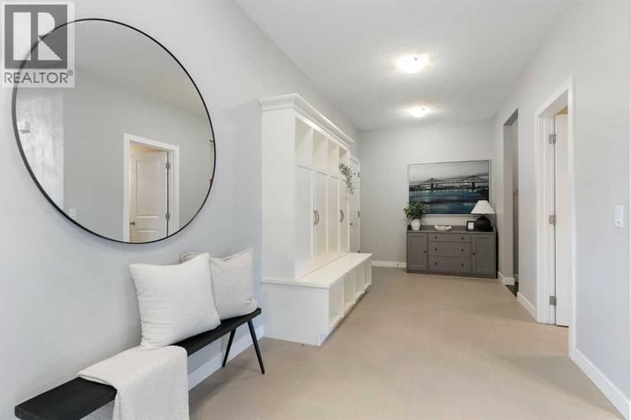
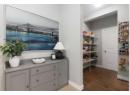
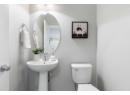
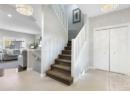
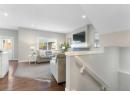
Welcome to your executive family walk-out waterfront home on the Canals, where understated elegance meets modern architectural distinction in one of Airdrie’s most prestigious enclaves. Designed for those who demand both executive sophistication and effortless versatility, this extraordinary two-storey residence offers over 4,148 square feet of refined living space, bathed in warm, contemporary neutral tones. From the moment you enter, a grand foyer with vaulted ceilings and a stylish curved staircase sets an impressive, airy tone that continues throughout the main level. The formal front living and dining areas transition seamlessly toward the heart of the home: a chef-inspired kitchen built for both culinary creation and lively hosting. Anchored by a spacious eat-at island, high-end stainless-steel appliances, and expansive cabinetry, this culinary space includes a bright breakfast nook overlooking the water. Nearby, a cozy family room centered around a sleek gas fireplace invites relaxed evenings, while a privately tucked-away powder room, a functional mudroom, and a dedicated laundry room round out the main floor. Ascending to the upper level, the primary suite serves as a lavish personal sanctuary with a cozy electric fireplace and separate seating area. The spa-inspired five-piece ensuite features dual vanities, a deep Jacuzzi soaking tub, a custom walk-in shower with built-in bench seating, and a massive walk-in closet. Three generously proportioned additional bedrooms—including a secondary suite complete with its own four-piece bath and walk-in closet—alongside a crisp main bathroom, ensure top-tier comfort for family and guests alike. The fully finished walk-out lower level expands your options exponentially with a spacious illegal suite. Equipped with a fully functional entertainment system with integrated speakers throughout, this space is designed for immersive media and effortless hosting. Featuring an enormous recreation room with a decorative double-s ided fireplace, a second kitchen, two additional bedrooms, and direct access to a five-piece bathroom with a steam shower, this floor is ideally suited for multi-generational living, extended guest stays, or the ultimate entertainment hub. Stepping outside, indoor-outdoor living takes center stage. A private upper deck with a stylish pergola offers panoramic, tranquil views of the canals, leading down to low-maintenance landscaping with direct access to the surrounding walking paths. Complete with a double attached garage and a wide driveway offering ample parking, this immaculately maintained estate perfectly pairs scenic waterfront tranquility with instant proximity to upscale local amenities, premier shopping, and top-rated schools. This isn't just a home—it is an elevated lifestyle waiting to be experienced. Don’t miss out on this stunning turn-key property—book your showing today!

similar homes nearby

property details

type
House, Single Family
bedrooms
6
bathrooms
5
living area
2,779 sq ft
lot
491 m²
parking
5
year built
2006
property tax
$5,927 / yr
days on market
82
MLS®
A2331493

features

  • Back lane
  • No neighbours behind
  • Closet Organizers
  • Washer
  • Refrigerator
  • Dishwasher

monthly cost

$4,633/mo
Mortgage $4,139 · Tax $494

20% down at 4.34% fixed (Ratehub.ca), 25 years; tax from the listing.

estimated payment
$4,139/ monthly
loan $759,999
25-year amortization
total interest
$481,717
land title fees
$1,810
transfer + mortgage registration; Alberta has no transfer tax
cash to close
$191,810
down + land title fees
total paid
$1,241,716

Estimates only. Rates change daily and lenders qualify at the stress-test rate. Talk to a mortgage broker before you offer.

Keep private notes and ratings on homes you're considering. (email only) and they follow you to every device.

listed by
Derek Timmons
CIR Realty
call Derek · 403-869-1430
Powered by: REALTOR.ca
▶ virtual tour

location

Canals, AirdrieGoogle Maps ↗

property tax

about $6,540 a year

The asking price times Airdrie's 2026 residential rate of 6.88 per $1,000 (municipal and education).

The listing shows $5,927 a year in property tax.

Estimate from Alberta Municipal Affairs mill rates. Leaves out local improvement levies and utilities; the municipality's tax notice is the real figure. Without the city's assessment this uses the asking price, so it's a rough guide.

location

Canals, AirdrieGoogle Maps ↗
Drive times
  • Nose Creek Elementary4 min
  • WH Croxford High4 min
  • YYC airport21 min
  • Downtown Calgary31 min
  • University of Calgary - Spy Hill Campus31 min
  • Alberta Children's Hospital34 min
58

Walkability 58/100 · Somewhat walkable: some errands on foot

Within a 10 minute walk: 1 place to eat or drink, 1 cafe, 16 parks and playgrounds, 1 pharmacy, 4 transit stops.

mihom score from OpenStreetMap places, by straight line distance.

70 Canals Close SW, Airdrie
70 Canals Close SW, Airdrie, photo 2
70 Canals Close SW, Airdrie, photo 3
70 Canals Close SW, Airdrie, photo 4
70 Canals Close SW, Airdrie, photo 5
70 Canals Close SW, Airdrie, photo 6
70 Canals Close SW, Airdrie, photo 7
70 Canals Close SW, Airdrie, photo 8
House
$724,000
4methe deep dive
70 Canals Close SW
Canals, Airdrie13 days on market
listed by Royal LePage Benchmark
4442,054 sq ft
MLS® A2351758
737 Canoe Avenue SW, Airdrie
737 Canoe Avenue SW, Airdrie, photo 2
737 Canoe Avenue SW, Airdrie, photo 3
737 Canoe Avenue SW, Airdrie, photo 4
737 Canoe Avenue SW, Airdrie, photo 5
737 Canoe Avenue SW, Airdrie, photo 6
737 Canoe Avenue SW, Airdrie, photo 7
737 Canoe Avenue SW, Airdrie, photo 8
House
$849,000
4methe deep dive
737 Canoe Avenue SW
Canals, Airdrie88 days on market
listed by eXp Realty
445
98 Canals Circle SW, Airdrie
98 Canals Circle SW, Airdrie, photo 2
98 Canals Circle SW, Airdrie, photo 3
98 Canals Circle SW, Airdrie, photo 4
98 Canals Circle SW, Airdrie, photo 5
98 Canals Circle SW, Airdrie, photo 6
98 Canals Circle SW, Airdrie, photo 7
98 Canals Circle SW, Airdrie, photo 8
House
$898,888
4methe deep dive
98 Canals Circle SW
Canals, Airdrie54 days on market
listed by REMAX Innovations
664
1125 Channelside Drive SW, Airdrie
1125 Channelside Drive SW, Airdrie, photo 2
1125 Channelside Drive SW, Airdrie, photo 3
1125 Channelside Drive SW, Airdrie, photo 4
1125 Channelside Drive SW, Airdrie, photo 5
1125 Channelside Drive SW, Airdrie, photo 6
1125 Channelside Drive SW, Airdrie, photo 7
1125 Channelside Drive SW, Airdrie, photo 8
House
$1,049,900
4methe deep dive
1125 Channelside Drive SW
Canals, Airdrie75 days on market
listed by Prep Realty Inc.
75
146 Canoe Crescent SW, Airdrie
146 Canoe Crescent SW, Airdrie, photo 2
146 Canoe Crescent SW, Airdrie, photo 3
146 Canoe Crescent SW, Airdrie, photo 4
146 Canoe Crescent SW, Airdrie, photo 5
146 Canoe Crescent SW, Airdrie, photo 6
146 Canoe Crescent SW, Airdrie, photo 7
146 Canoe Crescent SW, Airdrie, photo 8
House
$1,099,900
4methe deep dive
146 Canoe Crescent SW
Canals, Airdrie75 days on market
listed by Prep Realty Inc.
54
2,690 sq ft
MLS® A2332904
2,629 sq ft
MLS® A2339638
2
2,419 sq ft
MLS® A2336620
6
2,443 sq ft
MLS® A2336273