

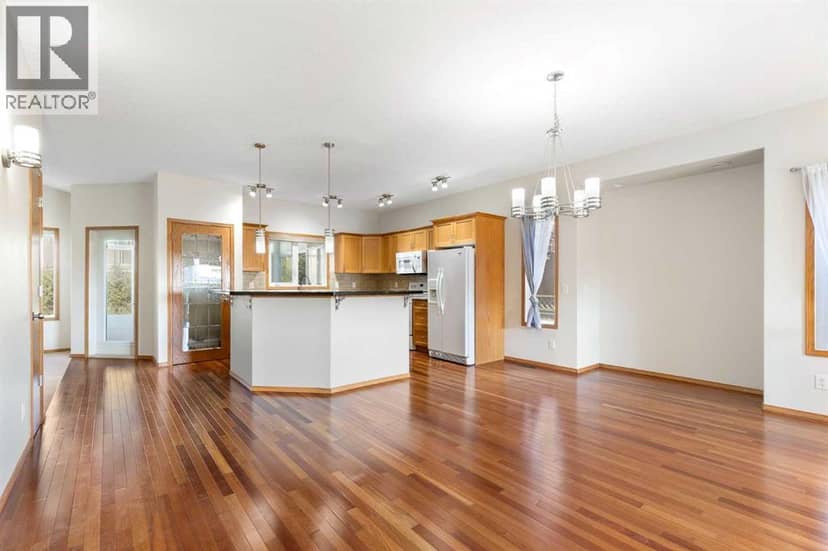

House
$579,999
1207 Westmount Drive
Strathmore Lakes Estates, Strathmore86 days on market
listed by Royal LePage Benchmark
MLS® A2333485






Strathmore Lakes Estates, Strathmore · MLS® A2340915
534
1,611 sq ft · 526 m² lot · House · Single Family · built 2006 · 58 days on market
listed by Carey Rose, RE/MAX Key
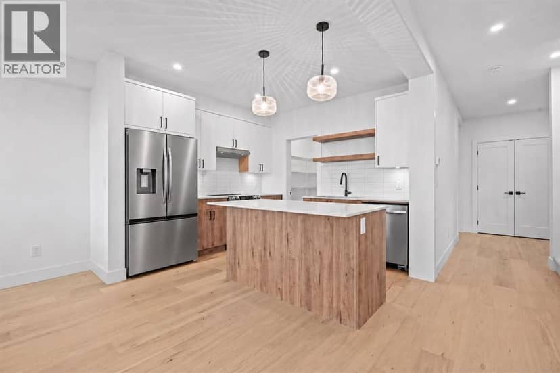
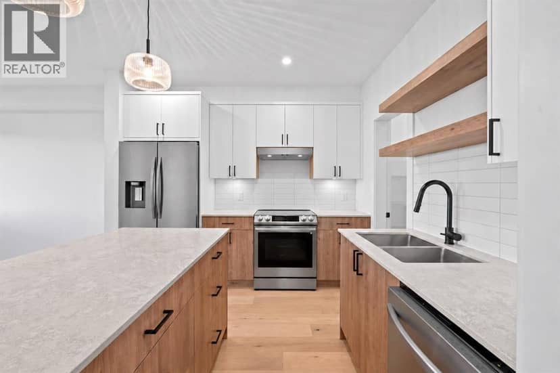
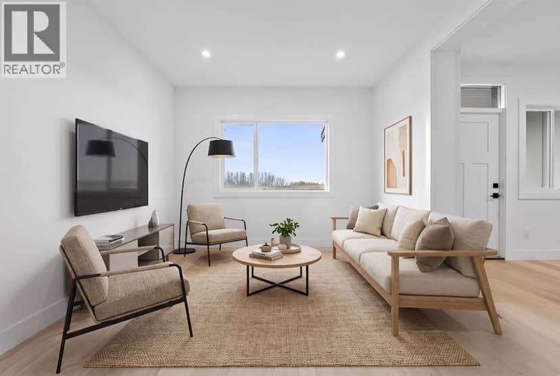
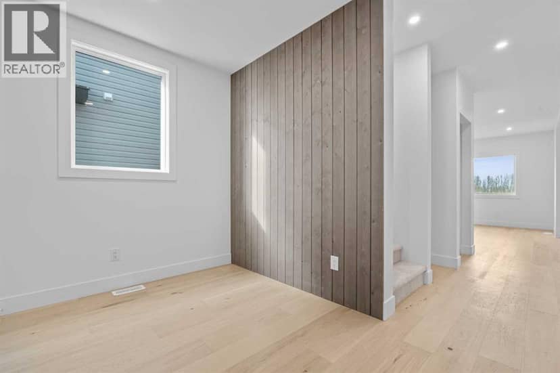
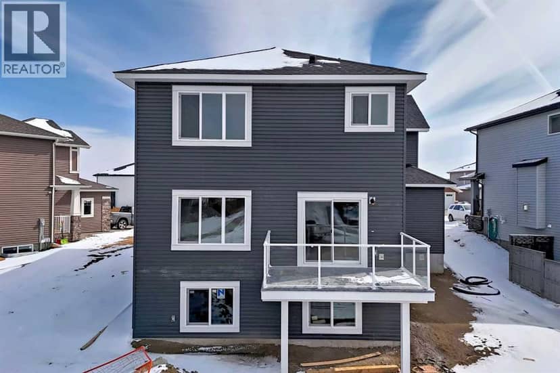
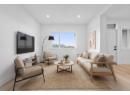
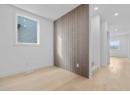
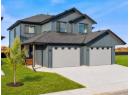
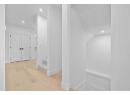
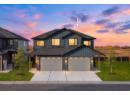
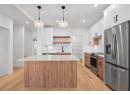
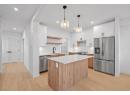
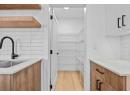
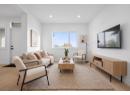
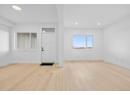
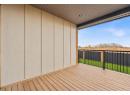
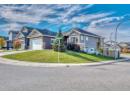
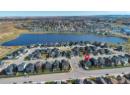
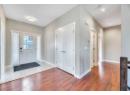
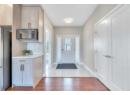
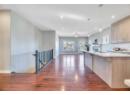
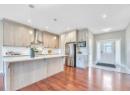
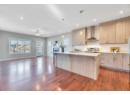
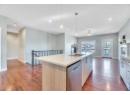
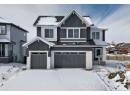
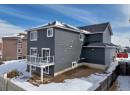
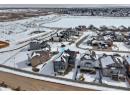
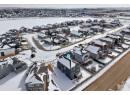
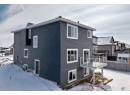
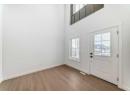
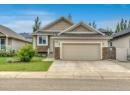
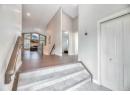
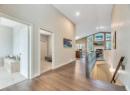
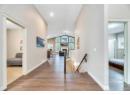
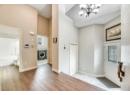
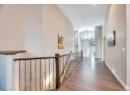
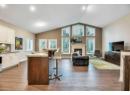
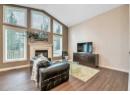
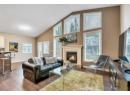
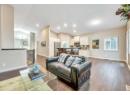
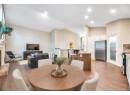
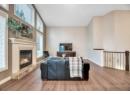
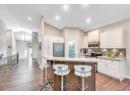
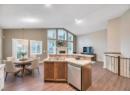
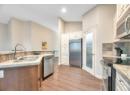
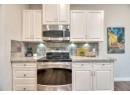
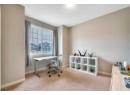
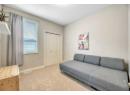
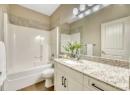
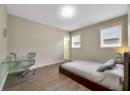
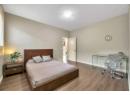
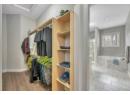
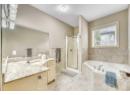
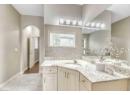
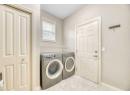
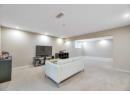
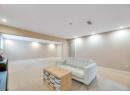
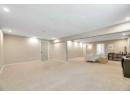
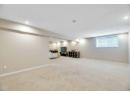
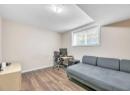
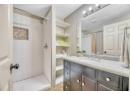
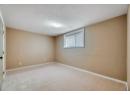
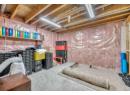
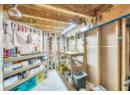
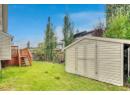
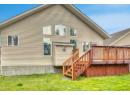
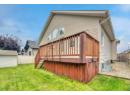
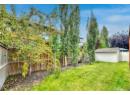
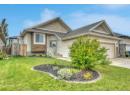
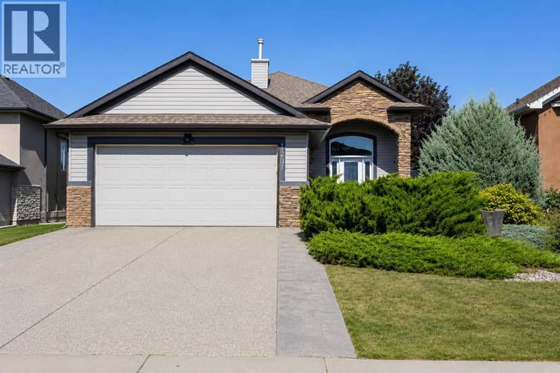
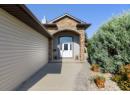
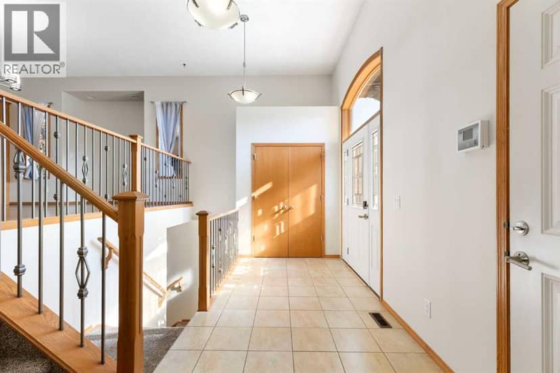
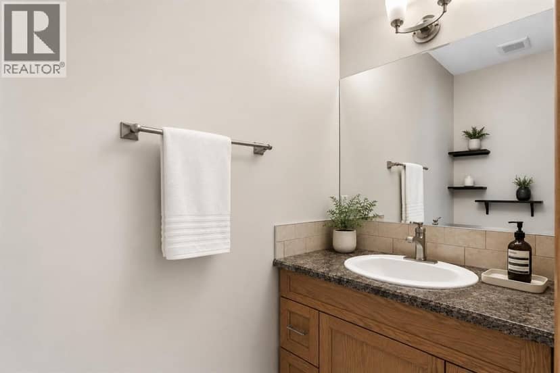
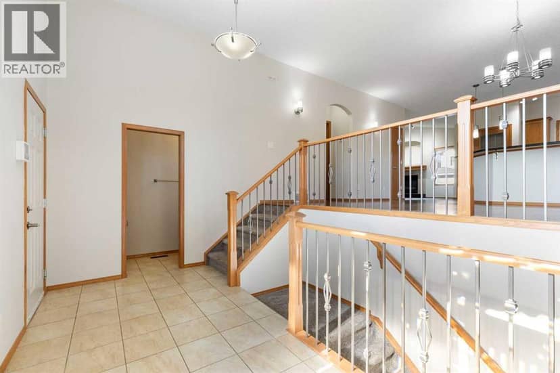
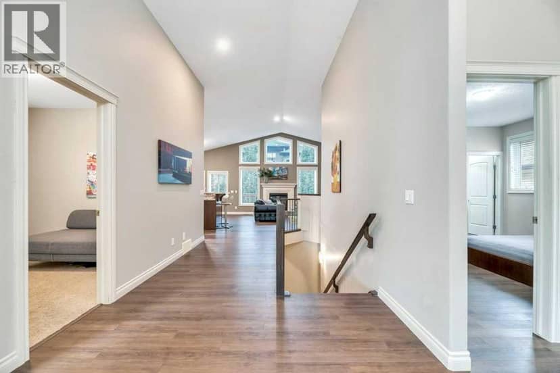
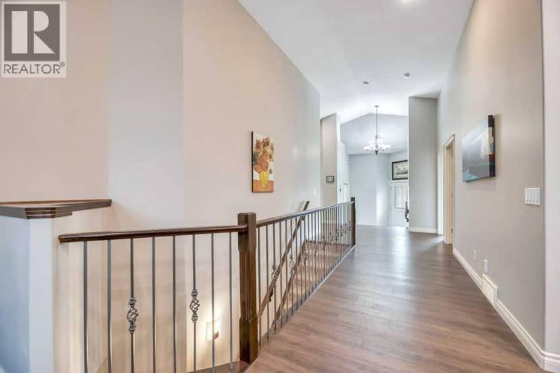
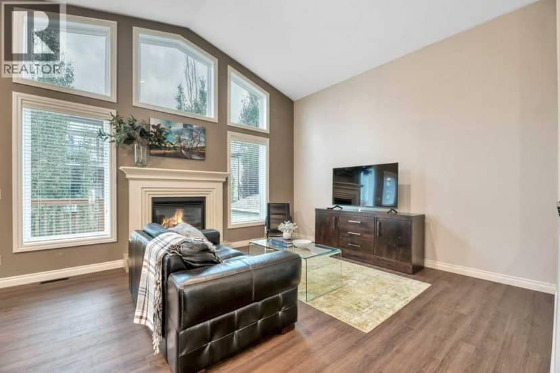
This isn’t your typical bungalow. Offering a executive-open plan layout, this beautifully updated and exceptionally well-maintained home combines a spacious, thoughtful floor plan with modern touches throughout. A grand entrance and vaulted ceilings create an immediate sense of space, while the fully developed interior offers plenty of room for everyday living, entertaining and growing families. With 5 bedrooms and 3 full bathrooms, there’s flexibility for guests, a home office, older kids or extended family. The home has been thoughtfully updated and meticulously cared for, giving it a fresh, move-in-ready feel while still enjoying all the benefits of an established neighbourhood. Central air conditioning keeps things comfortable through the summer, while the double attached heated garage is a welcome bonus year-round. Fully finished, incredibly spacious and completely move-in ready, this is bungalow living, just not how you’re used to seeing it.
20% down at 4.34% fixed (Ratehub.ca), 25 years; tax from the listing.
Keep private notes and ratings on homes you're considering. (email only) and they follow you to every device.
about $4,890 a year
The asking price times Strathmore's 2026 residential rate of 8.22 per $1,000 (municipal and education).
The listing shows $4,561 a year in property tax.
Estimate from Alberta Municipal Affairs mill rates. Leaves out local improvement levies and utilities; the municipality's tax notice is the real figure. Without the city's assessment this uses the asking price, so it's a rough guide.
Walkability 27/100 · Mostly by car
Within a 10 minute walk: 7 parks and playgrounds.
mihom score from OpenStreetMap places, by straight line distance.