mihom
searchexploreopen housesmarket
Saved
mihom

find your home. homes for sale across Canada, with real prices and every neighbourhood in one place.

  • search homes
  • map search
  • browse by area
  • your saved homes
  • homes by city
  • BC housing market
  • what's my home worth?
  • buying an older condo
homes for sale by city
  • Vancouver homes for sale
  • Surrey homes for sale
  • Kelowna homes for sale
  • Richmond homes for sale
  • Burnaby homes for sale
  • Langley homes for sale
  • Coquitlam homes for sale
  • Abbotsford homes for sale
  • Chilliwack homes for sale
  • Kamloops homes for sale
  • North Vancouver homes for sale
  • Maple Ridge homes for sale
  • Prince George homes for sale
  • Nanaimo homes for sale
  • Vernon homes for sale
  • Delta homes for sale
  • West Kelowna homes for sale
  • Victoria homes for sale
  • New Westminster homes for sale
  • Langford homes for sale
  • Mission homes for sale
  • Saanich homes for sale
  • West Vancouver homes for sale
  • Penticton homes for sale
  • Port Coquitlam homes for sale
  • Osoyoos homes for sale
  • White Rock homes for sale
  • Campbell River homes for sale
  • Whistler homes for sale
  • Port Moody homes for sale
popular neighbourhoods
  • Lower Mission, Kelowna
  • Kelowna North, Kelowna
  • Westbank Centre, West Kelowna
  • Kelowna South, Kelowna
  • Main North, Penticton
  • Downtown, Victoria
  • Bear Mountain, Langford
  • Rutland North, Kelowna
  • North Nanaimo, Nanaimo
  • Lakeview Heights, West Kelowna
  • East Duncan, Duncan
  • Lake Country South West, Lake Country
  • Main South, Penticton
  • Springfield/Spall, Kelowna
  • Glenmore, Kelowna
  • Campbell River Central, Campbell River
  • NE Salmon Arm, Salmon Arm
  • Willow Point, Campbell River
  • South Kamloops, Kamloops
  • Brocklehurst, Kamloops
  • West Duncan, Duncan
  • Shannon Lake, West Kelowna
  • Okanagan Landing, Vernon
  • City of Vernon, Vernon
by property type
  • condos in Vancouver
  • houses in Vancouver
  • townhouses in Vancouver
  • houses in Surrey
  • condos in Surrey
  • townhouses in Surrey
  • houses in Kelowna
  • condos in Kelowna
  • townhouses in Kelowna
  • condos in Richmond
  • houses in Richmond
  • townhouses in Richmond
  • condos in Burnaby
  • houses in Burnaby
  • townhouses in Burnaby
by price
  • Vancouver homes under $500K
  • Vancouver homes under $1M
  • Vancouver homes under $2M
  • Vancouver homes over $2M
Alberta
  • all Alberta homes
  • Calgary homes for sale
  • Edmonton homes for sale
  • Lethbridge homes for sale
  • Airdrie homes for sale
  • Red Deer homes for sale
  • Cochrane homes for sale
  • Grande Prairie homes for sale
  • Spruce Grove homes for sale
  • Chestermere homes for sale
  • Rural Rocky View County homes for sale
  • Leduc homes for sale
  • Fort McMurray homes for sale
  • Camrose homes for sale
  • Rural Parkland County homes for sale
  • St. Albert homes for sale
  • Sherwood Park homes for sale
  • Medicine Hat homes for sale
  • Rural Grande Prairie No. 1, County of homes for sale
  • Sylvan Lake homes for sale
  • Fort Saskatchewan homes for sale
Pemberton Holmes Ltd.

mihom.ca is operated by Dan Robbins, REALTOR®, Pemberton Holmes Ltd.

REALTOR®, REALTORS®, and the REALTOR® logo are certification marks that are owned by REALTOR® Canada Inc. and licensed exclusively to The Canadian Real Estate Association (CREA). These certification marks identify real estate professionals who are members of CREA and who must abide by CREA's By-Laws, Rules, and the REALTOR® Code. The MLS® trademark and the MLS® logo are owned by CREA and identify the quality of services provided by real estate professionals who are members of CREA. Listing data via CREA's DDF®. about · terms of use · privacy · © 2026 mihom.

116 Bridle Estates Road SW
homes for sale · Calgary · Bridlewood
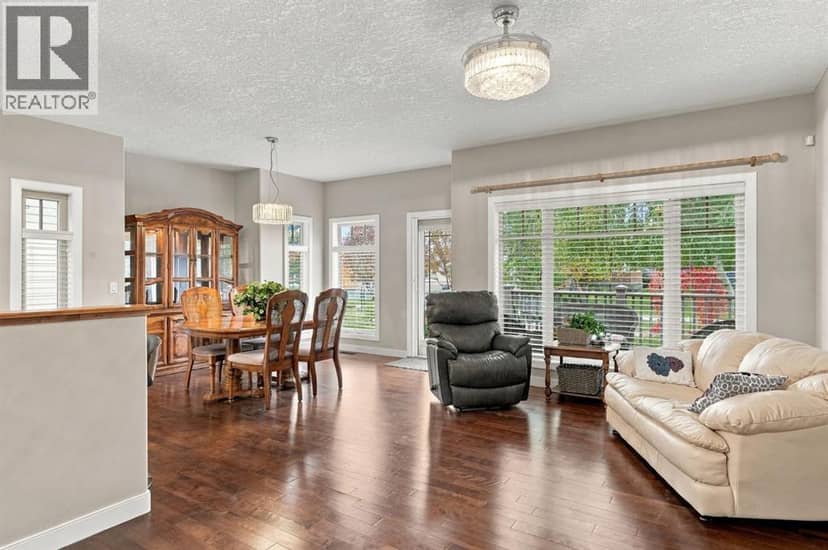
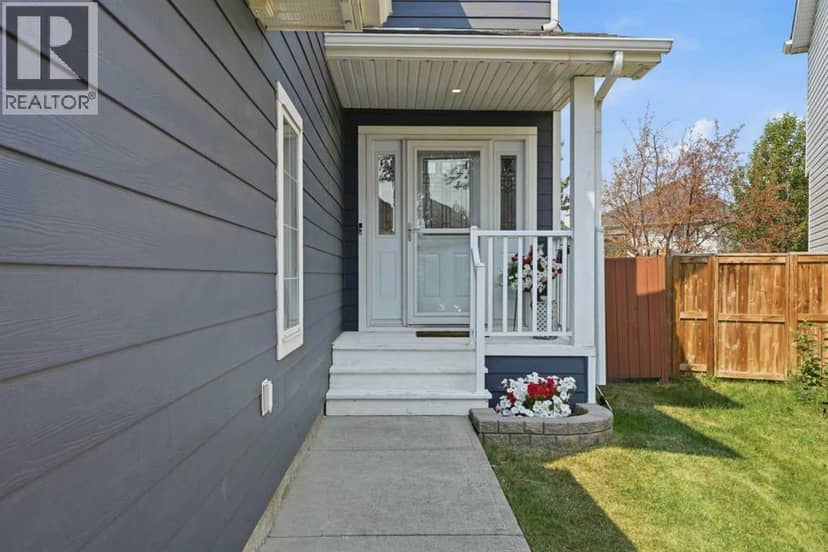
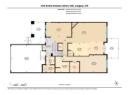
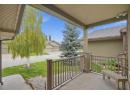
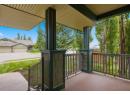
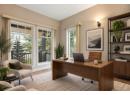
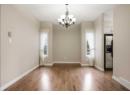
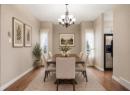
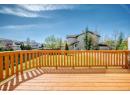
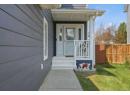
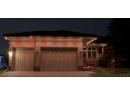
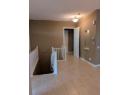
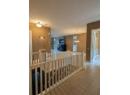
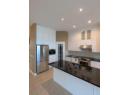
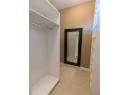
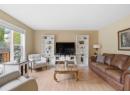
116 Bridle Estates Road SW — photo 1 of 40
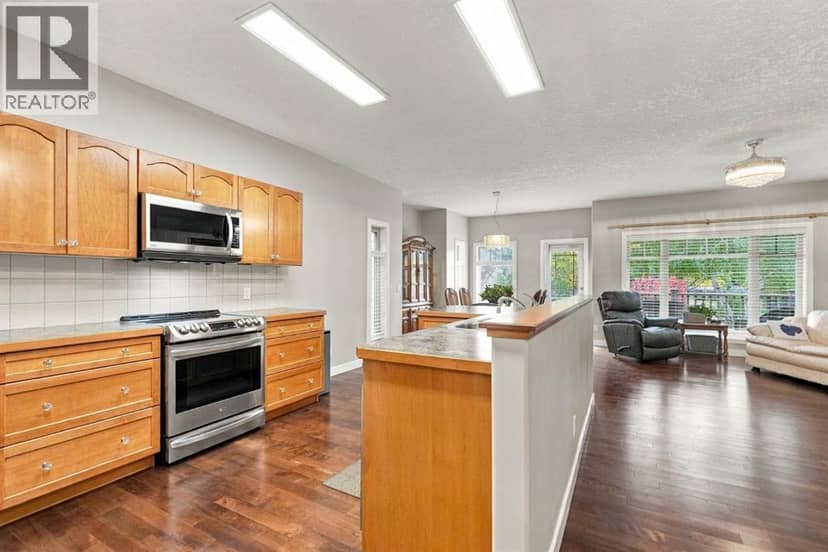
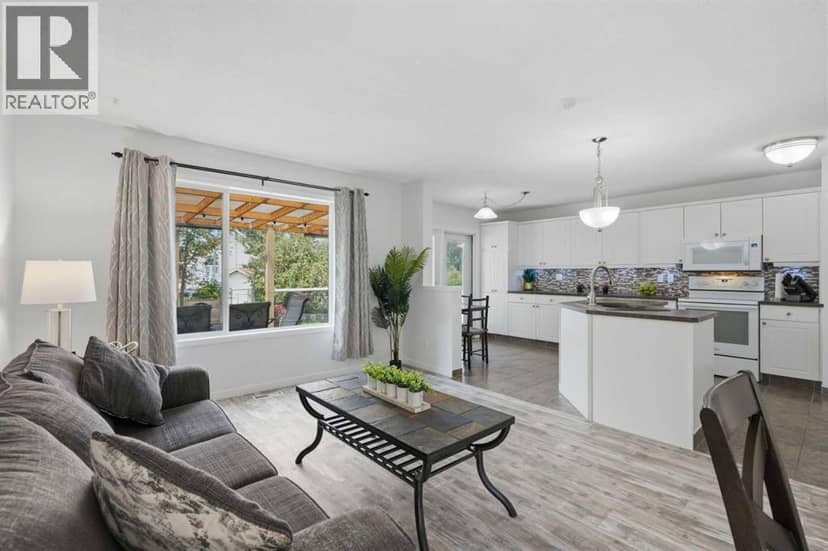
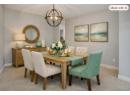
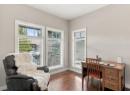
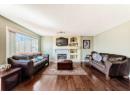
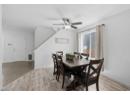
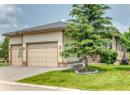
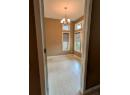
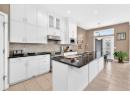
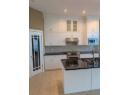
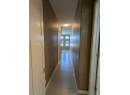
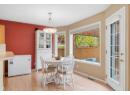
116 Bridle Estates Road SW — photo 2 of 40
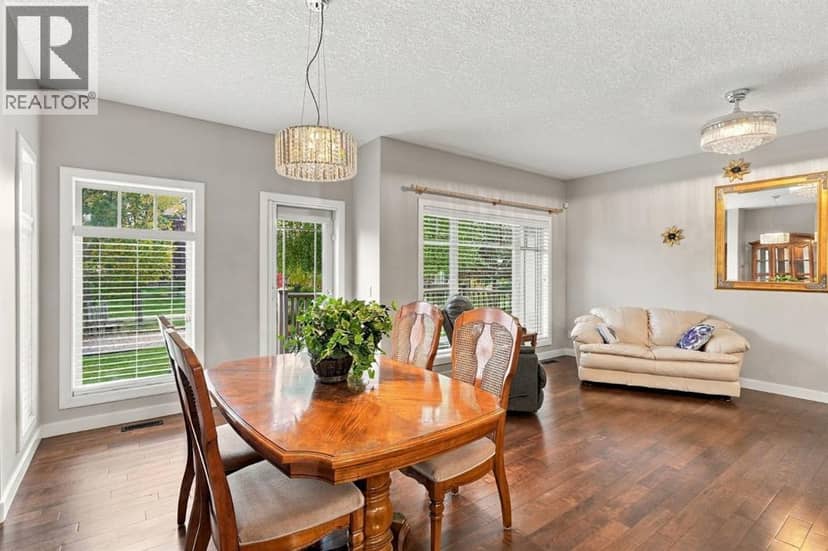
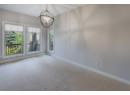
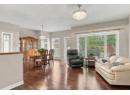
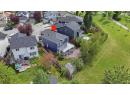
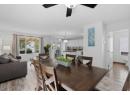
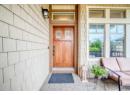
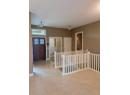
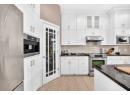
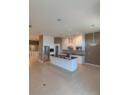
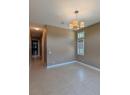
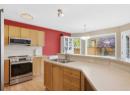
116 Bridle Estates Road SW — photo 3 of 40
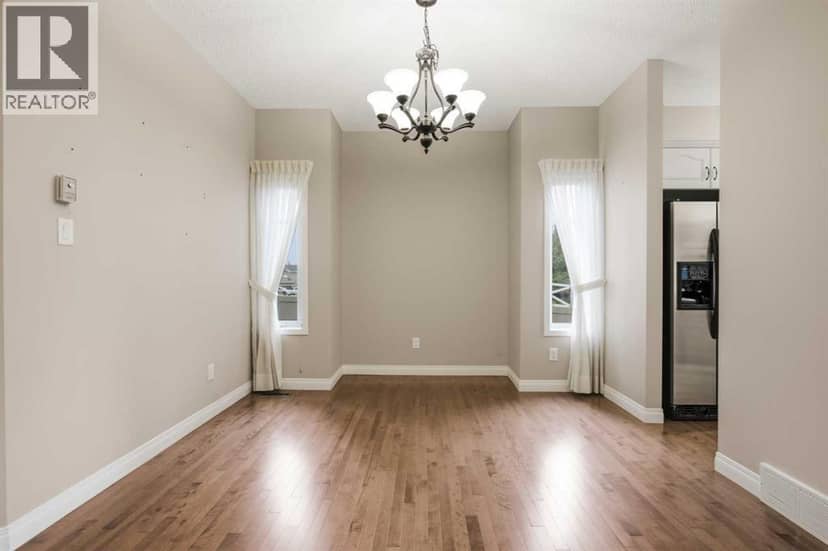
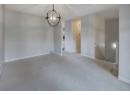
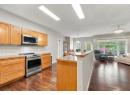
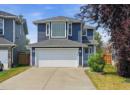
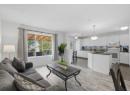
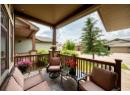
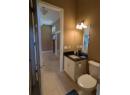
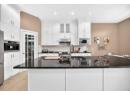
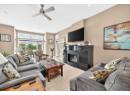
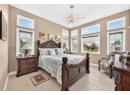
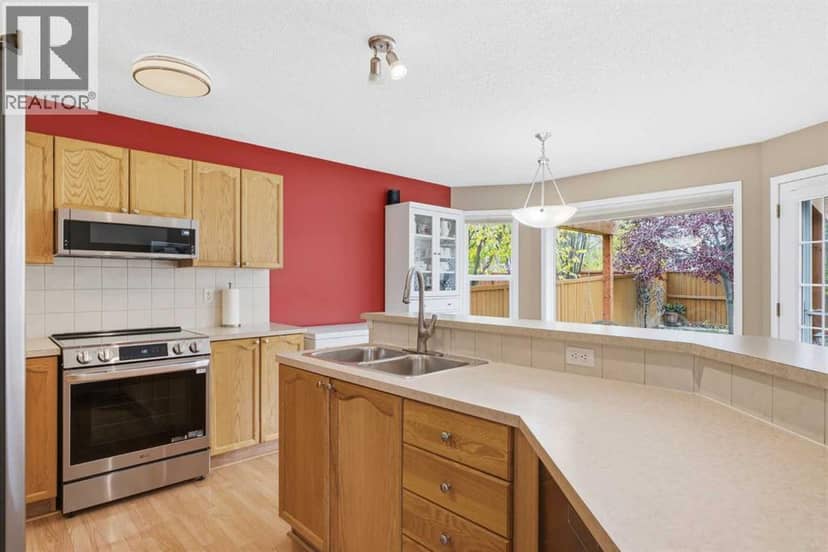
116 Bridle Estates Road SW — photo 4 of 40
116 Bridle Estates Road SW — photo 5 of 40
116 Bridle Estates Road SW — photo 6 of 40
116 Bridle Estates Road SW — photo 7 of 40
116 Bridle Estates Road SW — photo 8 of 40
116 Bridle Estates Road SW — photo 9 of 40
116 Bridle Estates Road SW — photo 10 of 40
116 Bridle Estates Road SW — photo 11 of 40
116 Bridle Estates Road SW — photo 12 of 40
116 Bridle Estates Road SW — photo 13 of 40
116 Bridle Estates Road SW — photo 14 of 40
116 Bridle Estates Road SW — photo 15 of 40
116 Bridle Estates Road SW — photo 16 of 40
116 Bridle Estates Road SW — photo 17 of 40
116 Bridle Estates Road SW — photo 18 of 40
116 Bridle Estates Road SW — photo 19 of 40
116 Bridle Estates Road SW — photo 20 of 40
116 Bridle Estates Road SW — photo 21 of 40
116 Bridle Estates Road SW — photo 22 of 40
116 Bridle Estates Road SW — photo 23 of 40
116 Bridle Estates Road SW — photo 24 of 40
116 Bridle Estates Road SW — photo 25 of 40
116 Bridle Estates Road SW — photo 26 of 40
116 Bridle Estates Road SW — photo 27 of 40
116 Bridle Estates Road SW — photo 28 of 40
116 Bridle Estates Road SW — photo 29 of 40
116 Bridle Estates Road SW — photo 30 of 40
116 Bridle Estates Road SW — photo 31 of 40
116 Bridle Estates Road SW — photo 32 of 40
116 Bridle Estates Road SW — photo 33 of 40
116 Bridle Estates Road SW — photo 34 of 40
116 Bridle Estates Road SW — photo 35 of 40
116 Bridle Estates Road SW — photo 36 of 40
116 Bridle Estates Road SW — photo 37 of 40
116 Bridle Estates Road SW — photo 38 of 40
116 Bridle Estates Road SW — photo 39 of 40
116 Bridle Estates Road SW — photo 40 of 40
1 / 40
$900,000

116 Bridle Estates Road SW

Bridlewood, Calgary · MLS® A2348524

336

1,684 sq ft · 7,190 sq ft lot · House · Single Family · built 2012 · 23 days on market

listed by Juan Sosa Sandoval, Royal LePage Benchmark

realtor's description

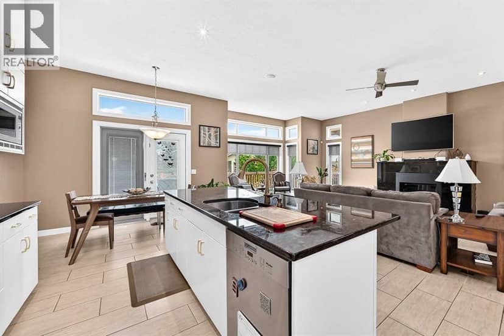
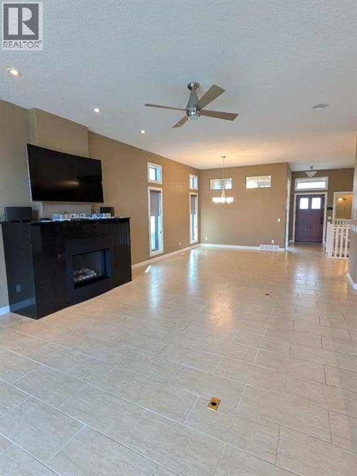
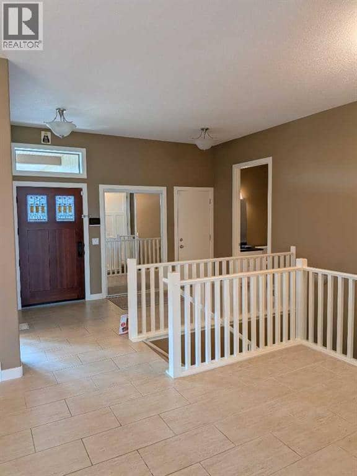
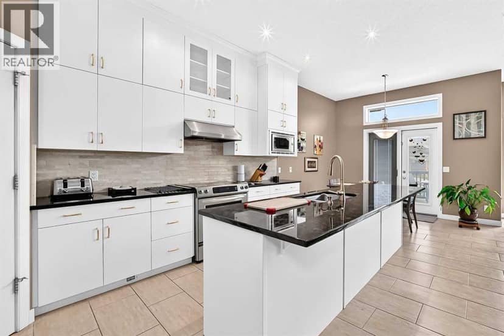
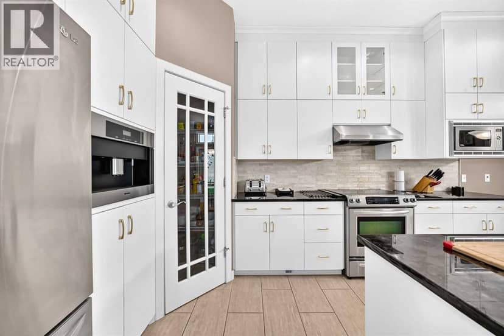
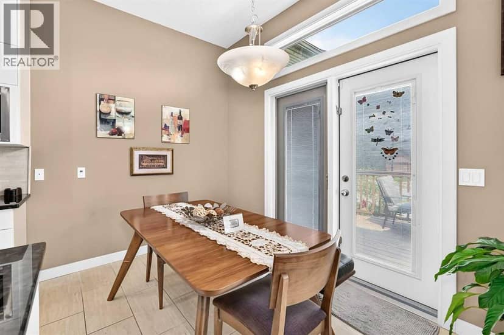
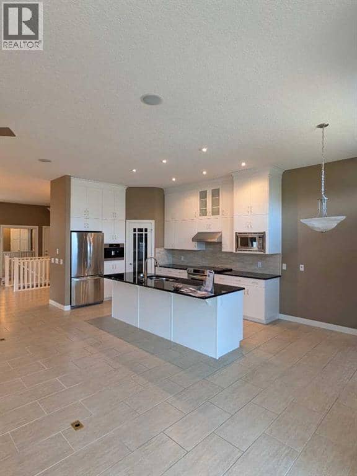
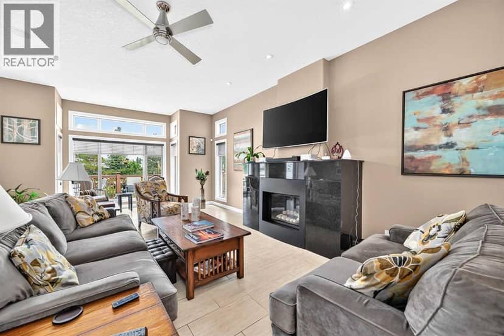
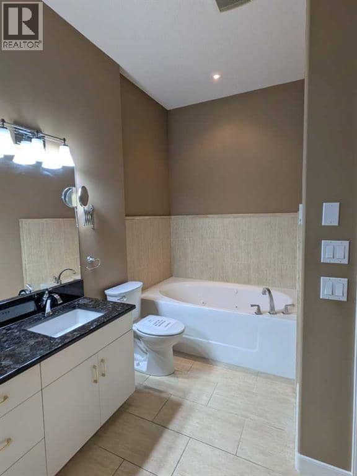
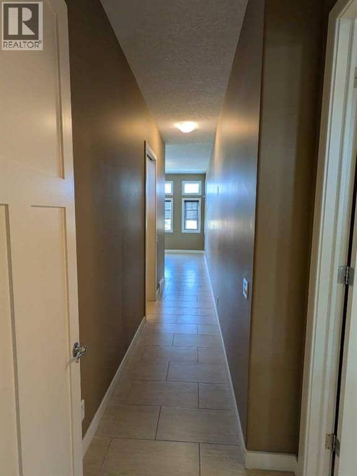
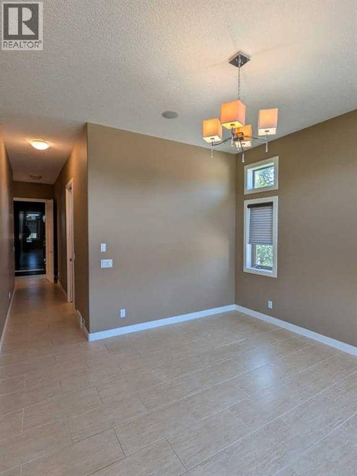
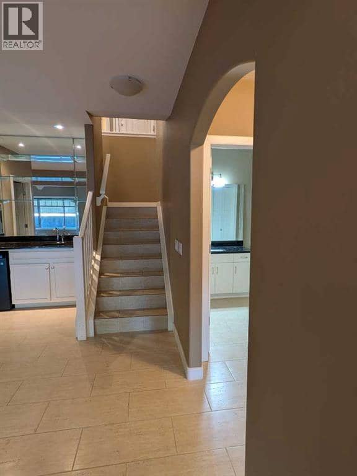
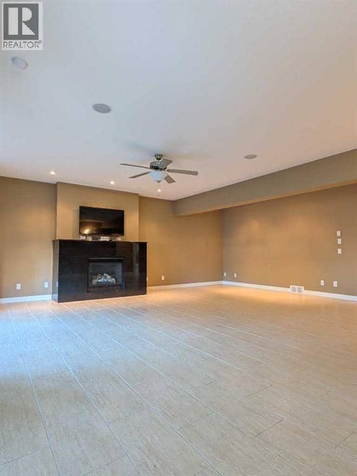
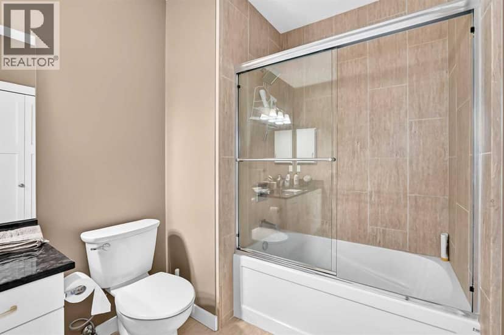
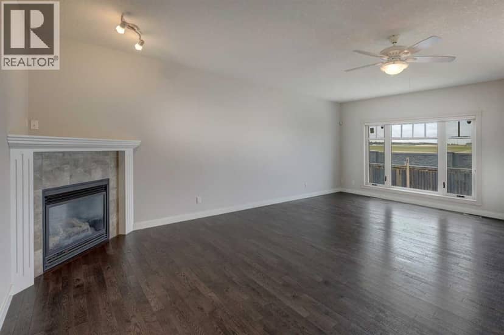
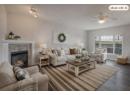
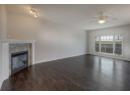
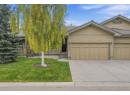
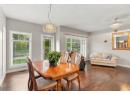
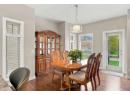
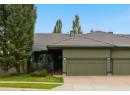
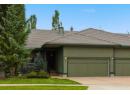
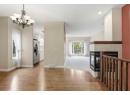
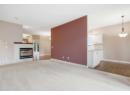
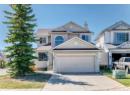
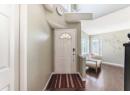
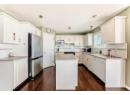
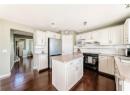
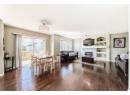
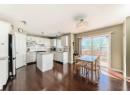
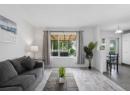
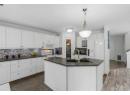
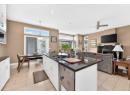
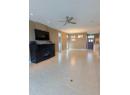
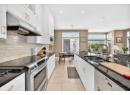
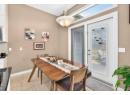
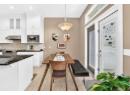
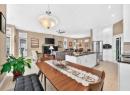
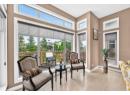
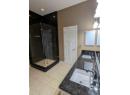
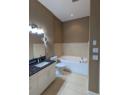
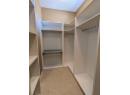
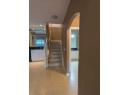
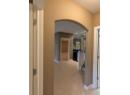
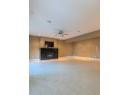
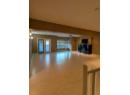
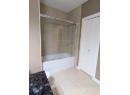
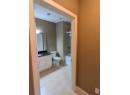
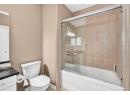
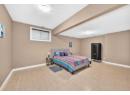
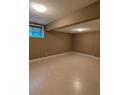
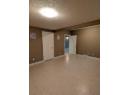
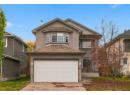
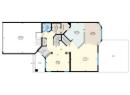
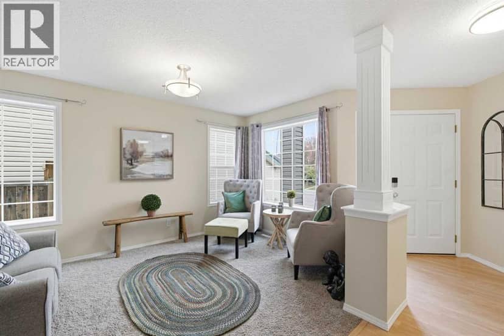
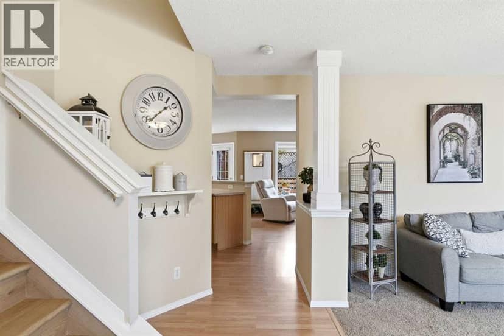
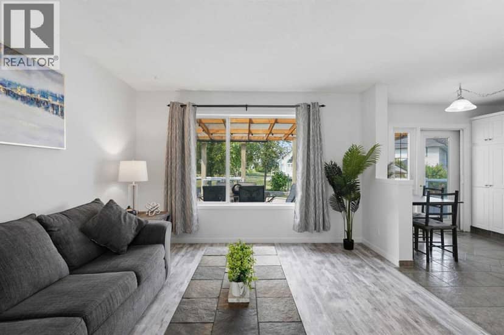
Enjoy this premier SW 55+ community with plenty of green spaces and a gazebo. The age restriction, however, WILL NOT BE ENFORCED against an occupant under 55 provided that at least one occupant of the home is 55 or older. This is stipulated on the Age Restriction Covenant and Articles from the HOA. That provides flexibility for family arrangements or couples with an age difference. Step inside to discover a home optimized for health, comfort, and effortless luxury. Replacing traditional, dust-prone carpets, a premium ceramic tile floor spans the entire layout. These low maintenance floors make daily upkeep a breeze so you can spend less time cleaning and more time enjoying the vibrant Bridle Estates lifestyle. In addition, this fully Integrated Smart Home allows you to enjoy seamless control over lighting, climate, security, and entertainment—all from your smartphone. Key Smart Features Include: 1.- Miele Programmable Espresso Machine – Wake up to barista-quality coffee.2.- Whole-Home SONOS Audio – Premium smart speakers in the living room, main bedroom, and basement, plus portable units for music anywhere.3.- Smart Thermostats – Efficient climate control in the main bedroom and throughout the home.4.- RING Video Doorbell with Infinity (Rogers) Integration – check all activities anywhere you are using your phone.5.- GEMSTONE Smart Lighting System – Remote dimming, color changes, and automated schedules for bulbs and light strips, including dedicated smart lighting in the kitchen and main bedroom.6.- Smart Security Cameras – Real-time motion alerts and monitoring for indoor and outdoor spaces.7.- Central Vacuum System – Built-in inlets on the main floor, main bedroom, basement, and garage for easy, whole-home cleaning.8.- Zoned HVAC Systems for targeted air conditioning, radiant underfloor heating via electric water-heating or hydronic loops, and whole-home humidity management.9.- Sprinklers – The system gives you full personal control over the watering sch edule and is maintained by the HOA, which saves you time and seasonal maintenance costs. 10.- An oversized heated 3-car garage with 10’ high doors, and a water tap, provides exceptional storage and workshop potential. This hidden gem offers 10’ ceilings on the main floor, 9’ ceilings in the basement, and 18’ ceilings in the garage. Gourmet kitchen is equipped with stainless steel appliances, granite countertops, while the living spaces are enhanced by two granite-surround fireplaces, including a main-floor unit with an internal fan for added comfort. An incredible number of windows allow natural light to enhance the beauty and elegance of the place. The primary suite offers a granite-surround shower, a customized walk-in closet, and a relaxing jacuzzi tub. The fully developed walkout basement adds over 1,300 sq of additional living space, perfect for guests or extended family. Not too far from Fish Creek Provincial park, there is easy access to shopping, restaurants, transit system, and Stoney trail.

similar homes nearby

property details

type
House, Single Family
bedrooms
3
bathrooms
3
living area
1,684 sq ft
lot
7,190 sq ft
parking
6
year built
2012
property tax
$6,125 / yr
strata rules
Age Restrictions
days on market
23
MLS®
A2348524

features

  • Wet bar
  • Closet Organizers
  • No Animal Home
  • No Smoking Home
  • Gas BBQ Hookup
  • Age Restrictions

monthly cost

$4,432/mo
Mortgage $3,921 · Tax $510

20% down at 4.34% fixed (Ratehub.ca), 25 years; tax from the listing.

estimated payment
$3,921/ monthly
loan $720,000
25-year amortization
total interest
$456,364
land title fees
$1,720
transfer + mortgage registration; Alberta has no transfer tax
cash to close
$181,720
down + land title fees
total paid
$1,176,364

Estimates only. Rates change daily and lenders qualify at the stress-test rate. Talk to a mortgage broker before you offer.

schools

Nearest public (CBE) and Catholic schools, by distance

  • Elementary · CBE Bridlewood School858 m
  • Middle · CBE Marshall Springs School1.5 km
  • Secondary · CBE Centennial High School4.9 km
  • Elementary · Catholic Monsignor J. J. O'Brien1.3 km
  • Secondary · Catholic Bishop O'Byrne High School4.0 km

The nearest school isn't always the designated one, and Calgary's boards don't publish their boundaries as open data. Check this address with the CBE school finder or Calgary Catholic's. School locations: City of Calgary open data.

Keep private notes and ratings on homes you're considering. (email only) and they follow you to every device.

listed by
Juan Sosa Sandoval
Royal LePage Benchmark
call Juan · 403-253-1901
Powered by: REALTOR.ca
▶ virtual tour

location

Bridlewood, CalgaryGoogle Maps ↗

city assessment

$921,000

2026 assessment · market value as of July 1, 2025

  • Up 2.0% from $902,500 in 2025
  • $757,500 in 2016 (22% over ten years)
  • Asking price is 2% below the assessment
  • Built 2011
  • Lot 668 m² (7,186 sq ft)
roll yearassessed
2026$921,000
2025$902,500
2024$805,500
2023$762,000
2022$671,000
2021$610,500
2020$645,000
2019$696,500

From City of Calgary open data (property assessments), matched to 116 BRIDLE ESTATES RD SW. A mass appraisal of market value, not an appraisal of this home; a new build may be assessed before it was finished.

property tax

about $6,125 a year

The 2026 assessment times Calgary's 2026 residential rate of 6.65 per $1,000 (municipal and education).

The listing shows $6,125 a year in property tax.

Estimate from Alberta Municipal Affairs mill rates. Leaves out local improvement levies and utilities; the municipality's tax notice is the real figure.

location

Bridlewood, CalgaryGoogle Maps ↗
Drive times
  • Glenmore Christian Academy Elementary2 min
  • Bishop O'Byrne High8 min
  • South Calgary Health Centre10 min
  • St. Mary's University12 min
  • Downtown Calgary26 min
  • YYC airport39 min
61

Walkability 61/100 · Walkable: many errands on foot

Within a 10 minute walk: 2 places to eat or drink, 5 parks and playgrounds, 1 school, 1 pharmacy, 3 transit stops.

mihom score from OpenStreetMap places, by straight line distance.

49 Bridleridge Road SW, Calgary
49 Bridleridge Road SW, Calgary, photo 2
49 Bridleridge Road SW, Calgary, photo 3
49 Bridleridge Road SW, Calgary, photo 4
49 Bridleridge Road SW, Calgary, photo 5
49 Bridleridge Road SW, Calgary, photo 6
49 Bridleridge Road SW, Calgary, photo 7
49 Bridleridge Road SW, Calgary, photo 8
House
$639,923
4methe deep dive
49 Bridleridge Road SW
Bridlewood, Calgary9 days on market
listed by Real Broker
4341,987 sq ft
MLS® A2351891
103 Bridle Estates Mews SW, Calgary
103 Bridle Estates Mews SW, Calgary, photo 2
103 Bridle Estates Mews SW, Calgary, photo 3
103 Bridle Estates Mews SW, Calgary, photo 4
103 Bridle Estates Mews SW, Calgary, photo 5
103 Bridle Estates Mews SW, Calgary, photo 6
103 Bridle Estates Mews SW, Calgary, photo 7
103 Bridle Estates Mews SW, Calgary, photo 8
House
$688,000
4methe deep dive
103 Bridle Estates Mews SW
Bridlewood, Calgary78 days on market
listed by RE/MAX Realty Professionals
33
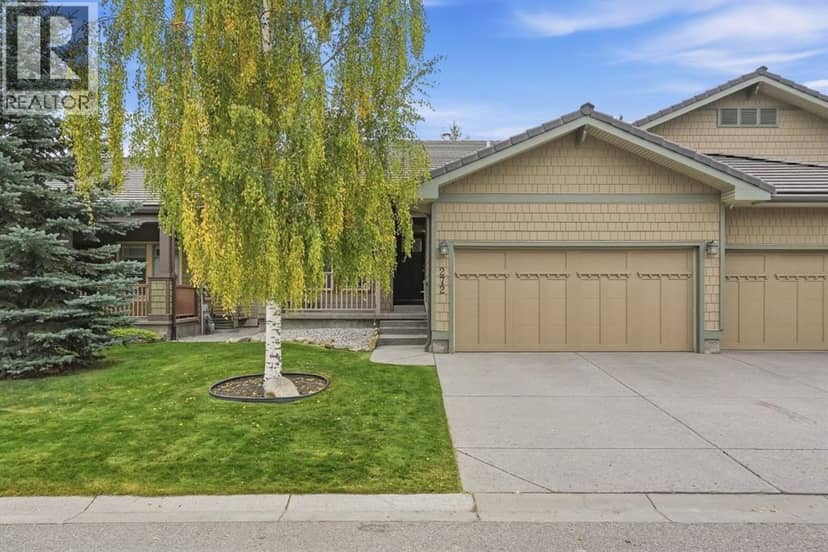
272 Bridle Estates Road SW, Calgary
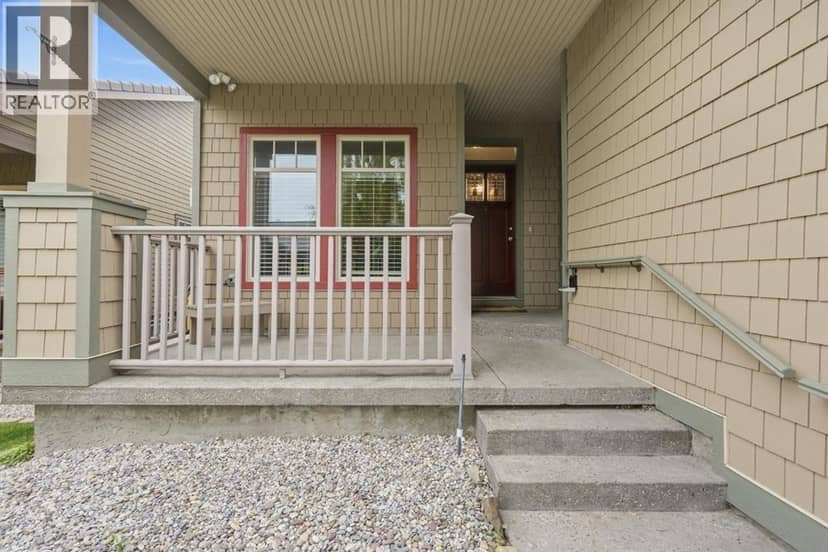
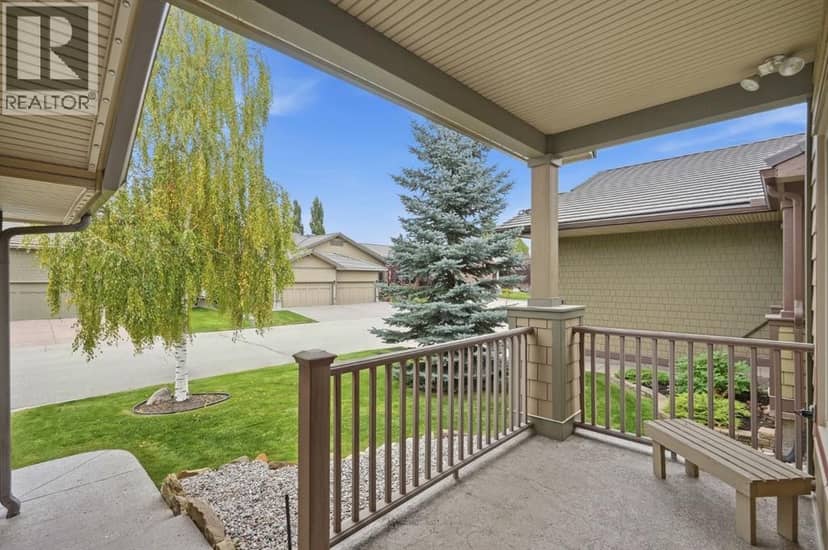
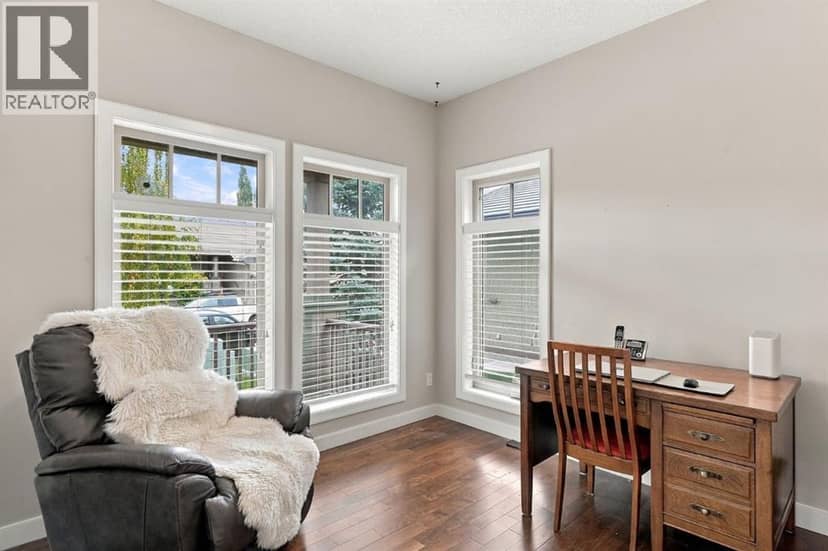
272 Bridle Estates Road SW, Calgary, photo 2
272 Bridle Estates Road SW, Calgary, photo 3
272 Bridle Estates Road SW, Calgary, photo 4
272 Bridle Estates Road SW, Calgary, photo 5
272 Bridle Estates Road SW, Calgary, photo 6
272 Bridle Estates Road SW, Calgary, photo 7
272 Bridle Estates Road SW, Calgary, photo 8
House
$700,000
4methe deep dive
272 Bridle Estates Road SW
Bridlewood, Calgary30 days on market
listed by REMAX Innovations
22
9 Bridle Estates Way SW, Calgary
9 Bridle Estates Way SW, Calgary, photo 2
9 Bridle Estates Way SW, Calgary, photo 3
9 Bridle Estates Way SW, Calgary, photo 4
9 Bridle Estates Way SW, Calgary, photo 5
9 Bridle Estates Way SW, Calgary, photo 6
9 Bridle Estates Way SW, Calgary, photo 7
9 Bridle Estates Way SW, Calgary, photo 8
House
$719,900
4methe deep dive
9 Bridle Estates Way SW
Bridlewood, Calgary43 days on market
listed by RE/MAX House of Real Estate
23
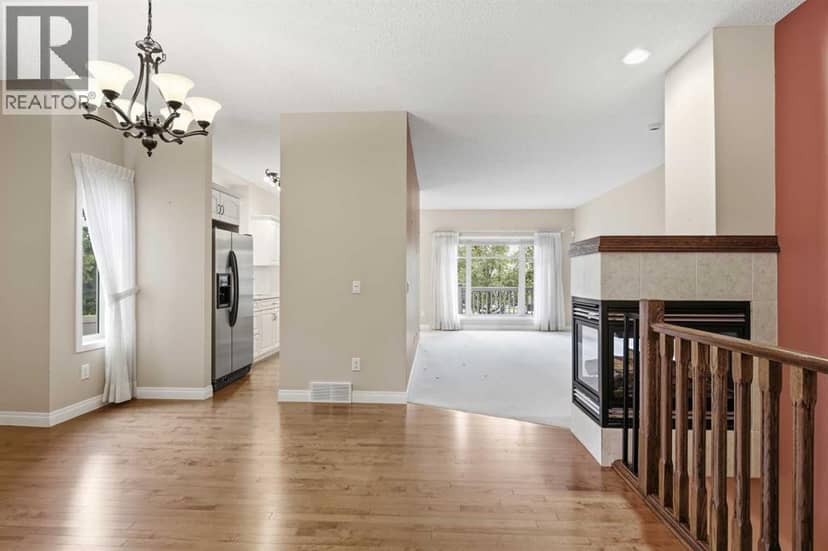
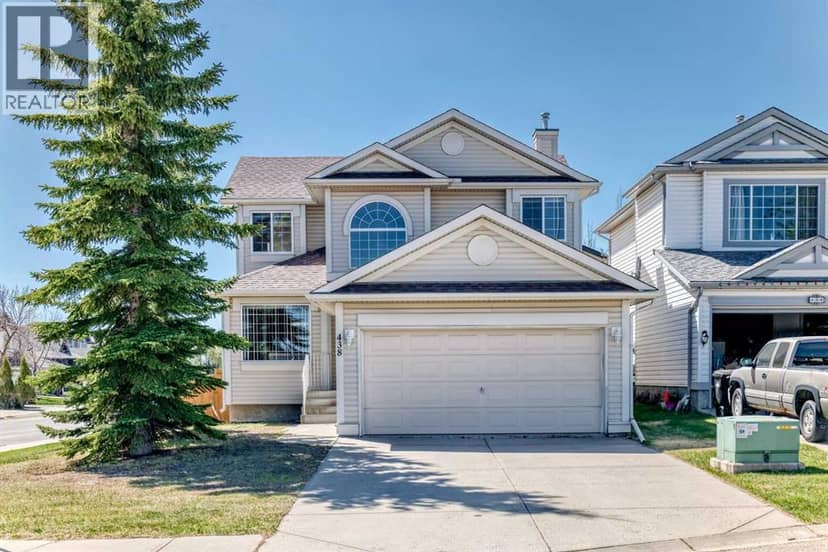
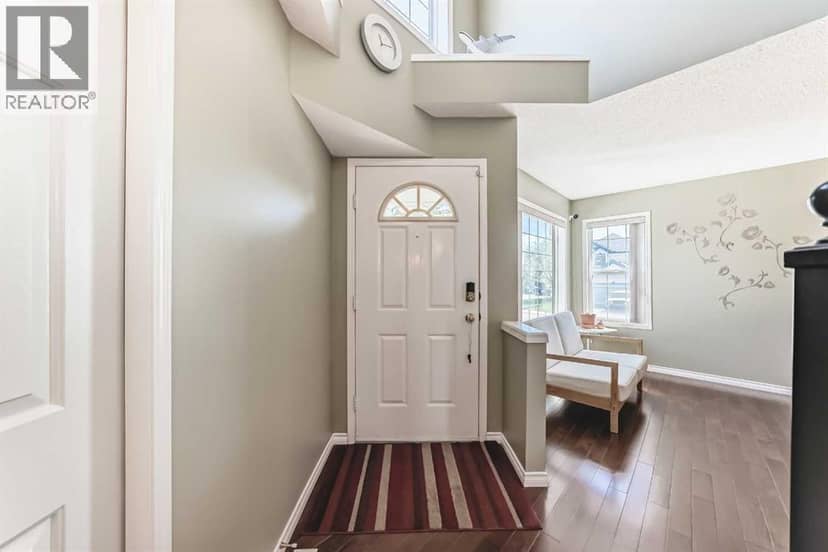
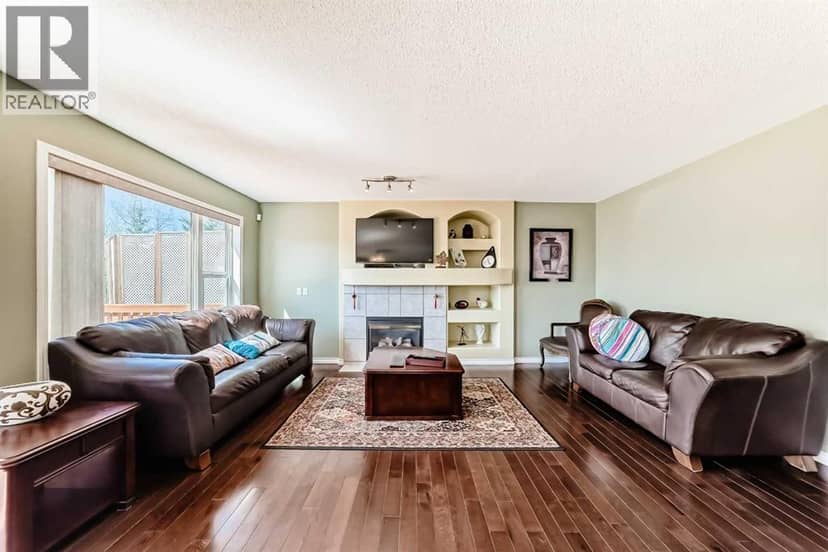
438 Bridlewood Place SW, Calgary
438 Bridlewood Place SW, Calgary, photo 2
438 Bridlewood Place SW, Calgary, photo 3
438 Bridlewood Place SW, Calgary, photo 4
438 Bridlewood Place SW, Calgary, photo 5
438 Bridlewood Place SW, Calgary, photo 6
438 Bridlewood Place SW, Calgary, photo 7
438 Bridlewood Place SW, Calgary, photo 8
House
$649,000
4methe deep dive
438 Bridlewood Place SW
Bridlewood, Calgary51 days on market
listed by Kirin Realty & Management Inc.
33
218 Bridlewood Place SW, Calgary
218 Bridlewood Place SW, Calgary, photo 2
218 Bridlewood Place SW, Calgary, photo 3
218 Bridlewood Place SW, Calgary, photo 4
218 Bridlewood Place SW, Calgary, photo 5
218 Bridlewood Place SW, Calgary, photo 6
218 Bridlewood Place SW, Calgary, photo 7
218 Bridlewood Place SW, Calgary, photo 8
House
$687,500
4methe deep dive
218 Bridlewood Place SW
Bridlewood, Calgary71 days on market
listed by Real Estate Professionals Inc.
34
4
1,408 sq ft
MLS® A2335580
4
1,287 sq ft
MLS® A2346013
2
1,277 sq ft
MLS® A2343233
4
1,832 sq ft
MLS® A2342408
2
1,740 sq ft
MLS® A2329247