
























House
$689,900
40 Lewiston Common NE
Lewisburg, Calgary3 days on market
listed by LPT Realty
MLS® A2353773





Lewisburg, Calgary · MLS® A2353801
534
2,572 sq ft · 312 m² lot · House · Single Family · built 2026 · listed today
listed by Lindsay Bosma, LPT Realty
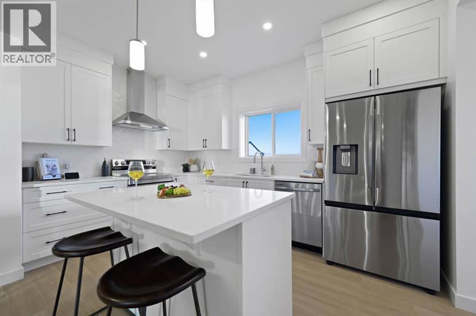
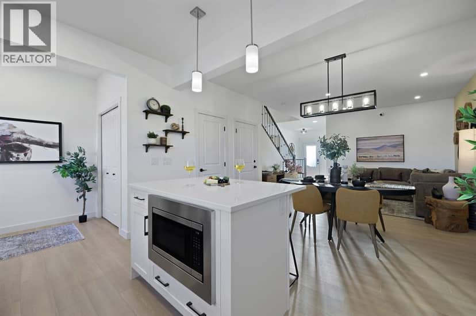
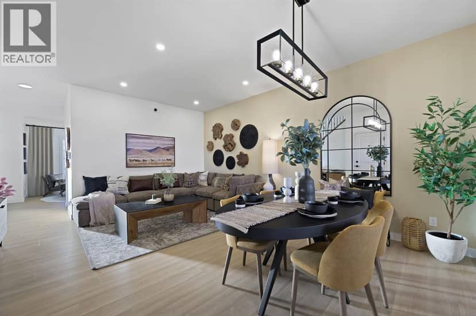
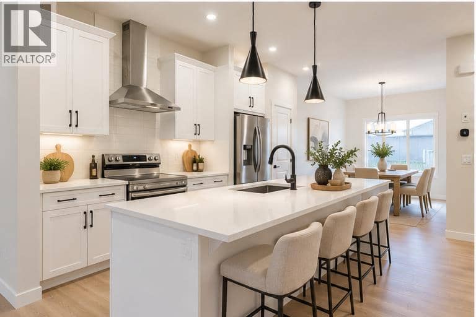
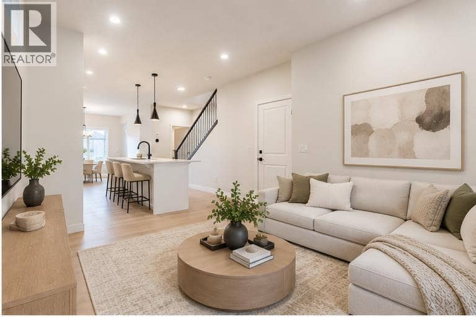
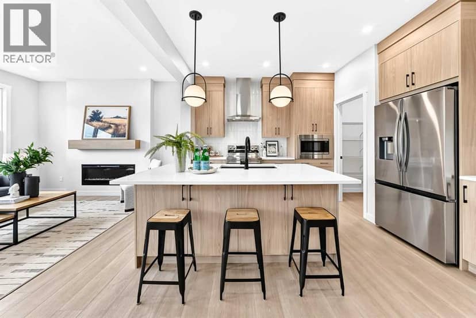
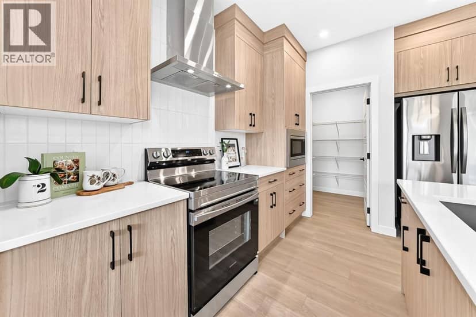
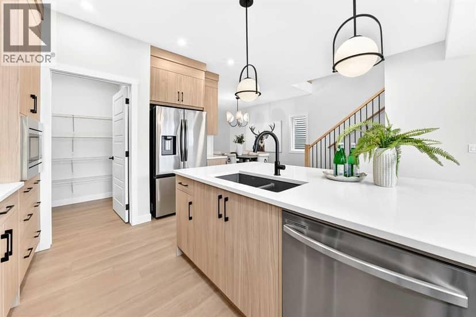
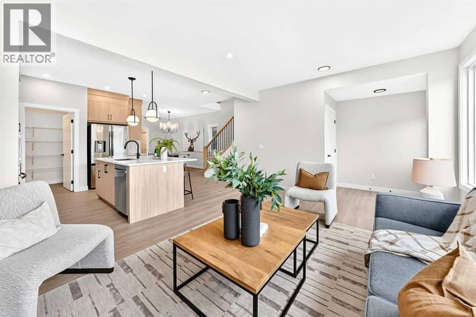
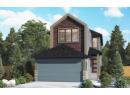
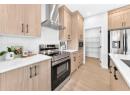
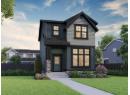
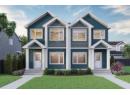
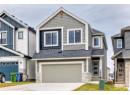
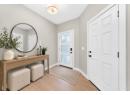
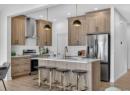
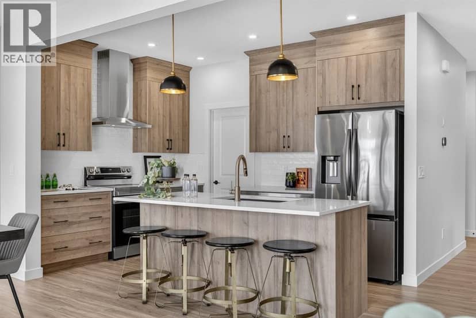
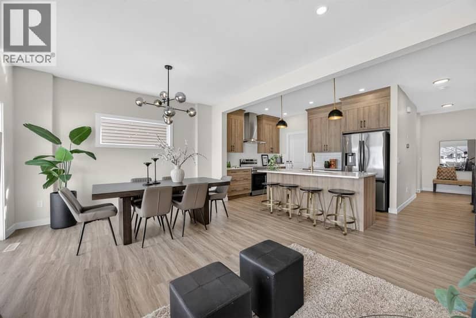
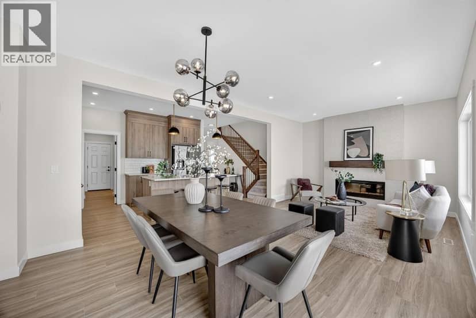
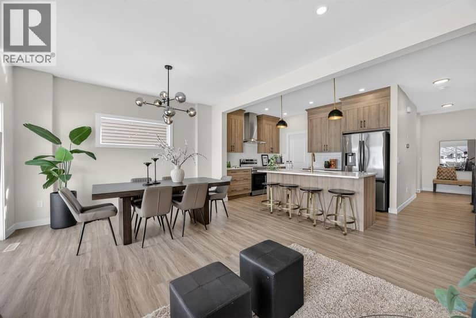
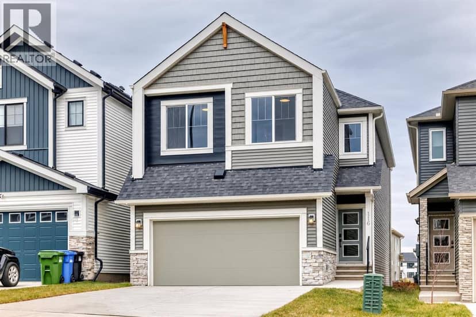
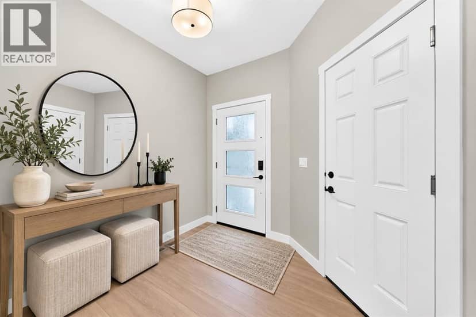
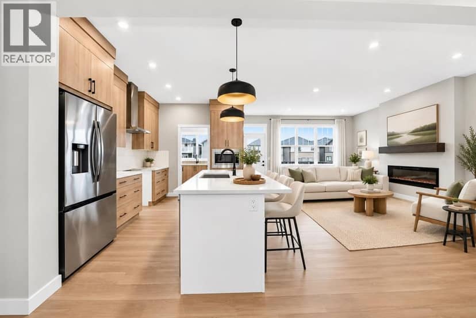
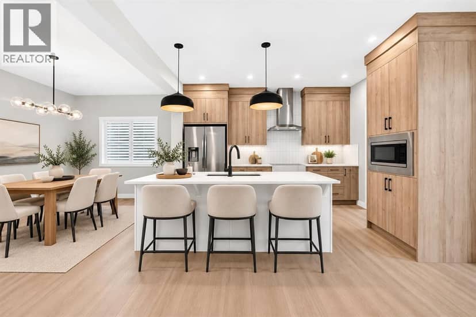
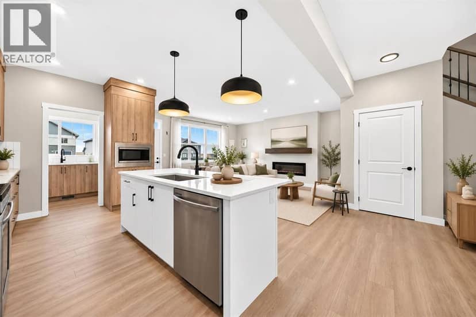
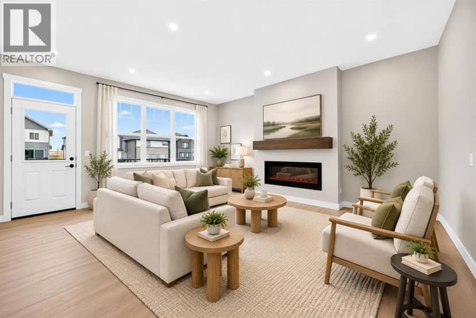
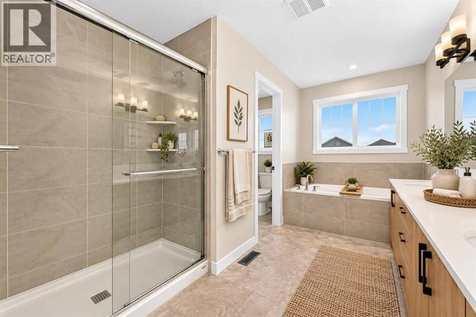
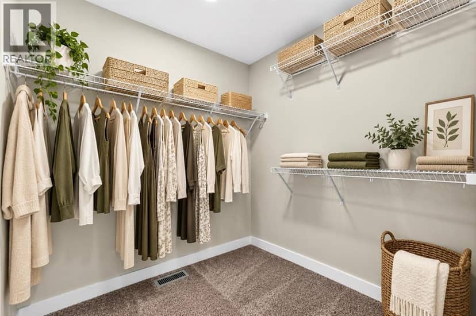
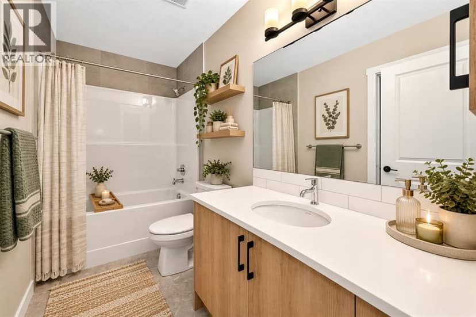
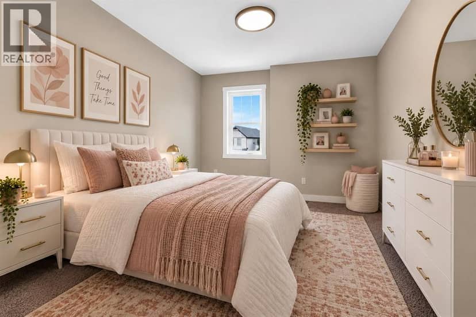
IMMEDIATE POSSESSION AVAILABLE! Welcome to 116 Lewiston Drive NE, a stunning Easton ZLL model by Genesis Builders, offering 2,572 sq. ft. of beautifully designed living space in Calgary's growing Lewiston community. This impressive two-storey detached home features a striking Urban Craftsman exterior, double attached garage, and desirable walkout basement. With a south-facing front entrance and north-facing backyard, this home combines contemporary elegance with exceptional functionality.Step inside to discover a thoughtfully designed main floor featuring 9-foot ceilings, stylish wrought iron railing, and a versatile flex room that can serve as a fifth bedroom, home office, or guest retreat. A full main-floor bathroom adds convenience, while the spacious dining area provides the perfect setting for family gatherings and entertaining.The beautifully appointed kitchen is a true showstopper, featuring quartz countertops, two-tone cabinetry with Chantilly Lace perimeter cabinets and contrasting Mistral island, decorative risers and cornice, and a Blanco Silgranit sink. A separate spice kitchen provides additional preparation space, with gas line rough-ins to both kitchens, making this an ideal layout for those who love to cook and entertain.The inviting great room features a sleek electric linear fireplace and opens onto a spacious 14' x 10' pressure-treated wood deck, perfect for enjoying outdoor living. Below, a 14' x 10' concrete patio extends the usable outdoor space from the walkout basement level.Upstairs, the open-to-above design creates an airy architectural feel, leading to a spacious bonus room with an elegant tray ceiling and additional pot lighting. The luxurious primary retreat features its own tray ceiling, two walk-in closets, and a beautifully appointed 5-piece ensuite complete with dual vanities, a relaxing soaker tub, and a separate walk-in shower.Three additional generously sized bedrooms, a full 4-piece bathroom, and convenient upper-floor laundry complete the second level, offering exceptional comfort and functionality for growing families.The undeveloped walkout basement features 9-foot foundation walls and a 2-bedroom legal suite rough-in, providing excellent potential for future development or rental accommodations, subject to City of Calgary approvals and permitting.Additional highlights include quartz countertops throughout, contemporary black lighting accents, gas line rough-in for a future BBQ, and carefully coordinated interior finishes.Located in northeast Calgary's developing Lewiston community, this exceptional home offers spacious family living with convenient access to surrounding amenities and major transportation routes. Experience the Easton ZLL by Genesis Builders, where modern design, thoughtful upgrades, and flexible living spaces come together to create a home you'll be proud to call your own.
20% down at 4.34% fixed (Ratehub.ca), 25 years.
Nearest public (CBE) and Catholic schools, by distance
The nearest school isn't always the designated one, and Calgary's boards don't publish their boundaries as open data. Check this address with the CBE school finder or Calgary Catholic's. School locations: City of Calgary open data.
Keep private notes and ratings on homes you're considering. (email only) and they follow you to every device.
$202,000
2026 assessment · market value as of July 1, 2025
From City of Calgary open data (property assessments), matched to 116 LEWISTON DR NE. A mass appraisal of market value, not an appraisal of this home; a new build may be assessed before it was finished.
about $1,343 a year
The 2026 assessment times Calgary's 2026 residential rate of 6.65 per $1,000 (municipal and education).
Estimate from Alberta Municipal Affairs mill rates. Leaves out local improvement levies and utilities; the municipality's tax notice is the real figure.
Walkability 6/100 · Car needed for most errands
Within a 10 minute walk: 1 park or playground.
mihom score from OpenStreetMap places, by straight line distance.