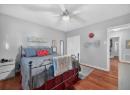
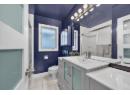
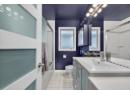
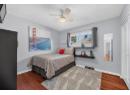


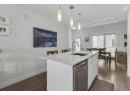

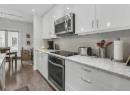

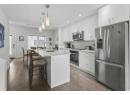

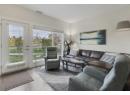

Townhouse
$699,000
304, 20 Brentwood Common NW
Brentwood, Calgary16 days on market
listed by URBAN-REALTY.ca
MLS® A2351158














Brentwood, Calgary · MLS® A2354406
422
1,164 sq ft · 483 m² lot · House · Single Family · built 1961 · 1 day on market
listed by Ray Todd, RE/MAX House of Real Estate
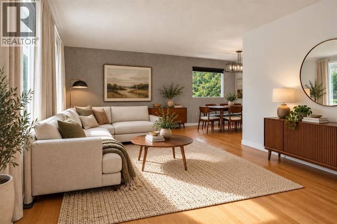
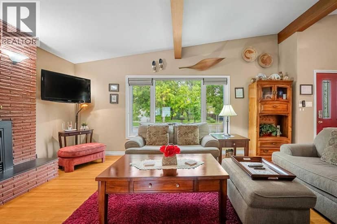
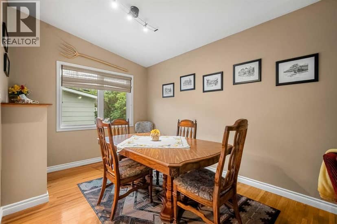
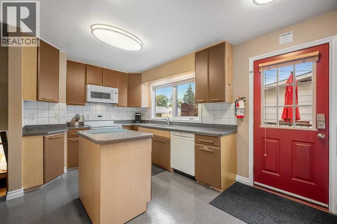
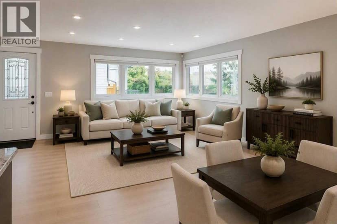
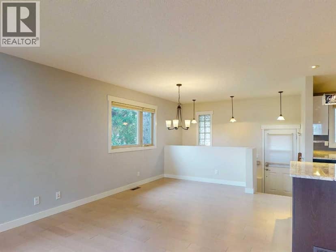
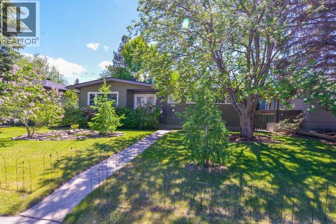
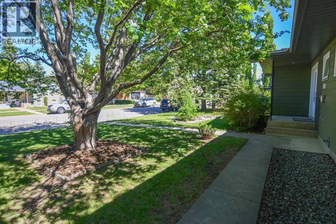
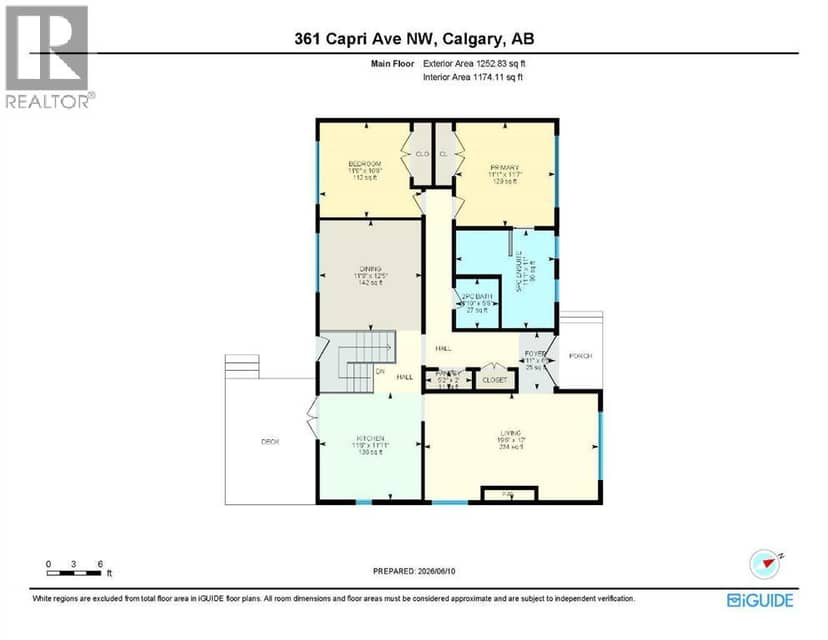
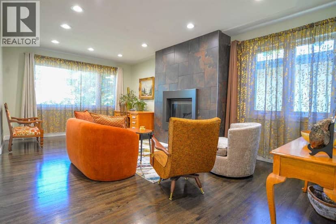
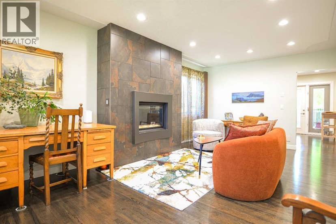
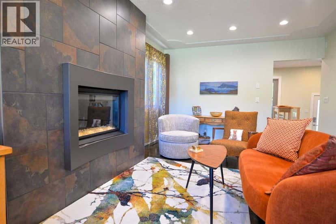
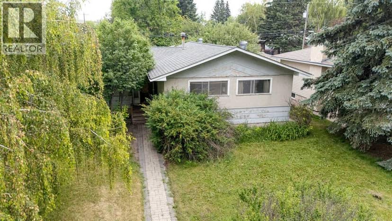
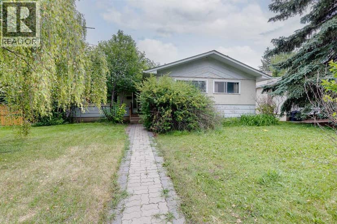
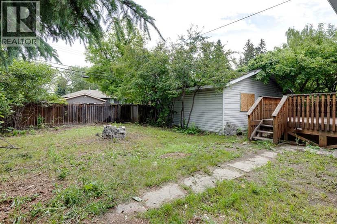
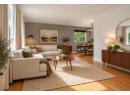
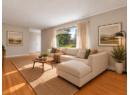
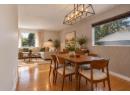
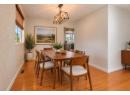
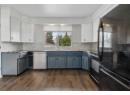
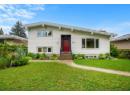
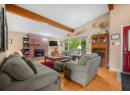
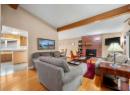
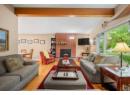
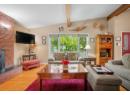
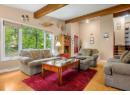
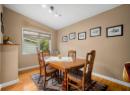
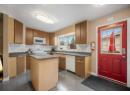
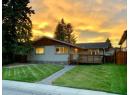
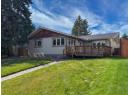
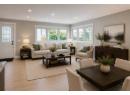
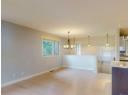
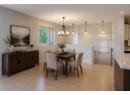
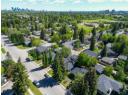
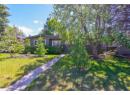
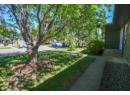
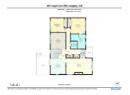
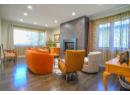
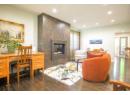
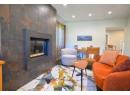
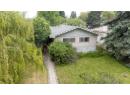
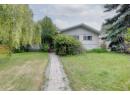
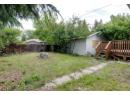
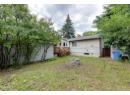
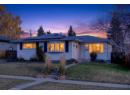
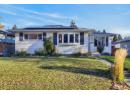
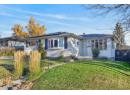
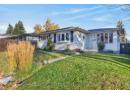
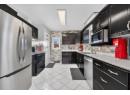
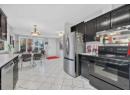
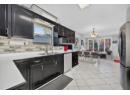
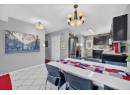
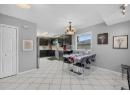
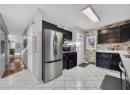
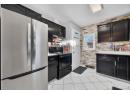
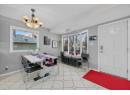
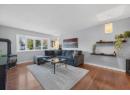
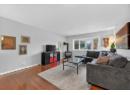
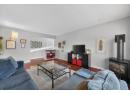
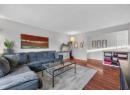
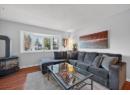
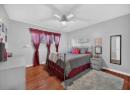
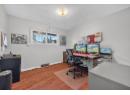
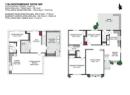
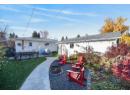
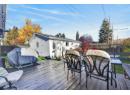
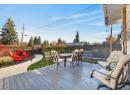
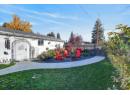
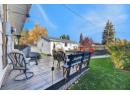
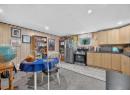
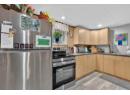
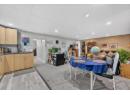
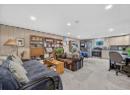
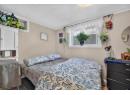
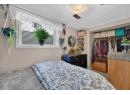
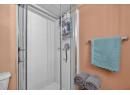
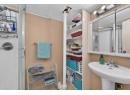
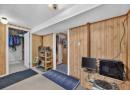
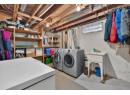
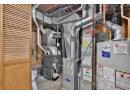
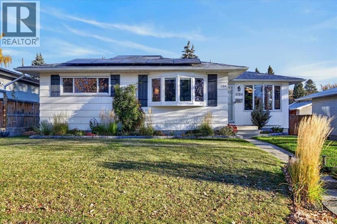
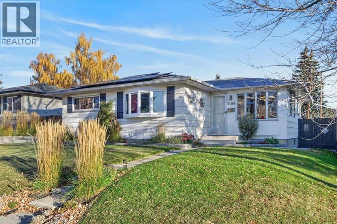
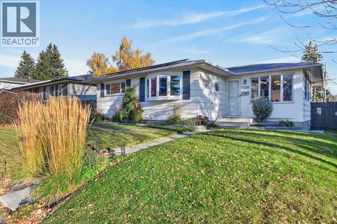
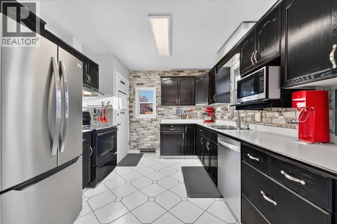
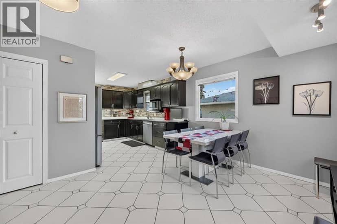
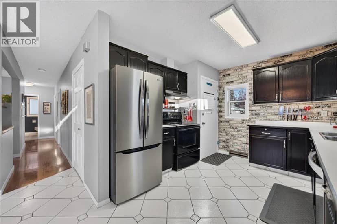
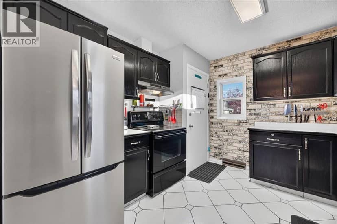
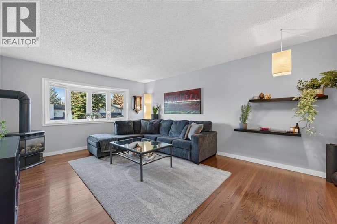
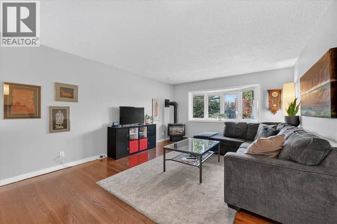
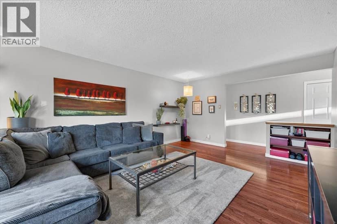
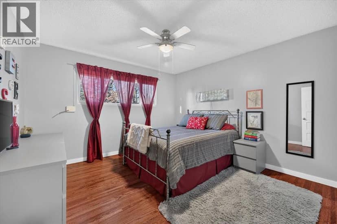
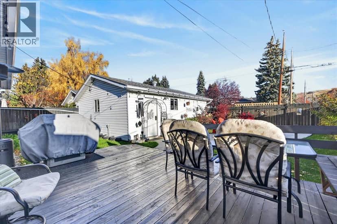
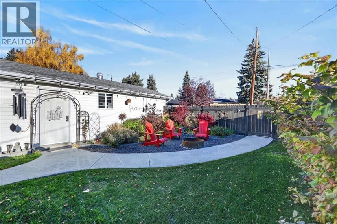
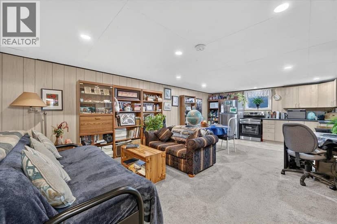
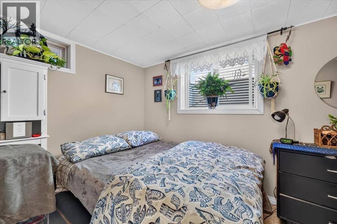
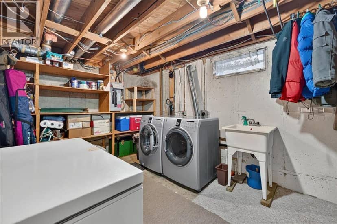
This is it! Step into a realm where classic charm meets modern upgrades, nestled within popular Brentwood This remarkable detached bungalow (1164 sq ft) has had many quality upgrades over the years and impresses with an appealing floor plan. Enter into an incredibly bright and open kitchen with a comfortable dining area with windows on three sides so full of natural light. A spacious living room with a bay window and a free-standing gas fireplace offers a cozy space for entertaining and relaxation. Enjoy hardwood and ceramic tiling on the main floor. The lower level has a one bedroom suite (illegal) with an open dining/living room/kitchen area with new appliances, plus updated egress windows. Also an updated 3 piece bathroom and shared laundry and storage area completes the lower level. There are two furnaces one for the main floor and one for the basement which is a high efficiency furnace replaced in 2023. Solar panels installed in 2025 to help to subsidize utility bills, many newer windows including egress windows in the basement. New upstairs fridge in 2026. The bedrooms and kitchen on the main floor have exterior roll shutters for extra insulation factor and added security. The beautifully landscaped back yard features a very large wooden deck for entertaining or relaxing plus privacy and a view of Nose Hill Park. The spectacular oversized (25ft deep) heated double garage is a real plus and also with a paved back alley. Truly many great features and alongside access to Brentwood’s vibrant community amenities—nearby parks, walking and bike pathways, playgrounds, transit (including LRT), schools, shopping, services. Walk to the University of Calgary. A special place that really must be seen!
20% down at 4.34% fixed (Ratehub.ca), 25 years; tax from the listing.
Nearest public (CBE) and Catholic schools, by distance
The nearest school isn't always the designated one, and Calgary's boards don't publish their boundaries as open data. Check this address with the CBE school finder or Calgary Catholic's. School locations: City of Calgary open data.
Keep private notes and ratings on homes you're considering. (email only) and they follow you to every device.
Rapid transit: Brentwood CTrain station, 900 m (about 15 min walk); University CTrain station, 1.1 km (about 18 min walk).
$665,500
2026 assessment · market value as of July 1, 2025
| roll year | assessed |
|---|---|
| 2026 | $665,500 |
| 2025 | $664,500 |
| 2024 | $579,500 |
| 2023 | $524,500 |
| 2022 | $454,000 |
| 2021 | $444,000 |
| 2020 | $450,500 |
| 2019 | $484,000 |
From City of Calgary open data (property assessments), matched to 1184 NORTHMOUNT DR NW. A mass appraisal of market value, not an appraisal of this home; a new build may be assessed before it was finished.
about $4,426 a year
The 2026 assessment times Calgary's 2026 residential rate of 6.65 per $1,000 (municipal and education).
The listing shows $4,425 a year in property tax.
Estimate from Alberta Municipal Affairs mill rates. Leaves out local improvement levies and utilities; the municipality's tax notice is the real figure.
Rapid transit: Brentwood CTrain station, 900 m (about 15 min walk); University CTrain station, 1.1 km (about 18 min walk).
Walkability 79/100 · Walkable: many errands on foot
Within a 10 minute walk: 1 grocery store, 5 places to eat or drink, 1 cafe, 16 parks and playgrounds, 3 schools, 1 pharmacy, 20 transit stops.
mihom score from OpenStreetMap places, by straight line distance.