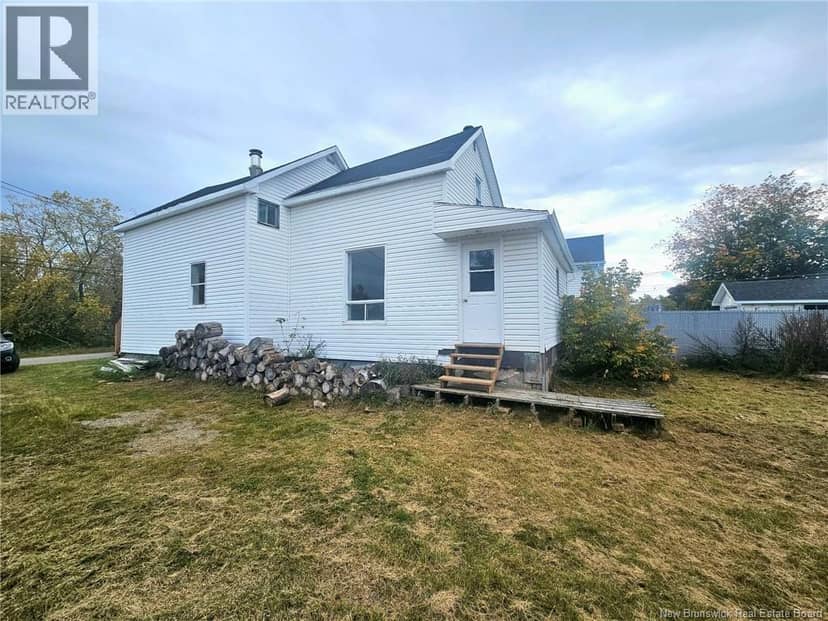
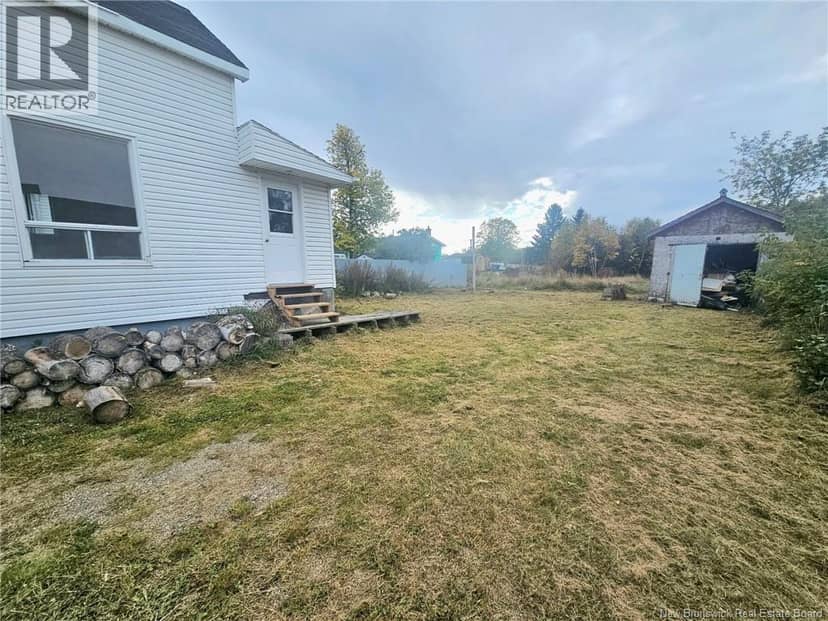
House
$139,900
1430 St. Mary Avenue
Bathurst3 days on market
listed by Keller Williams Capital Realty
MLS® NB149945



Bathurst · MLS® NB143058
41
1,039 sq ft · 2,615 m² lot · House · Single Family · built 1950 · 114 days on market
listed by Thomas Bogi, Royal LePage Parkwood Realty
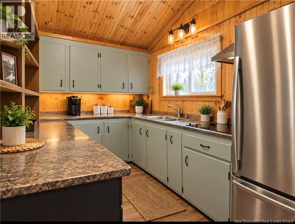
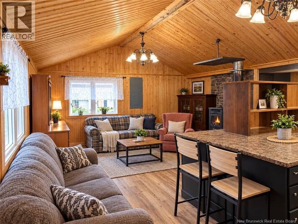
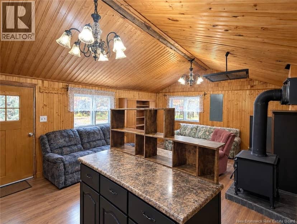
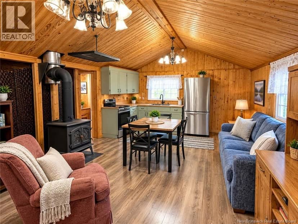
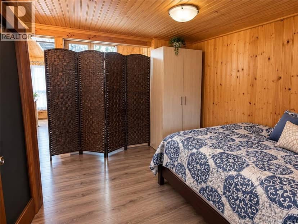
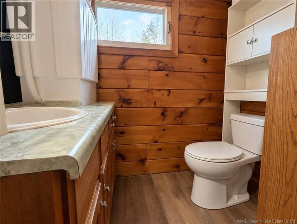
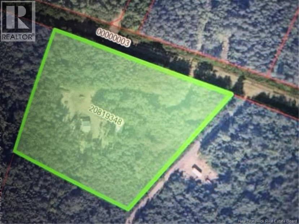
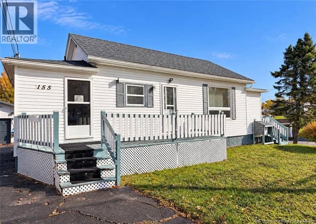
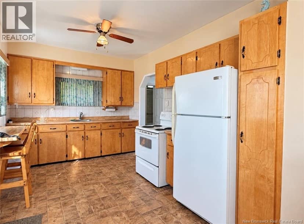
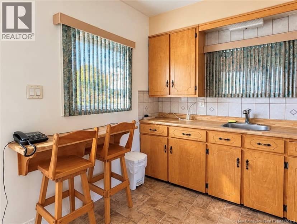
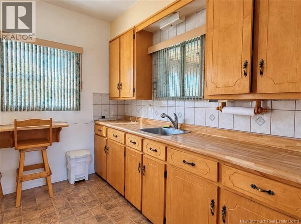
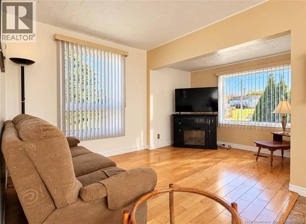
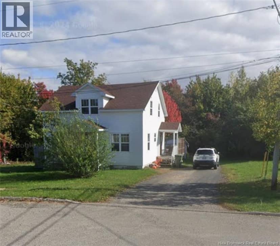
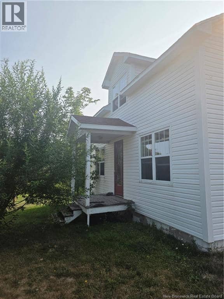
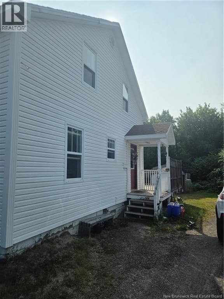
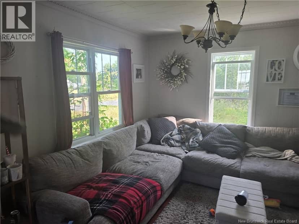
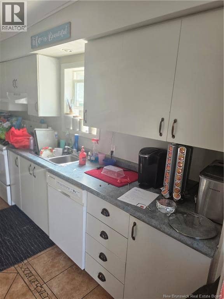
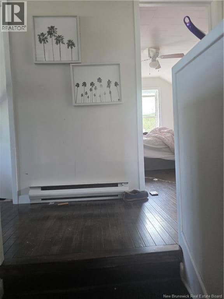
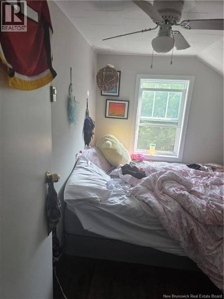
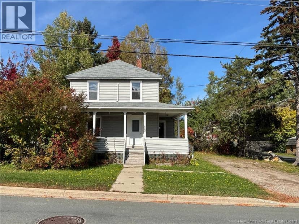
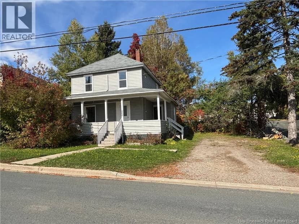
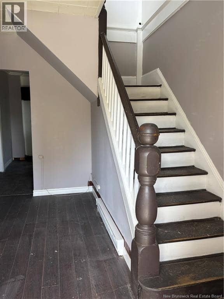
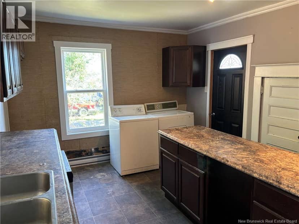
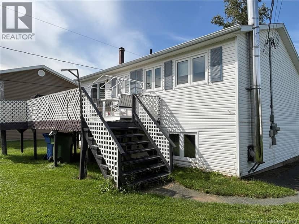
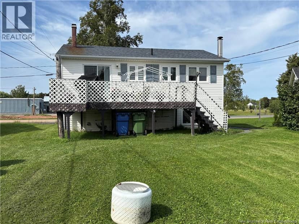
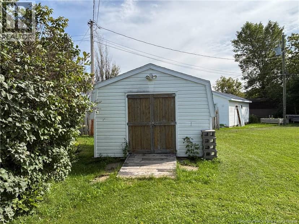
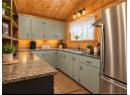
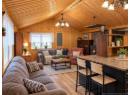
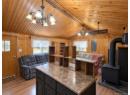
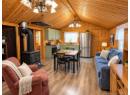
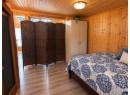
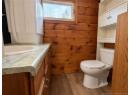
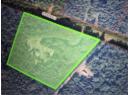
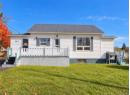
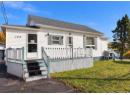
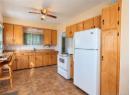
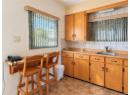
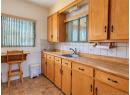
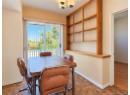
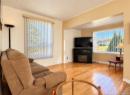
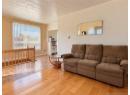
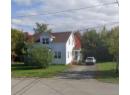
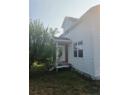
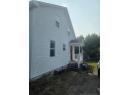
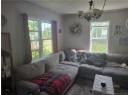
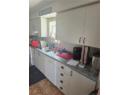
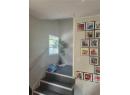
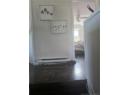
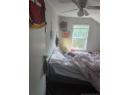
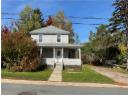
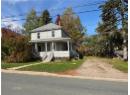
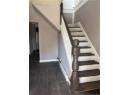
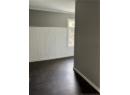
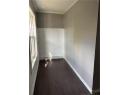
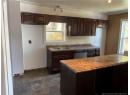
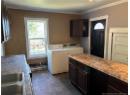
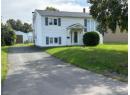
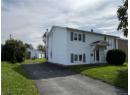
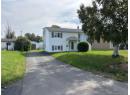
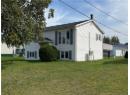
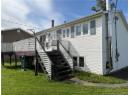
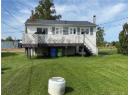
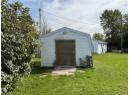
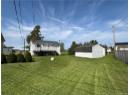
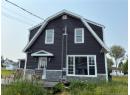
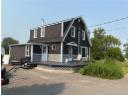
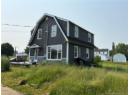
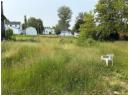
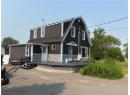
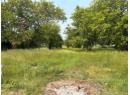
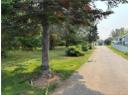
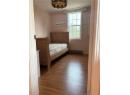
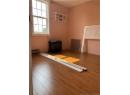
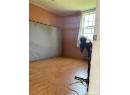
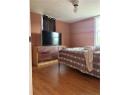
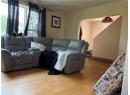
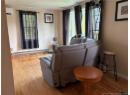
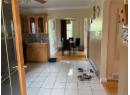
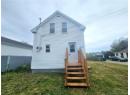
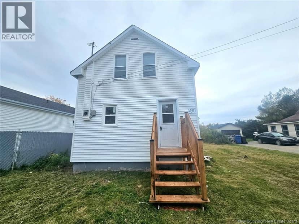
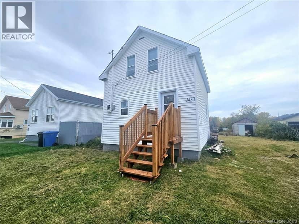
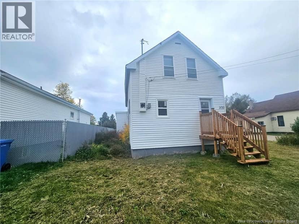
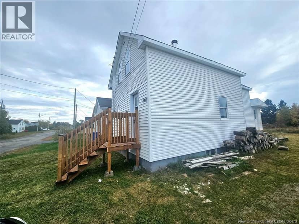
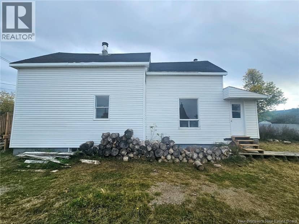
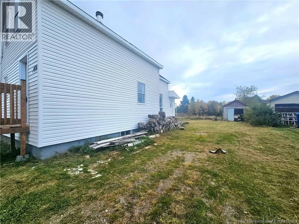
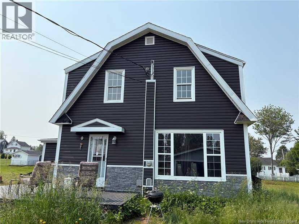
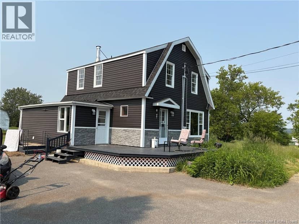
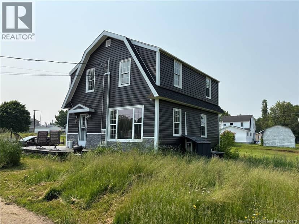
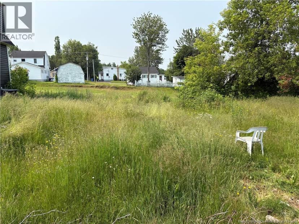
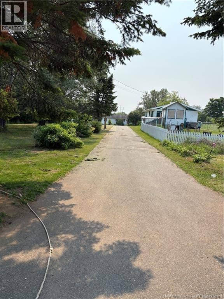
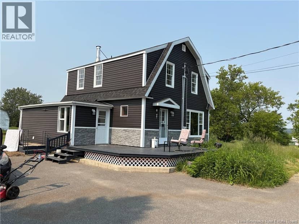
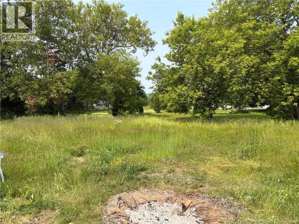
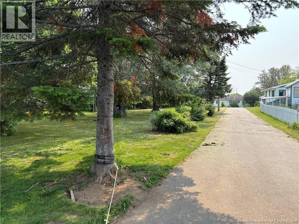
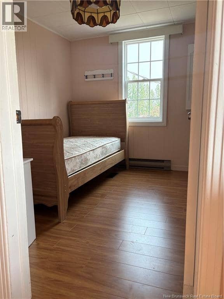
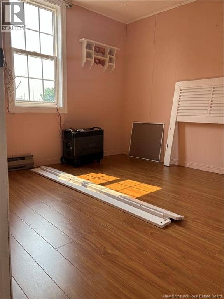
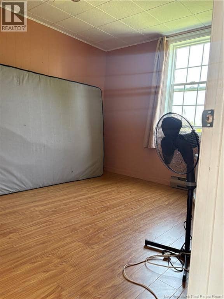
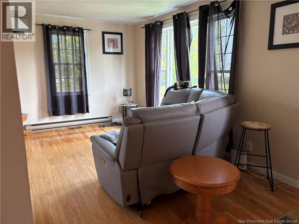
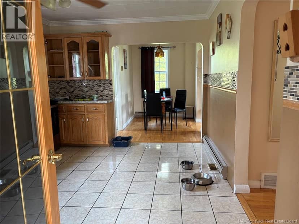
Welcome to this well maintained home, nestled on a spacious city lot. As you step inside, you're greeted by a large side entrance, offering an ideal space for a home-based business. The kitchen is a highlight, with tons of cabinet space and a new countertop for a fresh and modern feel. Adjacent to the kitchen, the dining room provides a seamless flow for gatherings and entertaining. Natural light floods the living room through a large picture window, creating a warm and inviting atmosphere. Hardwood floors extend throughout the main level, complemented by ceramic tiles in the kitchen and entrance. New PVC windows installed throughout and a heat pump on the main floor for efficient heating and cooling. Upstairs, all four bedrooms offer comfort and convenience on the same level. Outside, the home has been updated with modern Charcoal Grey Vinyl Siding. Relax or entertain on the large front deck, enjoy privacy in the backyard, and benefit from the convenience of a paved driveway and a double car garage. Additional Land included PID 20038113, PAN 02874683.
20% down at 4.34% fixed (Ratehub.ca), 25 years; tax from the listing.
Keep private notes and ratings on homes you're considering. (email only) and they follow you to every device.
Walkability 0/100 · Car needed for most errands
Nothing everyday within a 10 minute walk.
mihom score from OpenStreetMap places, by straight line distance.