





House
$447,000
99 Springwood Wy
Spruce Ridge, Spruce Grove3 days on market
listed by LPT Realty
MLS® E4513911



Spruce Ridge, Spruce Grove · MLS® E4498973
33
1,714 sq ft · 502 m² lot · House · Single Family · built 2026 · 102 days on market
listed by Jay Lewis, RE/MAX Excellence
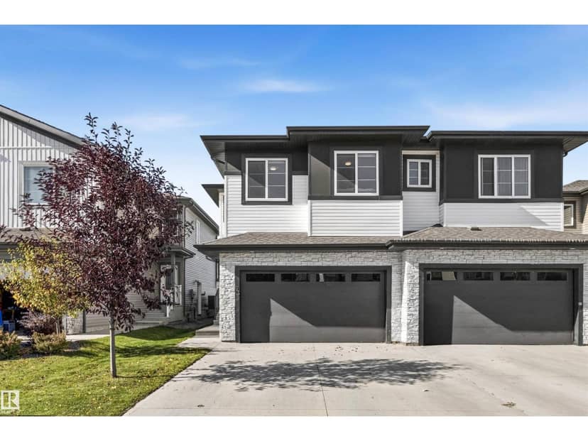
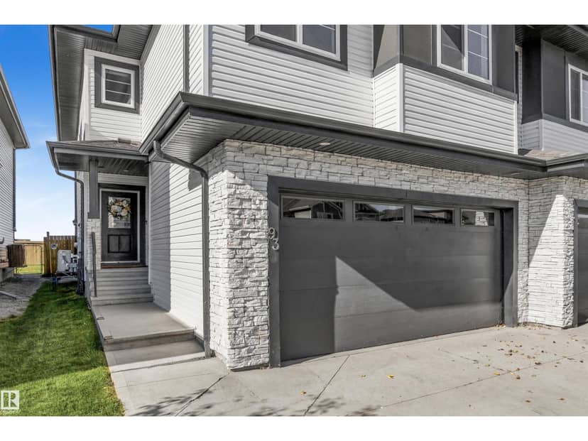
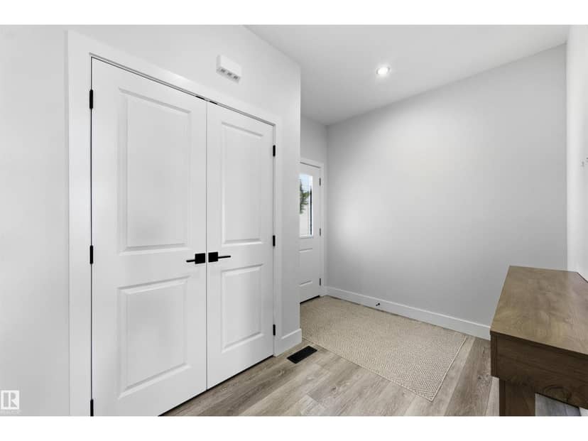
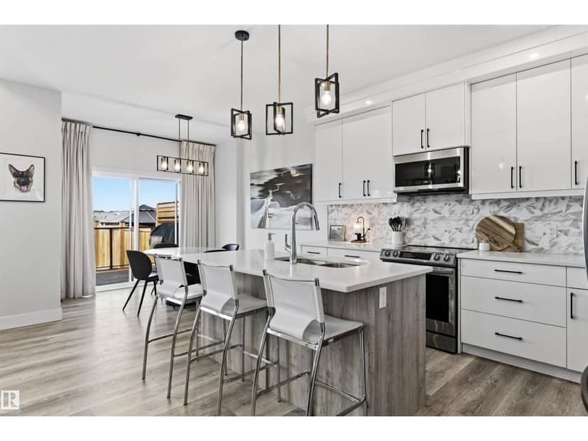
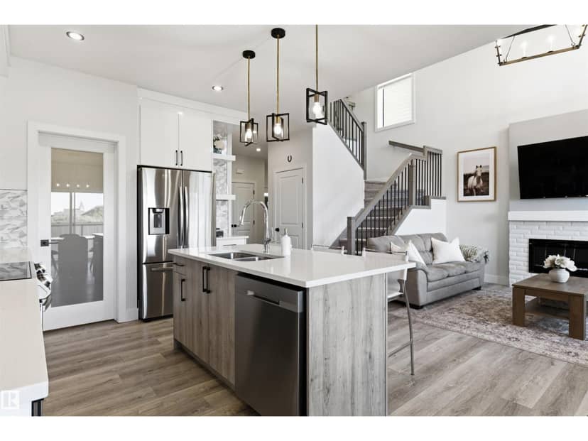
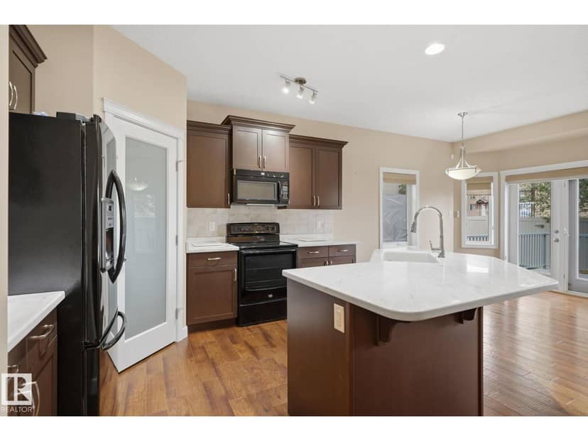
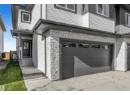
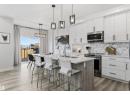
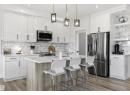
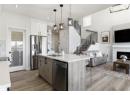
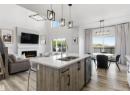
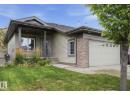
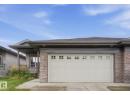
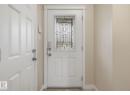
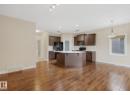
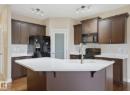
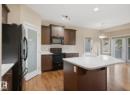
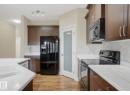
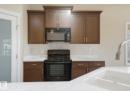
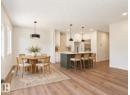
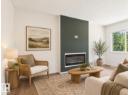
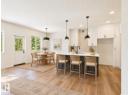
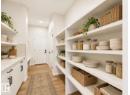
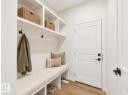
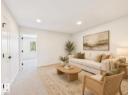
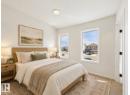
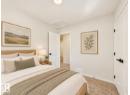
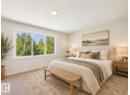
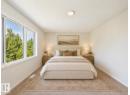
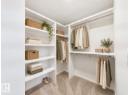
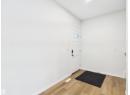
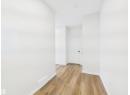
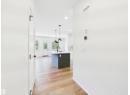
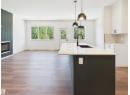
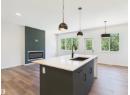
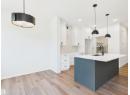
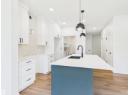
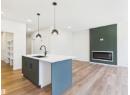
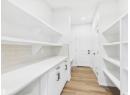
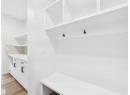
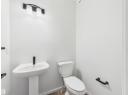
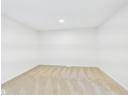
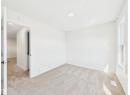
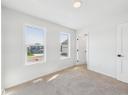
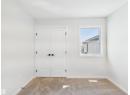
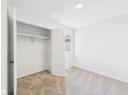
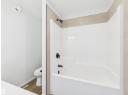
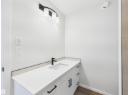
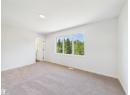
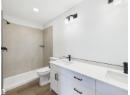
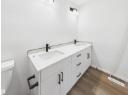
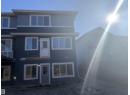
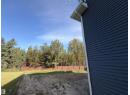
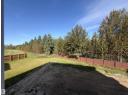
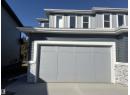
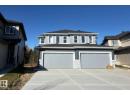
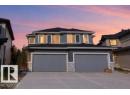
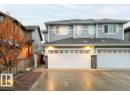
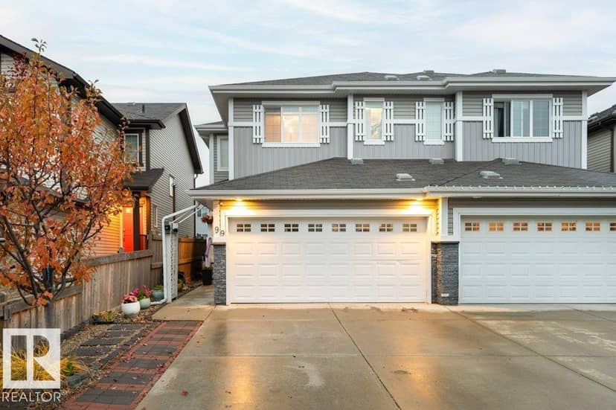
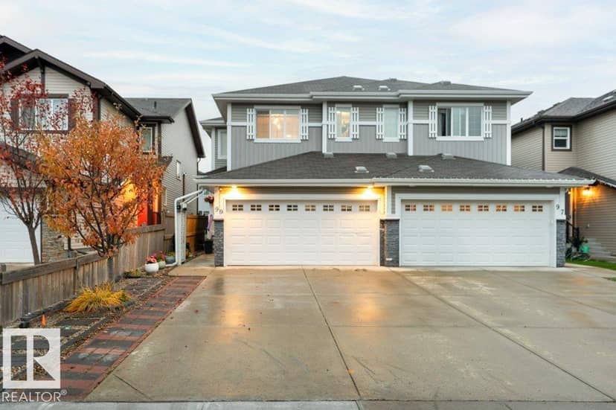
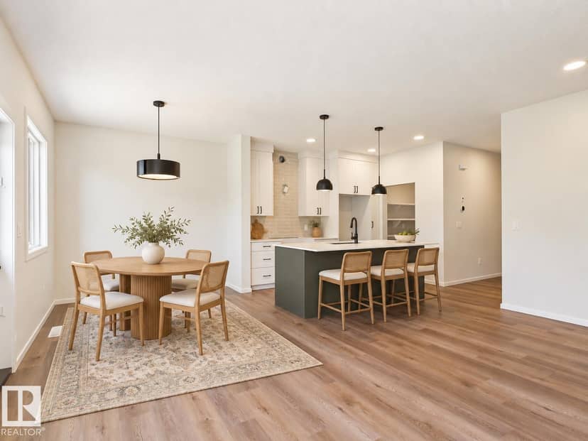
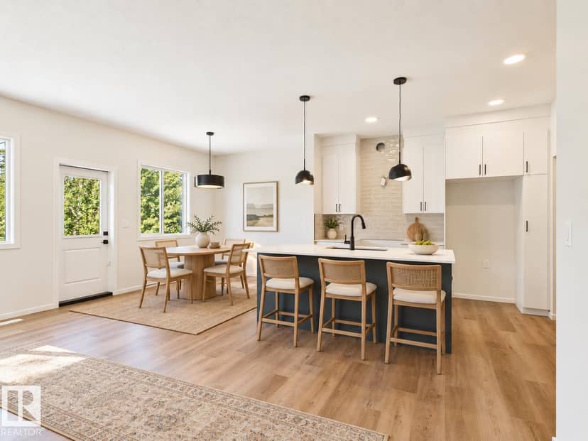
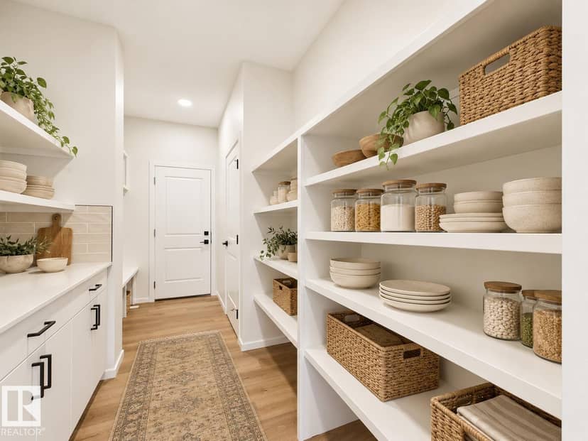
IMMEDIATE POSSESSION! Brand-new 2026-built 2-storey half duplex in Spruce Grove's Spruce Ridge community — 3 bedrooms, 2.5 bathrooms, 1,714 sq ft, with a double attached garage. The main floor connects the kitchen, dining, and living areas, with an electric fireplace, a central island with breakfast bar, a walkthrough pantry, a mudroom, and a 2-piece bath. Finishes include luxury vinyl plank flooring and quartz countertops. Upstairs: a bonus room, upper-floor laundry, two bedrooms, a 4-piece bath, and a primary retreat with a walk-in closet and 4-piece ensuite. The unfinished walkout basement has a separate side entrance for future flexibility. A rear deck extends the living space outdoors. Never occupied. Close to parks, playgrounds, schools, and shopping. Built by Alquinn Homes. *Some photos have virtual staging & digital enhancement*
20% down at 4.34% fixed (Ratehub.ca), 25 years.
Keep private notes and ratings on homes you're considering. (email only) and they follow you to every device.
about $4,801 a year
The asking price times Spruce Grove's 2026 residential rate of 9.14 per $1,000 (municipal and education).
Estimate from Alberta Municipal Affairs mill rates. Leaves out local improvement levies and utilities; the municipality's tax notice is the real figure. Without the city's assessment this uses the asking price, so it's a rough guide.
Walkability 17/100 · Car needed for most errands
Within a 10 minute walk: 3 parks and playgrounds, 4 transit stops.
mihom score from OpenStreetMap places, by straight line distance.