mihom
searchexploreopen housesmarket
Saved
mihom

find your home. homes for sale across Canada, with real prices and every neighbourhood in one place.

  • search homes
  • map search
  • browse by area
  • your saved homes
  • homes by city
  • BC housing market
  • what's my home worth?
  • buying an older condo
homes for sale by city
  • Vancouver homes for sale
  • Surrey homes for sale
  • Kelowna homes for sale
  • Richmond homes for sale
  • Burnaby homes for sale
  • Langley homes for sale
  • Coquitlam homes for sale
  • Abbotsford homes for sale
  • Chilliwack homes for sale
  • Kamloops homes for sale
  • North Vancouver homes for sale
  • Maple Ridge homes for sale
  • Prince George homes for sale
  • Nanaimo homes for sale
  • Vernon homes for sale
  • Delta homes for sale
  • West Kelowna homes for sale
  • Victoria homes for sale
  • New Westminster homes for sale
  • Langford homes for sale
  • Mission homes for sale
  • Saanich homes for sale
  • West Vancouver homes for sale
  • Penticton homes for sale
  • Port Coquitlam homes for sale
  • Osoyoos homes for sale
  • White Rock homes for sale
  • Campbell River homes for sale
  • Whistler homes for sale
  • Port Moody homes for sale
popular neighbourhoods
  • Lower Mission, Kelowna
  • Kelowna North, Kelowna
  • Westbank Centre, West Kelowna
  • Kelowna South, Kelowna
  • Main North, Penticton
  • Downtown, Victoria
  • Bear Mountain, Langford
  • Rutland North, Kelowna
  • North Nanaimo, Nanaimo
  • Lakeview Heights, West Kelowna
  • East Duncan, Duncan
  • Lake Country South West, Lake Country
  • Main South, Penticton
  • Springfield/Spall, Kelowna
  • Glenmore, Kelowna
  • Campbell River Central, Campbell River
  • NE Salmon Arm, Salmon Arm
  • Willow Point, Campbell River
  • South Kamloops, Kamloops
  • Brocklehurst, Kamloops
  • Shannon Lake, West Kelowna
  • Okanagan Landing, Vernon
  • City of Vernon, Vernon
  • West Duncan, Duncan
by property type
  • condos in Vancouver
  • houses in Vancouver
  • townhouses in Vancouver
  • houses in Surrey
  • condos in Surrey
  • townhouses in Surrey
  • houses in Kelowna
  • condos in Kelowna
  • townhouses in Kelowna
  • condos in Richmond
  • houses in Richmond
  • townhouses in Richmond
  • condos in Burnaby
  • houses in Burnaby
  • townhouses in Burnaby
by price
  • Vancouver homes under $500K
  • Vancouver homes under $1M
  • Vancouver homes under $2M
  • Vancouver homes over $2M
Alberta
  • all Alberta homes
  • Calgary homes for sale
  • Edmonton homes for sale
  • Lethbridge homes for sale
  • Airdrie homes for sale
  • Red Deer homes for sale
  • Cochrane homes for sale
  • Grande Prairie homes for sale
  • Spruce Grove homes for sale
  • Chestermere homes for sale
  • Leduc homes for sale
  • Rural Rocky View County homes for sale
  • Fort McMurray homes for sale
  • Camrose homes for sale
  • Rural Parkland County homes for sale
  • St. Albert homes for sale
  • Sherwood Park homes for sale
  • Medicine Hat homes for sale
  • Rural Grande Prairie No. 1, County of homes for sale
  • Sylvan Lake homes for sale
  • Fort Saskatchewan homes for sale
Pemberton Holmes Ltd.

mihom.ca is operated by Dan Robbins, REALTOR®, Pemberton Holmes Ltd.

REALTOR®, REALTORS®, and the REALTOR® logo are certification marks that are owned by REALTOR® Canada Inc. and licensed exclusively to The Canadian Real Estate Association (CREA). These certification marks identify real estate professionals who are members of CREA and who must abide by CREA's By-Laws, Rules, and the REALTOR® Code. The MLS® trademark and the MLS® logo are owned by CREA and identify the quality of services provided by real estate professionals who are members of CREA. Listing data via CREA's DDF®. about · terms of use · privacy · © 2026 mihom.

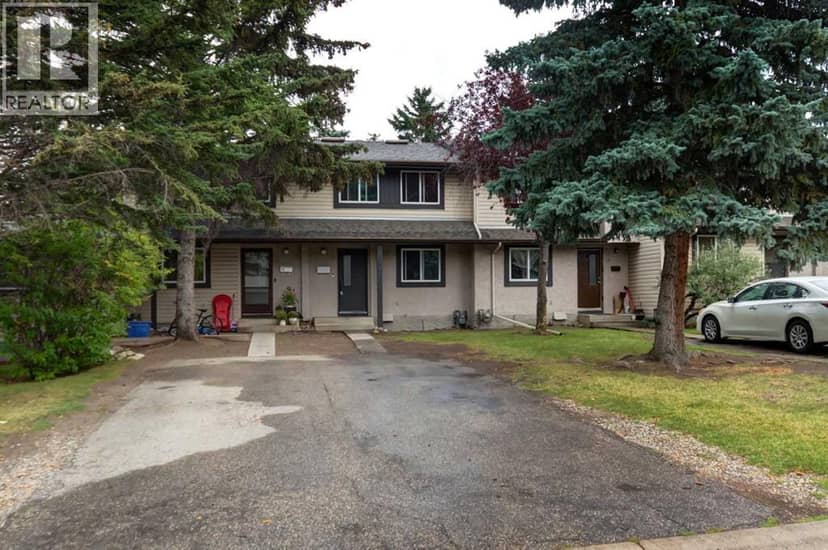
12, 310 Brookmere Road SW
homes for sale · Calgary · Braeside
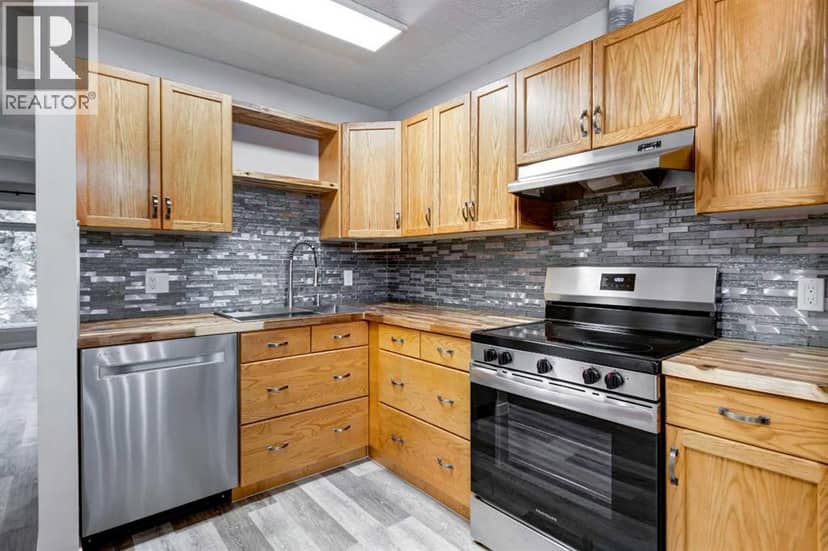
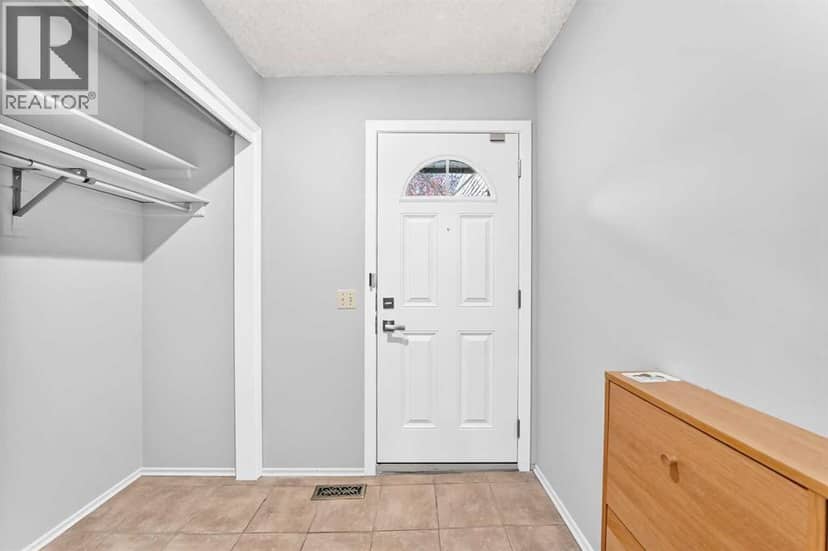
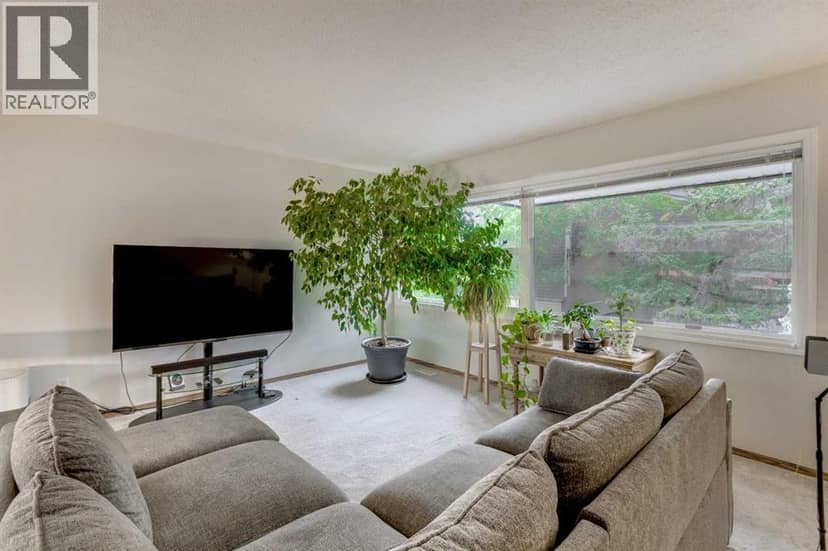
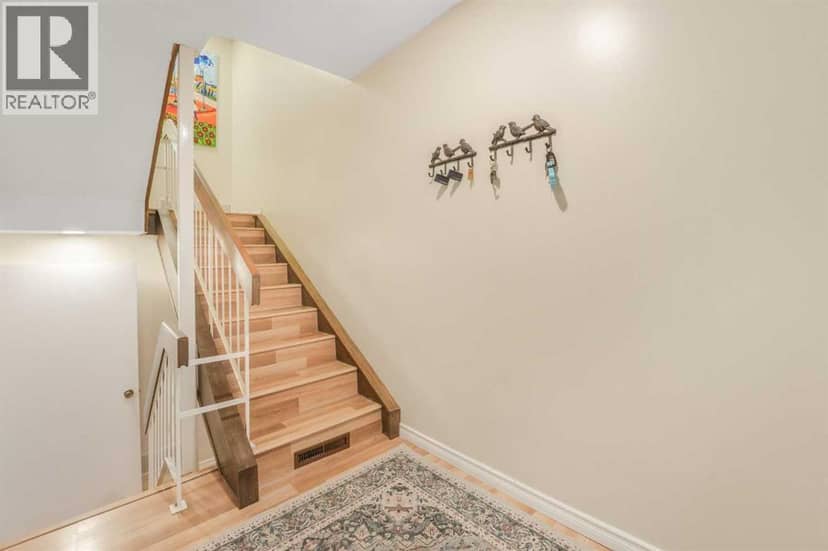
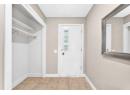
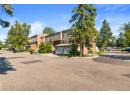
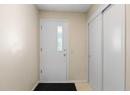
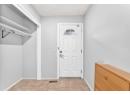
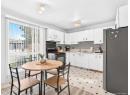
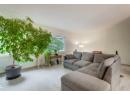
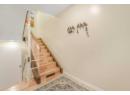
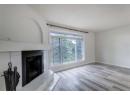
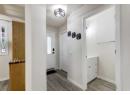
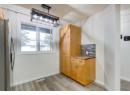
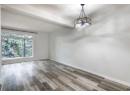
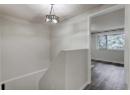
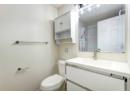
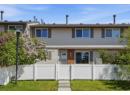
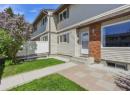
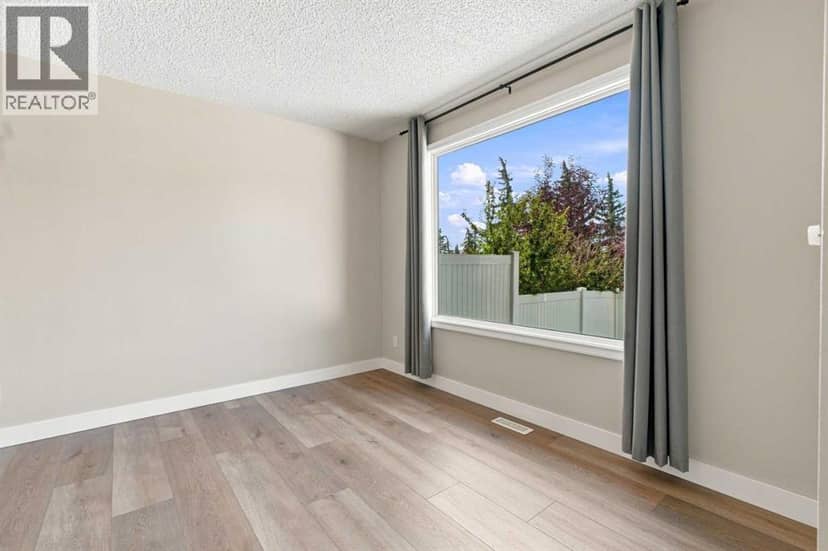
12, 310 Brookmere Road SW — photo 1 of 34
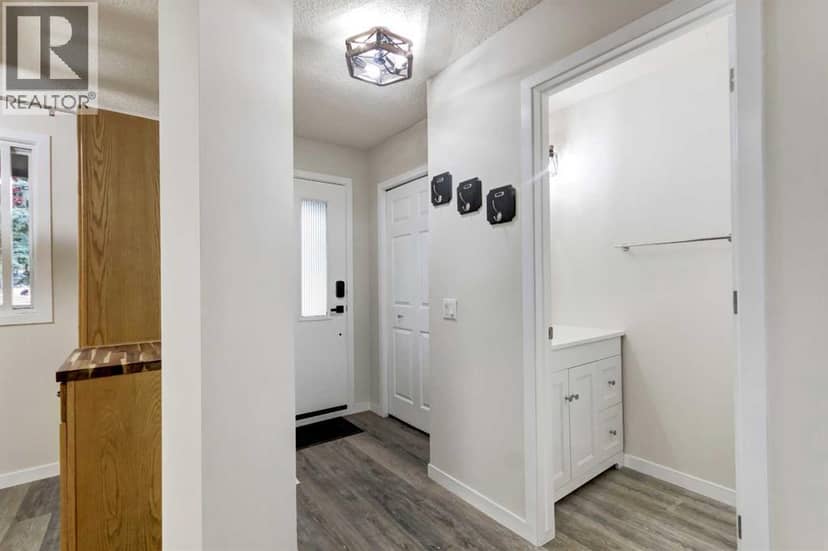
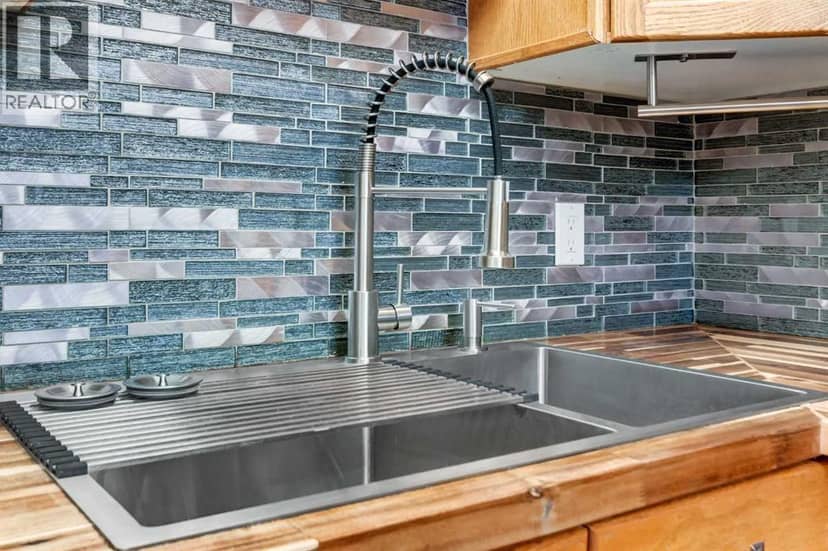
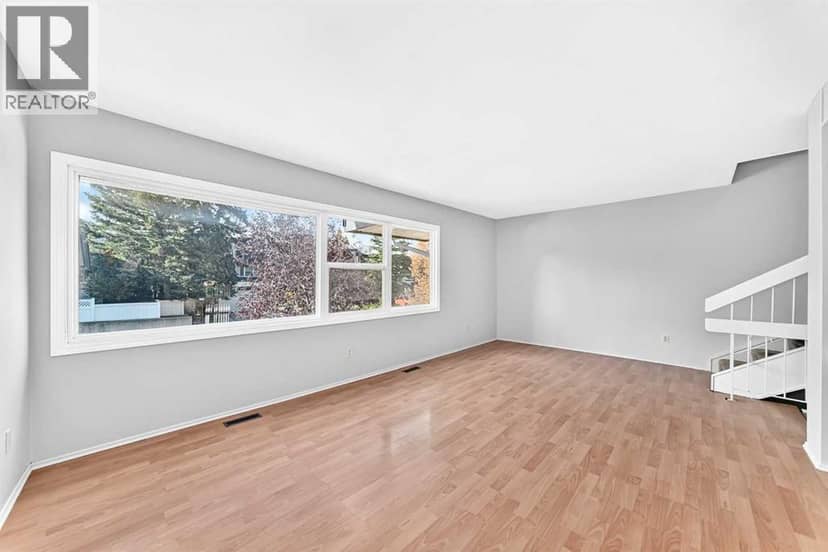
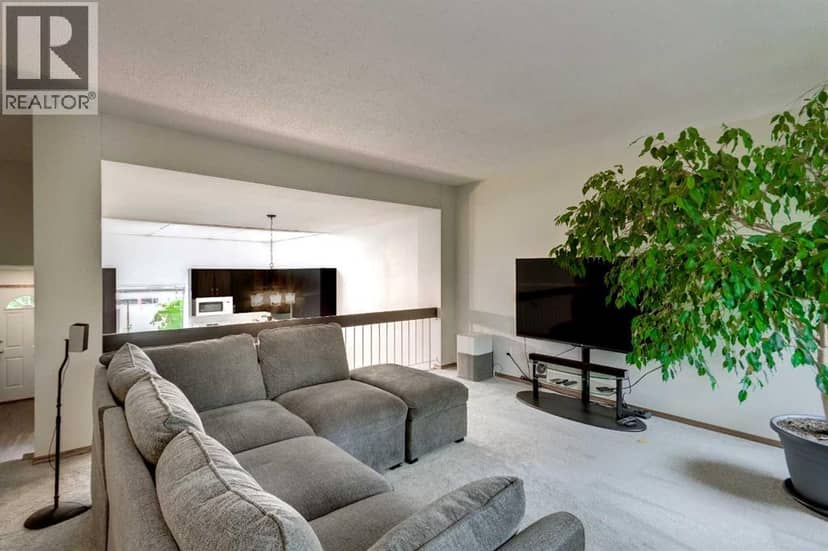
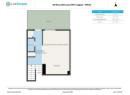
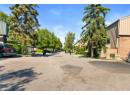
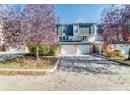
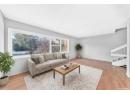
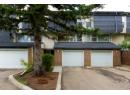
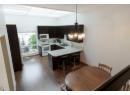
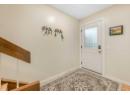
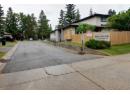
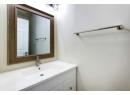
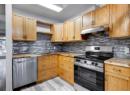
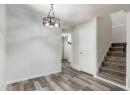
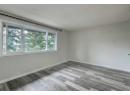
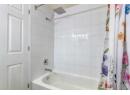
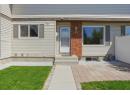
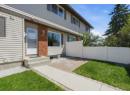
12, 310 Brookmere Road SW — photo 2 of 34
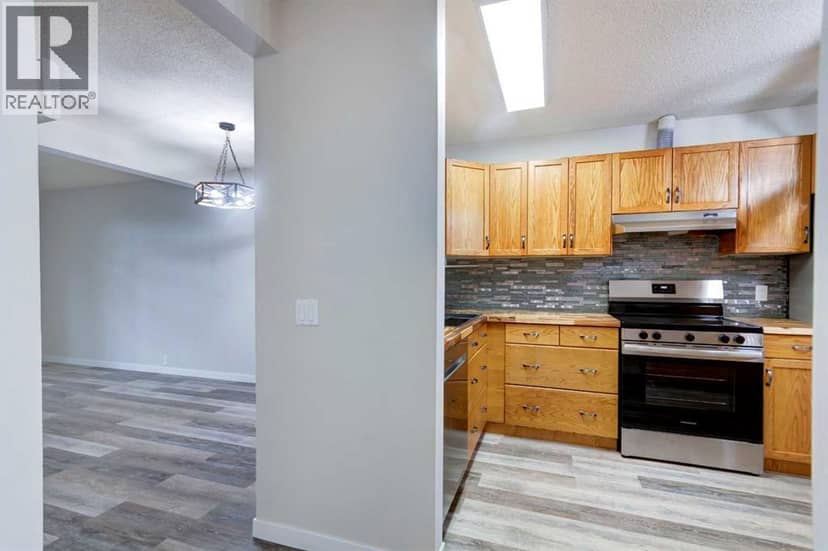
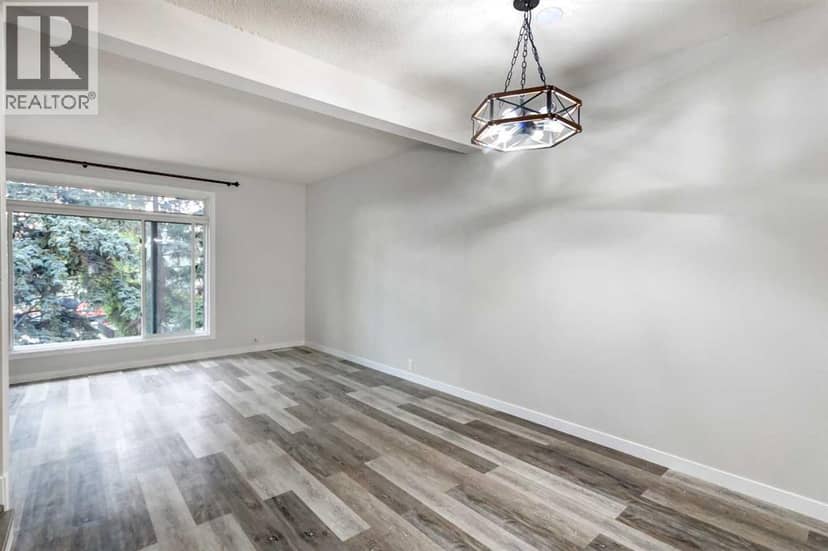
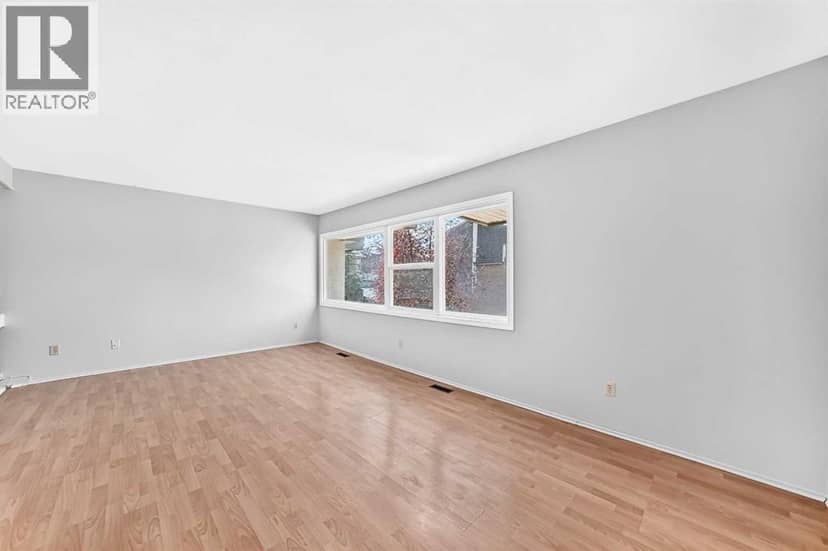
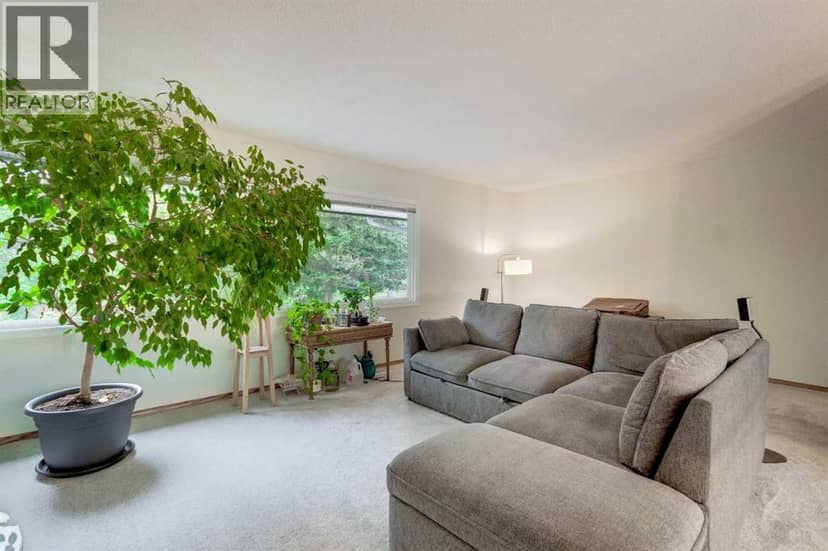
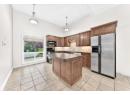
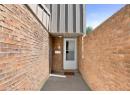
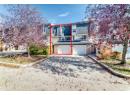
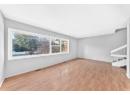
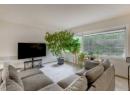
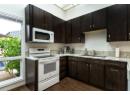
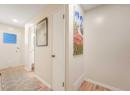
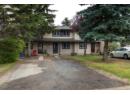
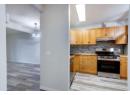
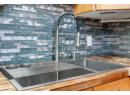
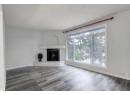
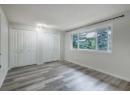
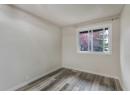
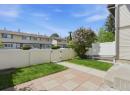
12, 310 Brookmere Road SW — photo 3 of 34
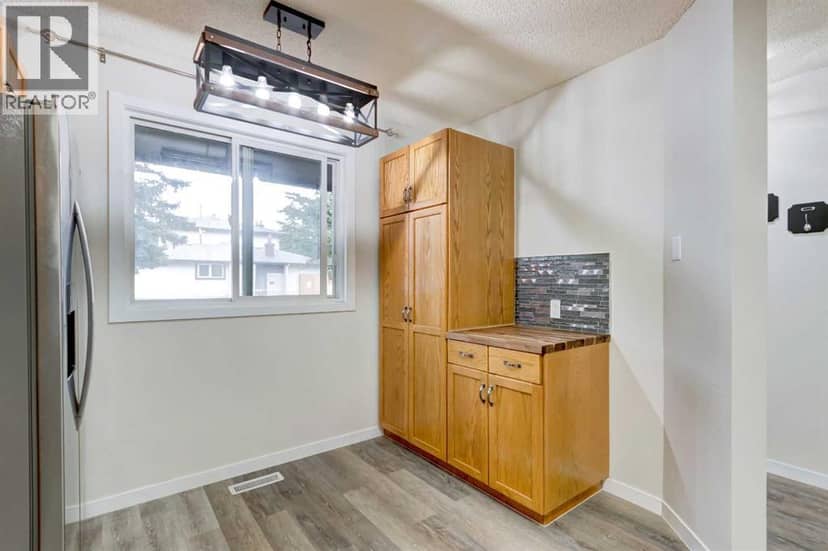
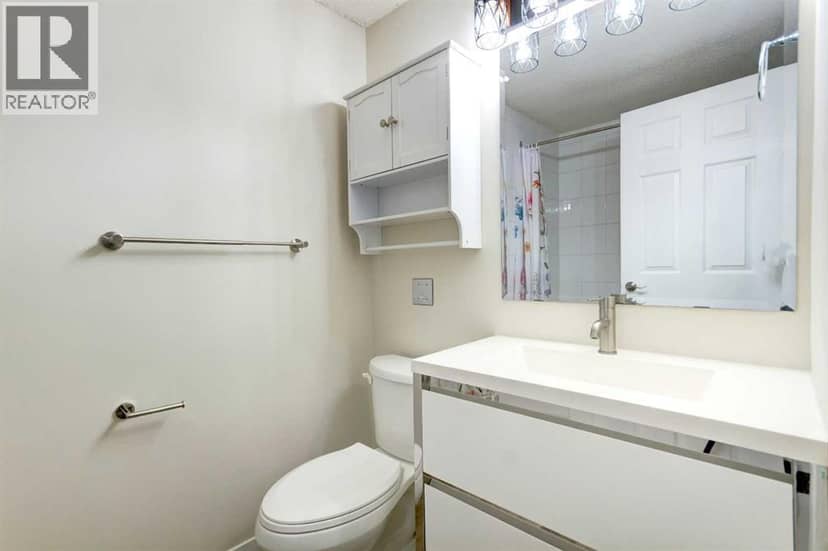
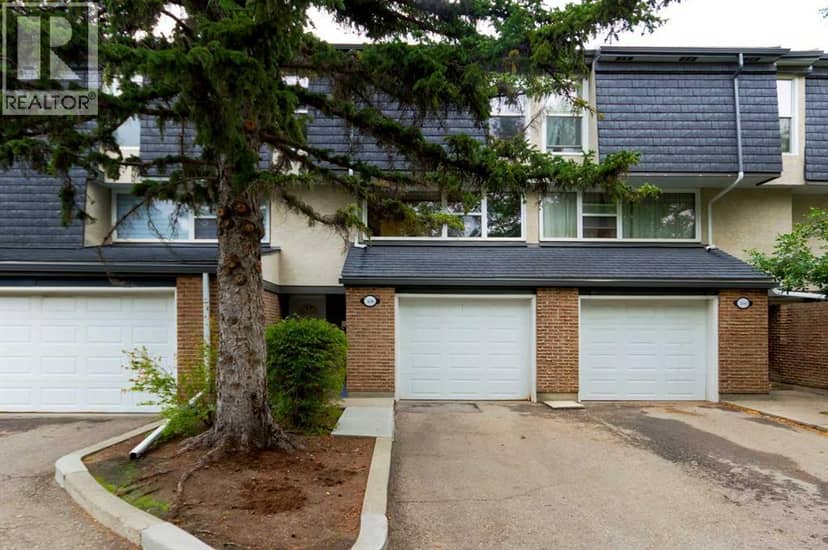
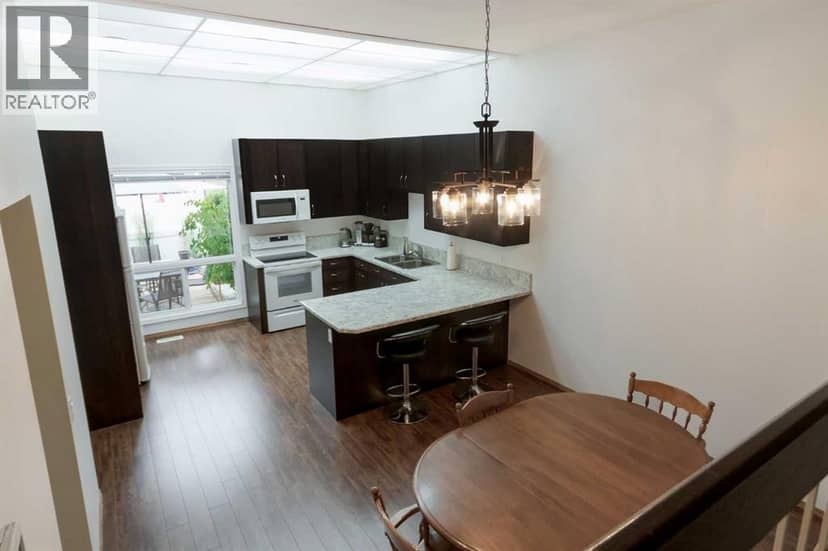
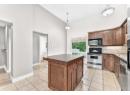
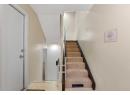
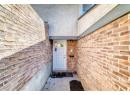
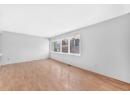
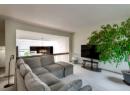
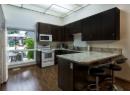
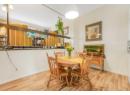
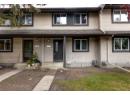
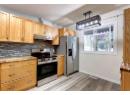
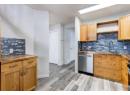
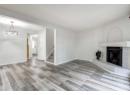
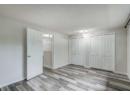
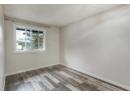
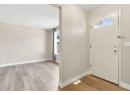
12, 310 Brookmere Road SW — photo 4 of 34
12, 310 Brookmere Road SW — photo 5 of 34
12, 310 Brookmere Road SW — photo 6 of 34
12, 310 Brookmere Road SW — photo 7 of 34
12, 310 Brookmere Road SW — photo 8 of 34
12, 310 Brookmere Road SW — photo 9 of 34
12, 310 Brookmere Road SW — photo 10 of 34
12, 310 Brookmere Road SW — photo 11 of 34
12, 310 Brookmere Road SW — photo 12 of 34
12, 310 Brookmere Road SW — photo 13 of 34
12, 310 Brookmere Road SW — photo 14 of 34
12, 310 Brookmere Road SW — photo 15 of 34
12, 310 Brookmere Road SW — photo 16 of 34
12, 310 Brookmere Road SW — photo 17 of 34
12, 310 Brookmere Road SW — photo 18 of 34
12, 310 Brookmere Road SW — photo 19 of 34
12, 310 Brookmere Road SW — photo 20 of 34
12, 310 Brookmere Road SW — photo 21 of 34
12, 310 Brookmere Road SW — photo 22 of 34
12, 310 Brookmere Road SW — photo 23 of 34
12, 310 Brookmere Road SW — photo 24 of 34
12, 310 Brookmere Road SW — photo 25 of 34
12, 310 Brookmere Road SW — photo 26 of 34
12, 310 Brookmere Road SW — photo 27 of 34
12, 310 Brookmere Road SW — photo 28 of 34
12, 310 Brookmere Road SW — photo 29 of 34
12, 310 Brookmere Road SW — photo 30 of 34
12, 310 Brookmere Road SW — photo 31 of 34
12, 310 Brookmere Road SW — photo 32 of 34
12, 310 Brookmere Road SW — photo 33 of 34
12, 310 Brookmere Road SW — photo 34 of 34
1 / 34
$350,000

12, 310 Brookmere Road SW

Braeside, Calgary · MLS® A2341725

322

1,154 sq ft · Townhouse · Single Family · built 1976 · 49 days on market

listed by Paul Paterson, Real Estate Professionals Inc.

realtor's description

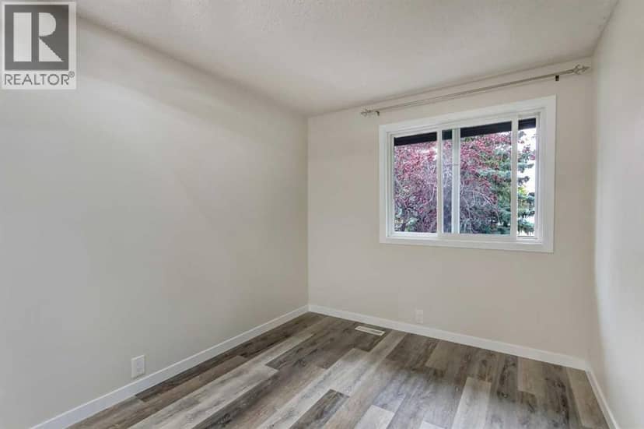
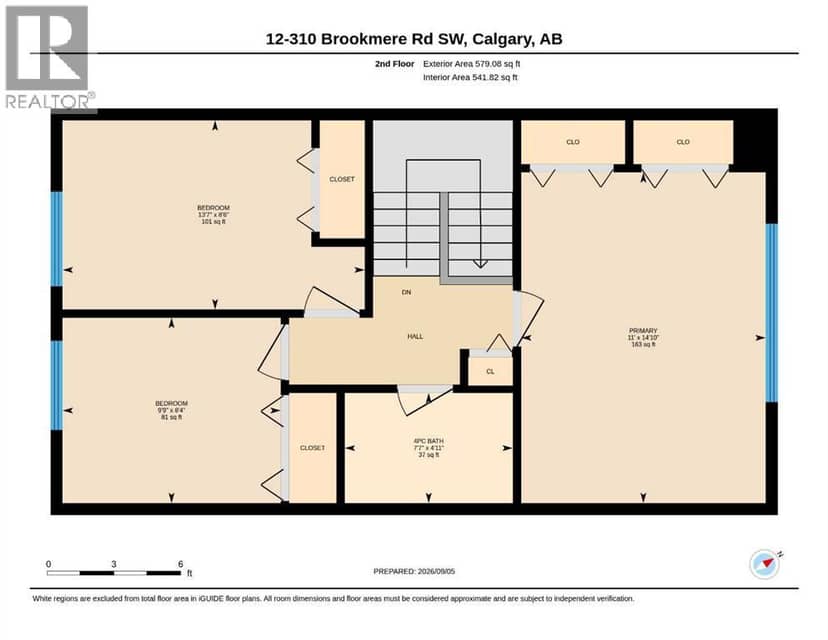
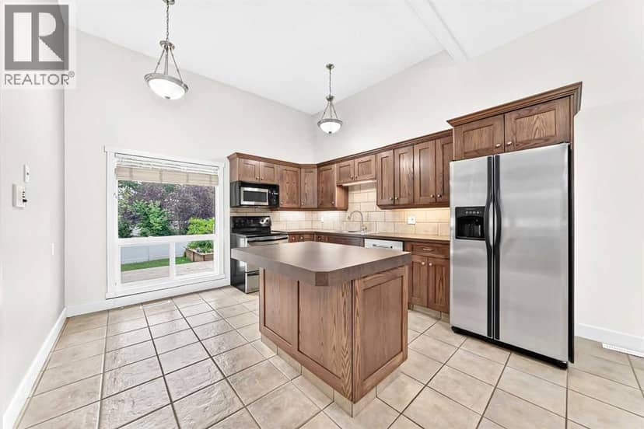
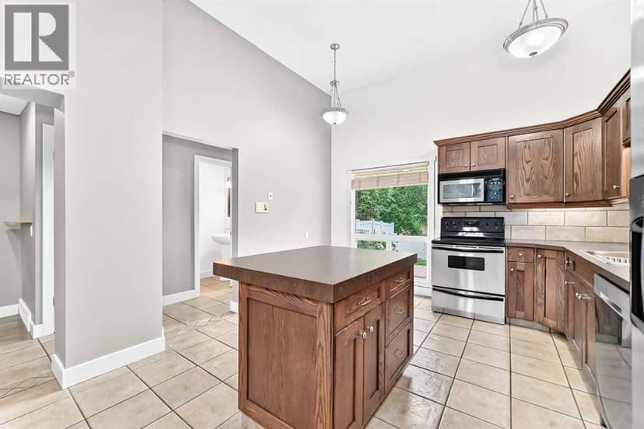
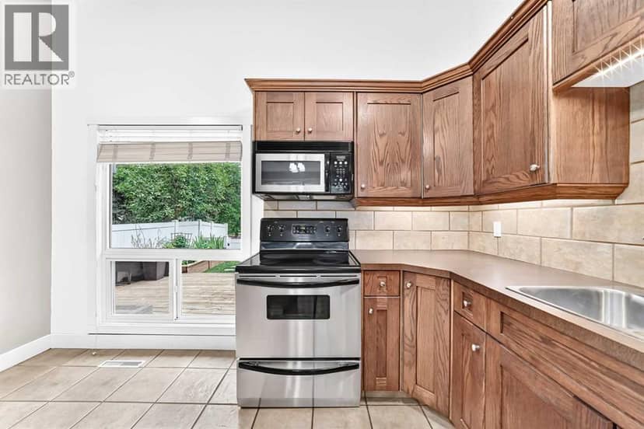
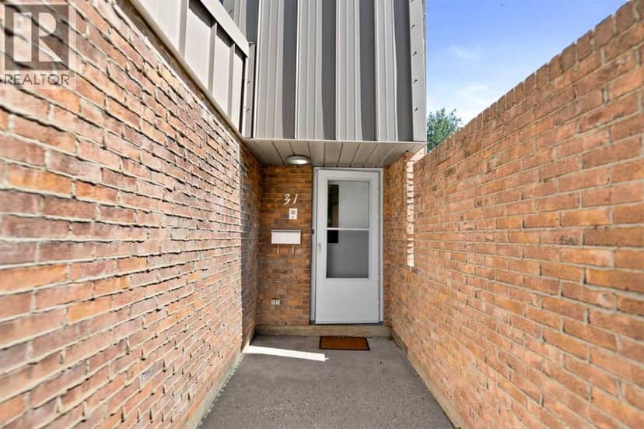
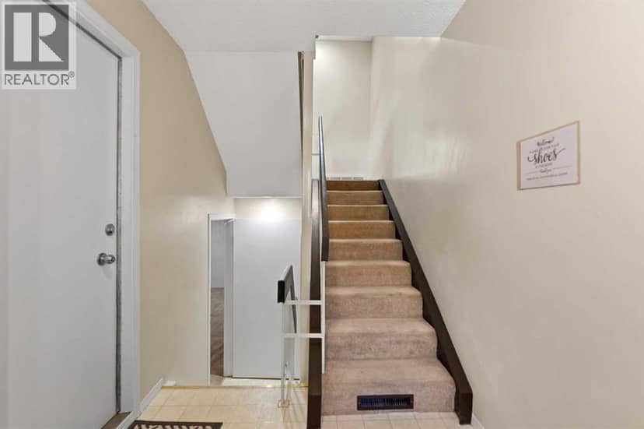
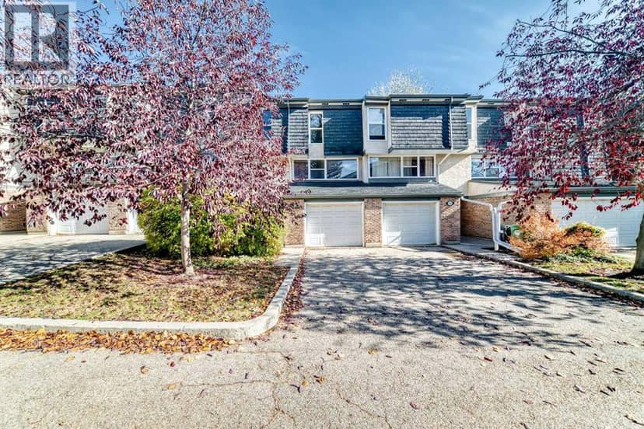
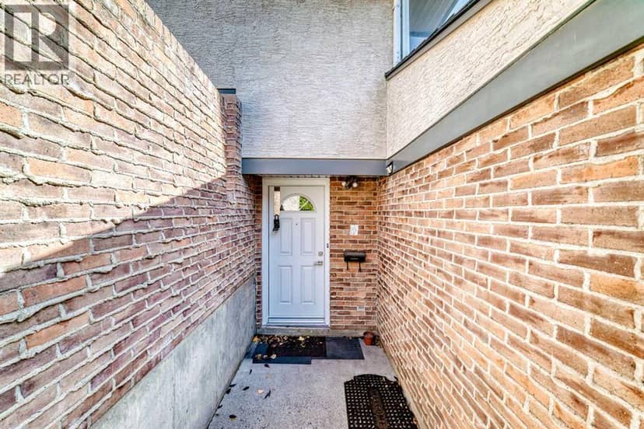
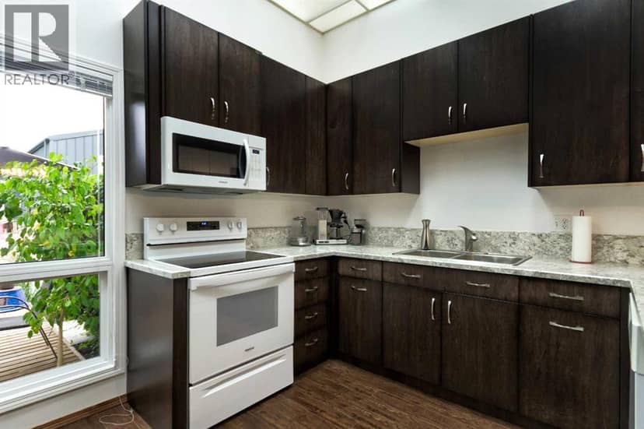
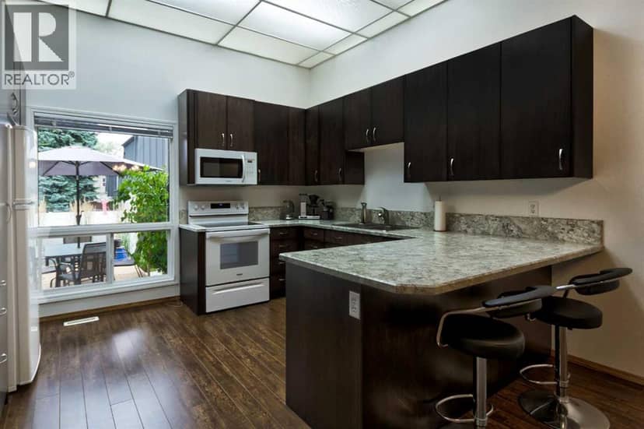
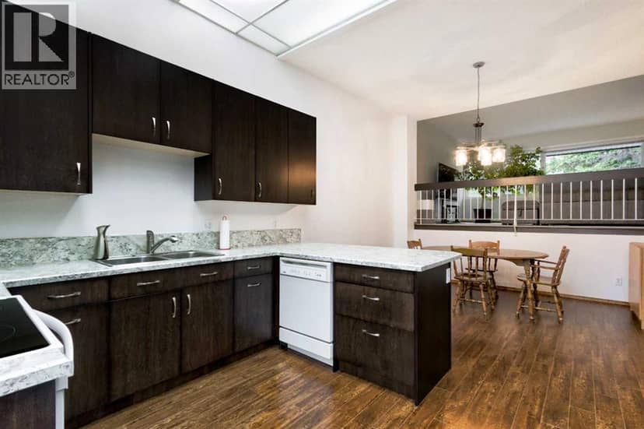
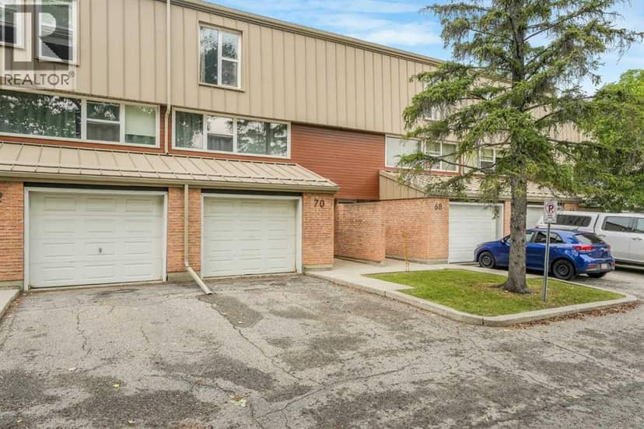
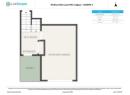
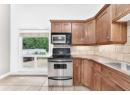
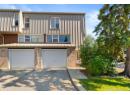
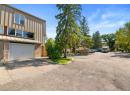
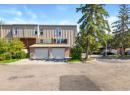
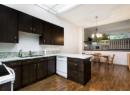
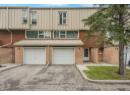
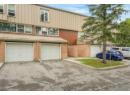
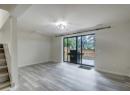
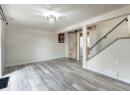
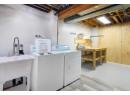
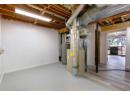
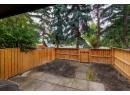
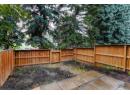
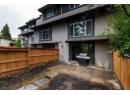
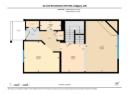
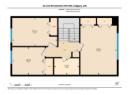
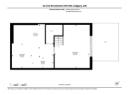
HUGE PRICE REDUCTION! Welcome to this bright and spacious mosty renovated townhouse offering an excellent combination of comfort, functionality and location. The owner has completed numerous renovations and updates throughout, creating a move-in-ready home with a host of modern conveniences. The main floor features a functional updated kitchen equipped with brand-new stainless-steel appliances, including a French-door refrigerator with built-in water and ice, along with a dining area and spacious living room highlighted by a large picture window and recently serviced corner fireplace. A convenient two-piece bathroom completes the main level. Upstairs offers three bedrooms, including a generous primary bedroom with dual closets, along with a four-piece main bathroom. The finished basement adds valuable living space with a terrific family room and dedicated laundry room featuring a new sink, workbench and additional storage. The family room opens directly onto the private, rear yard, complete with a brand-new fence. Additional features include: new hot water tank, newer washer and dryer, two convenient off-street parking stalls out front and a number of smart-home and technology features, including smart keyless entry, security camera, illuminated cabinetry and more. Ideally located close to amenities, transit, parks and schools, this is an excellent opportunity to own a spacious, extensively updated townhouse in a quiet and convenient setting.

similar homes nearby

property details

type
Townhouse, Single Family
bedrooms
3
bathrooms
2
living area
1,154 sq ft
parking
2
year built
1976
property tax
$2,576 / yr
strata fee
$421 / mo ($0.37 / sq ft)
strata rules
Pets Allowed With Restrictions
days on market
49
MLS®
A2341725

features

  • PVC window
  • Pets Allowed With Restrictions
  • Washer
  • Refrigerator
  • Dishwasher
  • Stove

monthly cost

$2,161/mo
Mortgage $1,525 · Tax $215 · Strata $421

20% down at 4.34% fixed (Ratehub.ca), 25 years; tax from the listing; strata fee from the listing.

estimated payment
$1,525/ monthly
loan $280,000
25-year amortization
total interest
$177,475
land title fees
$730
transfer + mortgage registration; Alberta has no transfer tax
cash to close
$70,730
down + land title fees
total paid
$457,475

Estimates only. Rates change daily and lenders qualify at the stress-test rate. Talk to a mortgage broker before you offer.

if you rented it out

rent
$2,090/mo
after all costs
−$413/mo
cap rate
3.8%
yearly net rent ÷ price

Costs: mortgage $1,525 · tax $215 · strata $421 · insurance ~$175 · vacancy 3% · upkeep 5%.

Rent is today's market rent for a 3+ bedroom in Calgary: CMHC's average there ($2,118) lowered by what new tenants pay against everyone in the Calgary area. (CMHC Rental Market Survey, October 2025; CMHC Rental Market Report 2025, table 6.0 (rents on units that turned over to a new tenant).) Houses usually rent for more than apartments. 25-year mortgage; rental purchases need at least 20% down.

Alberta has no cap on how much rent can rise, but only one increase a year, with three months' written notice for a monthly tenancy. alberta.ca

schools

Nearest public (CBE) and Catholic schools, by distance

  • Elementary · CBE Braeside School642 m
  • Middle · CBE John Ware School486 m
  • Secondary · CBE William Roper Hull School1.3 km
  • Elementary · Catholic St. Benedict School340 m
  • Middle · Catholic St. Cyril School1.4 km
  • Secondary · Catholic Our Lady of the Rockies High School2.7 km

The nearest school isn't always the designated one, and Calgary's boards don't publish their boundaries as open data. Check this address with the CBE school finder or Calgary Catholic's. School locations: City of Calgary open data.

Keep private notes and ratings on homes you're considering. (email only) and they follow you to every device.

listed by
Paul Paterson
Real Estate Professionals Inc.
call Paul · 403-815-2891
Powered by: REALTOR.ca
▶ virtual tour

location

Braeside, CalgaryGoogle Maps ↗

Rapid transit: Southland CTrain station, 2.3 km (about 36 min walk); Anderson CTrain station, 2.5 km (about 39 min walk).

city assessment

$387,500

2026 assessment · market value as of July 1, 2025

  • Up 5.7% from $366,500 in 2025
  • $255,000 in 2016 (52% over ten years)
  • Asking price is 10% below the assessment
  • Built 1976
  • Lot 18,130 m² (195,150 sq ft)
roll yearassessed
2026$387,500
2025$366,500
2024$270,000
2023$257,000
2022$226,500
2021$220,500
2020$230,000
2019$245,000

From City of Calgary open data (property assessments), matched to 12 310 BROOKMERE RD SW. A mass appraisal of market value, not an appraisal of this home; a new build may be assessed before it was finished.

property tax

about $2,577 a year

The 2026 assessment times Calgary's 2026 residential rate of 6.65 per $1,000 (municipal and education).

The listing shows $2,576 a year in property tax.

Estimate from Alberta Municipal Affairs mill rates. Leaves out local improvement levies and utilities; the municipality's tax notice is the real figure.

35, 740 Bracewood Drive SW, Calgary
35, 740 Bracewood Drive SW, Calgary, photo 2
35, 740 Bracewood Drive SW, Calgary, photo 3
35, 740 Bracewood Drive SW, Calgary, photo 4
35, 740 Bracewood Drive SW, Calgary, photo 5
35, 740 Bracewood Drive SW, Calgary, photo 6
35, 740 Bracewood Drive SW, Calgary, photo 7
35, 740 Bracewood Drive SW, Calgary, photo 8
Townhouse
$339,900
4methe deep dive
35, 740 Bracewood Drive SW
Braeside, Calgary67 days on market
listed by MaxWell Capital Realty
2211,048 sq ft
MLS® A2338390
84 Brae Glen Lane SW, Calgary
84 Brae Glen Lane SW, Calgary, photo 2
84 Brae Glen Lane SW, Calgary, photo 3
84 Brae Glen Lane SW, Calgary, photo 4
84 Brae Glen Lane SW, Calgary, photo 5
84 Brae Glen Lane SW, Calgary, photo 6
84 Brae Glen Lane SW, Calgary, photo 7
84 Brae Glen Lane SW, Calgary, photo 8
Townhouse
$399,999
4methe deep dive
84 Brae Glen Lane SW
Braeside, Calgary61 days on market
listed by Century 21 Masters
332
31 Brae Glen Court SW, Calgary
31 Brae Glen Court SW, Calgary, photo 2
31 Brae Glen Court SW, Calgary, photo 3
31 Brae Glen Court SW, Calgary, photo 4
31 Brae Glen Court SW, Calgary, photo 5
31 Brae Glen Court SW, Calgary, photo 6
31 Brae Glen Court SW, Calgary, photo 7
31 Brae Glen Court SW, Calgary, photo 8
Townhouse
$388,968
4methe deep dive
31 Brae Glen Court SW
Braeside, Calgary55 days on market
listed by URBAN-REALTY.ca
33
410 Brae Glen Crescent SW, Calgary
410 Brae Glen Crescent SW, Calgary, photo 2
410 Brae Glen Crescent SW, Calgary, photo 3
410 Brae Glen Crescent SW, Calgary, photo 4
410 Brae Glen Crescent SW, Calgary, photo 5
410 Brae Glen Crescent SW, Calgary, photo 6
410 Brae Glen Crescent SW, Calgary, photo 7
410 Brae Glen Crescent SW, Calgary, photo 8
open houseTownhouse
$374,900
4methe deep dive
410 Brae Glen Crescent SW
Braeside, Calgary8 days on market
listed by RE/MAX First
33
386 Brae Glen Crescent SW, Calgary
386 Brae Glen Crescent SW, Calgary, photo 2
386 Brae Glen Crescent SW, Calgary, photo 3
386 Brae Glen Crescent SW, Calgary, photo 4
386 Brae Glen Crescent SW, Calgary, photo 5
386 Brae Glen Crescent SW, Calgary, photo 6
386 Brae Glen Crescent SW, Calgary, photo 7
386 Brae Glen Crescent SW, Calgary, photo 8
open houseTownhouse
$435,000
4methe deep dive
386 Brae Glen Crescent SW
Braeside, Calgary44 days on market
listed by MaxWell Capital Realty
43
70 Brae Glen Lane SW, Calgary
70 Brae Glen Lane SW, Calgary, photo 2
70 Brae Glen Lane SW, Calgary, photo 3
70 Brae Glen Lane SW, Calgary, photo 4
70 Brae Glen Lane SW, Calgary, photo 5
70 Brae Glen Lane SW, Calgary, photo 6
70 Brae Glen Lane SW, Calgary, photo 7
70 Brae Glen Lane SW, Calgary, photo 8
Townhouse
$429,000
4methe deep dive
70 Brae Glen Lane SW
Braeside, Calgary92 days on market
listed by URBAN-REALTY.ca
332
1,448 sq ft
MLS® A2339552
2
1,433 sq ft
MLS® A2340702
2
1,415 sq ft
MLS® A2351994
2
1,667 sq ft
MLS® A2343218
1,665 sq ft
MLS® A2332250

location

Braeside, CalgaryGoogle Maps ↗

Rapid transit: Southland CTrain station, 2.3 km (about 36 min walk); Anderson CTrain station, 2.5 km (about 39 min walk).

Drive times
  • St. Benedict1 min
  • Dr. E.P. Scarlett High6 min
  • Rockyview General Hospital8 min
  • St. Mary's University11 min
  • Downtown Calgary18 min
  • YYC airport30 min
74

Walkability 74/100 · Walkable: many errands on foot

Within a 10 minute walk: 3 places to eat or drink, 1 cafe, 17 parks and playgrounds, 2 schools, 1 pharmacy, 22 transit stops.

mihom score from OpenStreetMap places, by straight line distance.