







House
$1,917,000
1001 9th Avenue
Lions Park, Canmore16 days on market
listed by Century 21 Nordic Realty
MLS® A2351616


Lions Park, Canmore · MLS® A2344983
544
2,467 sq ft · 5,885 sq ft lot · House · Single Family · built 1991 · 42 days on market
listed by Pat Zawada, Century 21 Nordic Realty
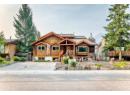
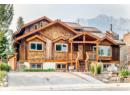
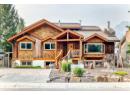
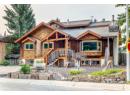
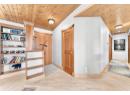
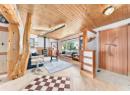
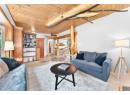
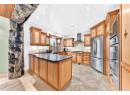
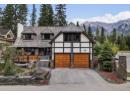
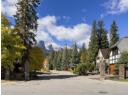
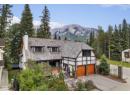
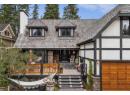
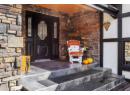
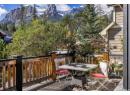
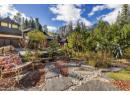
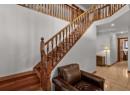
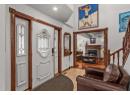
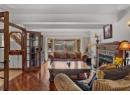
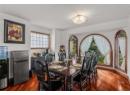
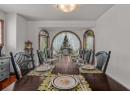
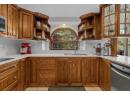
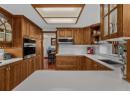
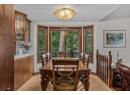
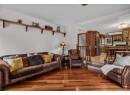
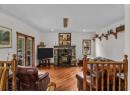
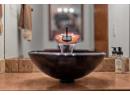
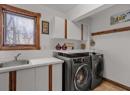
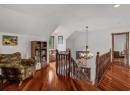
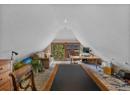
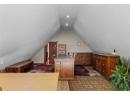
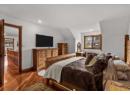
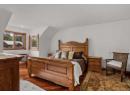
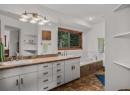
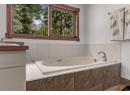
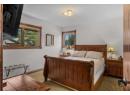
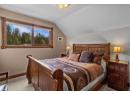
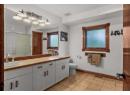
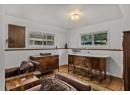
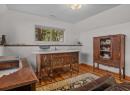
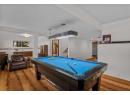
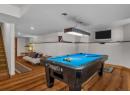
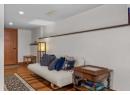
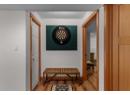
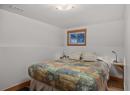
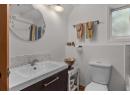
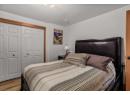
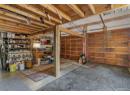
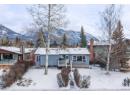
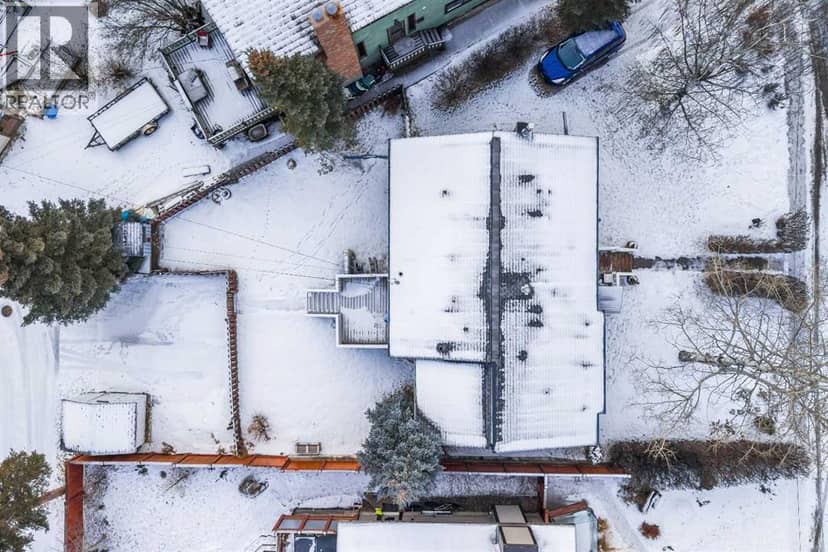
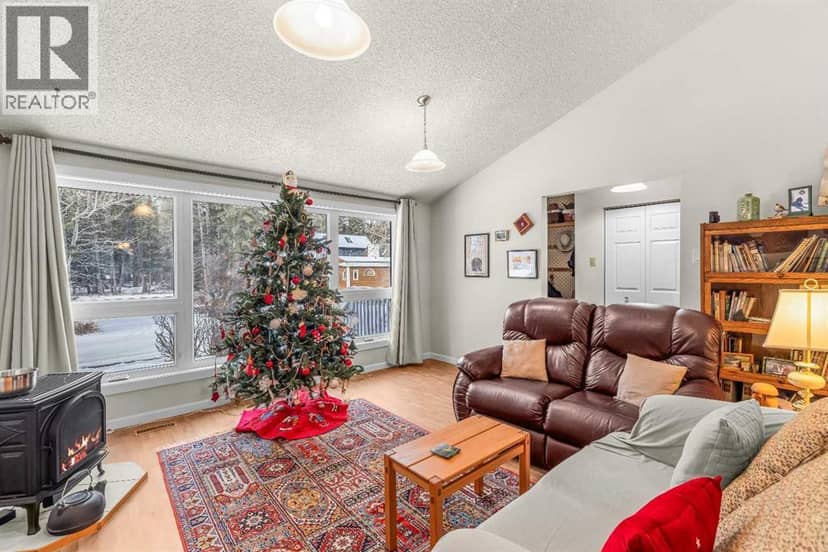
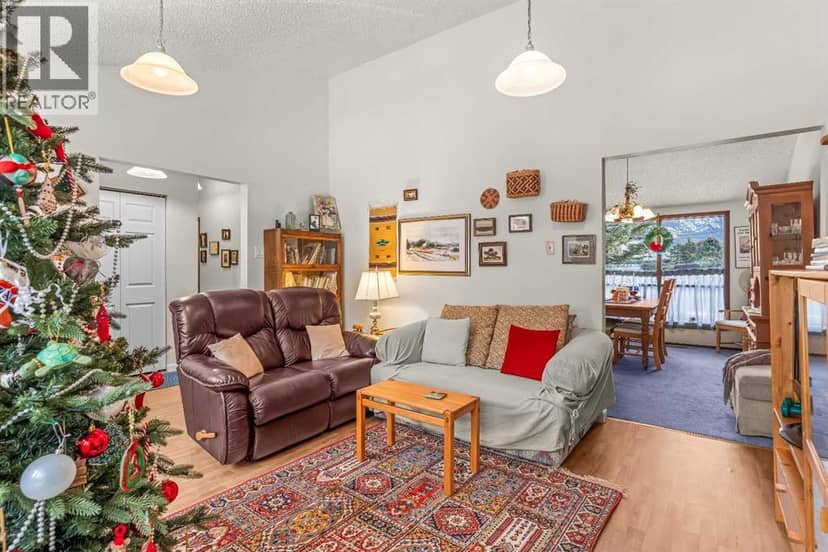
Welcome to this fabulous family home in one of Canmore’s most desirable locations — Woodside Lane. Set on a beautiful covenant corner lot, this impressive Tudor style home offers an exceptional combination of space, character, versatility and spectacular mountain views. With five bedrooms, 3½ bathrooms and three spacious levels, there is room for the whole family, guests, a home business and so much more. MAIN LEVEL-Step through the front door into a grand welcoming foyer featuring solid oak trim throughout the home and beautiful cherry hardwood floors. The spacious, recently upgraded kitchen is designed for both everyday family living and entertaining. It features solid oak cabinetry, large roll-out pantry drawers, corner cupboard organizers and attractive glass-front cabinet features. Recent upgrades include new countertops, tile backsplash, sinks, cooktop, refrigerator, microwave and hood fan. A generous dining area comfortably accommodates 6–8 people. The home offers multiple inviting living spaces, including a spacious living room, double french doors, fireplace and a second living/family room complete with a wood-burning stove. UPPER LEVEL- features a spacious primary bedroom with ensuite bathroom. Two additional bedrooms provide plenty of room for family or guests. A second large 4 piece bathroom, while the oversized office space offers an ideal work-from-home environment and could easily accommodate a variety of uses. LOWER LEVEL- provides incredible versatility and potential, with two additional bedrooms, spacious recreation room, four-piece bathroom, second kitchen set up with full-size refrigerator, sink and counter space, Stove and hood-fan hookups in place, lots of additional storage. The property offers an abundance of storage both inside and outside the home. The beautifully established gardens feature mature perennials, beautiful Rundle rock features and rock walls, raspberry bushes, wild roses and much more. Enjoy the spectacular mountain sett ing from the front and rear decks. OVERSIZED DOUBLE GARAGE -exceptional functionality with high ceilings, abundant shelving and a large mezzanine providing additional storage. The location is exceptional, with easy access to Bow River walking trails and within walking distance to 2 schools.. The property is also conveniently close to the pickleball courts and skating rink. The home is zoned Direct Control (DC).. Currently operating as the Honey Bear House Bed & Breakfast. With its generous living spaces, multiple bedrooms, extensive storage, oversized garage, established gardens mountain views and flexible zoning, 12 Woodside Lane is truly a special Canmore property offering an incredible range of possibilities.
20% down at 4.34% fixed (Ratehub.ca), 25 years; tax from the listing; strata fee from the listing.
Keep private notes and ratings on homes you're considering. (email only) and they follow you to every device.
about $13,316 a year
The asking price times Canmore's 2026 residential rate of 5.17 per $1,000 (municipal and education).
The listing shows $10,416 a year in property tax.
Estimate from Alberta Municipal Affairs mill rates. Leaves out local improvement levies and utilities; the municipality's tax notice is the real figure. Without the city's assessment this uses the asking price, so it's a rough guide.
Walkability 54/100 · Somewhat walkable: some errands on foot
Within a 10 minute walk: 1 place to eat or drink, 6 parks and playgrounds, 2 schools, 8 transit stops.
mihom score from OpenStreetMap places, by straight line distance.