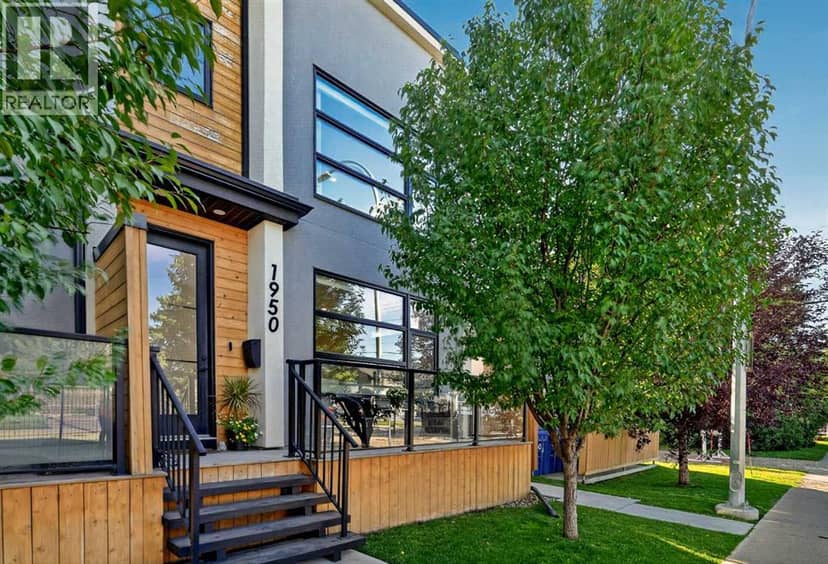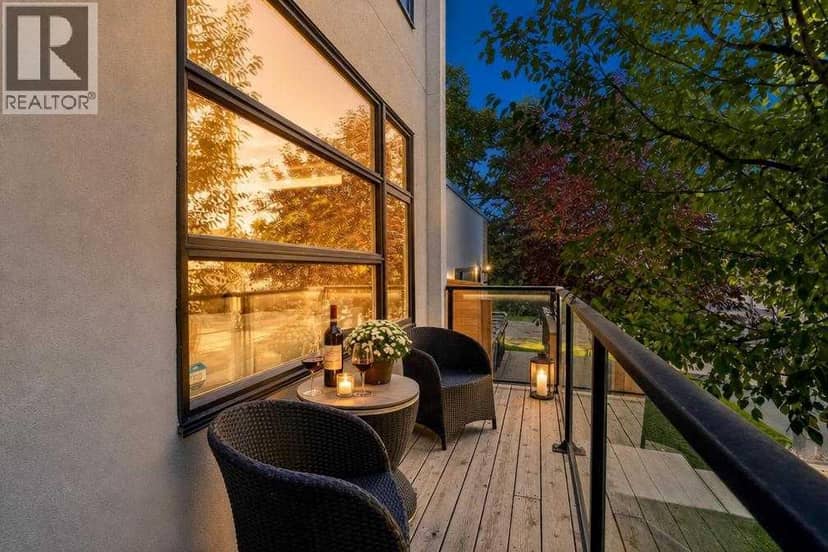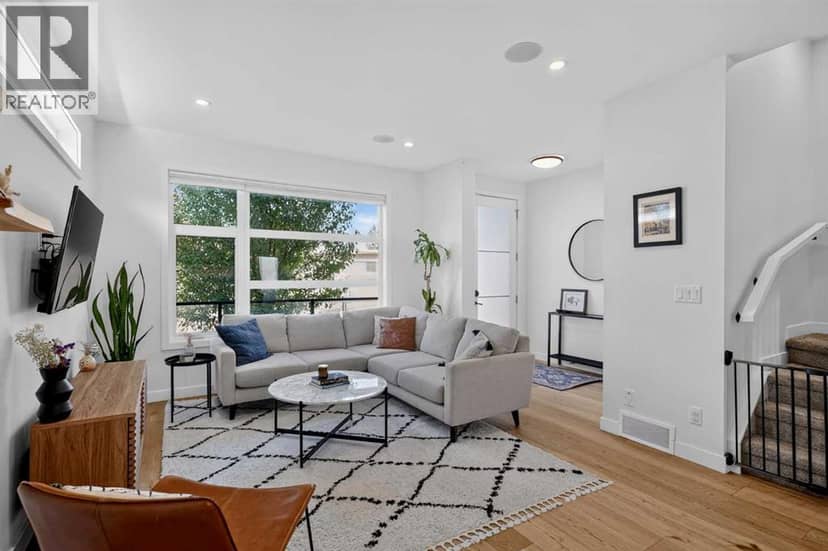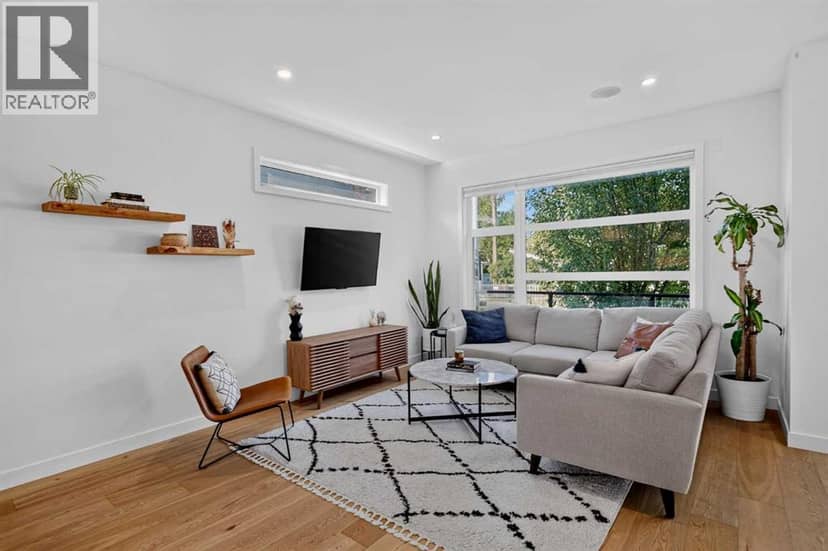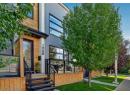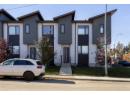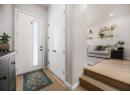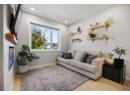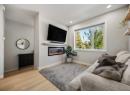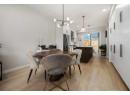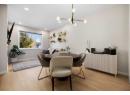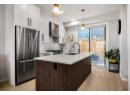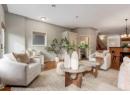
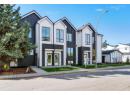







Townhouse
$998,000
1905B 17 Street NW
Capitol Hill, Calgary11 days on market
listed by RE/MAX House of Real Estate
MLS® A2351804





















Capitol Hill, Calgary · MLS® A2349795
441
1,939 sq ft · 418 m² lot · House · Single Family · built 1913 · 22 days on market
listed by Dianne Brown, RE/MAX Landan Real Estate
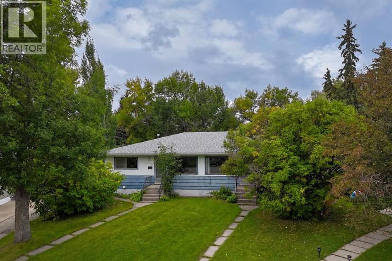
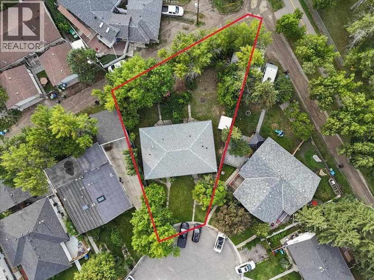
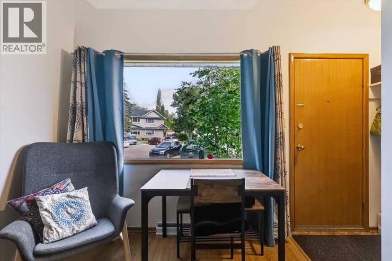
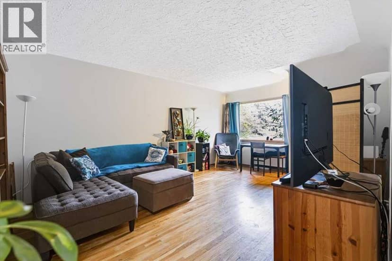
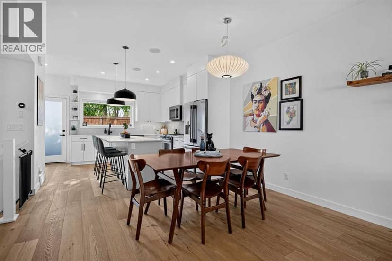
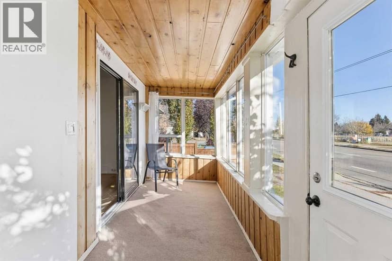
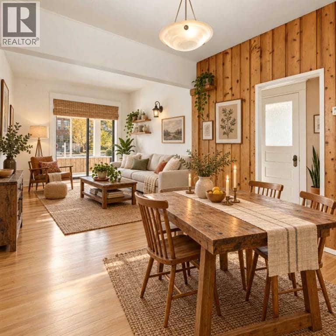
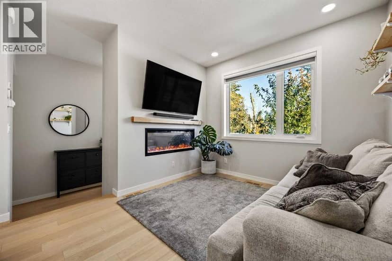
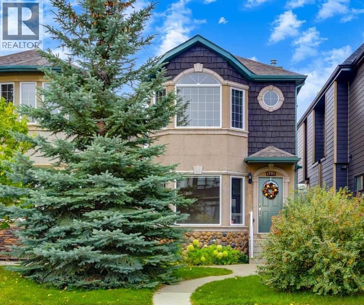
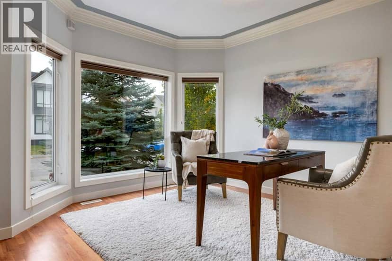
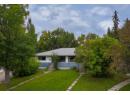
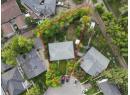
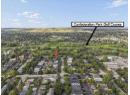
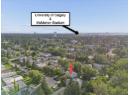
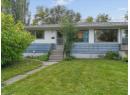
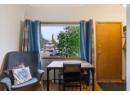
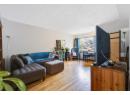
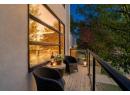
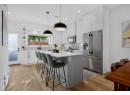
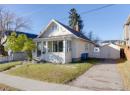
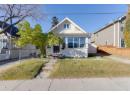
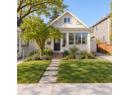
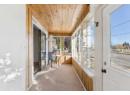
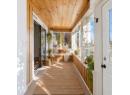
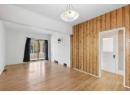
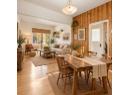
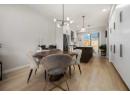
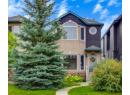
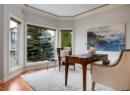
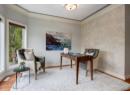
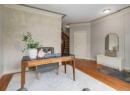
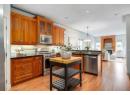
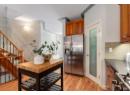
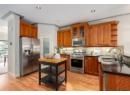
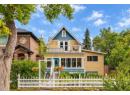
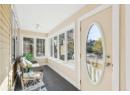
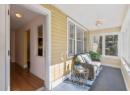
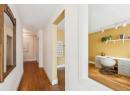
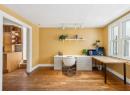
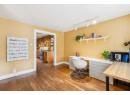
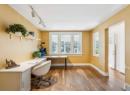
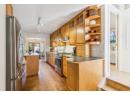
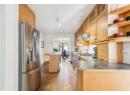
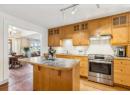
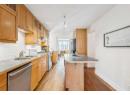
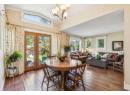
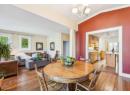
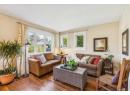
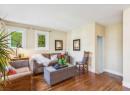
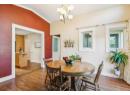
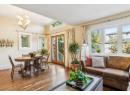
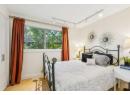
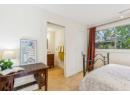
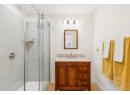
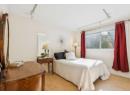
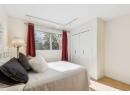
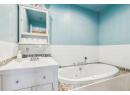
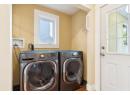
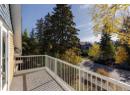
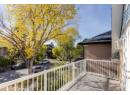
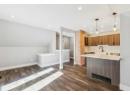
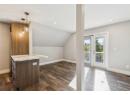
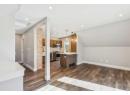
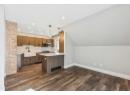
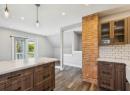
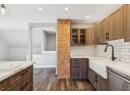
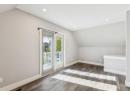
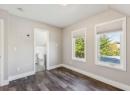
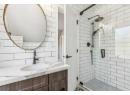
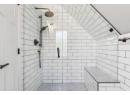
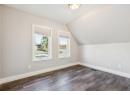
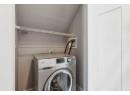
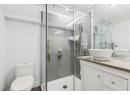
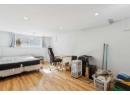
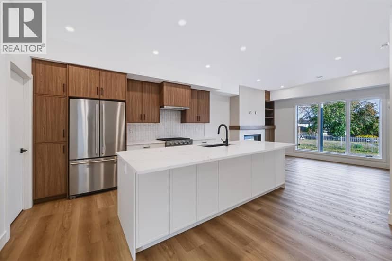
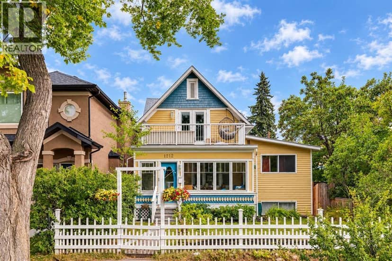
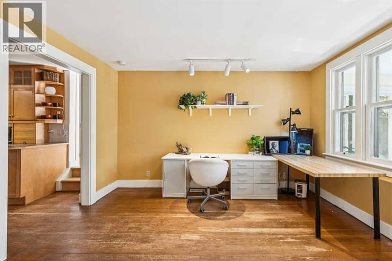
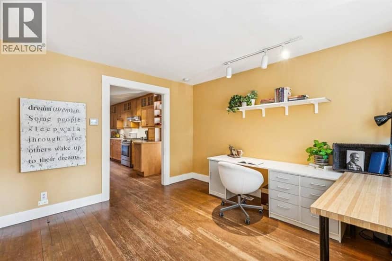
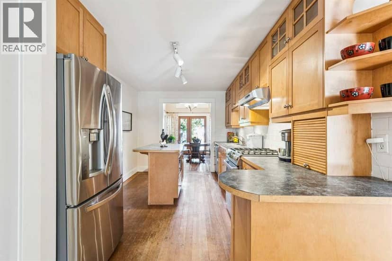
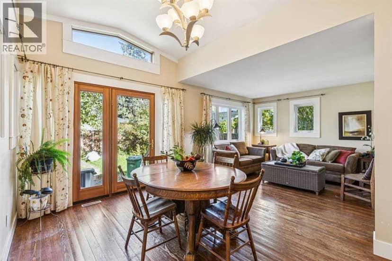
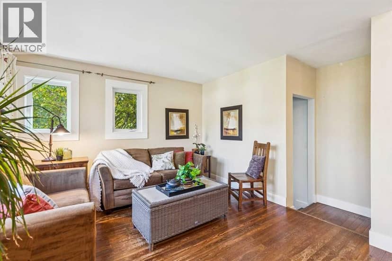
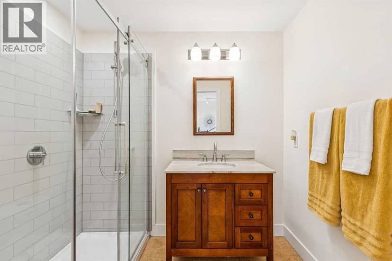
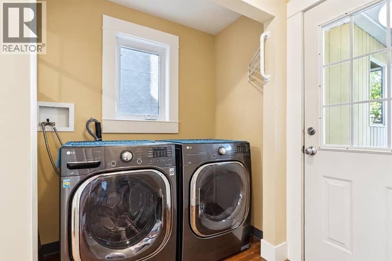
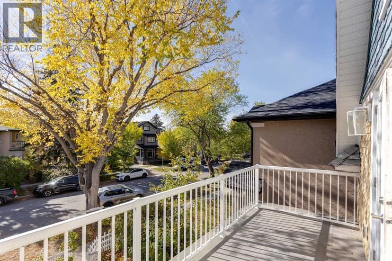
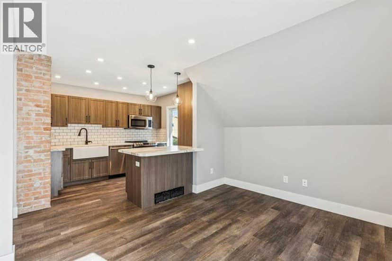
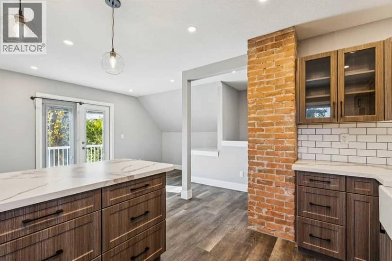
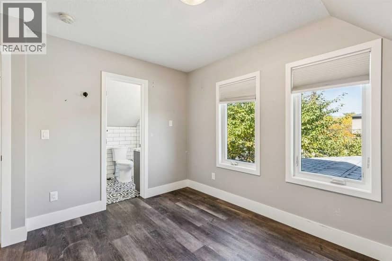
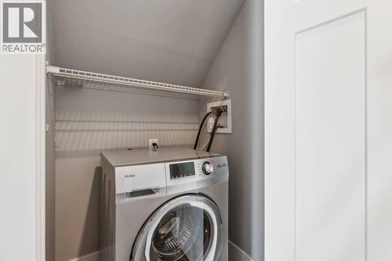
ATTENTION INVESTORS & CHARACTER HOME BUYERS! AMAZING REVENUE PROPERTY POTENTIAL!! This inner city 1939 SQFT character home in Capitol Hill on a 37.5 ft lot features a beautifully developed LEGAL SUITE upstairs & potential for additional development on the lower level! Walking Distance to SAIT & minutes from the University of Calgary! Enter through the bright, South facing solarium, perfect for early morning coffees or evenings spent curled up with a book. The sprawling main level boasts tasteful additions including a dining room & cozy family room with vaulted ceiling & French door access to the backyard. Two good sized bedrooms including a primary with walk-in closet & 3-piece ensuite are located 2 steps up from the main floor. The kitchen features stainless steel appliances, solid wood extended height cabinets, ample pot & pan drawers, island breakfast bar & pantry. The den/living room at the front of the house is the perfect office space or parlor. The additional 3-piece bath includes a luxurious jetted tub & there is a conveniently located main floor laundry. The upper level has been developed into a LEGAL suite with vinyl plank flooring, tastefully renovated kitchen with stainless steel appliances & breakfast bar. The large living/dining room overlooks the 16’5” x 6’2” private balcony. The bedroom features a 3-piece ensuite with spa-like sliding glass door shower & built-in tiled seat. Ensuite laundry is conveniently located on the second floor. The basement is huge & has 2 separate outside accesses - one undeveloped area & a second area with a 3 piece bathroom, kitchenette with a sink & mini fridge, egress window & good-sized living area/bedroom. Perfect potential for further development. The outside of the home features a single car garage onto the back lane & a treed backyard with patio & lots of greenspace! Minutes from public transportation, downtown Calgary, Foothills Hospital, Crowchild Trail, & Deerfoot Trail!
20% down at 4.34% fixed (Ratehub.ca), 25 years; tax from the listing.
Rapid transit: SAIT/AUArts/Jubilee CTrain station, 700 m (about 11 min walk); Lions Park CTrain station, 1.2 km (about 18 min walk).
Nearest public (CBE) and Catholic schools, by distance
The nearest school isn't always the designated one, and Calgary's boards don't publish their boundaries as open data. Check this address with the CBE school finder or Calgary Catholic's. School locations: City of Calgary open data.
Keep private notes and ratings on homes you're considering. (email only) and they follow you to every device.
$663,500
2026 assessment · market value as of July 1, 2025
| roll year | assessed |
|---|---|
| 2026 | $663,500 |
| 2025 | $639,500 |
| 2024 | $540,500 |
| 2023 | $473,500 |
| 2022 | $426,500 |
| 2021 | $445,000 |
| 2020 | $449,000 |
| 2019 | $509,000 |
From City of Calgary open data (property assessments), matched to 1212 18 AV NW. A mass appraisal of market value, not an appraisal of this home; a new build may be assessed before it was finished.
about $4,412 a year
The 2026 assessment times Calgary's 2026 residential rate of 6.65 per $1,000 (municipal and education).
The listing shows $4,412 a year in property tax.
Estimate from Alberta Municipal Affairs mill rates. Leaves out local improvement levies and utilities; the municipality's tax notice is the real figure.
Rapid transit: SAIT/AUArts/Jubilee CTrain station, 700 m (about 11 min walk); Lions Park CTrain station, 1.2 km (about 18 min walk).
Walkability 93/100 · Very walkable: most errands on foot
Within a 10 minute walk: 1 grocery store, 22 places to eat or drink, 11 cafes, 5 parks and playgrounds, 1 school, 1 pharmacy, 31 transit stops.
mihom score from OpenStreetMap places, by straight line distance.