mihom
searchexploreopen housesmarket
Saved
mihom

find your home. homes for sale across Canada, with real prices and every neighbourhood in one place.

  • search homes
  • map search
  • browse by area
  • your saved homes
  • homes by city
  • BC housing market
  • what's my home worth?
  • buying an older condo
homes for sale by city
  • Vancouver homes for sale
  • Surrey homes for sale
  • Kelowna homes for sale
  • Richmond homes for sale
  • Burnaby homes for sale
  • Langley homes for sale
  • Coquitlam homes for sale
  • Abbotsford homes for sale
  • Chilliwack homes for sale
  • Kamloops homes for sale
  • North Vancouver homes for sale
  • Maple Ridge homes for sale
  • Prince George homes for sale
  • Nanaimo homes for sale
  • Vernon homes for sale
  • Delta homes for sale
  • West Kelowna homes for sale
  • Victoria homes for sale
  • New Westminster homes for sale
  • Langford homes for sale
  • Mission homes for sale
  • Saanich homes for sale
  • West Vancouver homes for sale
  • Penticton homes for sale
  • Port Coquitlam homes for sale
  • Osoyoos homes for sale
  • White Rock homes for sale
  • Campbell River homes for sale
  • Whistler homes for sale
  • Port Moody homes for sale
popular neighbourhoods
  • Lower Mission, Kelowna
  • Kelowna North, Kelowna
  • Westbank Centre, West Kelowna
  • Kelowna South, Kelowna
  • Main North, Penticton
  • Downtown, Victoria
  • Bear Mountain, Langford
  • Rutland North, Kelowna
  • North Nanaimo, Nanaimo
  • Lakeview Heights, West Kelowna
  • East Duncan, Duncan
  • Lake Country South West, Lake Country
  • Main South, Penticton
  • Springfield/Spall, Kelowna
  • Glenmore, Kelowna
  • Campbell River Central, Campbell River
  • NE Salmon Arm, Salmon Arm
  • Willow Point, Campbell River
  • South Kamloops, Kamloops
  • Brocklehurst, Kamloops
  • West Duncan, Duncan
  • Shannon Lake, West Kelowna
  • Okanagan Landing, Vernon
  • City of Vernon, Vernon
by property type
  • condos in Vancouver
  • houses in Vancouver
  • townhouses in Vancouver
  • houses in Surrey
  • condos in Surrey
  • townhouses in Surrey
  • houses in Kelowna
  • condos in Kelowna
  • townhouses in Kelowna
  • condos in Richmond
  • houses in Richmond
  • townhouses in Richmond
  • condos in Burnaby
  • houses in Burnaby
  • townhouses in Burnaby
by price
  • Vancouver homes under $500K
  • Vancouver homes under $1M
  • Vancouver homes under $2M
  • Vancouver homes over $2M
Alberta
  • all Alberta homes
  • Calgary homes for sale
  • Edmonton homes for sale
  • Lethbridge homes for sale
  • Airdrie homes for sale
  • Red Deer homes for sale
  • Cochrane homes for sale
  • Grande Prairie homes for sale
  • Spruce Grove homes for sale
  • Chestermere homes for sale
  • Rural Rocky View County homes for sale
  • Leduc homes for sale
  • Fort McMurray homes for sale
  • Camrose homes for sale
  • Rural Parkland County homes for sale
  • St. Albert homes for sale
  • Sherwood Park homes for sale
  • Medicine Hat homes for sale
  • Rural Grande Prairie No. 1, County of homes for sale
  • Sylvan Lake homes for sale
  • Fort Saskatchewan homes for sale
Pemberton Holmes Ltd.

mihom.ca is operated by Dan Robbins, REALTOR®, Pemberton Holmes Ltd.

REALTOR®, REALTORS®, and the REALTOR® logo are certification marks that are owned by REALTOR® Canada Inc. and licensed exclusively to The Canadian Real Estate Association (CREA). These certification marks identify real estate professionals who are members of CREA and who must abide by CREA's By-Laws, Rules, and the REALTOR® Code. The MLS® trademark and the MLS® logo are owned by CREA and identify the quality of services provided by real estate professionals who are members of CREA. Listing data via CREA's DDF®. about · terms of use · privacy · © 2026 mihom.

1218 8 Avenue SE
homes for sale · Calgary · Inglewood
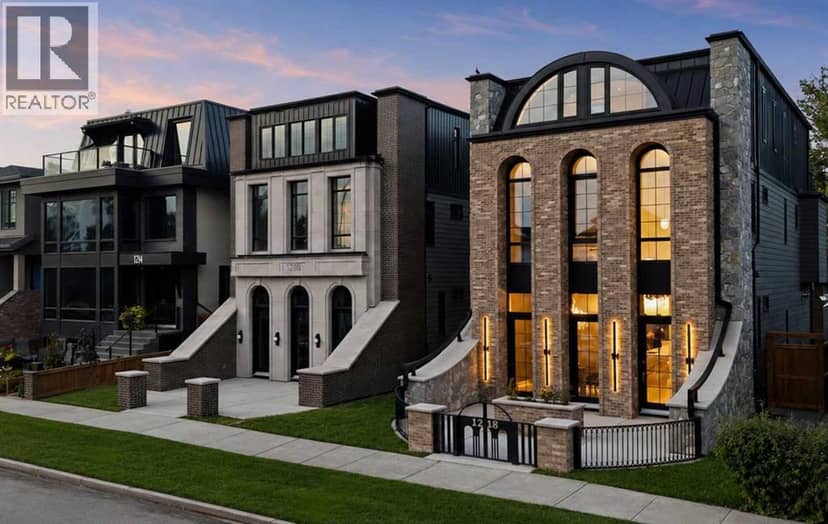
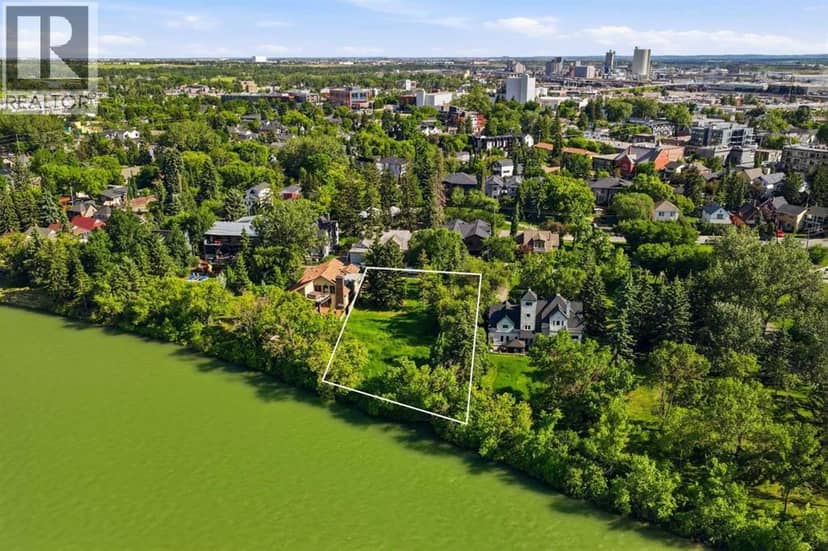
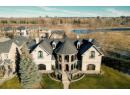
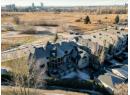
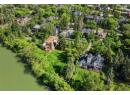
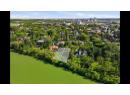
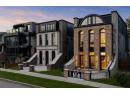
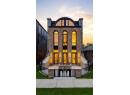
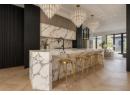
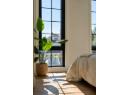
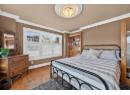
1218 8 Avenue SE — photo 1 of 40
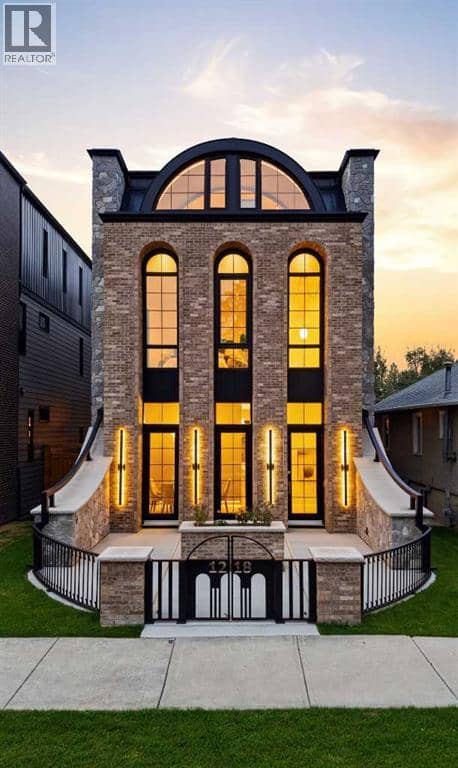
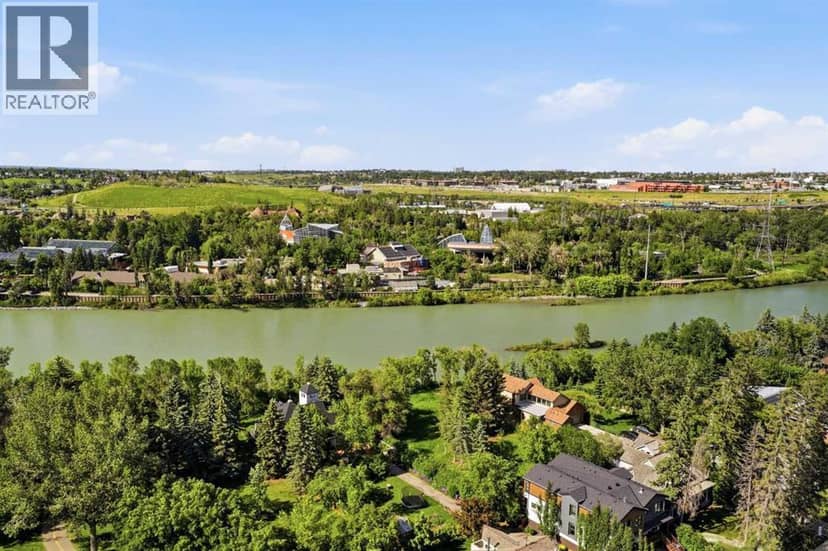
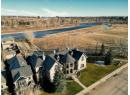
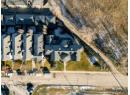
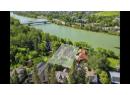
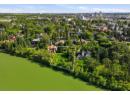
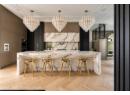
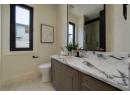
1218 8 Avenue SE — photo 2 of 40
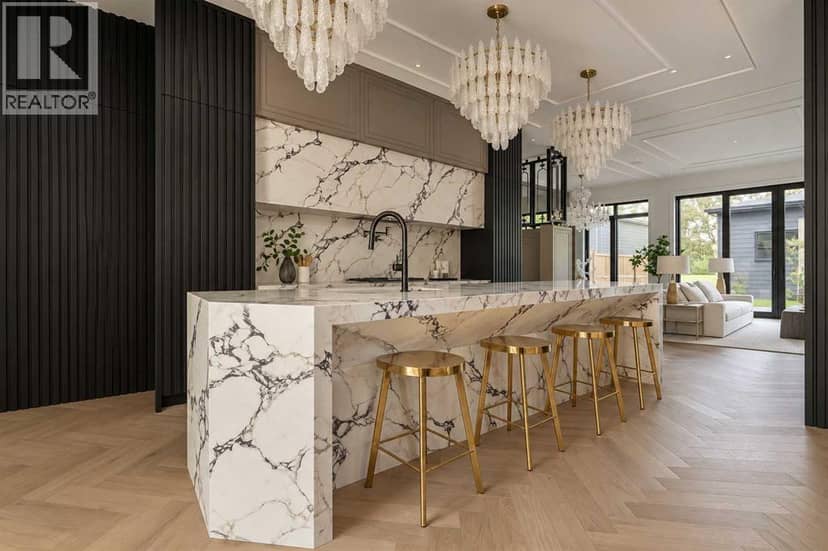
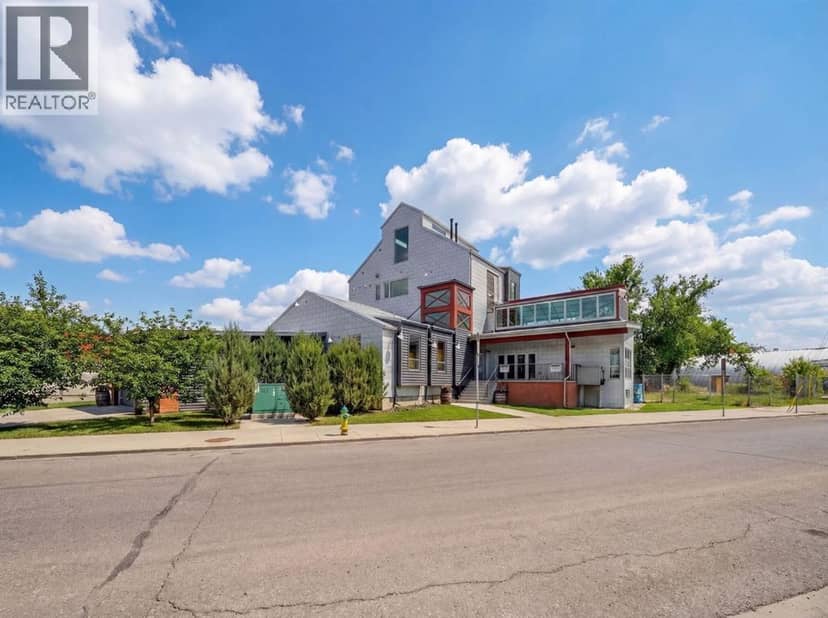
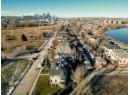
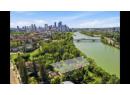
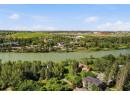
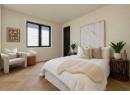
1218 8 Avenue SE — photo 3 of 40
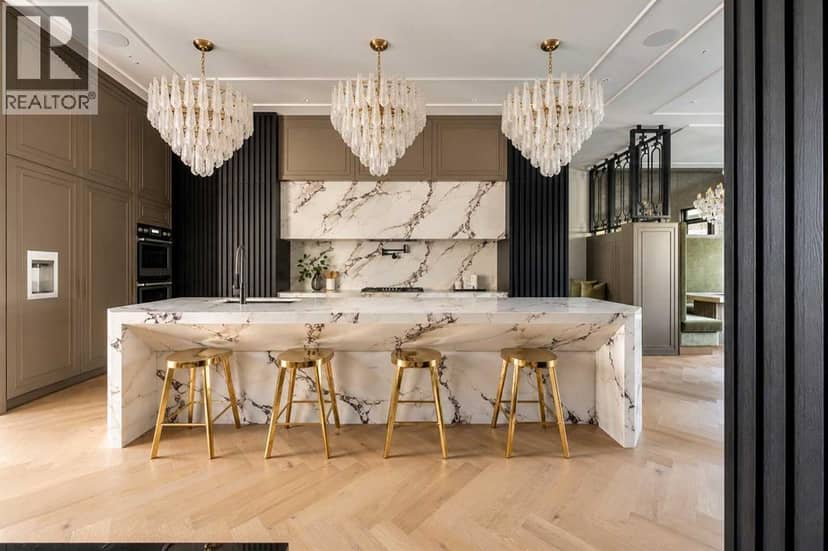
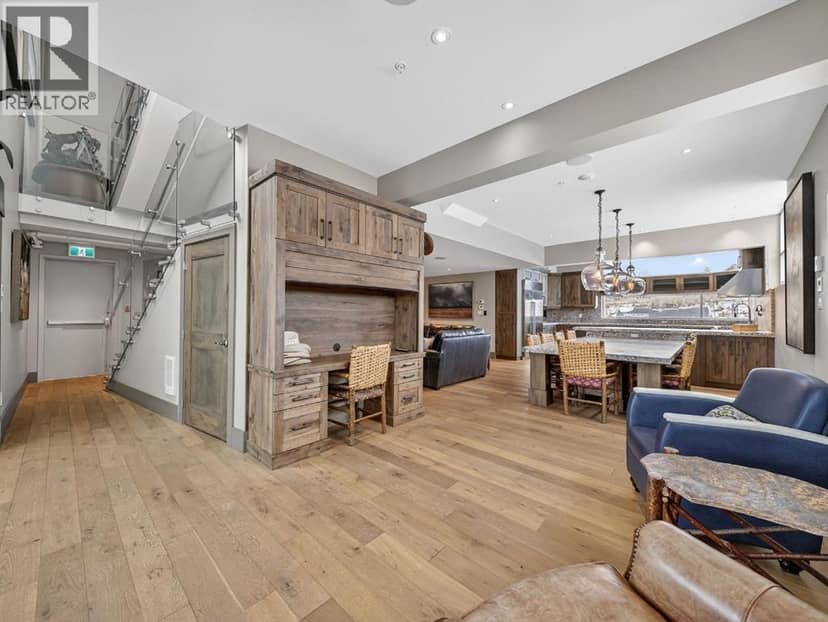
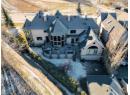
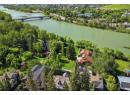
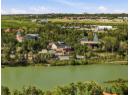
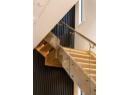
1218 8 Avenue SE — photo 4 of 40
1218 8 Avenue SE — photo 5 of 40
1218 8 Avenue SE — photo 6 of 40
1218 8 Avenue SE — photo 7 of 40
1218 8 Avenue SE — photo 8 of 40
1218 8 Avenue SE — photo 9 of 40
1218 8 Avenue SE — photo 10 of 40
1218 8 Avenue SE — photo 11 of 40
1218 8 Avenue SE — photo 12 of 40
1218 8 Avenue SE — photo 13 of 40
1218 8 Avenue SE — photo 14 of 40
1218 8 Avenue SE — photo 15 of 40
1218 8 Avenue SE — photo 16 of 40
1218 8 Avenue SE — photo 17 of 40
1218 8 Avenue SE — photo 18 of 40
1218 8 Avenue SE — photo 19 of 40
1218 8 Avenue SE — photo 20 of 40
1218 8 Avenue SE — photo 21 of 40
1218 8 Avenue SE — photo 22 of 40
1218 8 Avenue SE — photo 23 of 40
1218 8 Avenue SE — photo 24 of 40
1218 8 Avenue SE — photo 25 of 40
1218 8 Avenue SE — photo 26 of 40
1218 8 Avenue SE — photo 27 of 40
1218 8 Avenue SE — photo 28 of 40
1218 8 Avenue SE — photo 29 of 40
1218 8 Avenue SE — photo 30 of 40
1218 8 Avenue SE — photo 31 of 40
1218 8 Avenue SE — photo 32 of 40
1218 8 Avenue SE — photo 33 of 40
1218 8 Avenue SE — photo 34 of 40
1218 8 Avenue SE — photo 35 of 40
1218 8 Avenue SE — photo 36 of 40
1218 8 Avenue SE — photo 37 of 40
1218 8 Avenue SE — photo 38 of 40
1218 8 Avenue SE — photo 39 of 40
1218 8 Avenue SE — photo 40 of 40
1 / 40
$3,295,000

1218 8 Avenue SE

Inglewood, Calgary · MLS® A2346912

464

3,774 sq ft · 377 m² lot · House · Single Family · built 2026 · 31 days on market

listed by Lisa Johnson, RE/MAX House of Real Estate

realtor's description

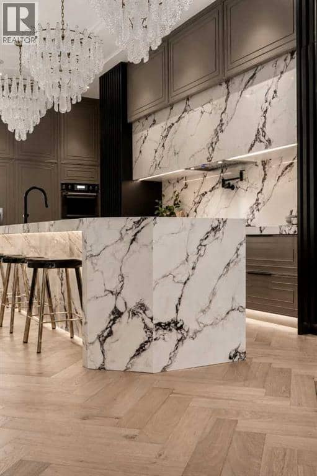
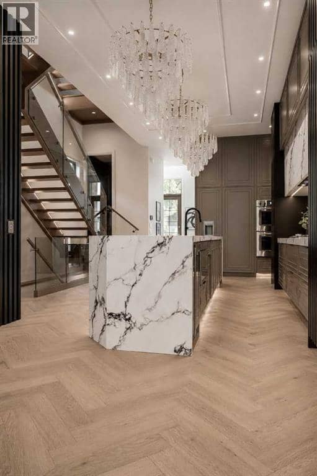
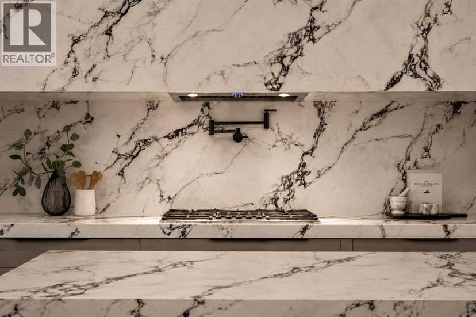
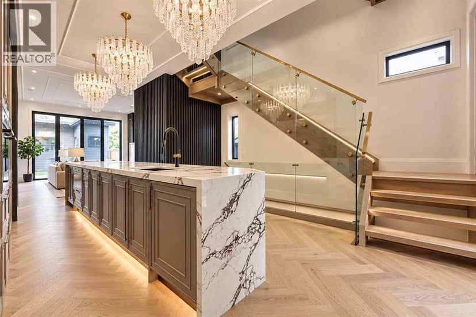
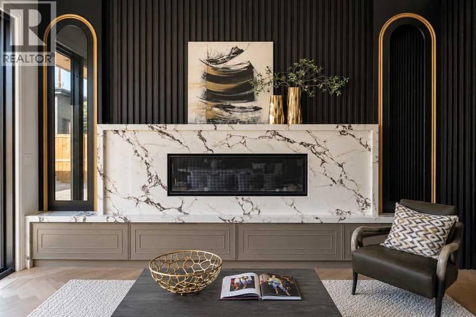
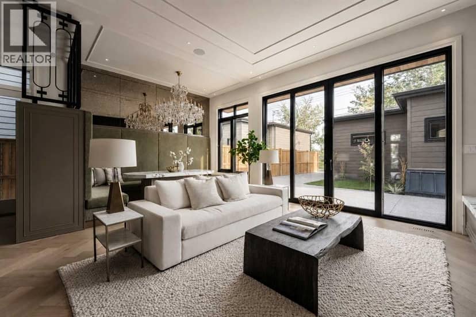
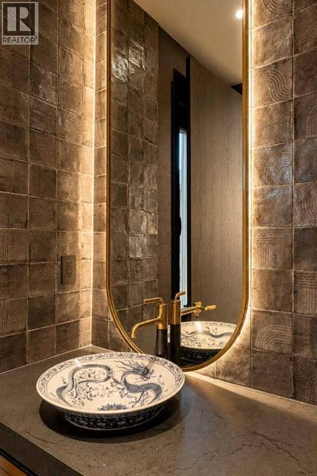
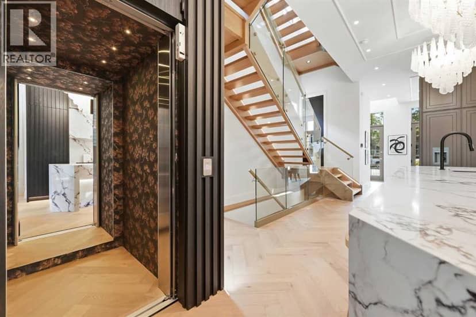
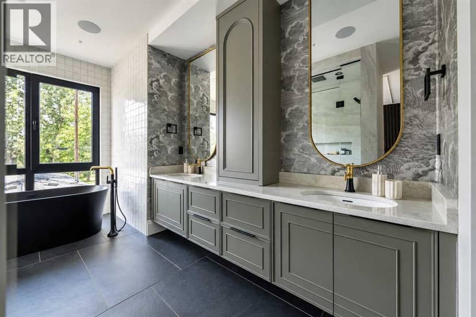
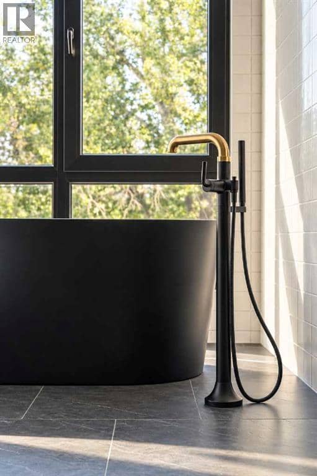
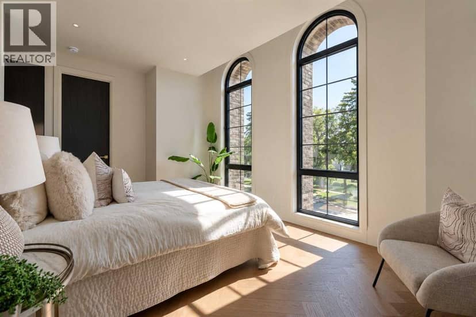
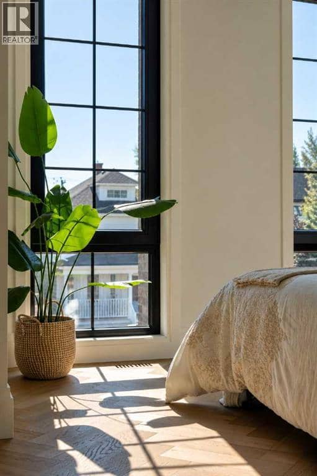
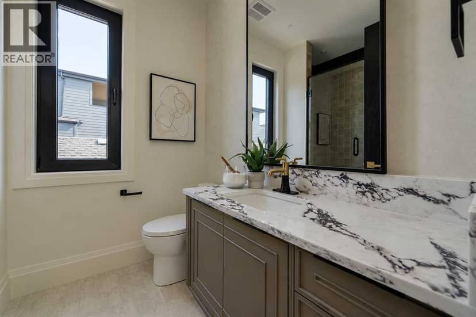
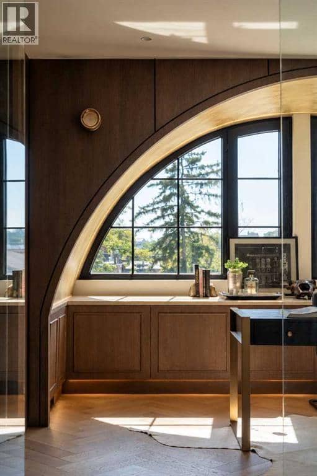
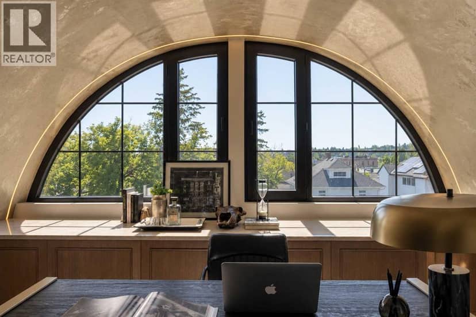
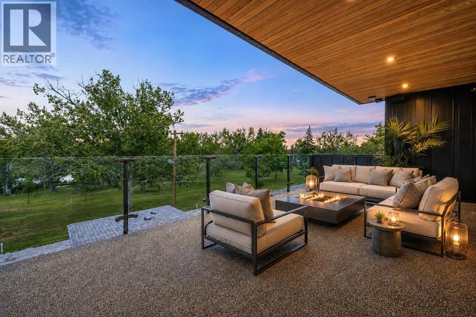
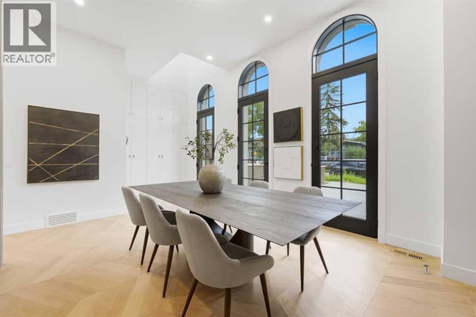
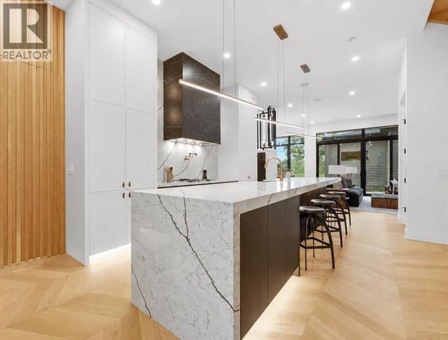
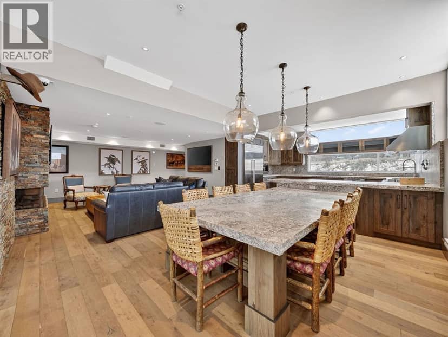
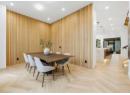
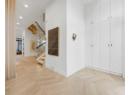
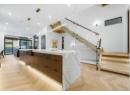
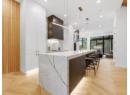
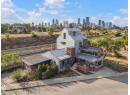
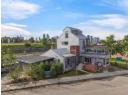
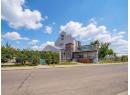
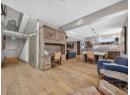
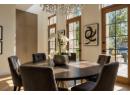
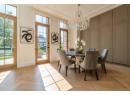
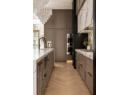
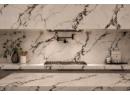
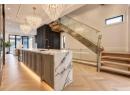
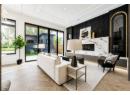
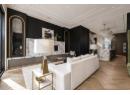
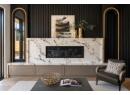
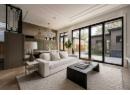
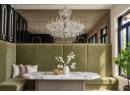
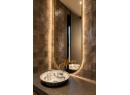
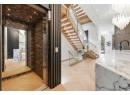
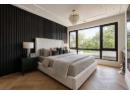
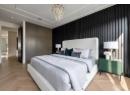
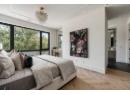
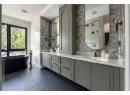
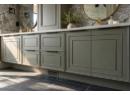
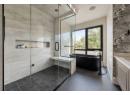
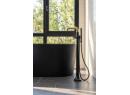
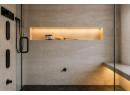
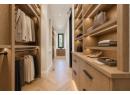
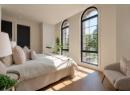
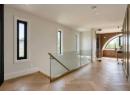
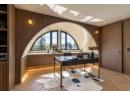
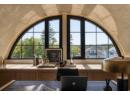
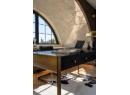
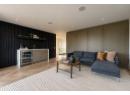
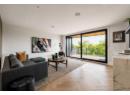
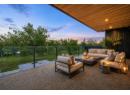
A ONE-OF-ONE RESIDENCE IN THE HEART OF INGLEWOOD. 1218 8 Avenue SE brings historical grandeur & architectural ambition to one of Calgary’s most storied neighbourhoods. Monumental arched glazing, warm brick, natural stone, granite & LIMESTONE DETAILING define the European-inspired exterior, framed by a PRIVATE GATED COURTYARD & dramatic architectural lighting.Exclusively envisioned by JTA Design, the residence is a singular expression of design—from its distinguished exterior architecture to the most intricate interior details, every element was conceived as part of one uncompromising, cohesive vision.Inside, soaring 11' CEILINGS, refined mouldings, approximately 7,000 linear ft of OAK DETAILING and Devine HERRINGBONE HARDWOOD set the tone. The showpiece kitchen features dramatic stone, bespoke cabinetry, a premium THERMADOR APPLIANCE PACKAGE & a HIDDEN BUTLER’S PANTRY. Illuminated millwork, an oversized linear fireplace, HIDDEN DOORS and EXTENSIVE LED AMBIENT LIGHTING FEATURES are integrated throughout the residence, creating layers of architectural illumination that transform the home from day to evening.A sculptural white-oak staircase and discreatly INTEGRATED PRIVATE ELEVATOR connect every level. Upstairs, the Primary retreat features extensive custom millwork and a dressing room with HIDDEN CLOSET ACCESS, while the ensuite is enveloped in TAJ MAHAL STONE and features a full-slab STEAM SHOWER. Two additional bedrooms each offer individually designed PRIVATE ENSUITES.The spectacular THIRD FLOOR is designed for elevated entertaining and private retreat. A HIDDEN HOME THEATRE, enveloped in burgundy velvet and crowned by a Rolls-Royce-inspired STARLIGHT CEILING, creates an immersive experience, while a fully appointed WET BAR allows for effortless hosting. The remarkable PRIVATE OFFICE, framed by a monumental arch and finished in Venetian gold, is a statement of artistry. Expansive glass doors open off the lounge onto a RIVER-SIDE TERRACE with cedar soffits, integrated speakers and glass railings overlooking the Bow River.The LOWER LEVEL continues the residence’s uncompromising approach to luxury, conceived as a private wellness and guest retreat with a DEDICATED GYM, STEAM SHOWER, CUSTOM WET BAR and beautifully appointed GUEST ACCOMMODATION. Among the home’s most extraordinary architectural features is a PRIVATE UNDERGROUND TUNNEL connecting the residence directly to the DOUBLE DETACHED GARAGE, providing discreet, protected year-round access.Behind the design is an equally considered mechanical infrastructure, including HYDRONIC IN-FLOOR HEATING THROUGHOUT THE BASEMENT, 200-AMP ELECTRICAL SERVICE, HRV and TWO AIR-CONDITIONING UNITS—delivering exceptional comfort and performance to match the calibre of the residence.Located moments from 9th Avenue, the Bow River pathways, Calgary Zoo, East Village and downtown, this is more than a luxury residence—it is a ONE-OF-ONE expression of architecture and design in one of Calgary’s most historic neighbourhoods.

similar homes nearby

property details

type
House, Single Family
bedrooms
4
bathrooms
6
living area
3,774 sq ft
lot
377 m²
parking
4
year built
2026
days on market
31
MLS®
A2346912

features

  • Back lane
  • Wet bar
  • Elevator
  • Closet Organizers
  • Gas BBQ Hookup
  • Golf Course Development

monthly cost

$14,356/mo
Mortgage $14,356

20% down at 4.34% fixed (Ratehub.ca), 25 years.

estimated payment
$14,356/ monthly
loan $2,636,000
25-year amortization
total interest
$1,670,800
land title fees
$6,035
transfer + mortgage registration; Alberta has no transfer tax
cash to close
$665,035
down + land title fees
total paid
$4,306,800

Estimates only. Rates change daily and lenders qualify at the stress-test rate. Talk to a mortgage broker before you offer.

schools

Nearest public (CBE) and Catholic schools, by distance

  • Elementary · CBE Ramsay School1.3 km
  • Middle · CBE Riverside School1.4 km
  • Secondary · CBE Discovering Choices1.5 km
  • Elementary · Catholic St. Anne Academic Centre901 m

The nearest school isn't always the designated one, and Calgary's boards don't publish their boundaries as open data. Check this address with the CBE school finder or Calgary Catholic's. School locations: City of Calgary open data.

Keep private notes and ratings on homes you're considering. (email only) and they follow you to every device.

listed by
Lisa Johnson
RE/MAX House of Real Estate
call Lisa · 403-608-8834
Powered by: REALTOR.ca
▶ virtual tour

location

Inglewood, CalgaryGoogle Maps ↗

Rapid transit: Inglewood / Ramsay CTrain station, 500 m (about 7 min walk); Bridgeland/Memorial CTrain station, 800 m (about 13 min walk).

city assessment

$2,970,000

2026 assessment · market value as of July 1, 2025

  • Up 26.9% from $2,340,000 in 2025
  • Asking price is 11% above the assessment
  • Built 2023
  • Lot 377 m² (4,057 sq ft)
roll yearassessed
2026$2,970,000
2025$2,340,000
2024$515,000

From City of Calgary open data (property assessments), matched to 1218 8 AV SE. A mass appraisal of market value, not an appraisal of this home; a new build may be assessed before it was finished.

property tax

about $19,750 a year

The 2026 assessment times Calgary's 2026 residential rate of 6.65 per $1,000 (municipal and education).

Estimate from Alberta Municipal Affairs mill rates. Leaves out local improvement levies and utilities; the municipality's tax notice is the real figure.

location

Inglewood, CalgaryGoogle Maps ↗

Rapid transit: Inglewood / Ramsay CTrain station, 500 m (about 7 min walk); Bridgeland/Memorial CTrain station, 800 m (about 13 min walk).

Drive times
  • Ramsay4 min
  • Discovering Choices4 min
  • Bow Valley College4 min
  • Downtown Calgary8 min
  • Sheldon M. Chumir Health Centre8 min
  • YYC airport18 min
95

Walkability 95/100 · Very walkable: most errands on foot

Within a 10 minute walk: 2 grocery stores, 35 places to eat or drink, 7 cafes, 24 parks and playgrounds, 19 transit stops.

mihom score from OpenStreetMap places, by straight line distance.

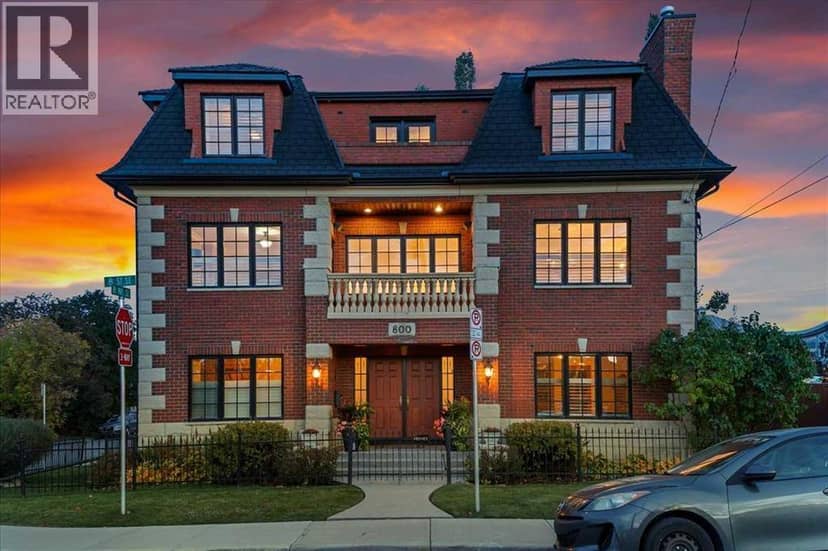
800 8 Street SE, Calgary
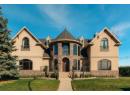
800 8 Street SE, Calgary, photo 2
800 8 Street SE, Calgary, photo 3
800 8 Street SE, Calgary, photo 4
800 8 Street SE, Calgary, photo 5
800 8 Street SE, Calgary, photo 6
800 8 Street SE, Calgary, photo 7
800 8 Street SE, Calgary, photo 8
House
$2,395,000
4methe deep dive
800 8 Street SE
Inglewood, Calgary8 days on market
listed by RE/MAX Complete Realty
3543,987 sq ft
MLS® A2352405
1216 8 Avenue SE, Calgary
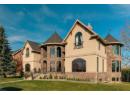
1216 8 Avenue SE, Calgary, photo 2
1216 8 Avenue SE, Calgary, photo 3
1216 8 Avenue SE, Calgary, photo 4
1216 8 Avenue SE, Calgary, photo 5
1216 8 Avenue SE, Calgary, photo 6
1216 8 Avenue SE, Calgary, photo 7
1216 8 Avenue SE, Calgary, photo 8
House
$3,345,000
4methe deep dive
1216 8 Avenue SE
Inglewood, Calgary31 days on market
listed by RE/MAX House of Real Estate
465
2248 9 Avenue SE, Calgary
2248 9 Avenue SE, Calgary, photo 2
2248 9 Avenue SE, Calgary, photo 3
2248 9 Avenue SE, Calgary, photo 4
2248 9 Avenue SE, Calgary, photo 5
2248 9 Avenue SE, Calgary, photo 6
2248 9 Avenue SE, Calgary, photo 7
2248 9 Avenue SE, Calgary, photo 8
House
$2,888,888
4methe deep dive
2248 9 Avenue SE
Inglewood, Calgary72 days on market
listed by Charles
454
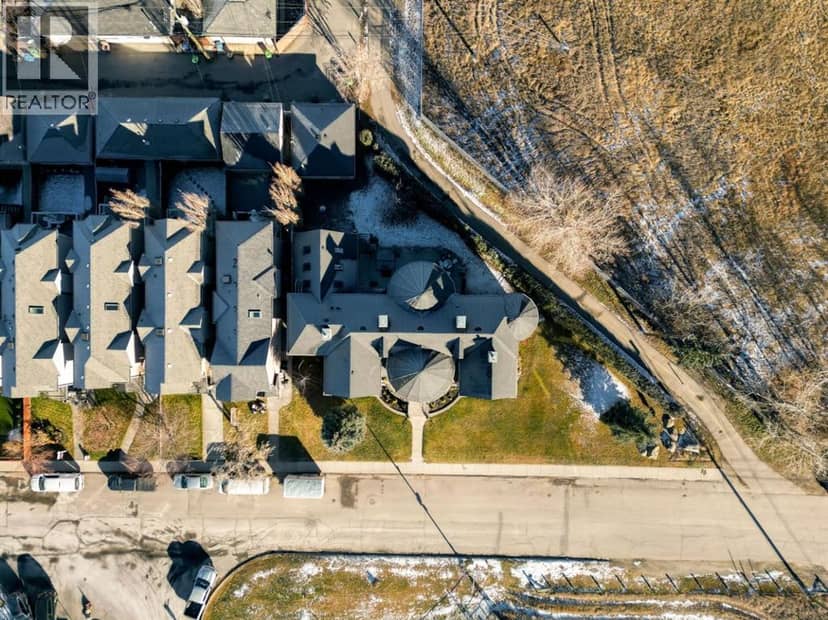
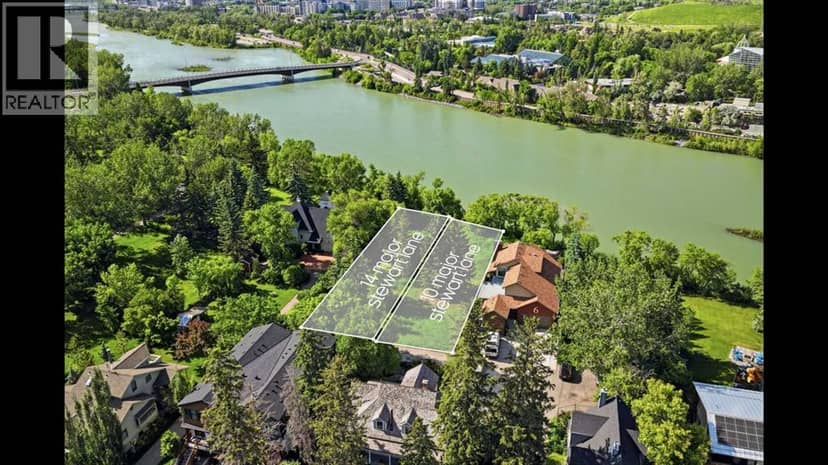
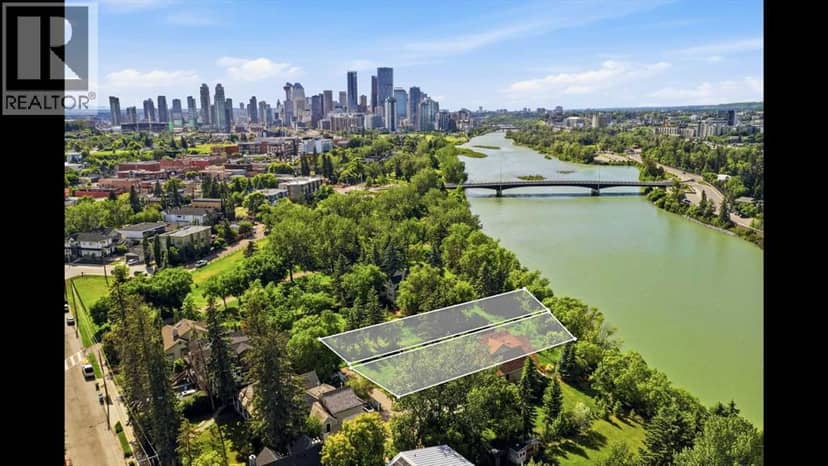
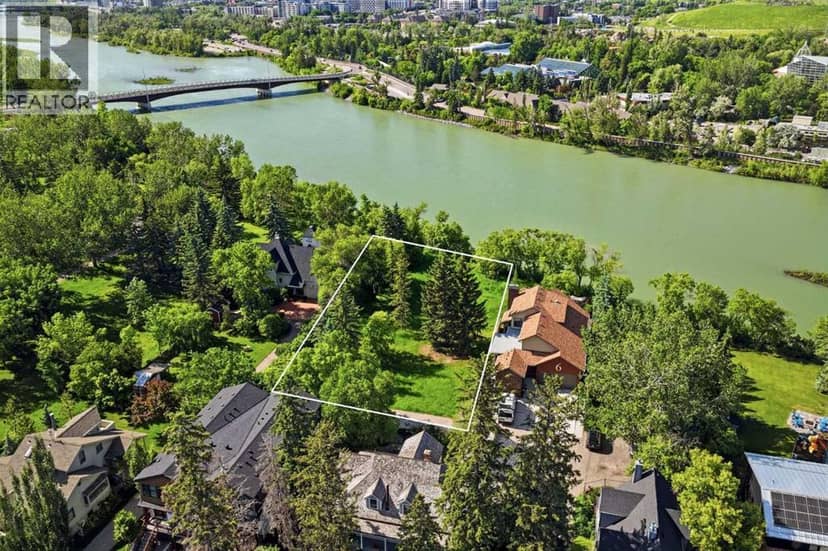
10 and 14 Major Stewart Lane SE, Calgary
10 and 14 Major Stewart Lane SE, Calgary, photo 2
10 and 14 Major Stewart Lane SE, Calgary, photo 3
10 and 14 Major Stewart Lane SE, Calgary, photo 4
10 and 14 Major Stewart Lane SE, Calgary, photo 5
10 and 14 Major Stewart Lane SE, Calgary, photo 6
10 and 14 Major Stewart Lane SE, Calgary, photo 7
10 and 14 Major Stewart Lane SE, Calgary, photo 8
Land
$2,800,000
4methe deep dive
10 and 14 Major Stewart Lane SE
Inglewood, Calgary122 days on market
listed by REMAX Innovations
MLS® A2323573
1015 11 Street SE, Calgary
1015 11 Street SE, Calgary, photo 2
1015 11 Street SE, Calgary, photo 3
1015 11 Street SE, Calgary, photo 4
1015 11 Street SE, Calgary, photo 5
1015 11 Street SE, Calgary, photo 6
1015 11 Street SE, Calgary, photo 7
1015 11 Street SE, Calgary, photo 8
House
$3,850,000
4methe deep dive
1015 11 Street SE
Inglewood, Calgary226 days on market
listed by Century 21 Masters
294
3,734 sq ft
MLS® A2346911
4,973 sq ft
MLS® A2336790
9,421 sq ft
MLS® A2292457