



House
$570,000
1710 63A ST SW
Walker, Edmonton5 days on market
listed by MaxWell Polaris
MLS® E4513573












Walker, Edmonton · MLS® E4513828
54
1,786 sq ft · House · Single Family · built 2023 · 3 days on market
listed by Jay Sandhu, LPT Realty
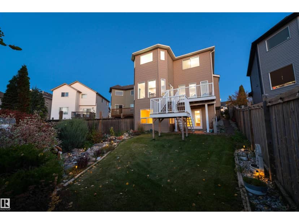
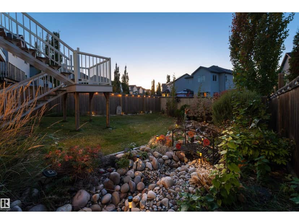
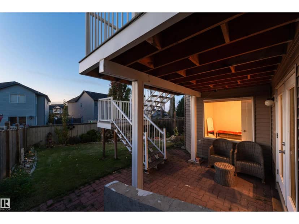
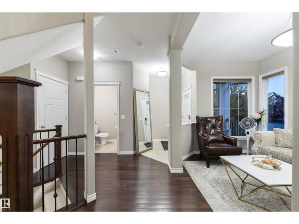
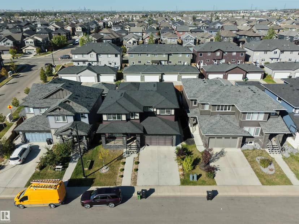
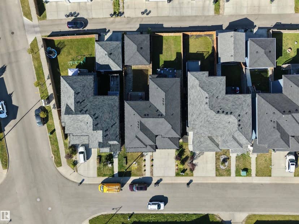
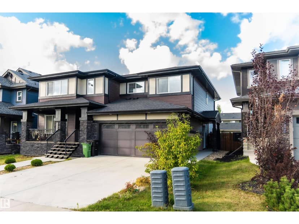
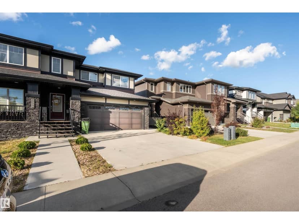
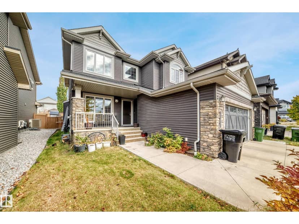
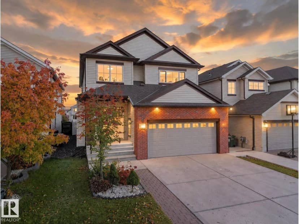
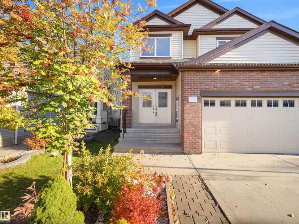
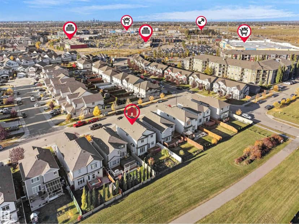
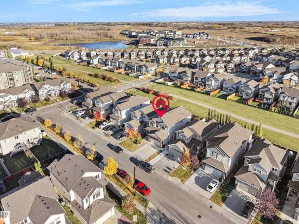
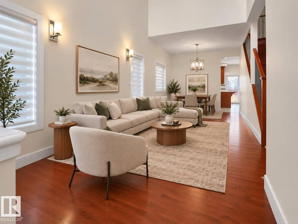
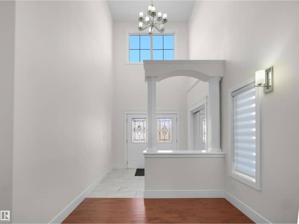
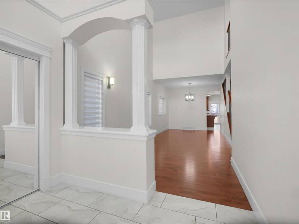
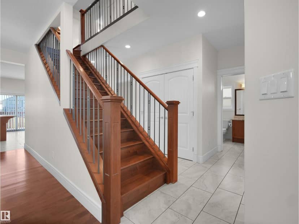
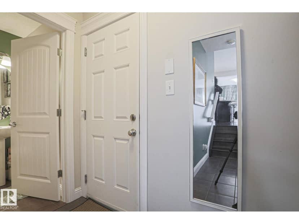
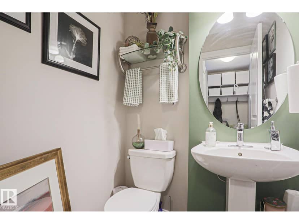
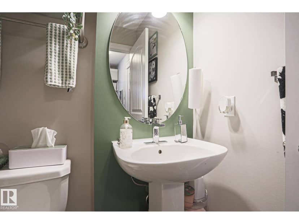
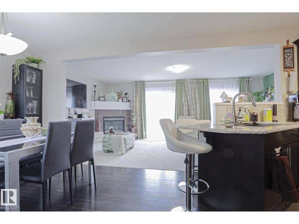
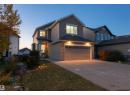
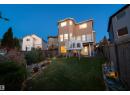
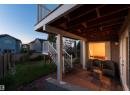
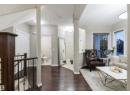
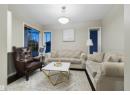
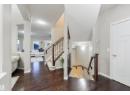
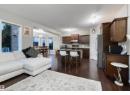
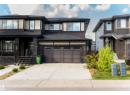
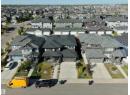
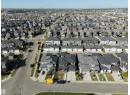
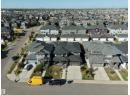
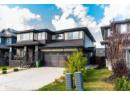
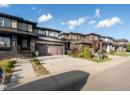
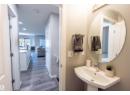
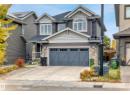
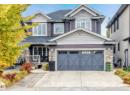
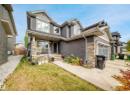
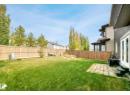
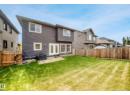
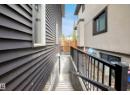
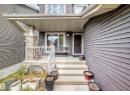
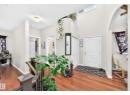
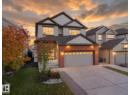
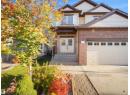
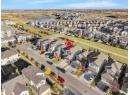
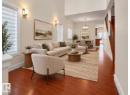
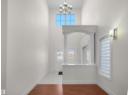
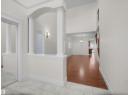
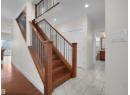
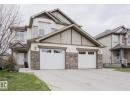
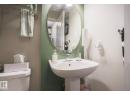
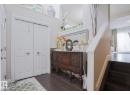
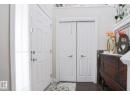
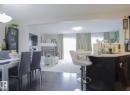
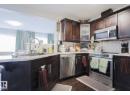
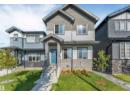
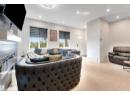
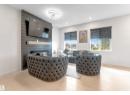
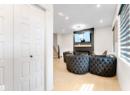
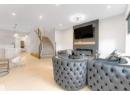
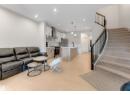
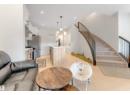
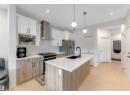
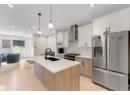
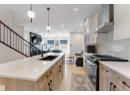
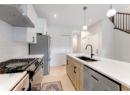
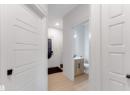
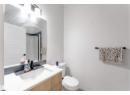
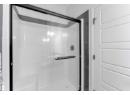
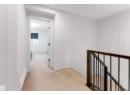
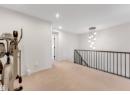
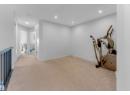
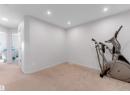
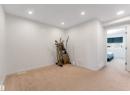
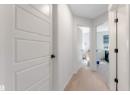
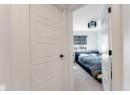
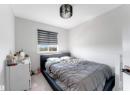
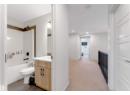
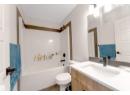
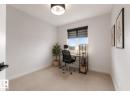
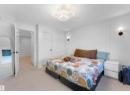
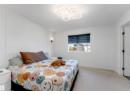
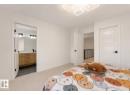
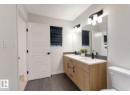
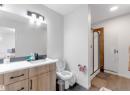
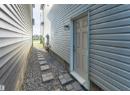
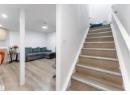
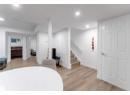
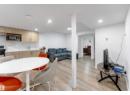
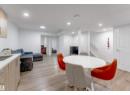
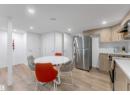
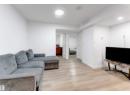
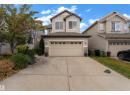
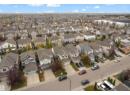
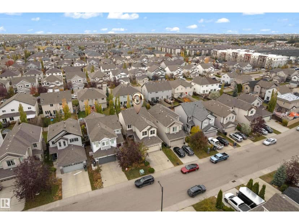
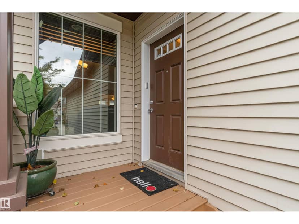
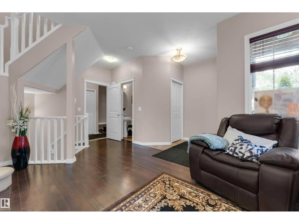
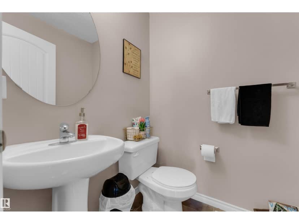
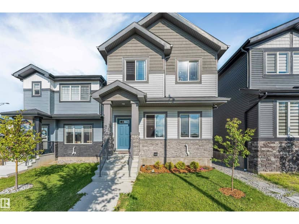
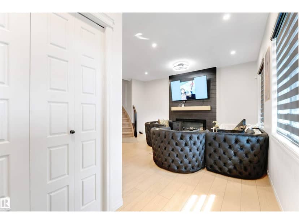
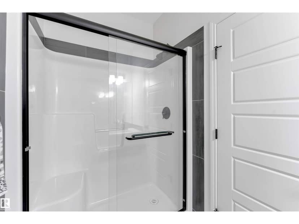
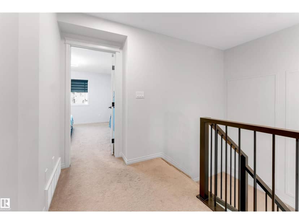
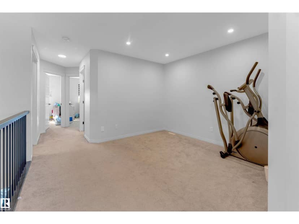
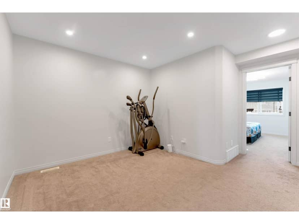
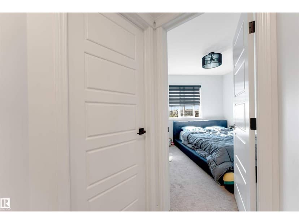
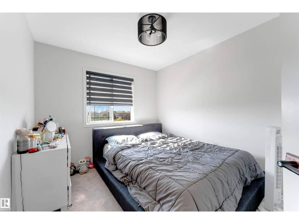
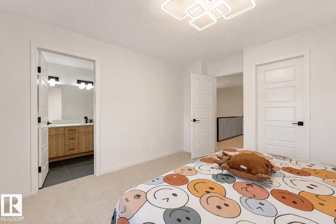
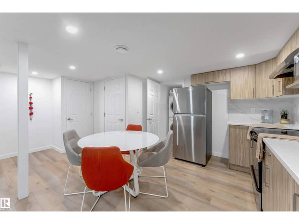
WEST FACING LEGAL BASEMENT SUITE MAIN FLOOR BED AND FULL BATH Welcome to this beautifully designed home in the sought-after community of Walker! Offering approximately 1,785.84 sq. ft. of living space, this home features a fully finished legal basement suite with a separate entrance and 2 separate furnaces, making it an excellent option for rental income, extended family, or multi-generational living. The main floor offers a bright and functional layout with spacious living areas, a modern kitchen with stainless steel appliances, plus the convenience of a bedroom and full bathroom. Upstairs features generously sized bedrooms, while the home offers a total of 5 bedrooms, 4 full bathrooms, and a den. Enjoy the convenience of being within walking distance to schools, parks, shopping, pubic transit and scenic ponds. With its versatile layout, legal suite, and fantastic location, this home offers comfort, flexibility, and excellent value for families and investors alike.
20% down at 4.34% fixed (Ratehub.ca), 25 years.
Catchment schools, Edmonton Public Schools
24540.9 km away · 2130 Wonnacott Way SW, Edmonton · (587) 489-4722 · website
24540.9 km away · 2130 Wonnacott Way SW, Edmonton · (587) 489-4722 · website
24544.3 km away · 2707 Millwoods Road NW, Edmonton · (780) 462-3322 · website
From the Edmonton Public Schools's published catchment maps (2021, the latest published). A catchment gives priority, not a guaranteed seat, and French immersion and choice programs work differently. The district confirms catchment: check with its school locator.
Keep private notes and ratings on homes you're considering. (email only) and they follow you to every device.
$577,500
2026 assessment · market value as of July 1, 2025
| roll year | assessed |
|---|---|
| 2026 | $577,500 |
| 2025 | $570,500 |
| 2024 | $459,000 |
| 2023 | $118,500 |
| 2022 | $117,000 |
From City of Edmonton open data (property assessments), matched to 1263 WATT DRIVE SW. A mass appraisal of market value, not an appraisal of this home; a new build may be assessed before it was finished.
about $5,985 a year
The 2026 assessment times Edmonton's 2026 residential rate of 10.36 per $1,000 (municipal and education).
Estimate from Alberta Municipal Affairs mill rates. Leaves out local improvement levies and utilities; the municipality's tax notice is the real figure.
Walkability 46/100 · Somewhat walkable: some errands on foot
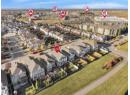
Within a 10 minute walk: 1 place to eat or drink, 4 parks and playgrounds, 1 school, 16 transit stops.
mihom score from OpenStreetMap places, by straight line distance.