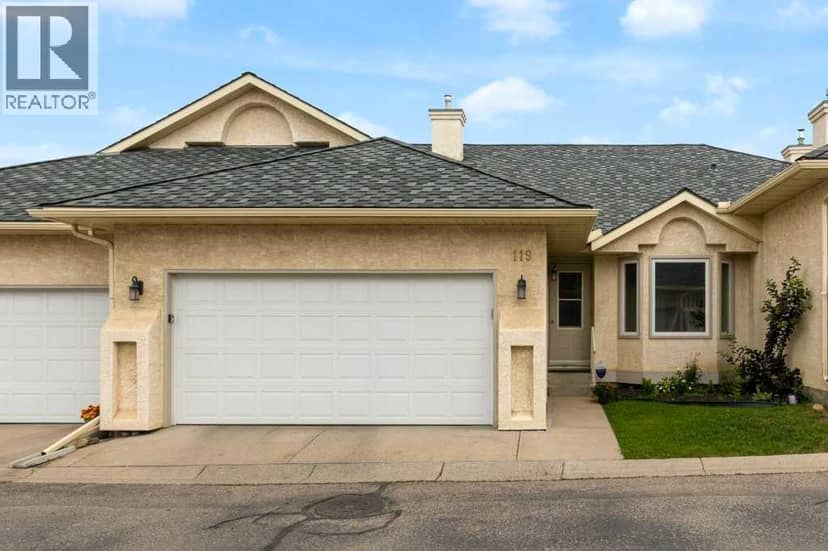

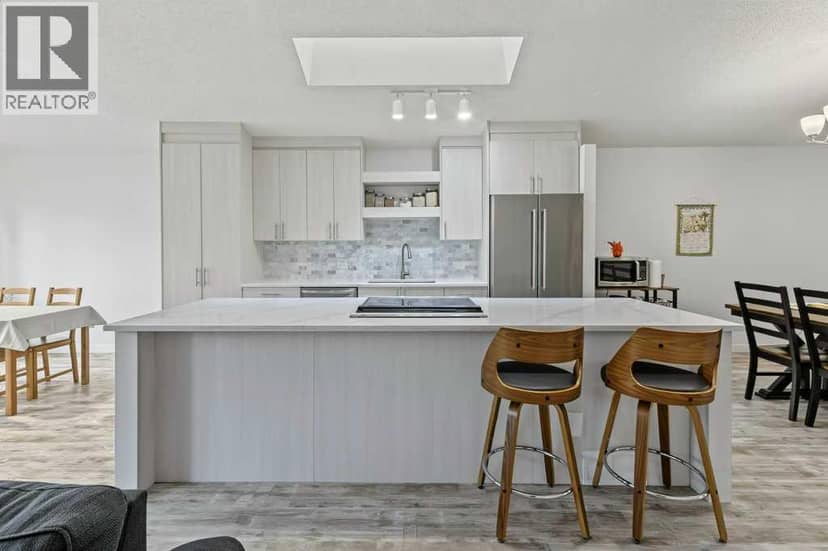
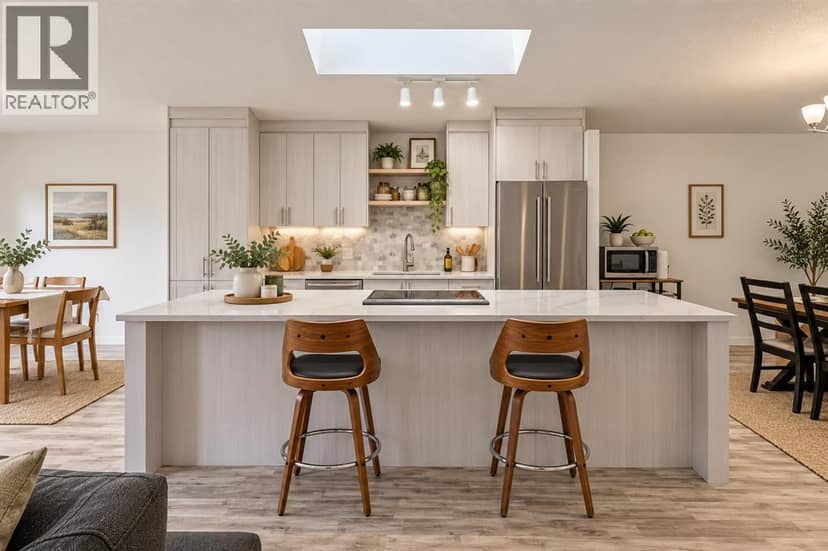
Townhouse
$639,900
119 Edgepark Villas NW
Edgemont, Calgary4 days on market
listed by RE/MAX Realty Professionals
MLS® A2352178

















Edgemont, Calgary · MLS® A2350763
446
2,227 sq ft · 689 m² lot · House · Single Family · built 1984 · 18 days on market
listed by Sean Pierce, LPT Realty
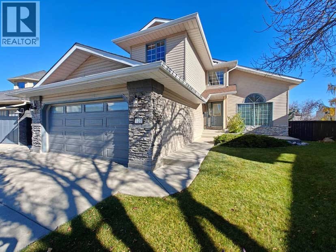
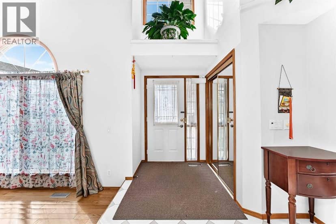
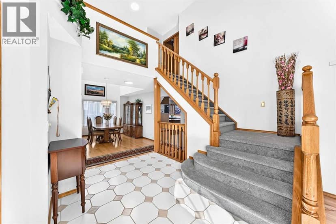
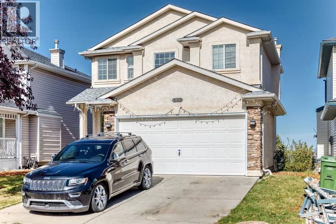
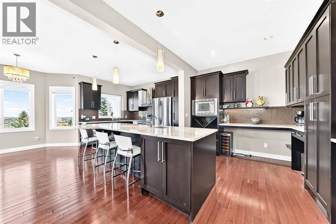
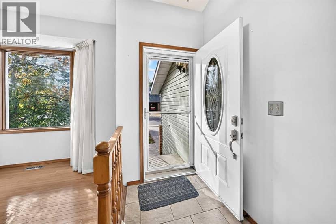
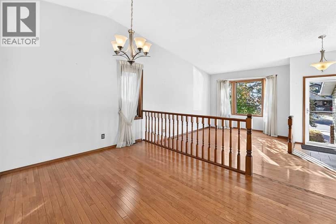
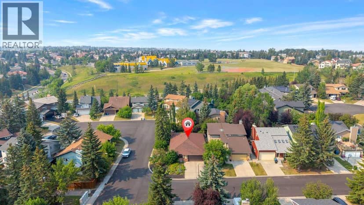
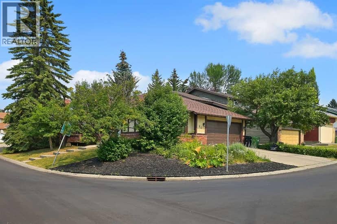
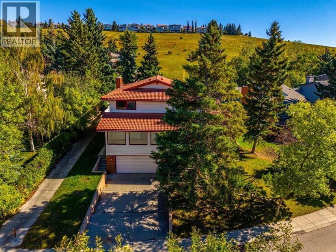
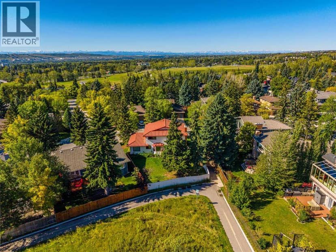
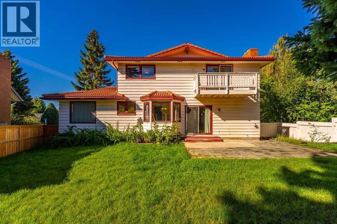
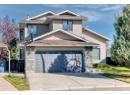
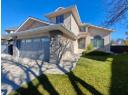
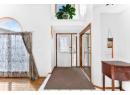
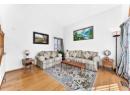
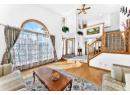
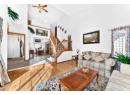
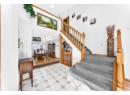
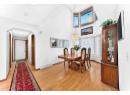
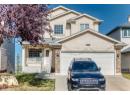
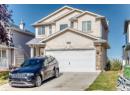
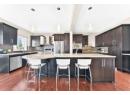
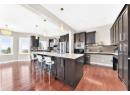
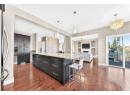
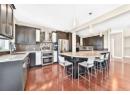
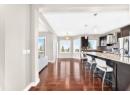
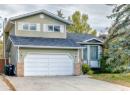
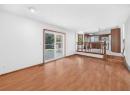
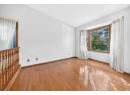
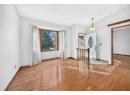
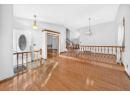
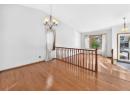
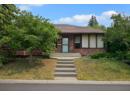
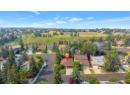
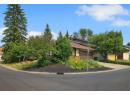
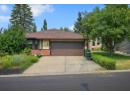
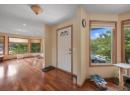
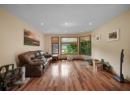
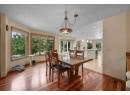
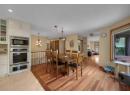
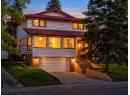
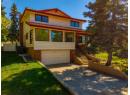
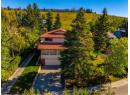
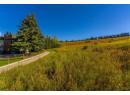
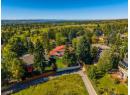
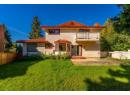
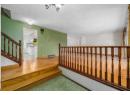
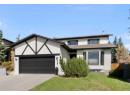
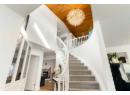
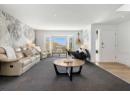
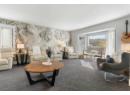
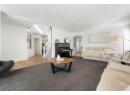
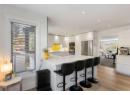
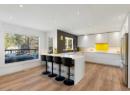
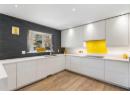
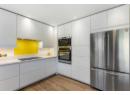
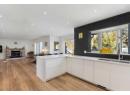
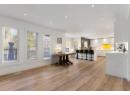
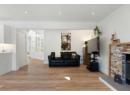
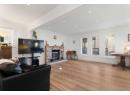
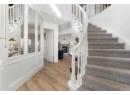
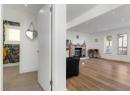
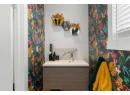
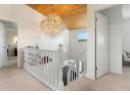
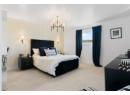
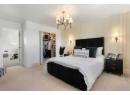
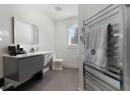
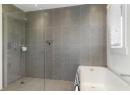
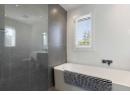
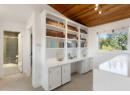
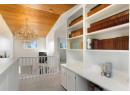
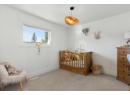
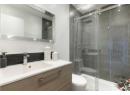
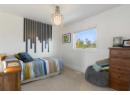
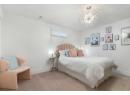
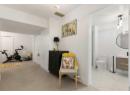
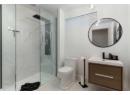
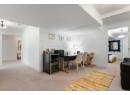
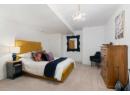
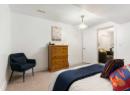
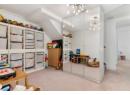
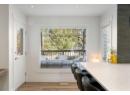
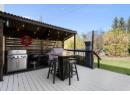
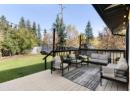
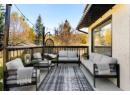
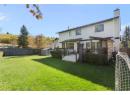
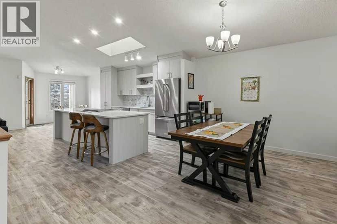
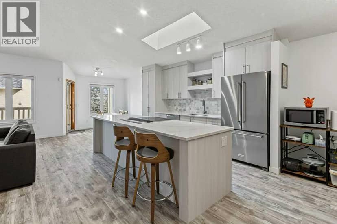
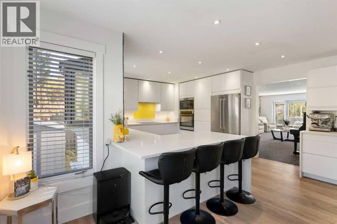
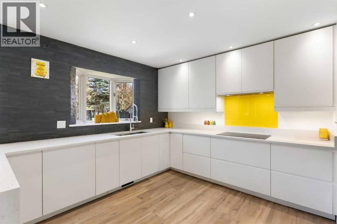
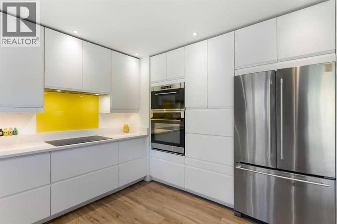
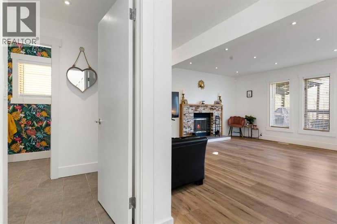
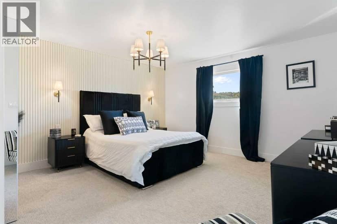
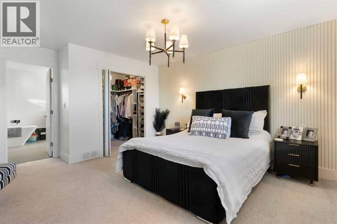
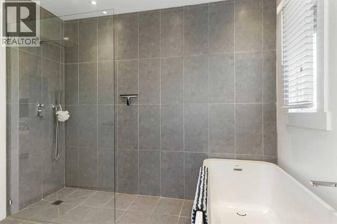
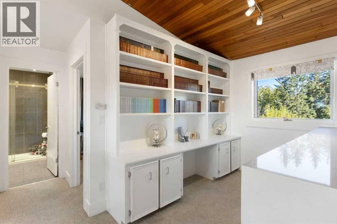
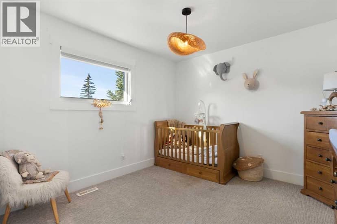
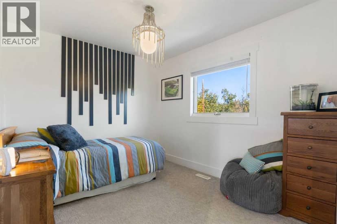
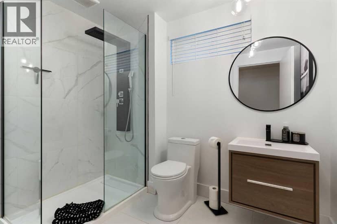
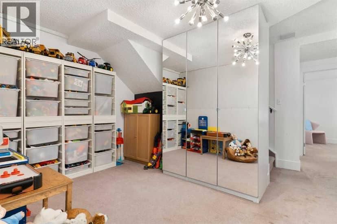
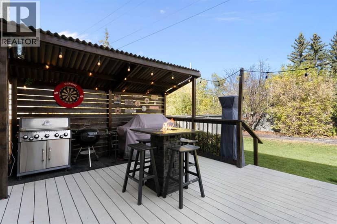
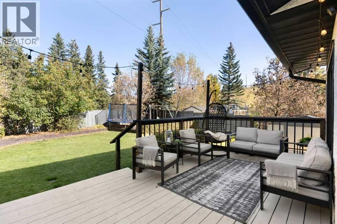
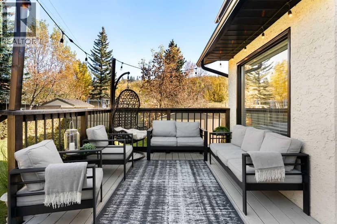
Welcome to this beautifully upgraded 2 storey home in the sought after community of Edgemont. Ideally situated on a quiet street and backing onto peaceful green space, this spacious home offers a thoughtful blend of modern updates, comfortable living, and timeless style.The main floor features a bright, open layout with a formal dining room, front great room with large south facing windows, and a comfortable living room centred around a wood burning fireplace. The gourmet kitchen is designed for both everyday living and entertaining, featuring quartz countertops, 2 dishwashers, a peninsula island, built in stainless steel appliances, white cabinetry, an insinkerator and an induction cooktop. A bay window overlooking the expansive backyard showcases a charming stone accent wall, while additional built ins and a beverage fridge add both style and functionality. A powder room and rear mudroom.Upstairs, you'll find three generously sized bedrooms, including an impressive primary retreat with a walk in closet and luxurious 4 piece ensuite. The ensuite features in floor heating, a soaker tub, and a curb less walk in shower. Vaulted ceilings with wood paneling add character to the upper level, while the versatile central space with built in desk and bookshelves provides an ideal home office, study, or reading area. A spacious 3 piece bathroom and an upgraded laundry area complete the upper level.The fully developed basement provides even more room for the family, offering an additional bedroom, two dens, a recreation room, and a 3 piece bathroom with a walk in shower.Outside, enjoy your own private backyard oasis with a large partially covered deck, storage shed, play structure, and tranquil green space views. A double attached garage adds everyday convenience and you also have brand new gutters.Throughout the home, you'll find modern light décor, fresh paint, updated bathrooms, stylish lighting, and upgraded flooring. With central air conditioning and a new er furnace, this home is move in ready and designed for comfortable living in one of Calgary's most desirable communities.
20% down at 4.34% fixed (Ratehub.ca), 25 years; tax from the listing.
Nearest public (CBE) and Catholic schools, by distance
The nearest school isn't always the designated one, and Calgary's boards don't publish their boundaries as open data. Check this address with the CBE school finder or Calgary Catholic's. School locations: City of Calgary open data.
Keep private notes and ratings on homes you're considering. (email only) and they follow you to every device.
$856,500
2026 assessment · market value as of July 1, 2025
| roll year | assessed |
|---|---|
| 2026 | $856,500 |
| 2025 | $855,000 |
| 2024 | $748,000 |
| 2023 | $648,000 |
| 2022 | $601,500 |
| 2021 | $569,500 |
| 2020 | $554,500 |
| 2019 | $576,500 |
From City of Calgary open data (property assessments), matched to 127 EDGEWOOD DR NW. A mass appraisal of market value, not an appraisal of this home; a new build may be assessed before it was finished.
about $5,696 a year
The 2026 assessment times Calgary's 2026 residential rate of 6.65 per $1,000 (municipal and education).
The listing shows $5,695 a year in property tax.
Estimate from Alberta Municipal Affairs mill rates. Leaves out local improvement levies and utilities; the municipality's tax notice is the real figure.
Walkability 42/100 · Somewhat walkable: some errands on foot
Within a 10 minute walk: 12 parks and playgrounds, 19 transit stops.
mihom score from OpenStreetMap places, by straight line distance.