$978,900
74 16487 89 Avenue
Surrey14 days on market
listed by Luxmore Realty
MLS® R3174947
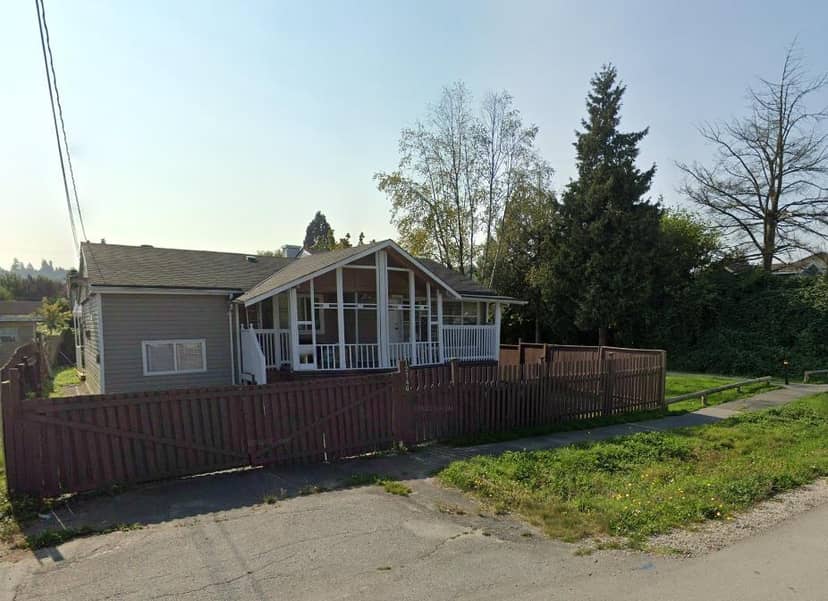
Surrey · MLS® R3177228
424
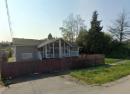
1,118 sq ft · 5,007 sq ft lot · House · Single Family · built 1957 · 7 days on market
listed by Shan Shahnawaz, RE/MAX City Realty
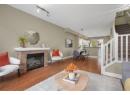
charming Rancher in Bridgeview with lots of development potential easy access to the newly built Stalewasem Bridge, easy access to HWY 17 and King George Boulevard. Walking distance to transit, park, community center, Hindu temple, church, gurdwara, and restaurants.
20% down at 4.34% fixed (Ratehub.ca), 25 years; tax from the listing.
Catchment schools, Surrey School District 36
300 m away · 12834 115a Ave, Surrey · 604-580-1047
2.2 km away · 10441 132 St, Surrey · 604-588-6934
From the Surrey School District 36's published catchment maps. A catchment gives priority, not a guaranteed seat, and French immersion and choice programs work differently. The district confirms catchment: check with its school locator.
Keep private notes and ratings on homes you're considering. (email only) and they follow you to every device.
Rapid transit: Scott Road SkyTrain station, 800 m (about 12 min walk); Gateway SkyTrain station, 1.8 km (about 29 min walk).
| year | assessed | est. tax |
|---|---|---|
| 2026 | $872,800 | $2,991 |
The listing shows $3,886 a year in property tax.
Estimate: the BC Assessment value times Surrey's residential tax rate for that year (Province of BC, local government statistics). Leaves out the home owner grant, parcel taxes and utility charges; the city's tax notice is the real figure.
Rezoning for a 6 storey, 27 unit building
110 m away · 2025 · under review
Rezoning from C4 to CD (Based on RM-70); Development Permit for Form Character and Hazard Lands (Flood Prone Area) to permit a six storey apartment with 27 residential units.
Rezoning for a 3 storey building
270 m away · 2023 · concluded
Rezoning a portion from Assembly Hall 2 Zone (PA-2) to Comprehensive Development Zone (CD) (based on CCR); Subdivision from one (1) into two (2) lots; Development Permit to allow the development of a 3-storey building with childcare office and community service uses within Hazards Lands.
Development permit for a 3 storey building
390 m away · 2024 · under review
Development Permit for Form Character and Hazard Lands (Floodplain); Development Variance Permit to reduce the front yard setback from 7.5m to 3.05m rear yard setback from 7.5m to 4.61m west side yard setback from 7.5m to 4.56m and the north side yard setback rom 7.5m to 4.61m in order to build a 3-storey 828.2sq.m daycare.
350 m away · 2019 · under review
OCP Amendment from Urban to Industrial and rezoning from RF to an existing CD bylaw of 12933 114A Ave and Consolidation from two (2) to one (1).
Applications filed with the city, active or decided in the last 3 years, measured from the listing's map pin. An application isn't an approval; the city's page has the current details. Source: City of Surrey development applications.
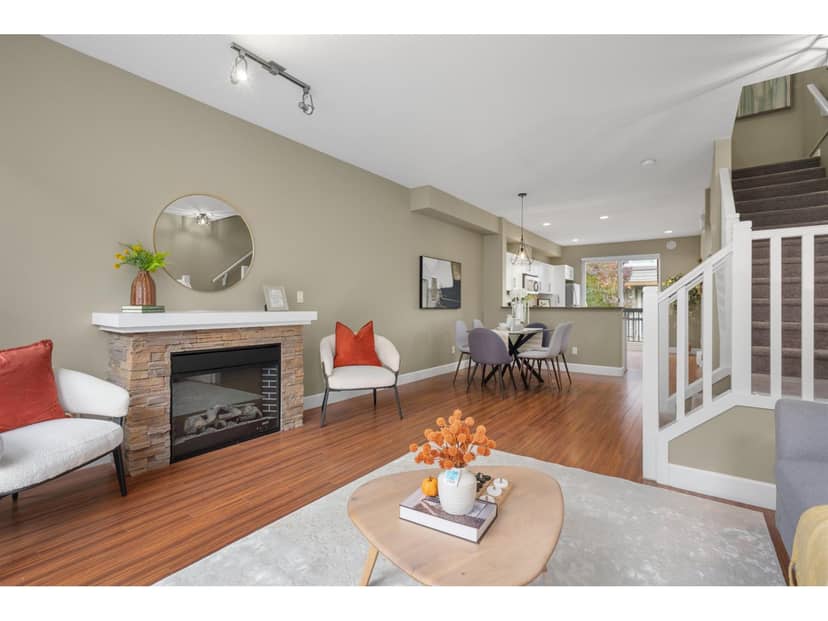
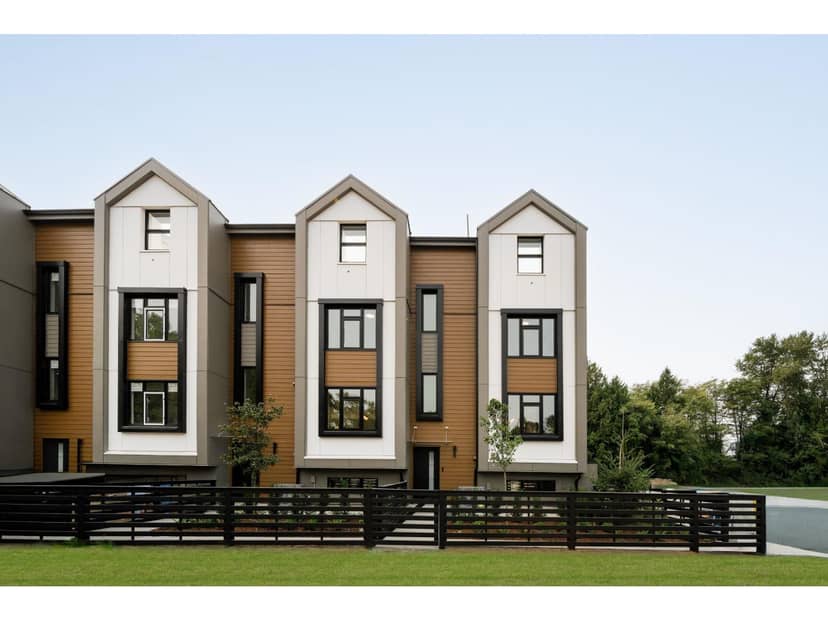
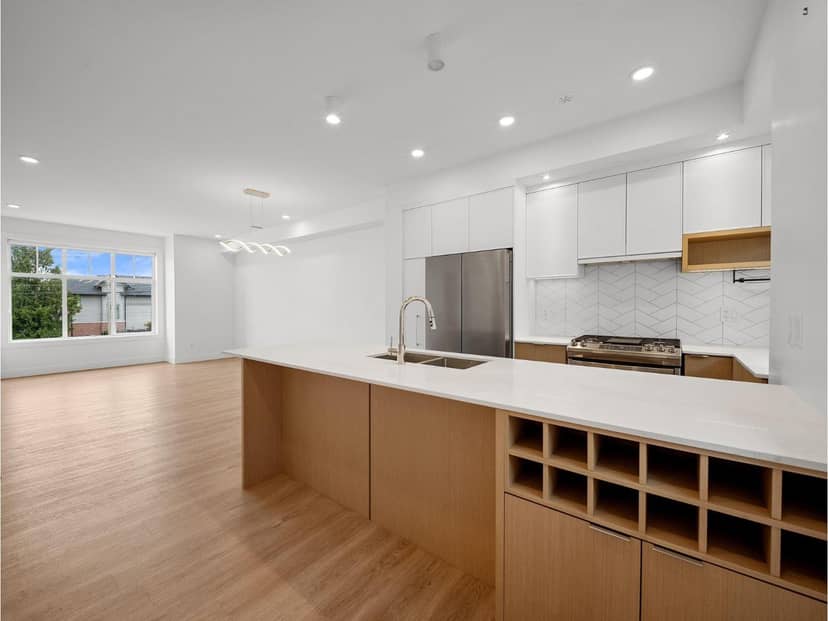
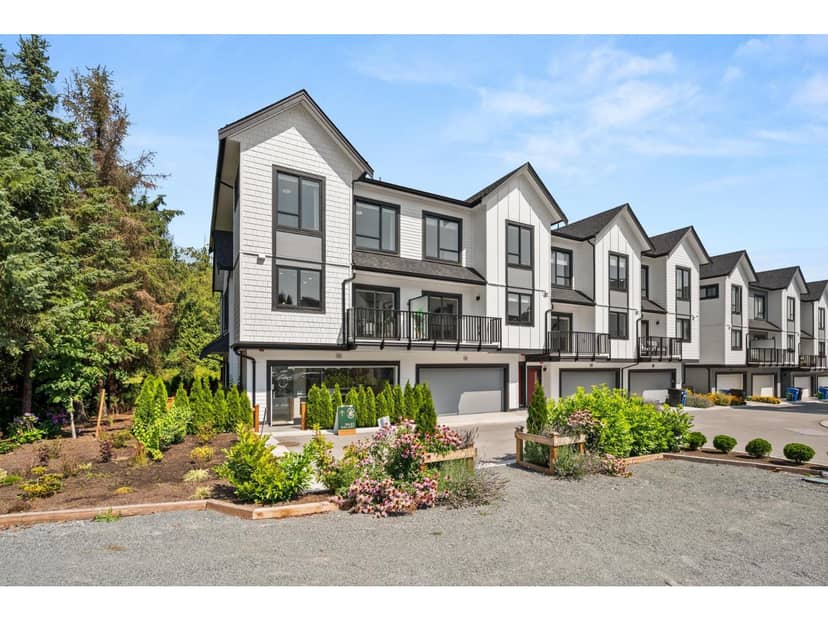
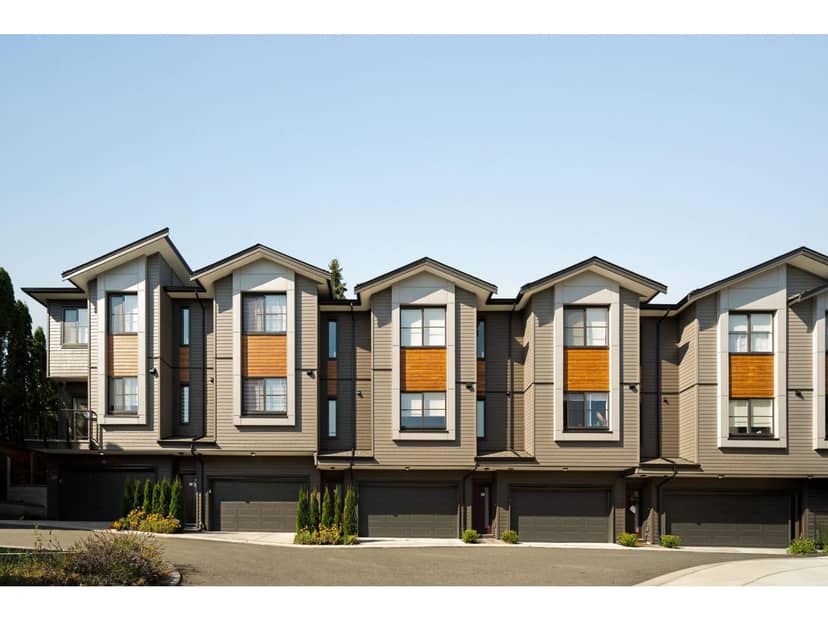
Houses in Surrey. Sale prices register 1 to 3 months after a sale closes.
lot outline: 466 m² (5,016 sq ft) · PID 011-429-828. from ParcelMap BC; property lines are approximate, a survey is the legal boundary.
Rapid transit: Scott Road SkyTrain station, 800 m (about 12 min walk); Gateway SkyTrain station, 1.8 km (about 29 min walk).
Walkability 47/100 · Somewhat walkable: some errands on foot
Within a 10 minute walk: 3 places to eat or drink, 1 cafe, 9 parks and playgrounds, 1 school, 11 transit stops.
mihom score from OpenStreetMap places, by straight line distance.