



Townhouse
$278,500
27 1128 Mckercher DRIVE
Wildwood, Saskatoon4 days on market
listed by Coldwell Banker Signature
MLS® SK051531

Wildwood, Saskatoon · MLS® SK048267
32
1,084 sq ft · Townhouse · Single Family · built 1977 · 43 days on market
listed by Benita McNeill Realty P.C. Ltd., Royal LePage Varsity
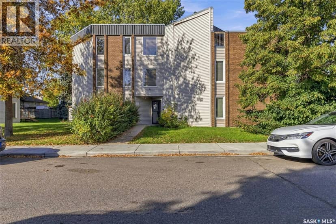
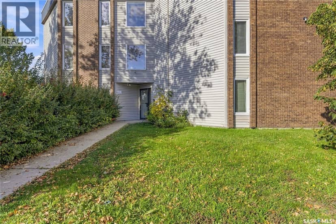
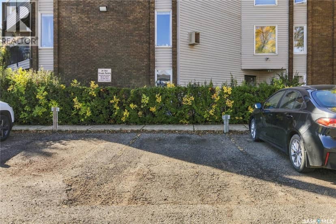
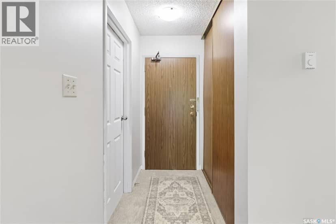
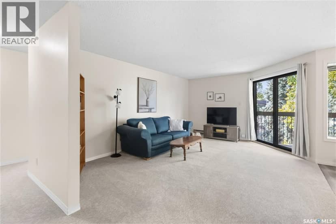
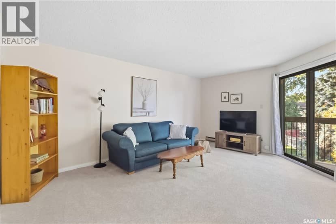
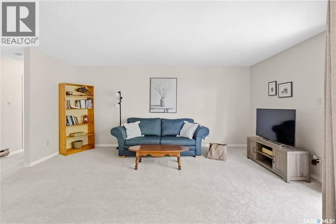
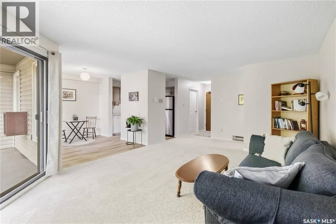
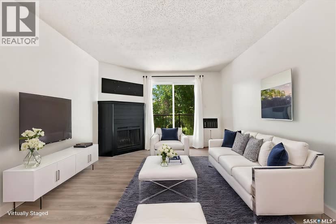
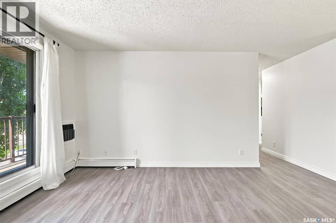
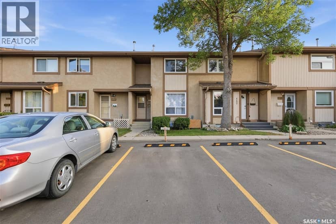
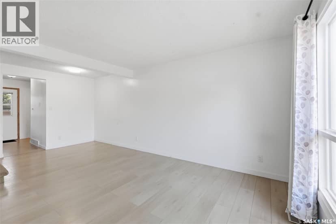
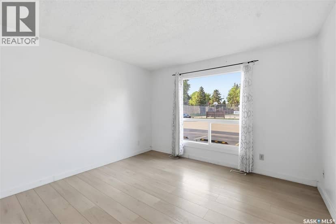
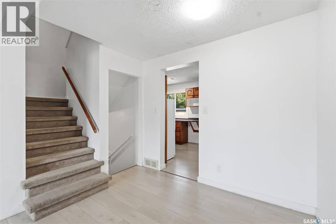
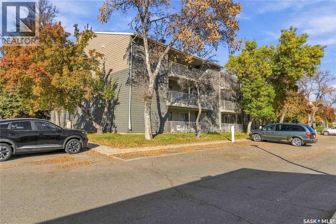
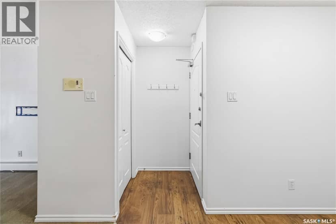
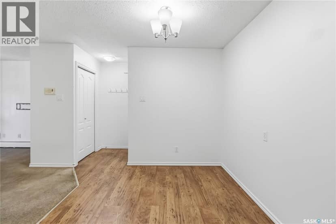
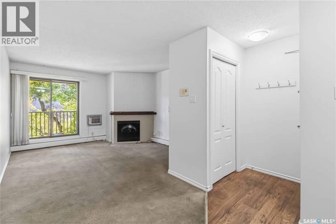
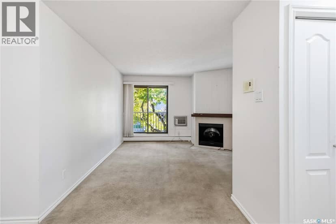
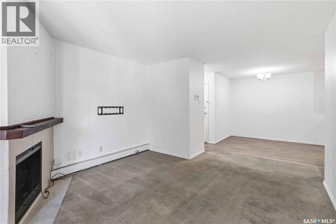
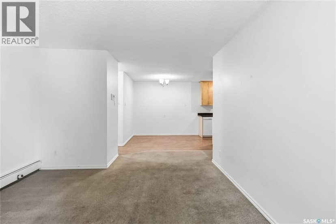
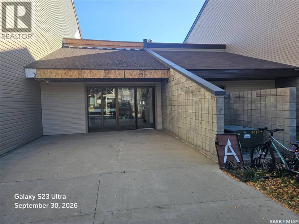
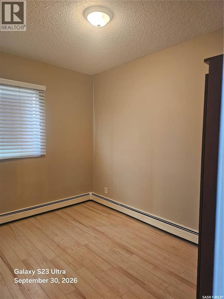
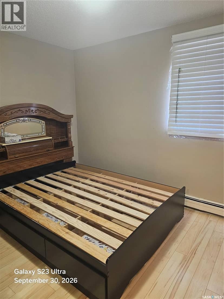
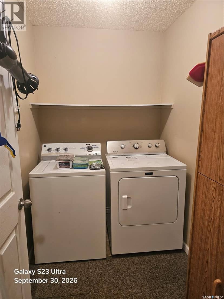
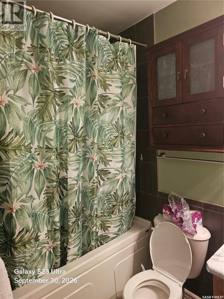
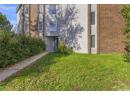
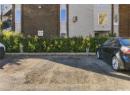
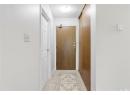
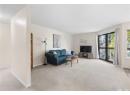
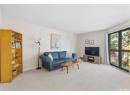
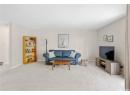
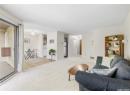
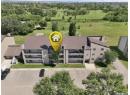
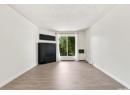
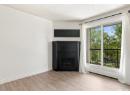
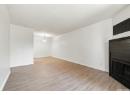
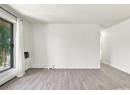
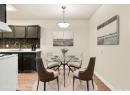
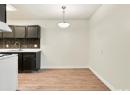
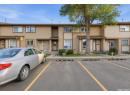
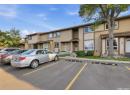
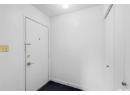
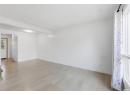
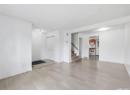
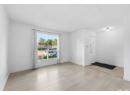
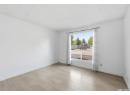
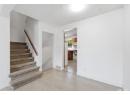
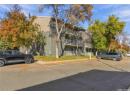
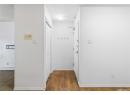
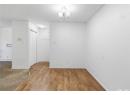
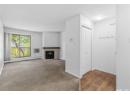
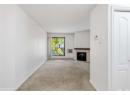
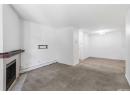
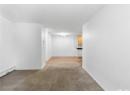
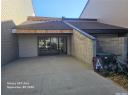
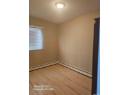
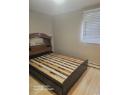
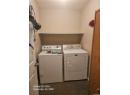
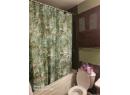
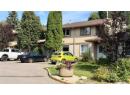
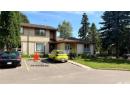
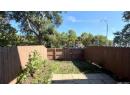
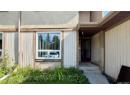
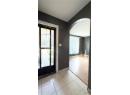
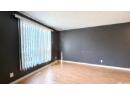
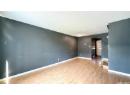
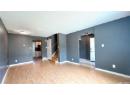
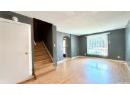
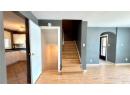
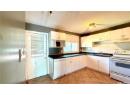
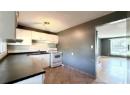
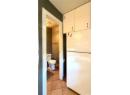
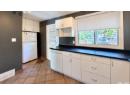
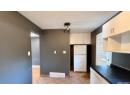
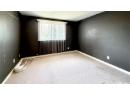
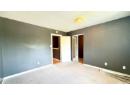
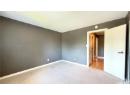
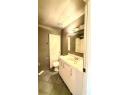
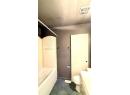
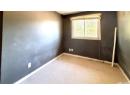
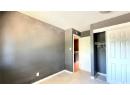
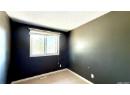
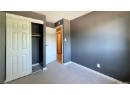
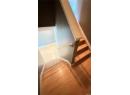
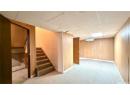
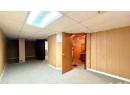
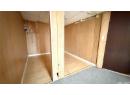
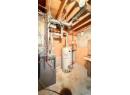
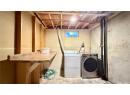
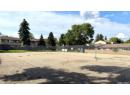
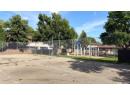
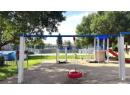
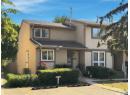
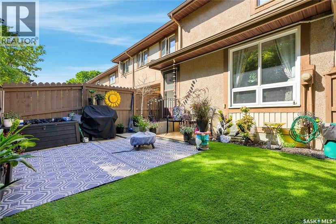
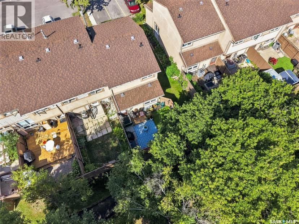
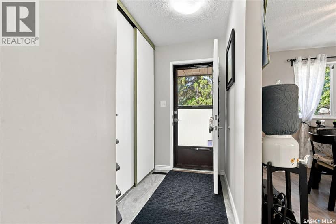
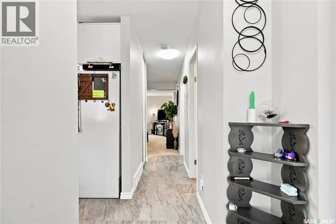
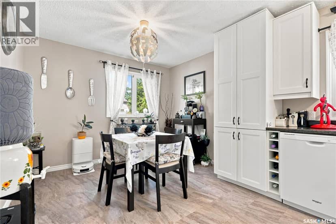
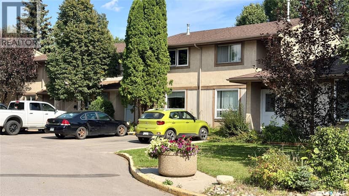
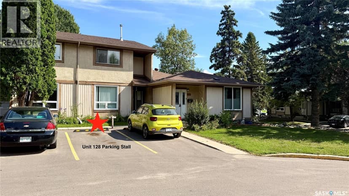
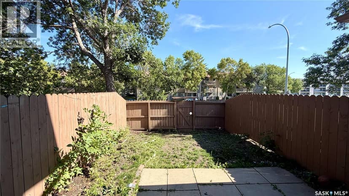
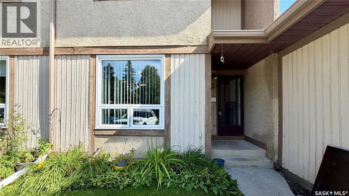
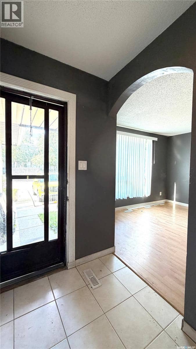
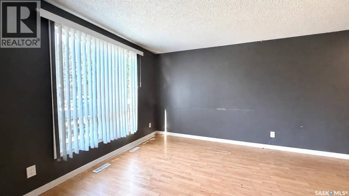
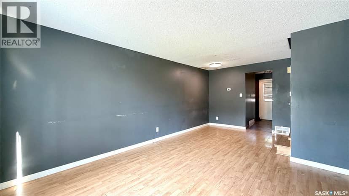
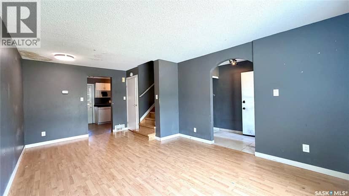
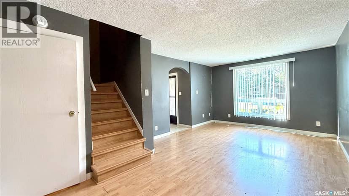
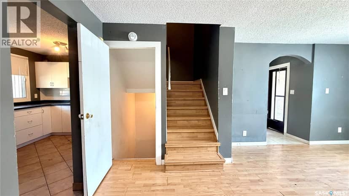
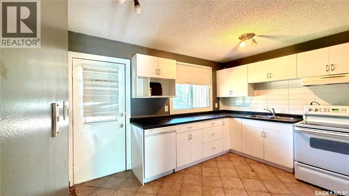
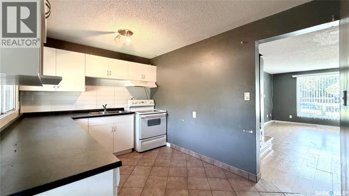
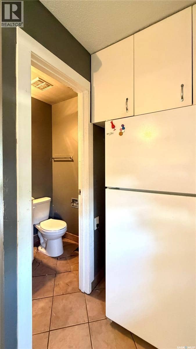
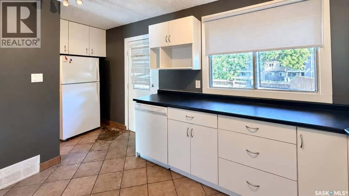
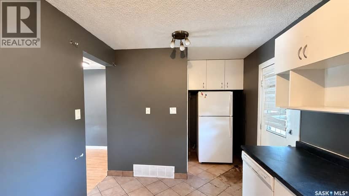
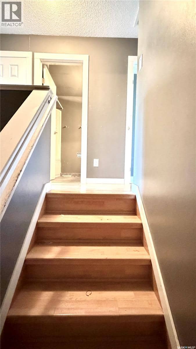
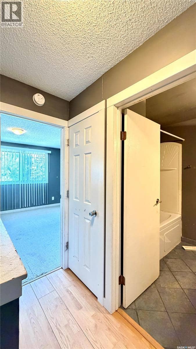
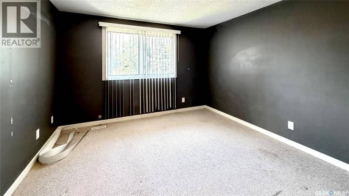
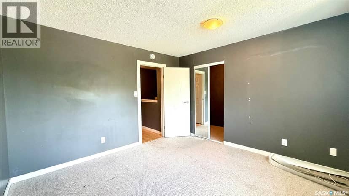
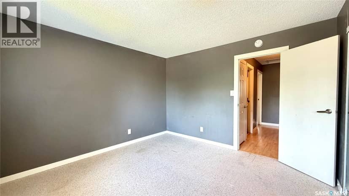
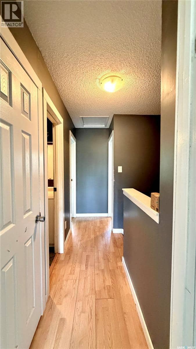
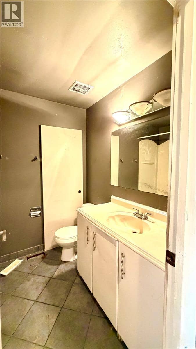
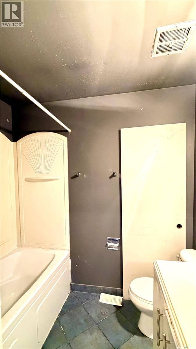
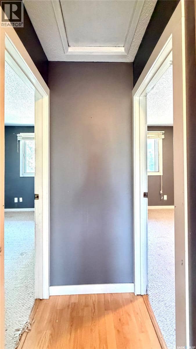
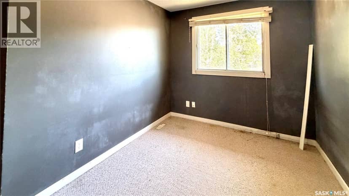
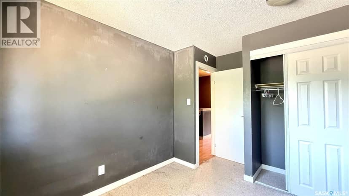
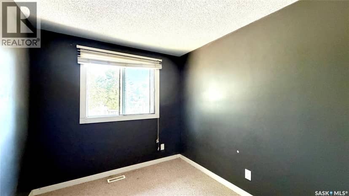
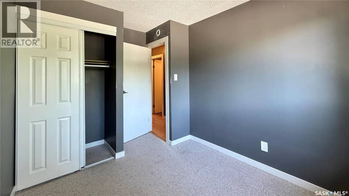
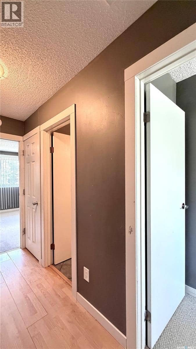
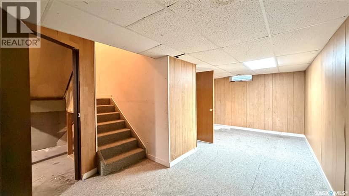
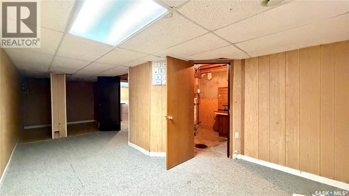
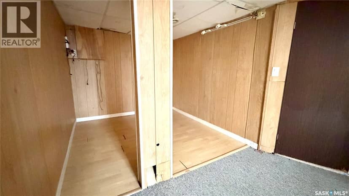
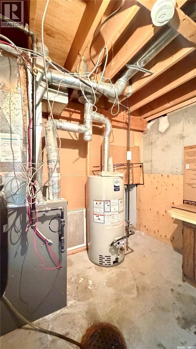
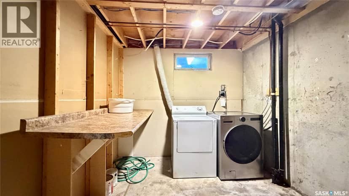
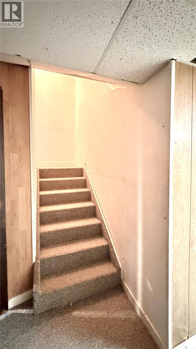
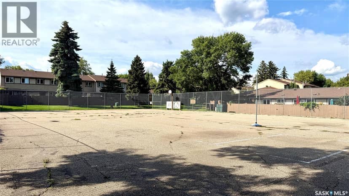
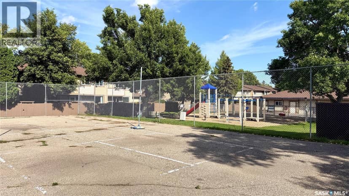
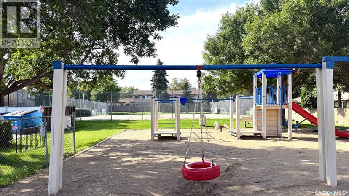
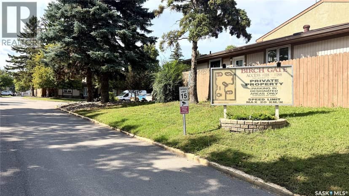
Welcome to Wildwood Village! This 3-bedroom, 2-bathroom TOWNHOUSE offers 1,084 sq. ft. plus a fully FINISHED BASEMENT. Priced below comparable units in the complex to reflect the updating and maintenance still required, this property offers an opportunity for a buyer to build value through improvements of their own. The main floor features a spacious living room, dining area, kitchen and convenient 2-piece bath. Upstairs are three bedrooms and a 4-piece bath, while the developed basement adds a family room, flex space, laundry and utility areas. Enjoy a PRIVATE FENCED YARD, central air conditioning and one surface parking stall. WILDWOOD VILLAGE offers playground and tennis court areas, visitor parking and a convenient east-side location close to 8TH STREET SHOPPING, schools, parks, restaurants, grocery stores and transit. Exterior improvements to the complex, including new siding, are tentatively planned to begin in spring 2027. A special assessment of $26,435.94 will be payable at $8,811.98 per year for three years beginning May 1, 2027. Owners are responsible for required window replacement prior to the new siding installation. The living room window has already been replaced; the three upper-level windows and main-floor kitchen window remain to be completed. An AFFORDABLE OPPORTUNITY to update a home to your own taste while benefiting from the planned exterior renewal of the complex.
20% down at 4.34% fixed (Ratehub.ca), 25 years; tax from the listing; strata fee from the listing.
Keep private notes and ratings on homes you're considering. (email only) and they follow you to every device.
Walkability 0/100 · Car needed for most errands
Nothing everyday within a 10 minute walk.
mihom score from OpenStreetMap places, by straight line distance.