





House
$780,000
12574 Douglas Woods Road
Douglasdale/Glen, Calgary4 days on market
listed by eXp Realty
MLS® A2353240


















Douglasdale/Glen, Calgary · MLS® A2352977
444
1,877 sq ft · 444 m² lot · House · Single Family · built 1995 · 8 days on market
listed by Jillaine Carlin, RE/MAX Landan Real Estate
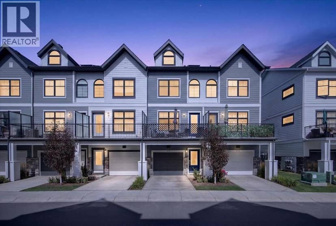
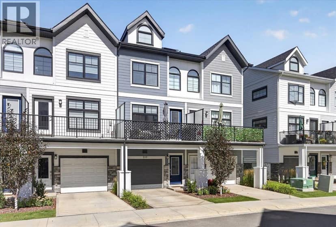
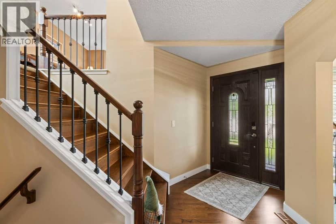
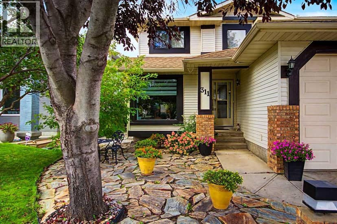
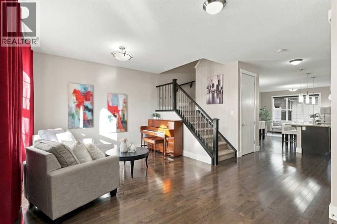
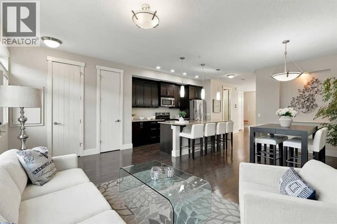
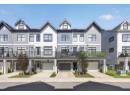
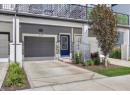
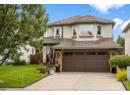
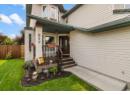
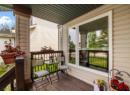
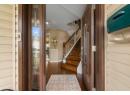
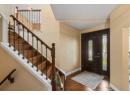
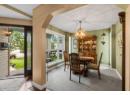
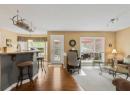
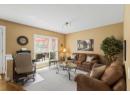
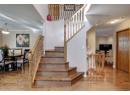
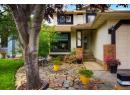
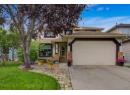
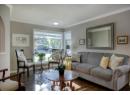
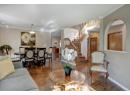
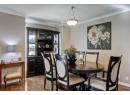
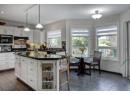
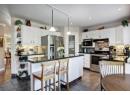
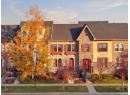
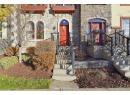
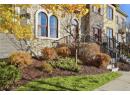
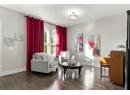
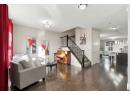
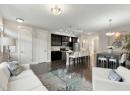
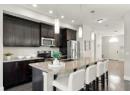
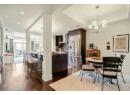
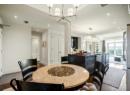
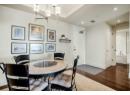
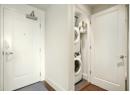
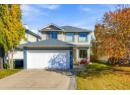
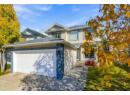
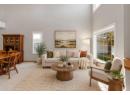
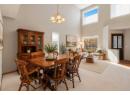
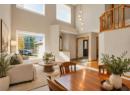
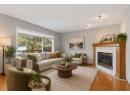
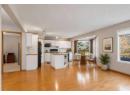
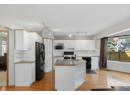
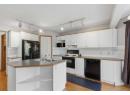
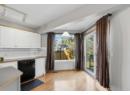
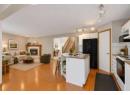
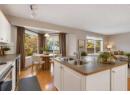
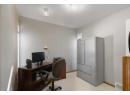
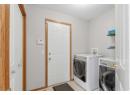
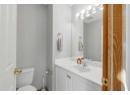
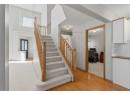
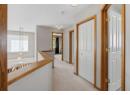
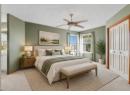
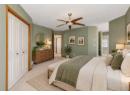
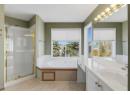
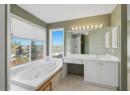
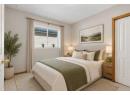
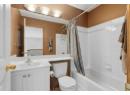
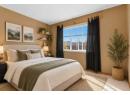
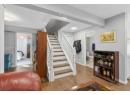
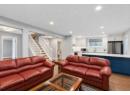
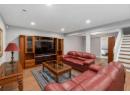
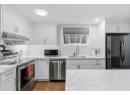
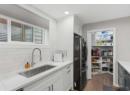
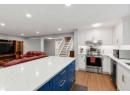
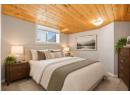
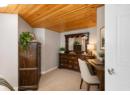
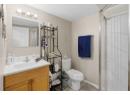
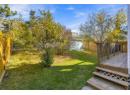
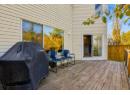
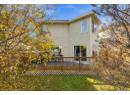
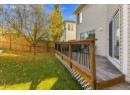
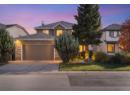
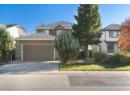
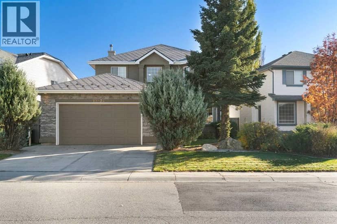
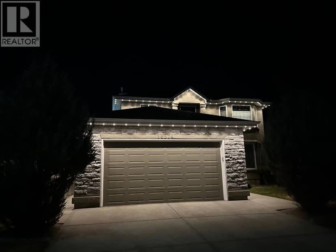
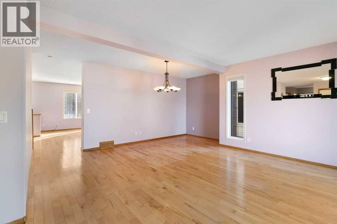
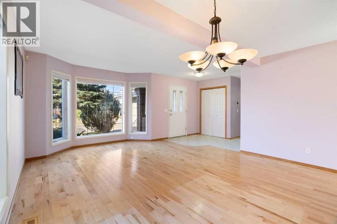
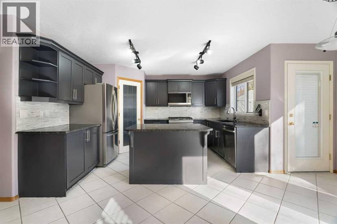
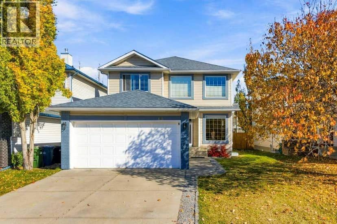
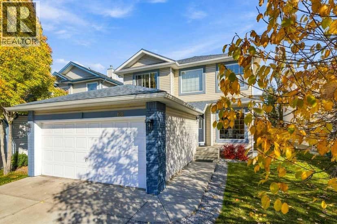
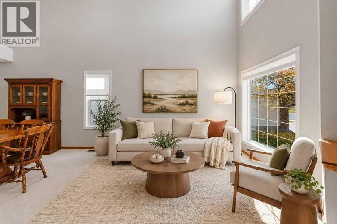
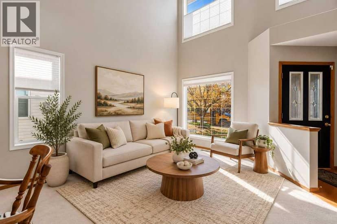
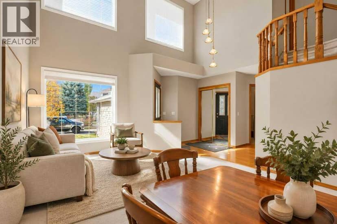
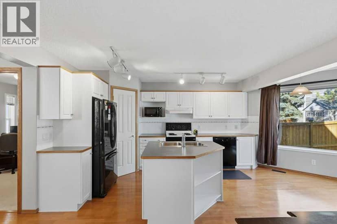
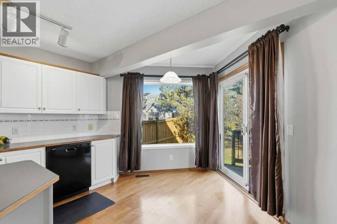
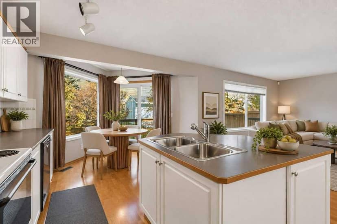
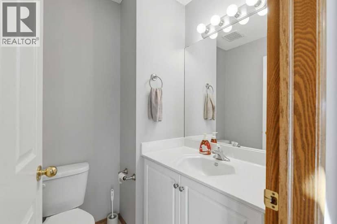
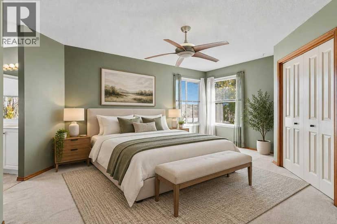
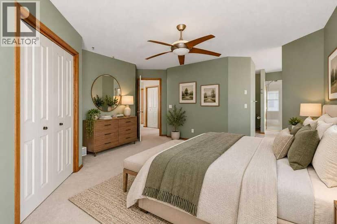
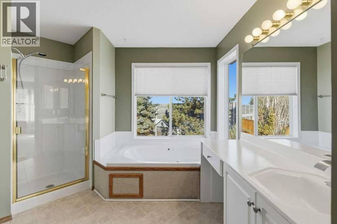
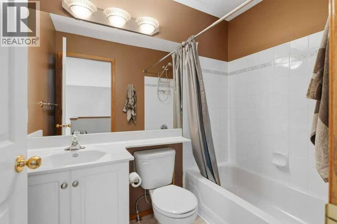
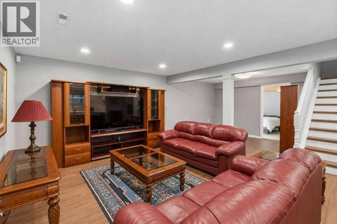
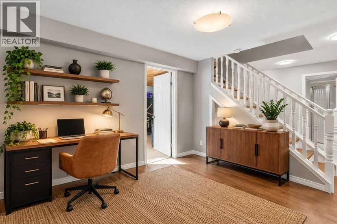
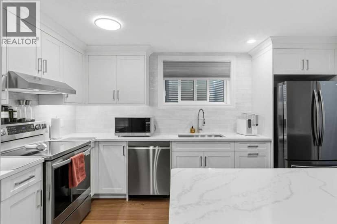
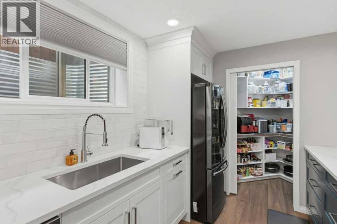
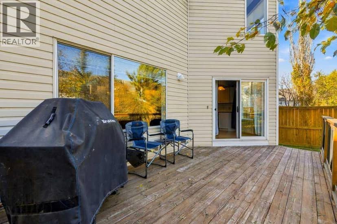
Welcome to this well kept two-storey family home in the sought-after community of Douglasdale! Oak hardwood flooring flows through the main level, where a bright living room and formal dining room offer welcoming spaces to gather. The kitchen features a convenient corner pantry and a sunny breakfast nook overlooking the backyard, while the adjoining great room invites you to relax beside the cozy corner gas fireplace. A den with new carpet, a half bathroom and a laundry area completes the main floor. Upstairs, the spacious primary bedroom offers a walk-in closet and a four-piece ensuite with a large soaker tub. Two additional good-sized bedrooms and a three-piece bathroom complete the upper level. The beautifully finished basement features a one-bedroom illegal suite with luxury laminate flooring throughout, offering flexible living options for extended family, guests or older children seeking their own space. The stylish kitchen showcases quartz countertops, white cabinetry, a modern tile backsplash and a large island with seating. A generous pantry provides built-in shelving and a butcher-block counter for small appliances. The spacious family room offers room for both relaxing and an office or dining area, while a good-sized bedroom with a closet and a three-piece bathroom round out this thoughtfully finished level. Enjoy the outdoors in the fully fenced backyard, where a deck and mature trees create an inviting setting for entertaining and family time. The double attached garage features insulated, drywalled walls, 220-volt electrical service and its own electrical panel. Freshly painted throughout much of the home, this property also offers central air conditioning for summer comfort. The Poly-B plumbing has just been removed and replaced with PEX-A, and additional updates include a roof replaced in 2018 and a hot water tank replaced in 2025.With elementary and junior high schools, Fish Creek Park, shopping and restaurants nearby, plus easy access to Deerfoot T rail, this welcoming home brings together comfort, flexibility and convenience for the whole family!
20% down at 4.34% fixed (Ratehub.ca), 25 years; tax from the listing.
Nearest public (CBE) and Catholic schools, by distance
The nearest school isn't always the designated one, and Calgary's boards don't publish their boundaries as open data. Check this address with the CBE school finder or Calgary Catholic's. School locations: City of Calgary open data.
Keep private notes and ratings on homes you're considering. (email only) and they follow you to every device.
Rapid transit: Shepard CTrain station, 900 m (about 15 min walk); Douglas Glen CTrain station, 1.9 km (about 30 min walk).
$599,500
2026 assessment · market value as of July 1, 2025
| roll year | assessed |
|---|---|
| 2026 | $599,500 |
| 2025 | $569,500 |
| 2024 | $488,500 |
| 2023 | $453,000 |
| 2022 | $403,500 |
| 2021 | $376,000 |
| 2020 | $385,000 |
| 2019 | $404,500 |
From City of Calgary open data (property assessments), matched to 128 DOUGLAS RIDGE CL SE. A mass appraisal of market value, not an appraisal of this home; a new build may be assessed before it was finished.
about $3,987 a year
The 2026 assessment times Calgary's 2026 residential rate of 6.65 per $1,000 (municipal and education).
The listing shows $3,986 a year in property tax.
Estimate from Alberta Municipal Affairs mill rates. Leaves out local improvement levies and utilities; the municipality's tax notice is the real figure.
Rapid transit: Shepard CTrain station, 900 m (about 15 min walk); Douglas Glen CTrain station, 1.9 km (about 30 min walk).
Walkability 53/100 · Somewhat walkable: some errands on foot
Within a 10 minute walk: 7 parks and playgrounds, 1 school, 9 transit stops.
mihom score from OpenStreetMap places, by straight line distance.