


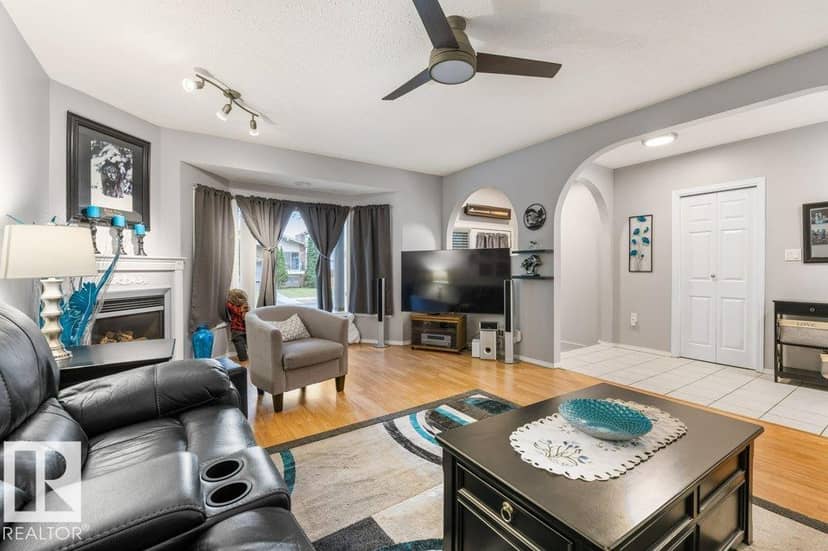

House
$349,900
13035 117 ST NW
Calder, Edmonton16 days on market
listed by RE/MAX Professionals
MLS® E4512552







Calder, Edmonton · MLS® E4507048
314
1,042 sq ft · 637 m² lot · House · Single Family · built 1955 · 51 days on market
listed by Sheryl Stephens, RE/MAX Real Estate
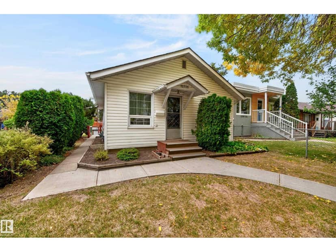
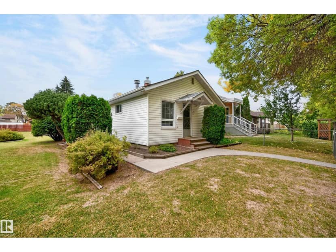
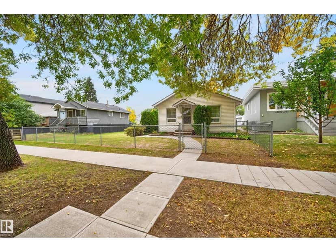
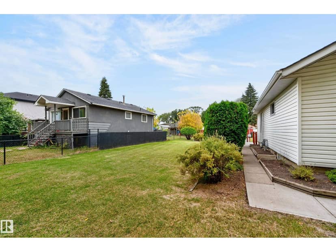
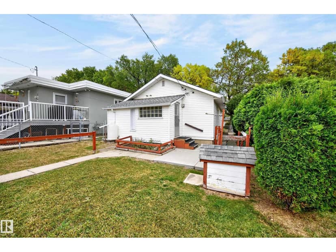
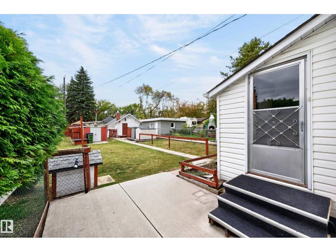
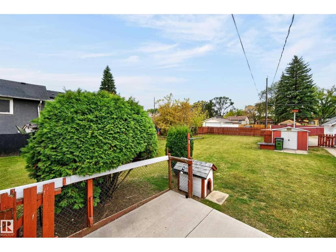
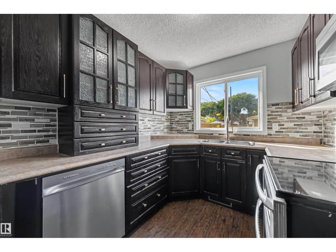
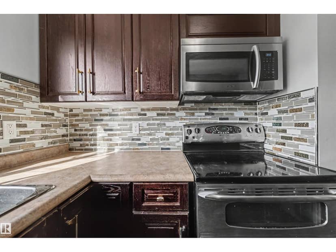
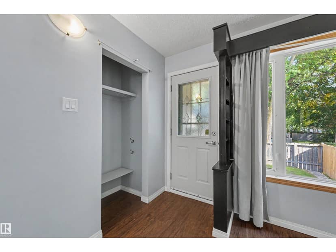
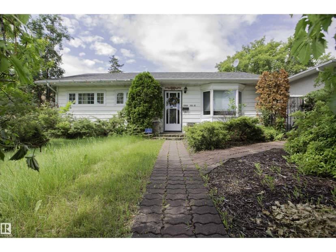
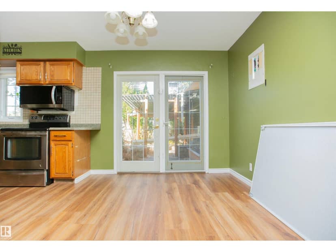
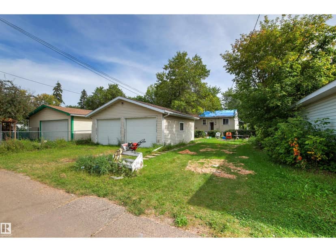
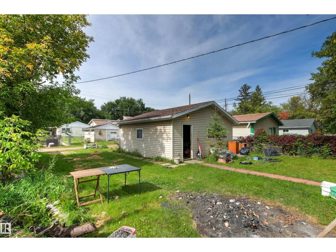
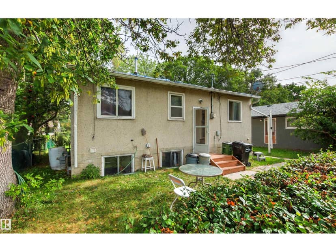
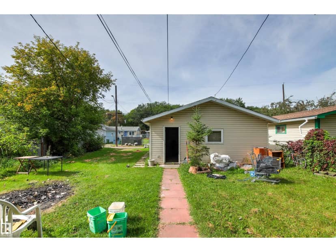
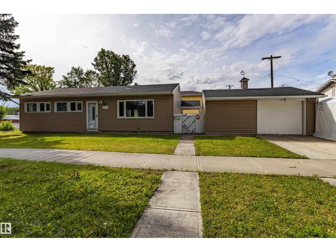
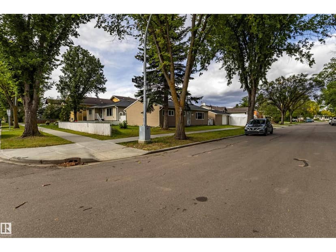
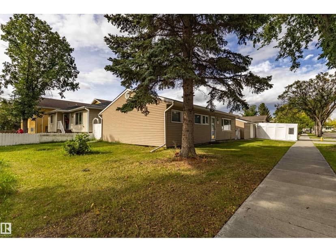
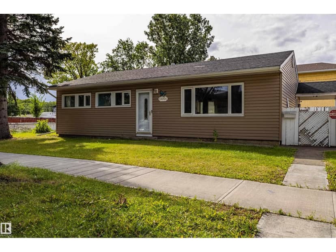
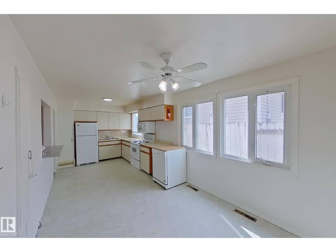
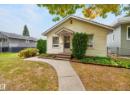
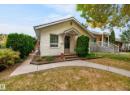
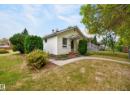
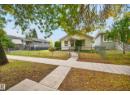
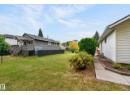
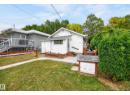
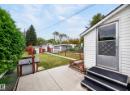
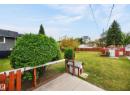
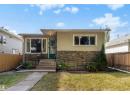
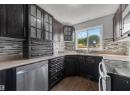
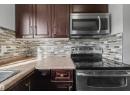
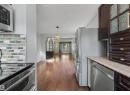
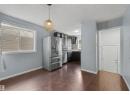
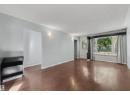
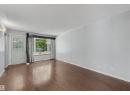
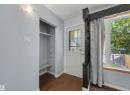
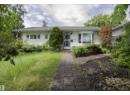
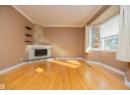
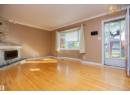
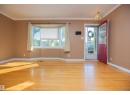
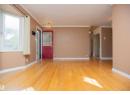
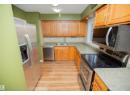
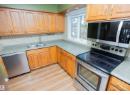
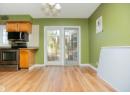
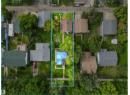
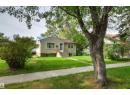
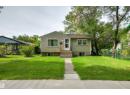
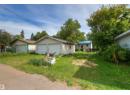
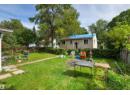
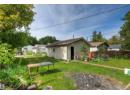
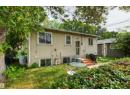
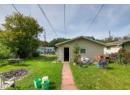
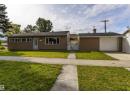
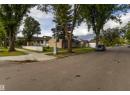
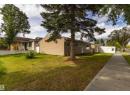
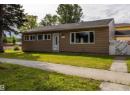
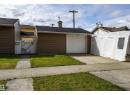
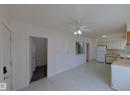
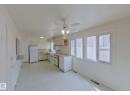
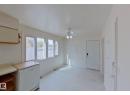
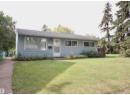
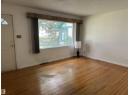
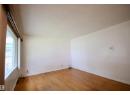
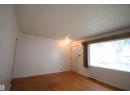
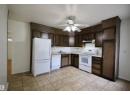
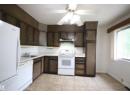
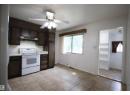
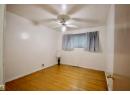
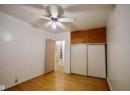
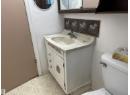
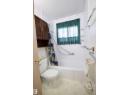
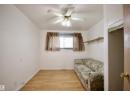
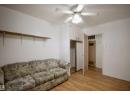
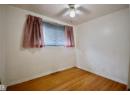
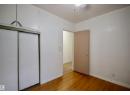
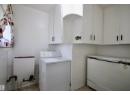
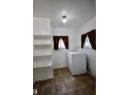
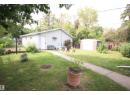
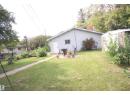
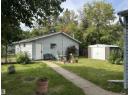
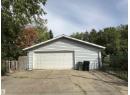
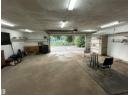
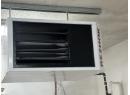
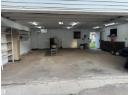
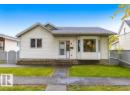
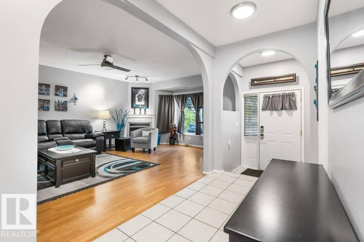
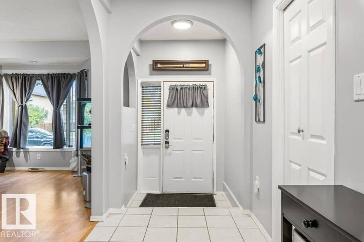
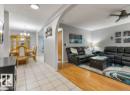
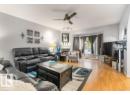
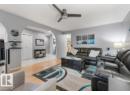
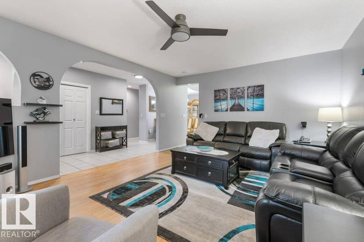
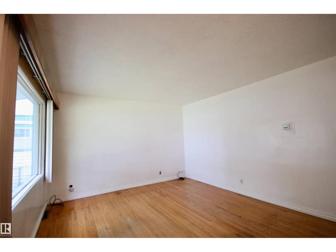
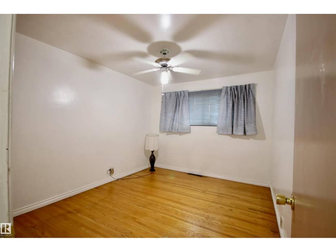
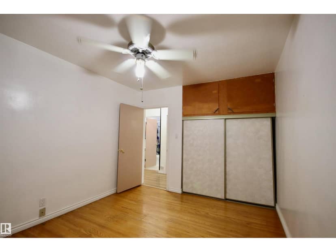
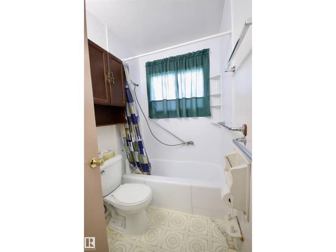
Welcome to this charming 1041 sq. ft. bungalow, offering a comfortable and functional layout with plenty of potential. Don’t rent when you can buy & build equity. This home features a great layout. Large Livingroom a good size eat in kitchen, three bedrooms, providing flexibility for a growing family & or home office. The good-sized kitchen offers ample space for meal preparation and plenty of space for entertaining guests. A convenient four-piece bathroom completes the main living area. One of the standout features is the oversized 28' x 28' heated garage plus 240 app electrical— truly a mechanic’s dream! With generous space for vehicles, tools, equipment, and projects, this garage is sure to impress hobbyists and automotive enthusiasts alike. Recent updates include shingles replaced in 2020 and a furnace installed in 2024, hot water tank 2022, Outside, enjoy a large yard with room to relax, garden, or create your own outdoor retreat. There is also a large gate for RV parking.
20% down at 4.34% fixed (Ratehub.ca), 25 years.
Catchment schools, Edmonton Public Schools
24585.1 km away · 12950 - 118 Street NW, Edmonton · (780) 454-4313 · website
24585.0 km away · 13215 - 113A Street NW, Edmonton · (780) 453-1576 · website
24584.1 km away · 9425 - 132 Avenue NW, Edmonton · (780) 476-8671 · website
From the Edmonton Public Schools's published catchment maps (2021, the latest published). A catchment gives priority, not a guaranteed seat, and French immersion and choice programs work differently. The district confirms catchment: check with its school locator.
Keep private notes and ratings on homes you're considering. (email only) and they follow you to every device.
Rapid transit: Blatchford Gate LRT station, 1.5 km (about 23 min walk).
$291,500
2026 assessment · market value as of July 1, 2025
| roll year | assessed |
|---|---|
| 2026 | $291,500 |
| 2025 | $247,500 |
| 2024 | $214,500 |
| 2023 | $232,000 |
| 2022 | $229,000 |
| 2021 | $212,500 |
| 2020 | $223,000 |
| 2019 | $235,500 |
From City of Edmonton open data (property assessments), matched to 12936 115 STREET NW. A mass appraisal of market value, not an appraisal of this home; a new build may be assessed before it was finished.
about $3,021 a year
The 2026 assessment times Edmonton's 2026 residential rate of 10.36 per $1,000 (municipal and education).
Estimate from Alberta Municipal Affairs mill rates. Leaves out local improvement levies and utilities; the municipality's tax notice is the real figure.
Rapid transit: Blatchford Gate LRT station, 1.5 km (about 23 min walk).
Walkability 47/100 · Somewhat walkable: some errands on foot
Within a 10 minute walk: 9 parks and playgrounds, 3 schools, 21 transit stops.
mihom score from OpenStreetMap places, by straight line distance.