$759,800
79 12711 64 Avenue
Surrey14 days on market
listed by Magsen Realty Inc.
MLS® R3174955
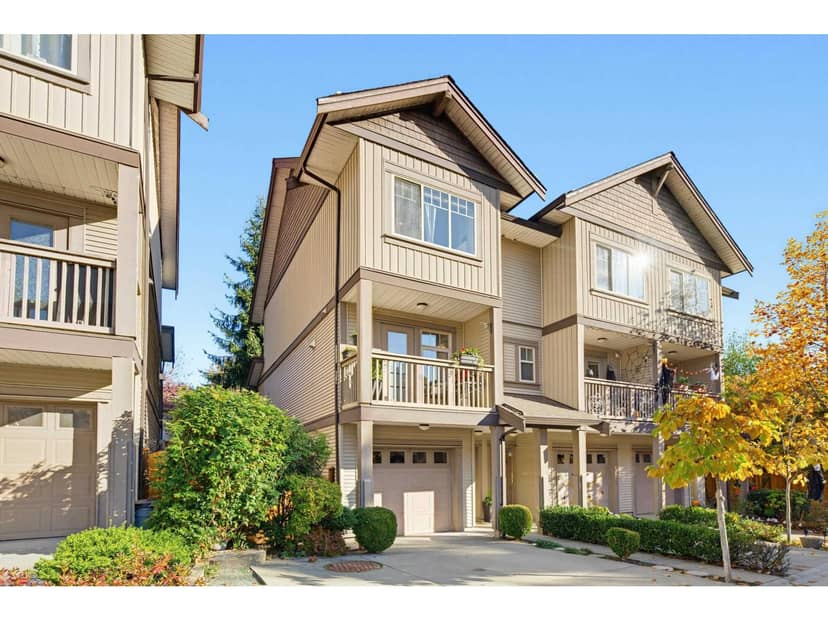
Surrey · MLS® R3178428
332
1,461 sq ft · Townhouse · Single Family · built 2007 · 1 day on market
listed by Casey Duncan, Macdonald Realty
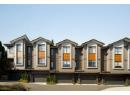
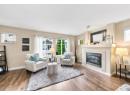
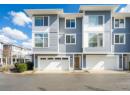
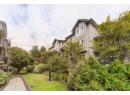
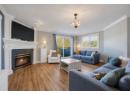
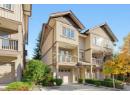
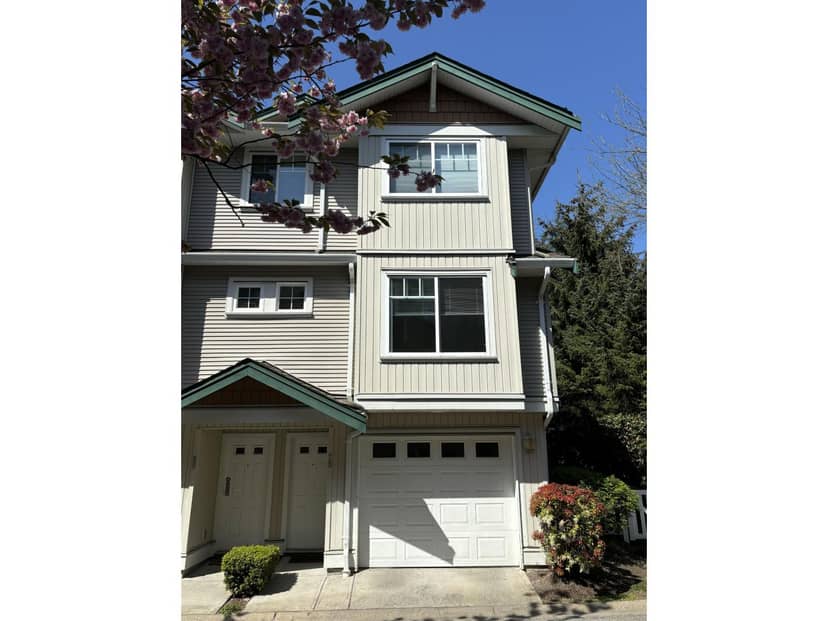
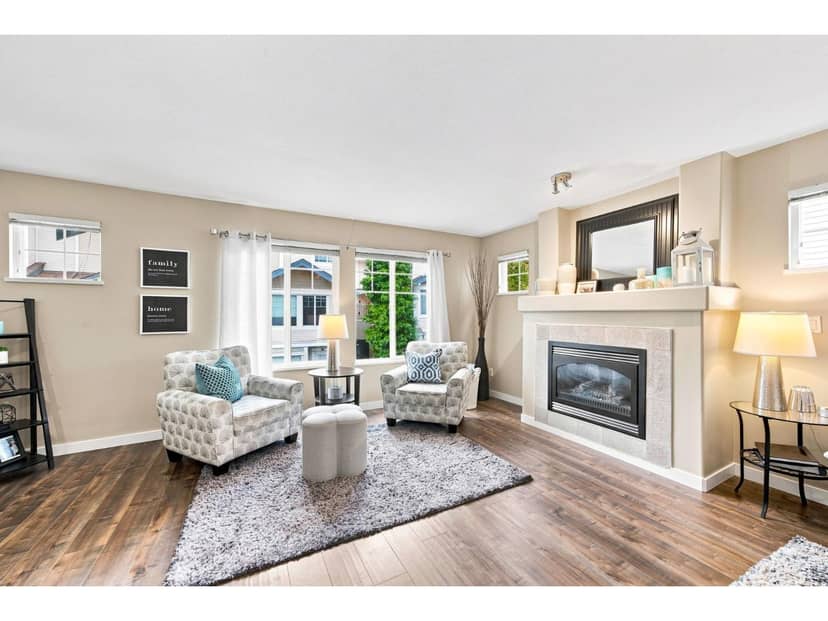
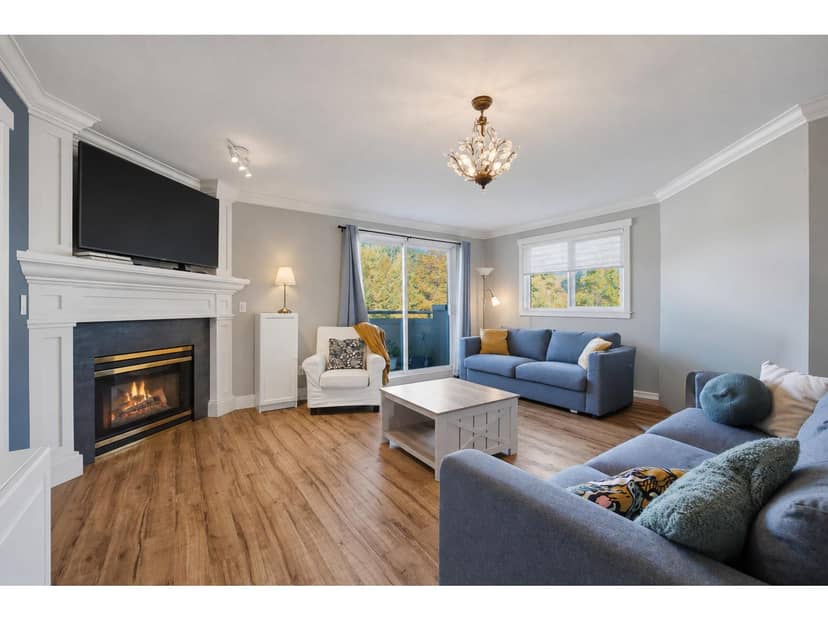
Warm and inviting and nestled within walking distance to the convenience of the future Surrey/Langley skytrain line and Latimer Road Elementary School and park is this tremendously located and meticulously maintained 3 bed and flex / 3 bath END unit townhouse. Below the main is a large flex area offering versatility as a home office, rec or playroom, space for guests, or additional bedroom. The bright main floor features cozy nat. gas fireplace, private treed outlook from the living room, functional kitchen with pantry storage, and more. Upstairs, 3 bedrooms including the primary with beautifully updated ensuite. New carpets throughout all main living areas. Out back, a private fenced yard and patio. In front, parking for two vehicles (garage and pad). An incredible space to call home!
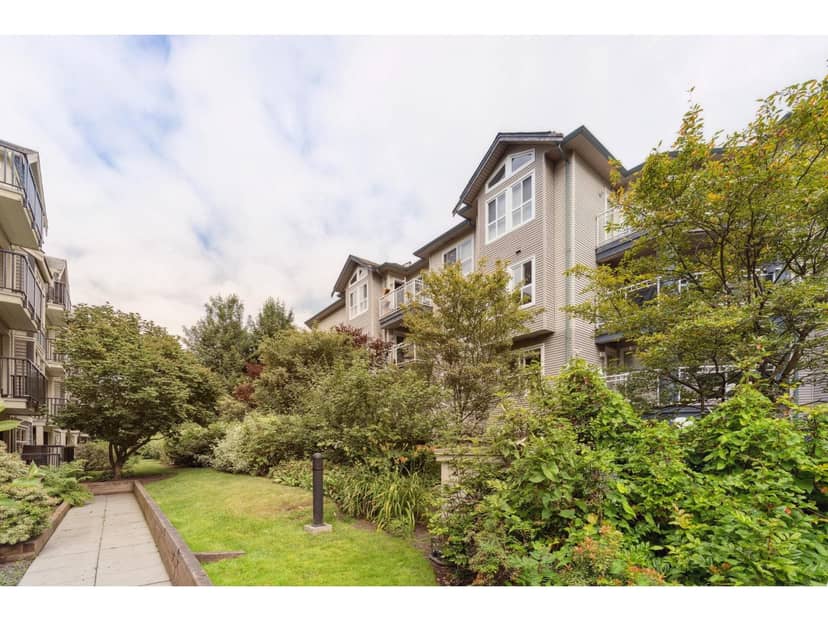
found among the listing photos.
20% down at 4.34% fixed (Ratehub.ca), 25 years; tax from the listing; strata fee from the listing.
Costs: mortgage $3,045 · tax $279 · strata $480 · insurance ~$175 · vacancy 3% · upkeep 5%.
Rent is today's market rent for a 3+ bedroom in Surrey: CMHC's average there ($1,956) raised by what new tenants pay against everyone in the Vancouver area, then down 3.5% with Vancouver's asking rents, 2025 Q4 → 2026 Q2. (CMHC Rental Market Survey, October 2025; CMHC Rental Market Report 2025, table 6.0 (rents on units that turned over to a new tenant); trend: Statistics Canada.) Houses usually rent for more than apartments. 25-year mortgage; rental purchases need at least 20% down.
Catchment schools, Surrey School District 36
500 m away · 19233 60 Ave, Surrey · 604-576-9184
1.7 km away · 7003 188 St, Surrey · 604-576-4138
From the Surrey School District 36's published catchment maps. A catchment gives priority, not a guaranteed seat, and French immersion and choice programs work differently. The district confirms catchment: check with its school locator.
Keep private notes and ratings on homes you're considering. (email only) and they follow you to every device.
| year | assessed | est. tax |
|---|---|---|
| 2026 | $715,000 | $2,451 |
| 2025 | $759,000 | $2,359 |
Estimated tax up 3.9% from 2025 to 2026.
The listing shows $3,345 a year in property tax.
Estimate: the BC Assessment value times Surrey's residential tax rate for that year (Province of BC, local government statistics). Leaves out the home owner grant, parcel taxes and utility charges; the city's tax notice is the real figure.
Rezoning for a 30 storey, 602 unit building
190 m away · 2025 · concluded
Rezoning from Comprehensive Development Zone (CD) Bylaw no. 20151 to Comprehensive Development Zone (CD) (based on Multiple Residential Commercial 135 Zone (RM-135); General Development Permit to permit the development of two residential towers (25 storeys and 30 storeys) with 602 residential units and one mid-rise hotel (12 storeys) with 133 rooms with commercial uses on the ground floor.
Rezoning for a 6 storey, 157 unit building
90 m away · 2023 · conditionally approved
OCP Amendment from Urban to Multiple Residential; OCP Text Amendment to allow a higher density in the Multiple Residential designation; Rezoning from RF to CD (based on RM-70); Subdivision Consolidation from 2 to 1 lot; Development Variance Permit to vary on-site parking requirements; and Development Permit to allow the development of a 6-storey apartment building with approximately 157 dwelling u
310 m away · 2024 · concluded
Rezoning from Comprehensive Development Zone (CD) Bylaw No. 17113 to a new Comprehensive Development Zone (CD) to allow child care centre as a principal use within an existing building (19233 Fraser Highway).
Applications filed with the city, active or decided in the last 3 years, measured from the listing's map pin. An application isn't an approval; the city's page has the current details. Source: City of Surrey development applications.
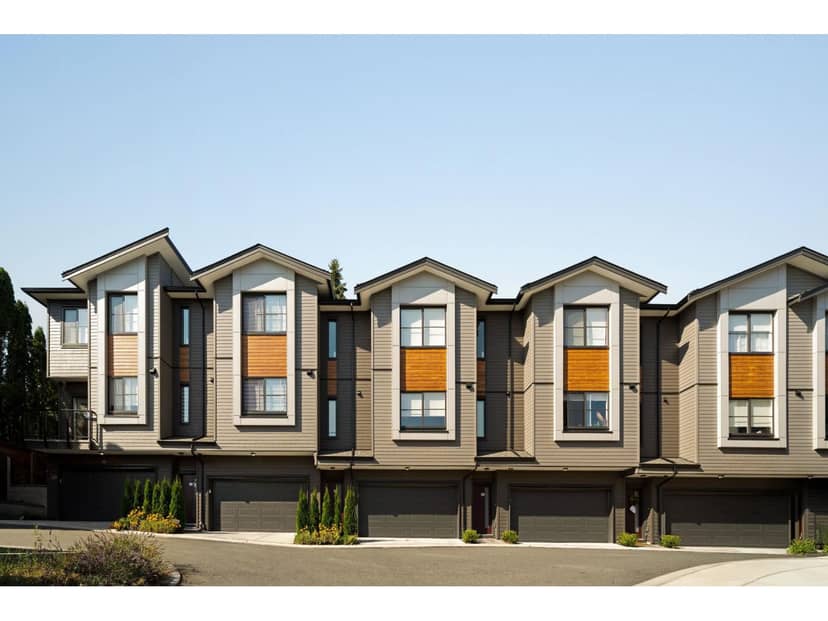
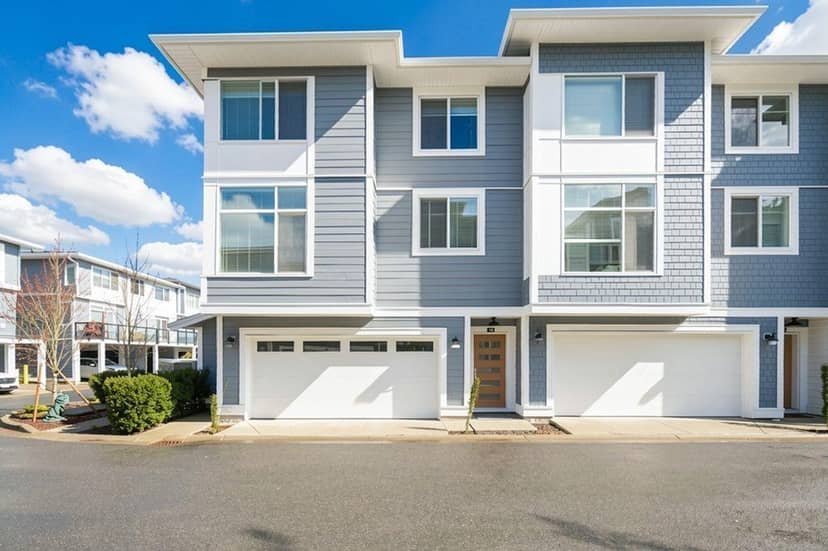
Townhouses in Surrey. Sale prices register 1 to 3 months after a sale closes.
the building's lot: 8,277 m² (89,093 sq ft) · PID 027-266-184. from ParcelMap BC; property lines are approximate, a survey is the legal boundary.
Walkability 80/100 · Very walkable: most errands on foot
Within a 10 minute walk: 7 places to eat or drink, 1 cafe, 11 parks and playgrounds, 1 school, 2 pharmacies, 14 transit stops.
mihom score from OpenStreetMap places, by straight line distance.