





House
$699,000
671 Tuscany Drive NW
Tuscany, Calgary1 day on market
listed by Coldwell Banker Mountain Central
MLS® A2348018
















Tuscany, Calgary · MLS® A2351631
344
1,382 sq ft · 375 m² lot · House · Single Family · built 2005 · 10 days on market
listed by Monika Piwek, Real Estate Professionals Inc.
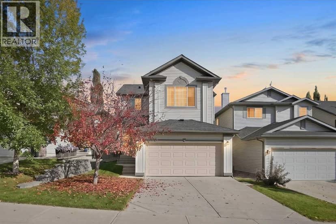
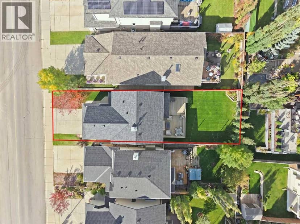
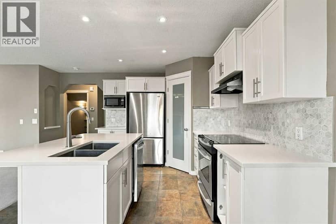
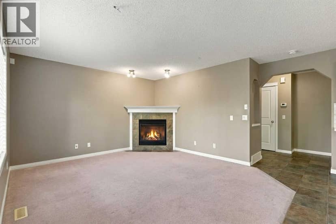
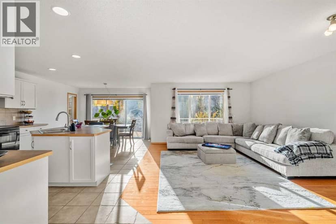
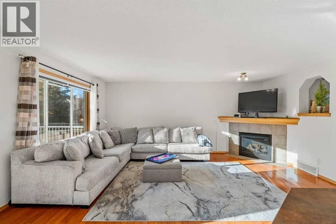
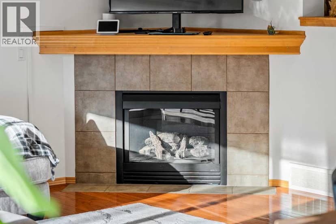
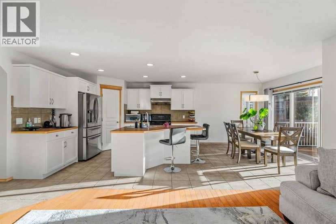
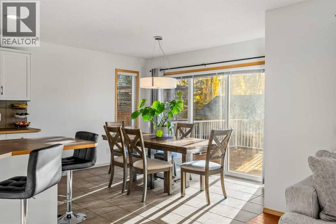
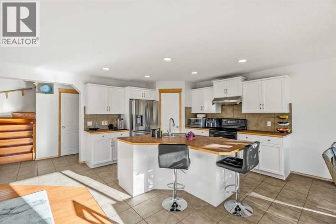
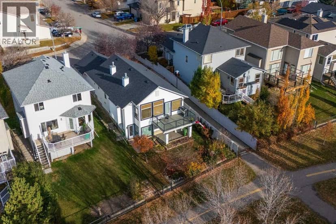
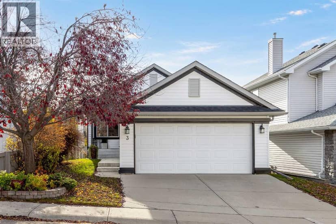
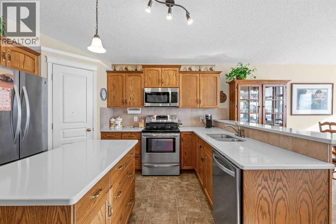
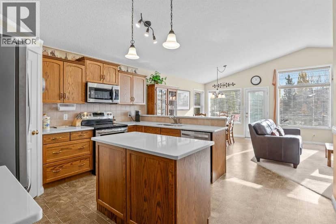
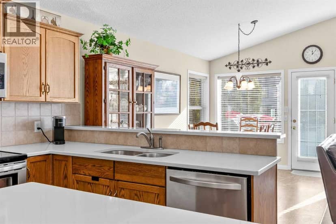
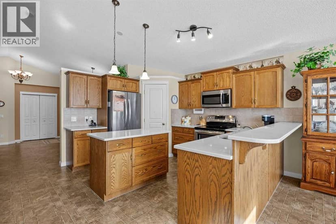
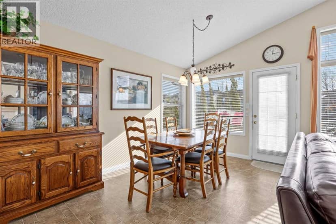
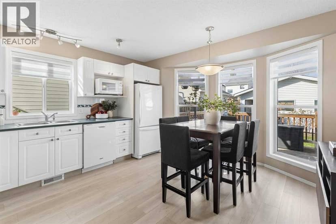
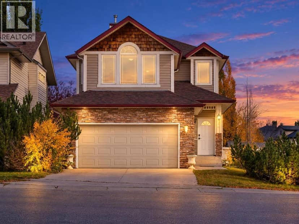
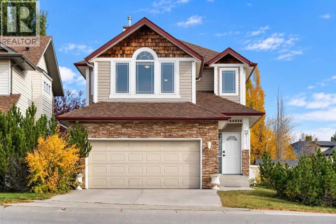
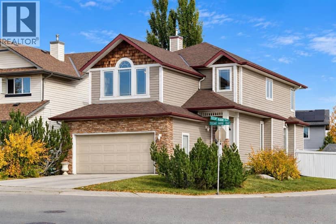
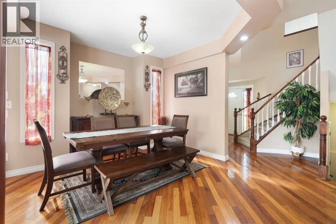
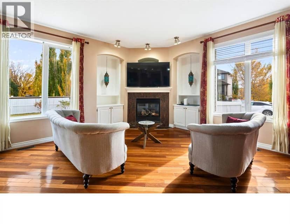
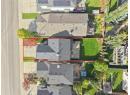
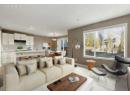
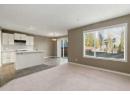
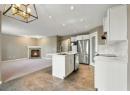
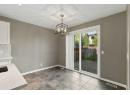
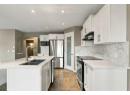
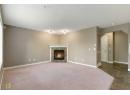
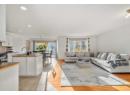
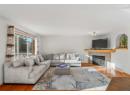
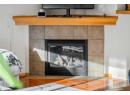
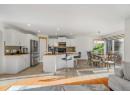
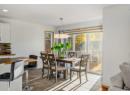
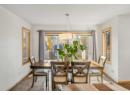
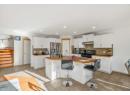
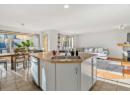
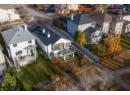
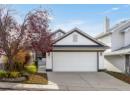
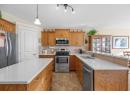
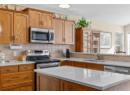
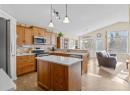
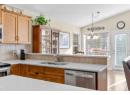
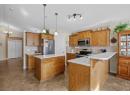
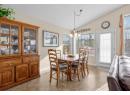
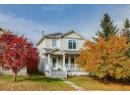
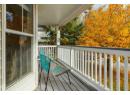
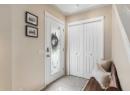
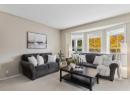
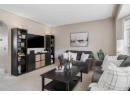
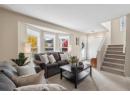
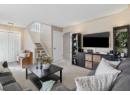
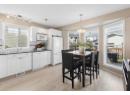
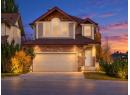
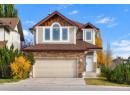
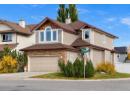
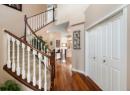
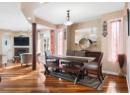
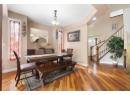
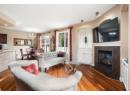
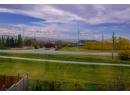
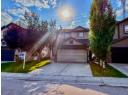
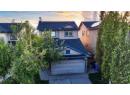
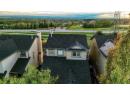
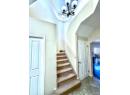
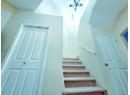
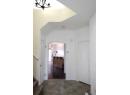
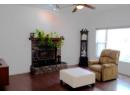
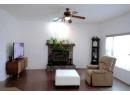
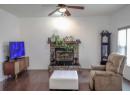
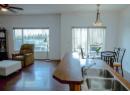
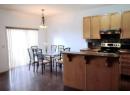
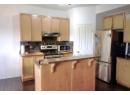
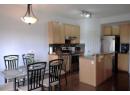
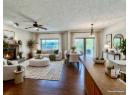
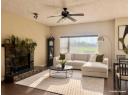
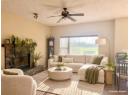
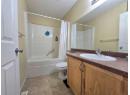
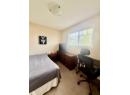
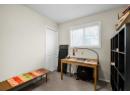
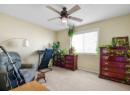
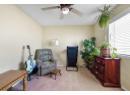
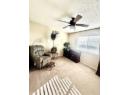
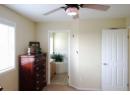
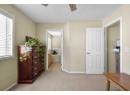
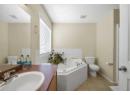
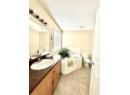
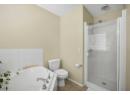
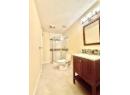
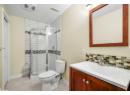
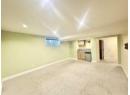
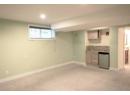
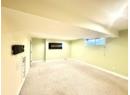
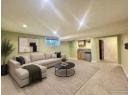
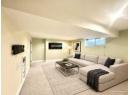
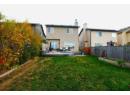
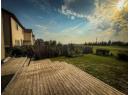
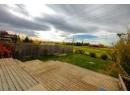
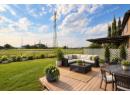
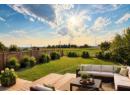
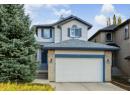
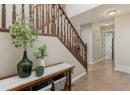
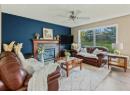
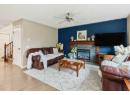
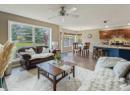
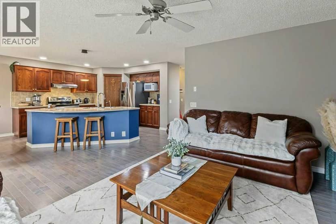
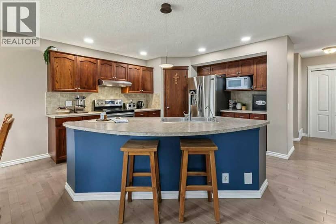
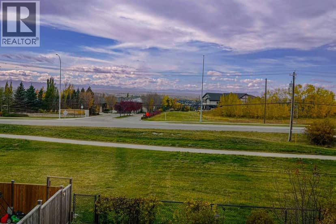
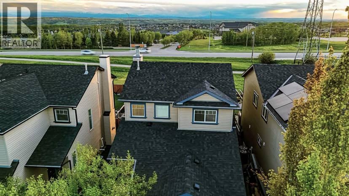
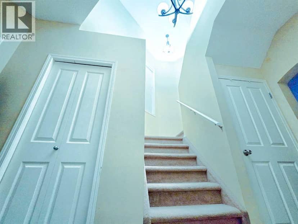
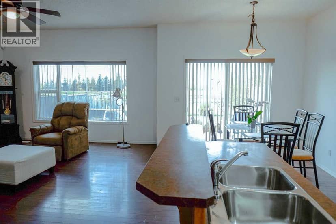
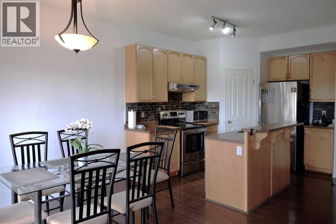
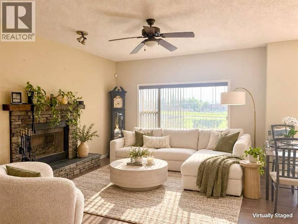
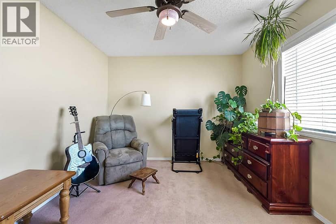
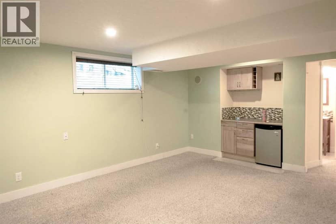
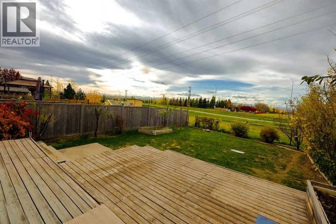
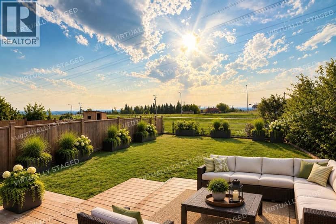
PRICED BELOW CITY ASSESSMENT! Experience incredible value, unmatched privacy, and endless potential in this fantastic Tuscany home. Backing directly onto scenic open space with NO REAR NEIGHBORS AND UNOBSTRUCTED MOUNTAIN VIEWS, this property offers the perfect blend of natural beauty and everyday comfort. The bright, open-concept main floor welcomes you with fresh paint, airy 9-foot ceilings, gleaming ceramic tile, and a cozy living room warmed by a wood-burning fireplace. At the heart of the home is a beautiful maple kitchen featuring a raised eating bar that overlooks the dining area, plus a main-floor laundry area equipped with a brand-new washer and dryer combo. Retreat upstairs to find three generous bedrooms, including a spacious primary suite complete with a walk-in closet and a private 4-piece ensuite bathroom, alongside a second full bath. The fully finished basement expands your living space significantly, offering a massive entertainment area and an additional full bathroom. Step outside onto the large rear deck to watch the sunset dip behind the peaks, or enjoy the excellent recent upgrades including a new roof (2023), central AC, and energy-efficient window tinting. Located just steps from top-rated schools, scenic walking and biking paths, Tuscany Market, and the local community club—complete with a gym, skating rink, tennis courts, and a splash park—this property is a rare find. Bring your personal design touches and effortlessly transform this exceptional house into your dream home!
20% down at 4.34% fixed (Ratehub.ca), 25 years; tax from the listing.
Nearest public (CBE) and Catholic schools, by distance
The nearest school isn't always the designated one, and Calgary's boards don't publish their boundaries as open data. Check this address with the CBE school finder or Calgary Catholic's. School locations: City of Calgary open data.
Keep private notes and ratings on homes you're considering. (email only) and they follow you to every device.
$667,500
2026 assessment · market value as of July 1, 2025
| roll year | assessed |
|---|---|
| 2026 | $667,500 |
| 2025 | $656,500 |
| 2024 | $615,000 |
| 2023 | $581,500 |
| 2022 | $489,000 |
| 2021 | $449,500 |
| 2020 | $444,000 |
| 2019 | $478,000 |
From City of Calgary open data (property assessments), matched to 13 TUSCANY RIDGE ME NW. A mass appraisal of market value, not an appraisal of this home; a new build may be assessed before it was finished.
about $4,439 a year
The 2026 assessment times Calgary's 2026 residential rate of 6.65 per $1,000 (municipal and education).
The listing shows $4,439 a year in property tax.
Estimate from Alberta Municipal Affairs mill rates. Leaves out local improvement levies and utilities; the municipality's tax notice is the real figure.
Rapid transit: Tuscany CTrain station, 1.6 km (about 24 min walk).
Walkability 52/100 · Somewhat walkable: some errands on foot
Within a 10 minute walk: 10 parks and playgrounds, 1 school, 12 transit stops.
mihom score from OpenStreetMap places, by straight line distance.