mihom
searchexploreopen housesmarket
Saved
mihom

find your home. homes for sale across Canada, with real prices and every neighbourhood in one place.

  • search homes
  • map search
  • browse by area
  • your saved homes
  • homes by city
  • BC housing market
  • what's my home worth?
  • buying an older condo
homes for sale by city
  • Vancouver homes for sale
  • Surrey homes for sale
  • Kelowna homes for sale
  • Richmond homes for sale
  • Burnaby homes for sale
  • Langley homes for sale
  • Coquitlam homes for sale
  • Abbotsford homes for sale
  • Chilliwack homes for sale
  • Kamloops homes for sale
  • North Vancouver homes for sale
  • Maple Ridge homes for sale
  • Prince George homes for sale
  • Nanaimo homes for sale
  • Vernon homes for sale
  • Delta homes for sale
  • West Kelowna homes for sale
  • Victoria homes for sale
  • New Westminster homes for sale
  • Langford homes for sale
  • Mission homes for sale
  • Saanich homes for sale
  • West Vancouver homes for sale
  • Penticton homes for sale
  • Port Coquitlam homes for sale
  • Osoyoos homes for sale
  • White Rock homes for sale
  • Campbell River homes for sale
  • Whistler homes for sale
  • Port Moody homes for sale
popular neighbourhoods
  • Lower Mission, Kelowna
  • Kelowna North, Kelowna
  • Westbank Centre, West Kelowna
  • Kelowna South, Kelowna
  • Main North, Penticton
  • Downtown, Victoria
  • Bear Mountain, Langford
  • Rutland North, Kelowna
  • North Nanaimo, Nanaimo
  • Lakeview Heights, West Kelowna
  • East Duncan, Duncan
  • Lake Country South West, Lake Country
  • Main South, Penticton
  • Springfield/Spall, Kelowna
  • Glenmore, Kelowna
  • Campbell River Central, Campbell River
  • NE Salmon Arm, Salmon Arm
  • Willow Point, Campbell River
  • South Kamloops, Kamloops
  • Brocklehurst, Kamloops
  • West Duncan, Duncan
  • Shannon Lake, West Kelowna
  • Okanagan Landing, Vernon
  • City of Vernon, Vernon
by property type
  • condos in Vancouver
  • houses in Vancouver
  • townhouses in Vancouver
  • houses in Surrey
  • condos in Surrey
  • townhouses in Surrey
  • houses in Kelowna
  • condos in Kelowna
  • townhouses in Kelowna
  • condos in Richmond
  • houses in Richmond
  • townhouses in Richmond
  • condos in Burnaby
  • houses in Burnaby
  • townhouses in Burnaby
by price
  • Vancouver homes under $500K
  • Vancouver homes under $1M
  • Vancouver homes under $2M
  • Vancouver homes over $2M
Alberta
  • all Alberta homes
  • Calgary homes for sale
  • Edmonton homes for sale
  • Lethbridge homes for sale
  • Airdrie homes for sale
  • Red Deer homes for sale
  • Cochrane homes for sale
  • Grande Prairie homes for sale
  • Spruce Grove homes for sale
  • Chestermere homes for sale
  • Rural Rocky View County homes for sale
  • Leduc homes for sale
  • Fort McMurray homes for sale
  • Camrose homes for sale
  • Rural Parkland County homes for sale
  • St. Albert homes for sale
  • Sherwood Park homes for sale
  • Medicine Hat homes for sale
  • Rural Grande Prairie No. 1, County of homes for sale
  • Sylvan Lake homes for sale
  • Fort Saskatchewan homes for sale
Pemberton Holmes Ltd.

mihom.ca is operated by Dan Robbins, REALTOR®, Pemberton Holmes Ltd.

REALTOR®, REALTORS®, and the REALTOR® logo are certification marks that are owned by REALTOR® Canada Inc. and licensed exclusively to The Canadian Real Estate Association (CREA). These certification marks identify real estate professionals who are members of CREA and who must abide by CREA's By-Laws, Rules, and the REALTOR® Code. The MLS® trademark and the MLS® logo are owned by CREA and identify the quality of services provided by real estate professionals who are members of CREA. Listing data via CREA's DDF®. about · terms of use · privacy · © 2026 mihom.

131 Royston Way NW
homes for sale · Calgary · Haskayne
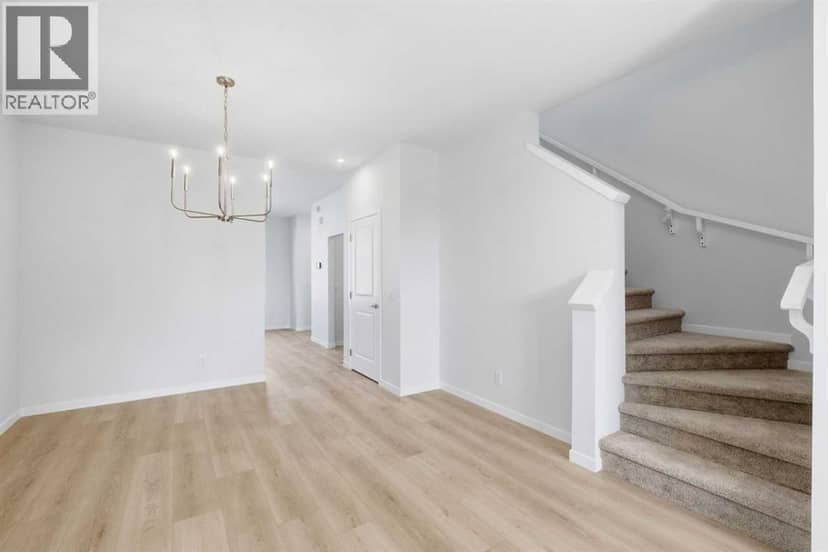
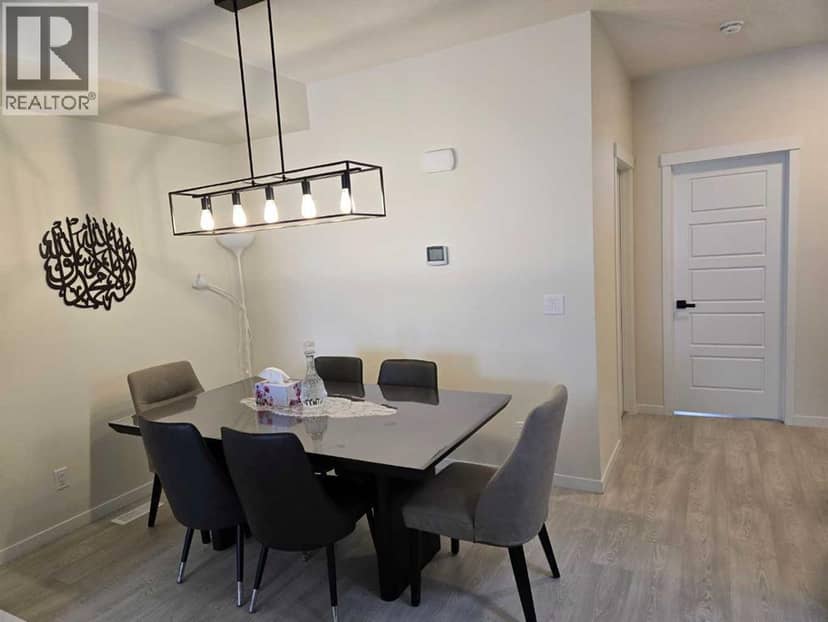
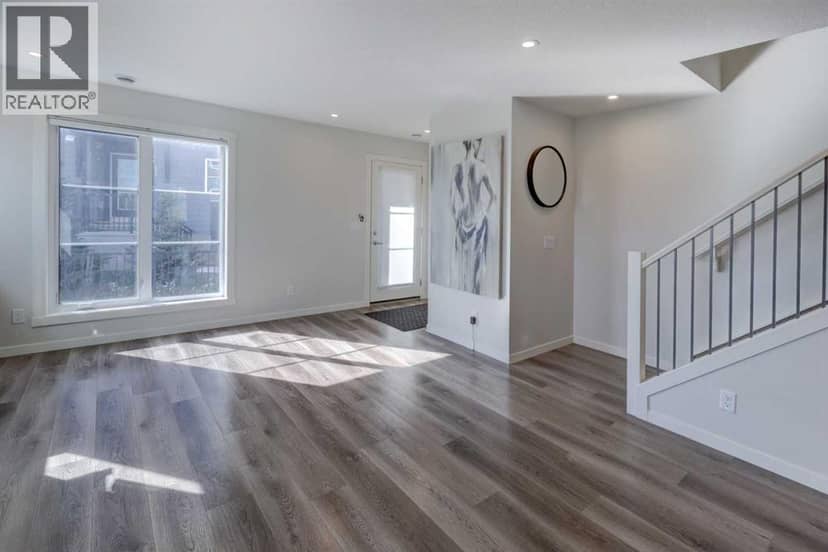
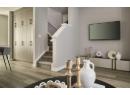
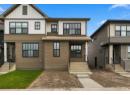
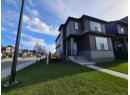
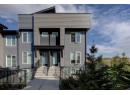
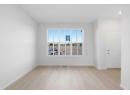
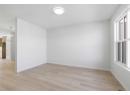
131 Royston Way NW — photo 1 of 40
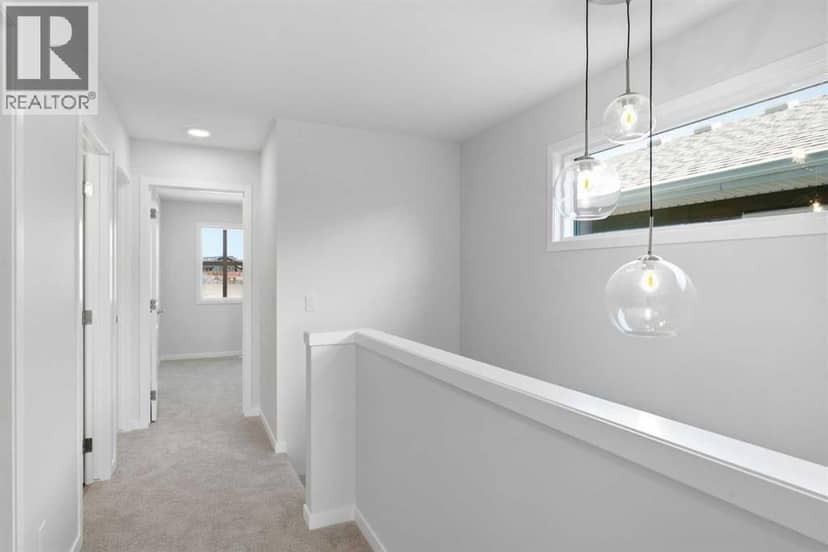
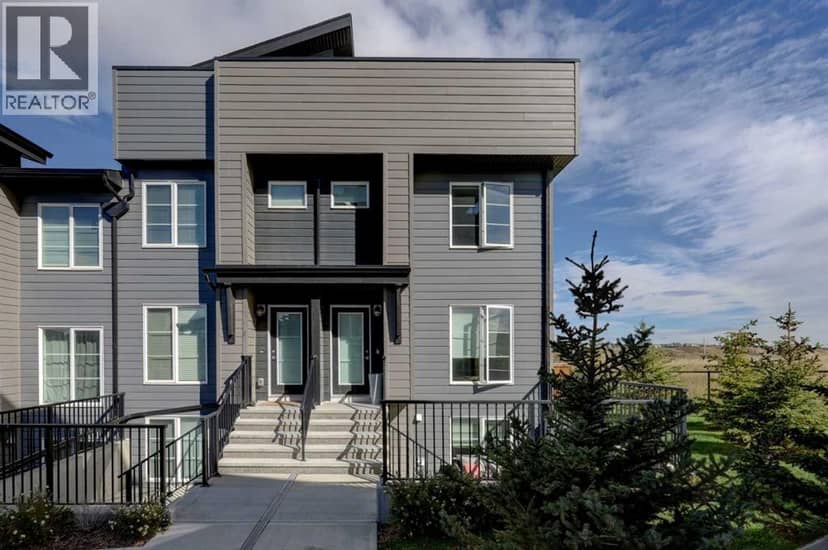
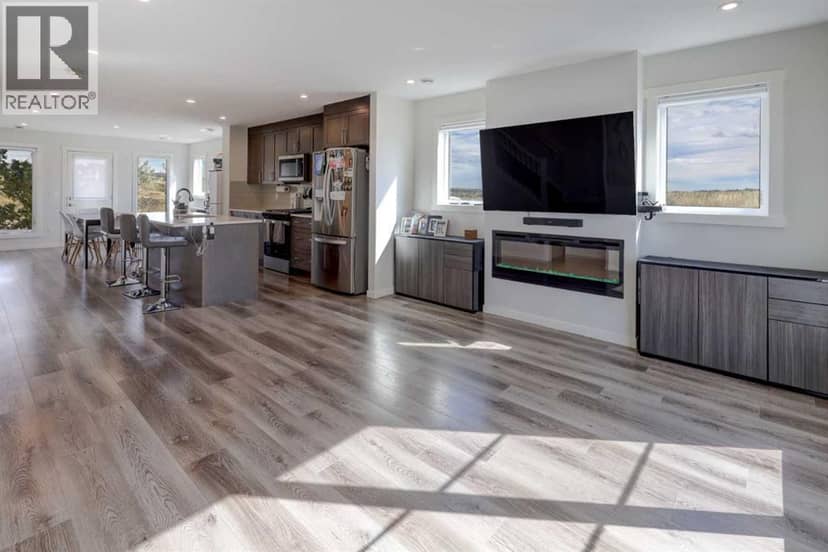
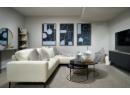
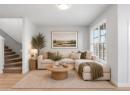
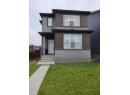
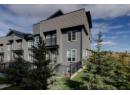
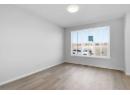
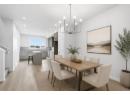
131 Royston Way NW — photo 2 of 40
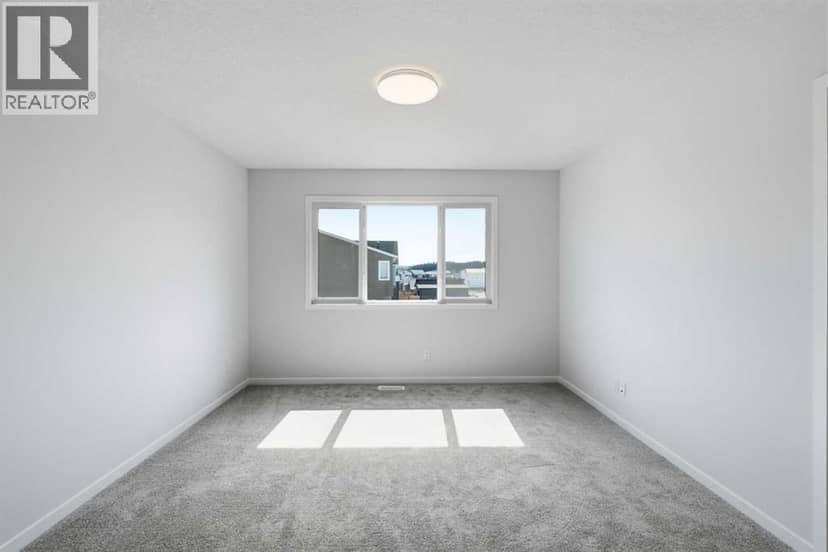
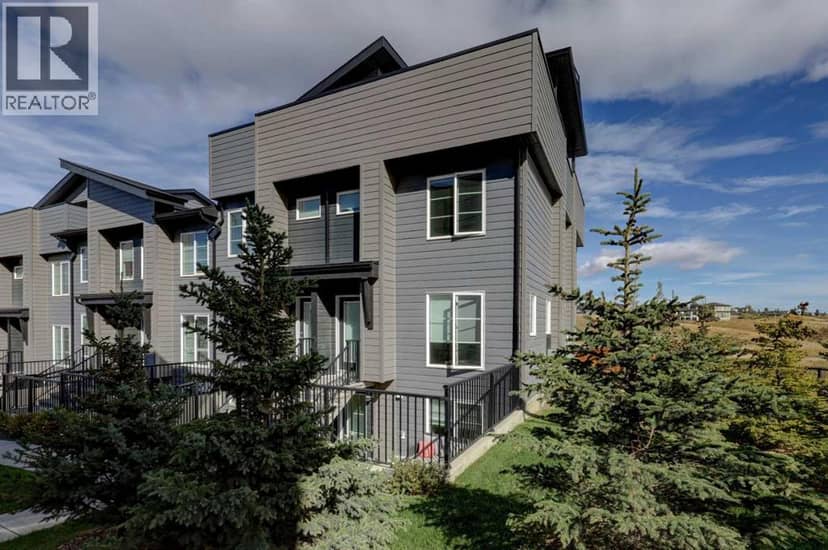
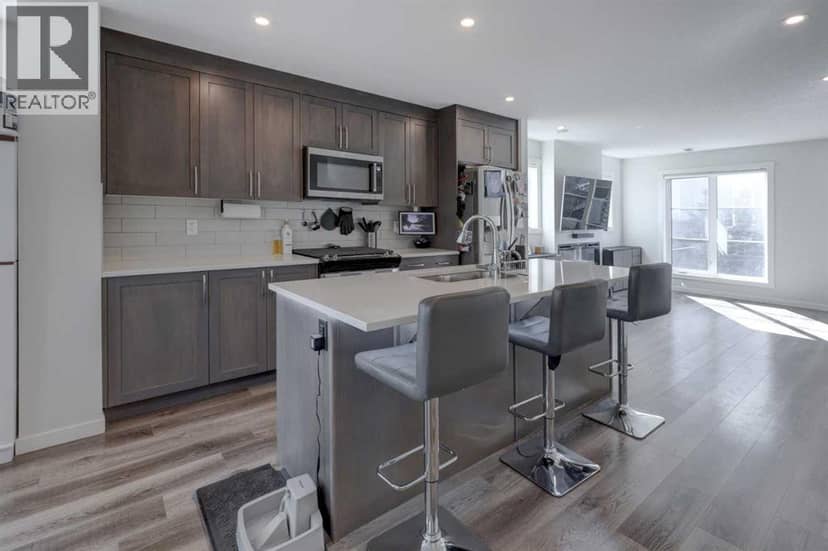
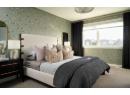
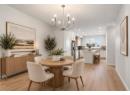
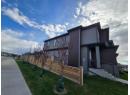
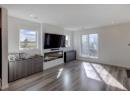
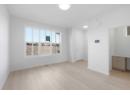
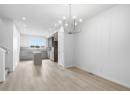
131 Royston Way NW — photo 3 of 40
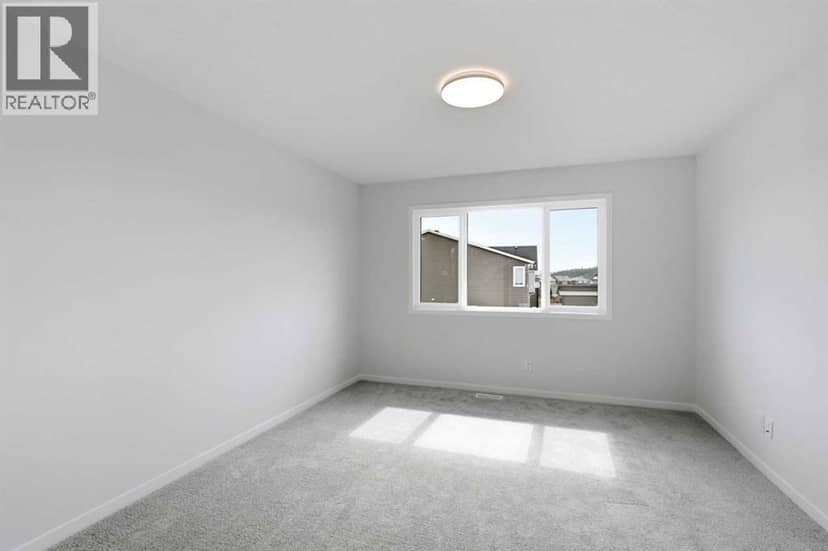
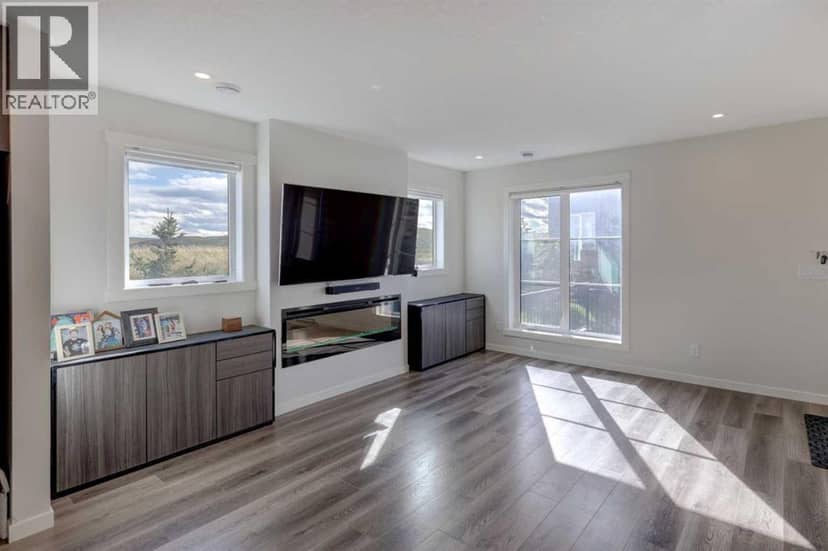
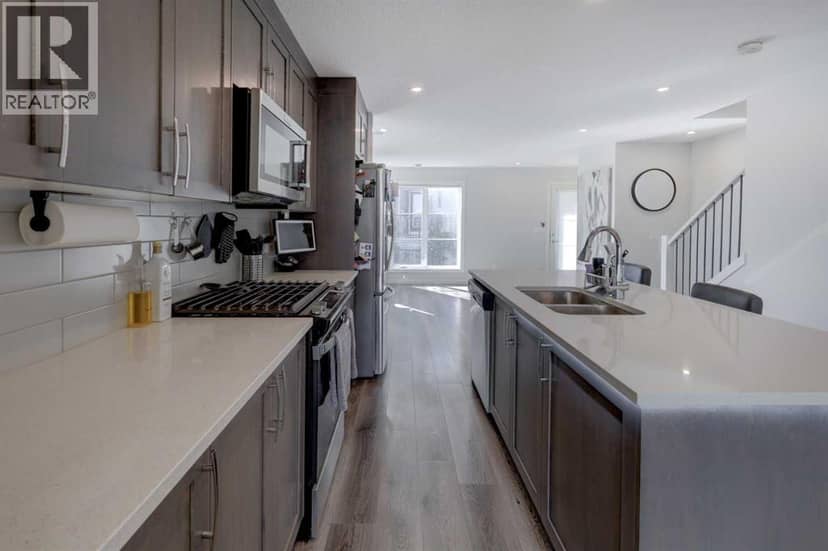
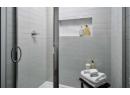
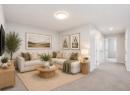
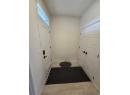
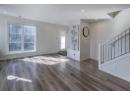
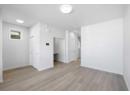
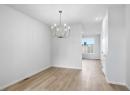
131 Royston Way NW — photo 4 of 40
131 Royston Way NW — photo 5 of 40
131 Royston Way NW — photo 6 of 40
131 Royston Way NW — photo 7 of 40
131 Royston Way NW — photo 8 of 40
131 Royston Way NW — photo 9 of 40
131 Royston Way NW — photo 10 of 40
131 Royston Way NW — photo 11 of 40
131 Royston Way NW — photo 12 of 40
131 Royston Way NW — photo 13 of 40
131 Royston Way NW — photo 14 of 40
131 Royston Way NW — photo 15 of 40
131 Royston Way NW — photo 16 of 40
131 Royston Way NW — photo 17 of 40
131 Royston Way NW — photo 18 of 40
131 Royston Way NW — photo 19 of 40
131 Royston Way NW — photo 20 of 40
131 Royston Way NW — photo 21 of 40
131 Royston Way NW — photo 22 of 40
131 Royston Way NW — photo 23 of 40
131 Royston Way NW — photo 24 of 40
131 Royston Way NW — photo 25 of 40
131 Royston Way NW — photo 26 of 40
131 Royston Way NW — photo 27 of 40
131 Royston Way NW — photo 28 of 40
131 Royston Way NW — photo 29 of 40
131 Royston Way NW — photo 30 of 40
131 Royston Way NW — photo 31 of 40
131 Royston Way NW — photo 32 of 40
131 Royston Way NW — photo 33 of 40
131 Royston Way NW — photo 34 of 40
131 Royston Way NW — photo 35 of 40
131 Royston Way NW — photo 36 of 40
131 Royston Way NW — photo 37 of 40
131 Royston Way NW — photo 38 of 40
131 Royston Way NW — photo 39 of 40
131 Royston Way NW — photo 40 of 40
1 / 40
$569,900

131 Royston Way NW

Haskayne, Calgary · MLS® A2332838

332

1,562 sq ft · 223 m² lot · House · Single Family · built 2026 · 87 days on market

listed by Jenna Leigh Bole, Royal LePage Benchmark

realtor's description

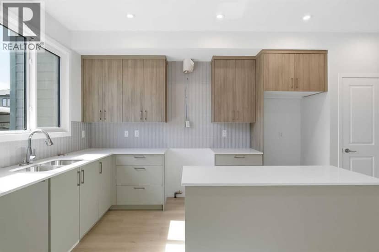
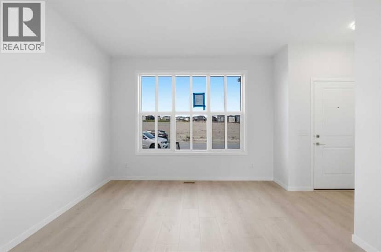
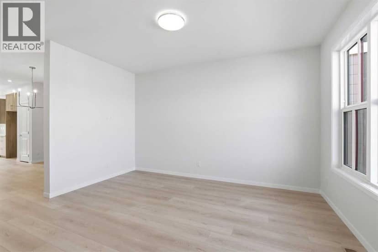
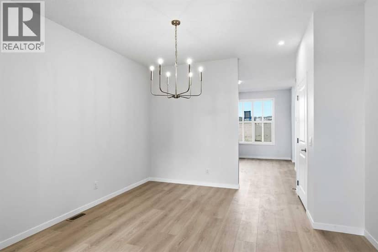
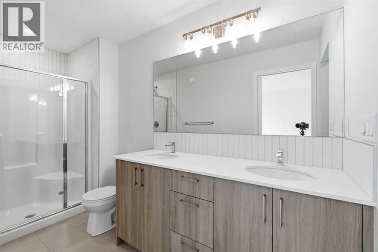
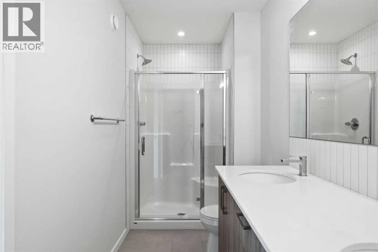
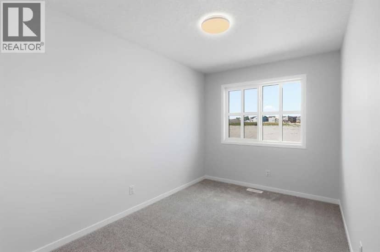
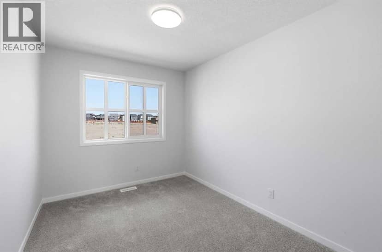
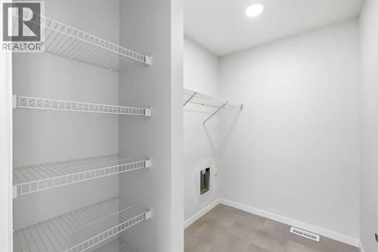
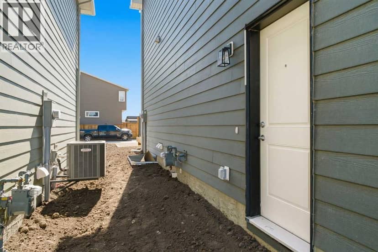
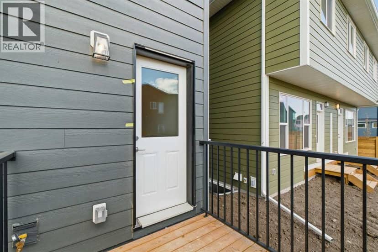
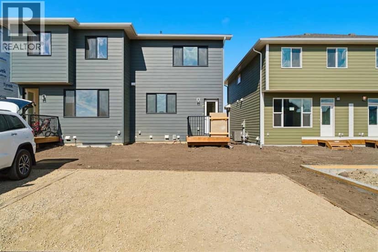
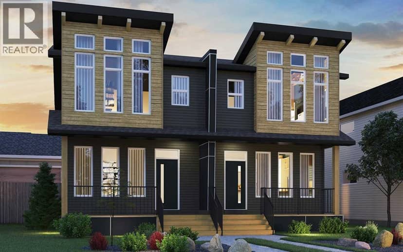
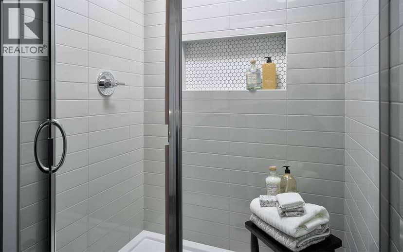
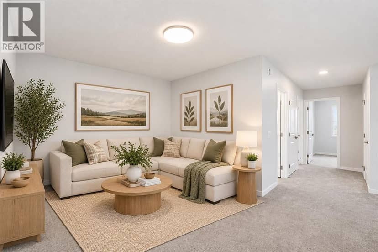
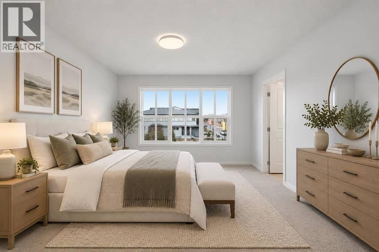
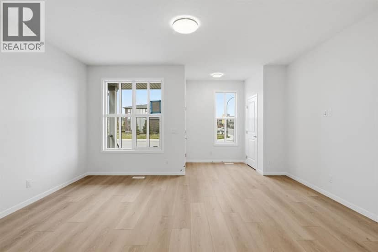
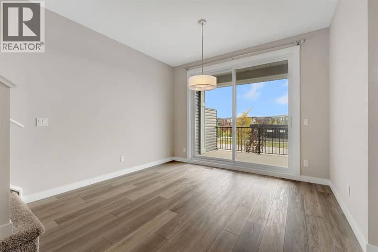
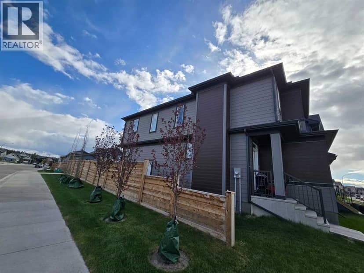
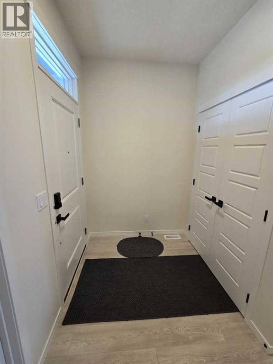
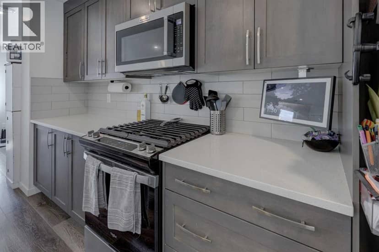
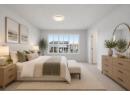
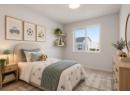
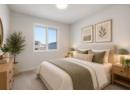
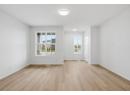
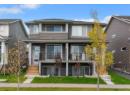
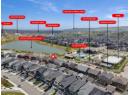
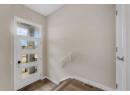
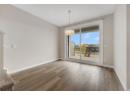
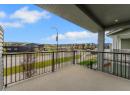
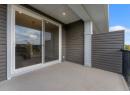
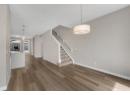
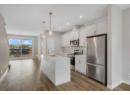
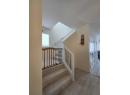
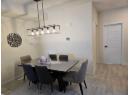
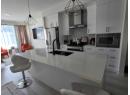
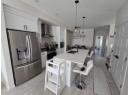
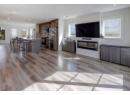
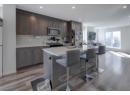
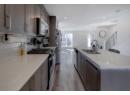
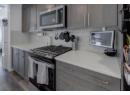
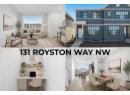
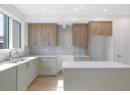
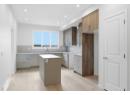
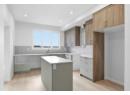
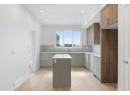
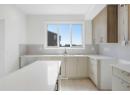
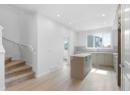
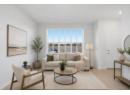
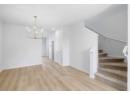
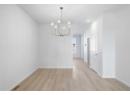
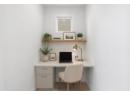
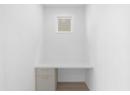
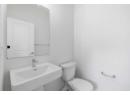
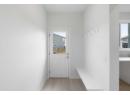
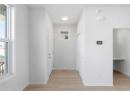
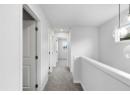
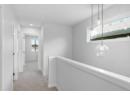
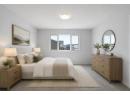
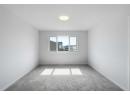
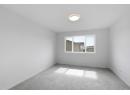
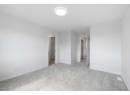
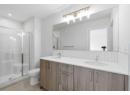
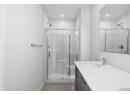
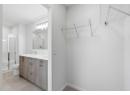
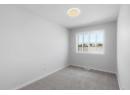
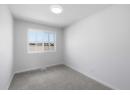
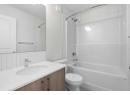
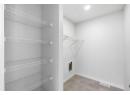
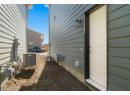
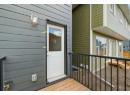
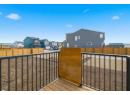
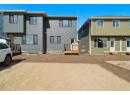
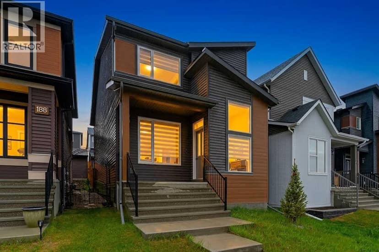
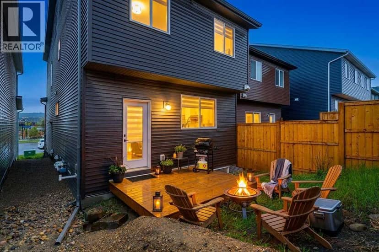
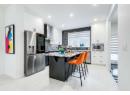
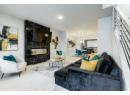
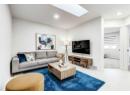
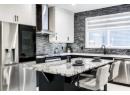
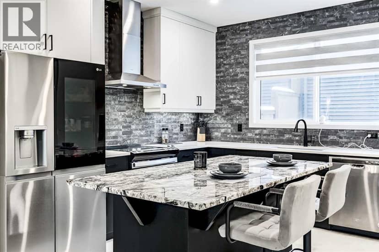
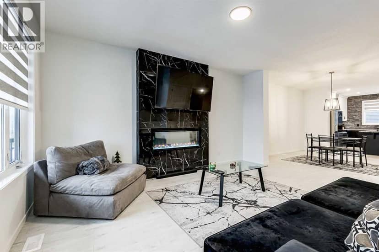
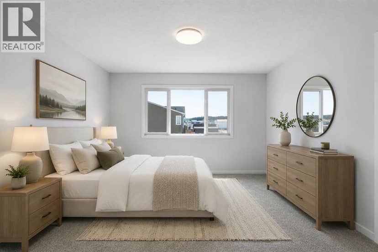
PRICED TO SELL. Tucked into Rockland Park, this brand new home built by award winning Cedarglen Homes offers over 1500 sq ft of intentionally planned living including 3 bedrooms and 2.5 bathrooms, and peace of mind featuring the Alberta New Home Warranty Program. A covered porch and foyer lead into a main floor built for everyday life, with a BUILT-IN DESK AREA just off the entry that gives you a dedicated spot for work or homework without taking over the living space. From there, the great room anchors the main level and opens into a dining nook and kitchen finished with full-height two toned cabinetry, warm-toned accents, and a stunning backsplash tile that adds a quiet texture to the space. Stone countertops with subtle veining tie the kitchen together, while warm luxury vinyl plank flooring runs through the main living areas, complemented by plush neutral carpet upstairs for a softer feel underfoot. Just off the kitchen, a mudroom with a 2pc powder room keeps the daily routine organized, whether you're heading out the door or just getting home from it. The mud room offers direct access to a fully finished deck, a good spot for morning coffee or dinner outside during the summer months. Upstairs, the primary bedroom includes a walk-in closet and a private ensuite w/ DUAL UNDERMOUNT SINKS and a WALK-IN SHOWER. Two additional bedrooms share a 4pc bathroom, plus enjoy the convenience of UPPER FLOOR LAUNDRY so laundry day never means hauling baskets up & down stairs. Bathrooms throughout carry textured cabinetry, crisp white stone countertops, beautiful wall tile, and luxury vinyl tile flooring, striking a clean and cozy balance. The basement is undeveloped but offers a SIDE ENTRANCE making it easy to finish this space however you desire - legal suite possible (rough-ins completed - just need city approval & permits), rec room, home gym, etc. As a QUICK POSSESSION HOME, this property comes with a $6,200 APPLIANCE ALLOWANCE to be used through the builder's supplier, so you can select finishes that suit how you live rather than inheriting someone else's choices. A $1,000 LANDSCAPING REBATE is also available, provided landscaping is completed within one year of occupancy. Living in Rockland Park means access to the community's Homeowners Association facility, including a lodge with flexible gathering spaces, a year-round outdoor pool and hot tub, playground, hockey rink, pickleball and basketball courts, fire pit and picnic areas, and a casual skate trail, along with programmed events and activities for all ages throughout the year. The community also connects to river pathways and parks, with future retail amenities and a planned K-9 school nearby, offering a setting that balances nature with everyday convenience without feeling far removed from it. This is a home designed around how you actually live day to day, from the flexible main floor space to the private upstairs retreat at the end of it. Come check it out today! *Some photos are virtually staged*

similar homes nearby

property details

type
House, Single Family
bedrooms
3
bathrooms
3
living area
1,562 sq ft
lot
223 m²
parking
2
year built
2026
days on market
87
MLS®
A2332838

features

  • Back lane
  • No Animal Home
  • No Smoking Home
  • Gas BBQ Hookup
  • See remarks

monthly cost

$2,483/mo
Mortgage $2,483

20% down at 4.34% fixed (Ratehub.ca), 25 years.

estimated payment
$2,483/ monthly
loan $455,920
25-year amortization
total interest
$288,980
land title fees
$1,130
transfer + mortgage registration; Alberta has no transfer tax
cash to close
$115,110
down + land title fees
total paid
$744,900

Estimates only. Rates change daily and lenders qualify at the stress-test rate. Talk to a mortgage broker before you offer.

schools

Nearest public (CBE) and Catholic schools, by distance

  • Elementary · CBE Tuscany School2.5 km
  • Middle · CBE Twelve Mile Coulee School2.9 km
  • Secondary · CBE Wood's Homes School4.1 km
  • Elementary · Catholic St. Basil Elementary/Junior High School2.3 km

The nearest school isn't always the designated one, and Calgary's boards don't publish their boundaries as open data. Check this address with the CBE school finder or Calgary Catholic's. School locations: City of Calgary open data.

Keep private notes and ratings on homes you're considering. (email only) and they follow you to every device.

listed by
Jenna Leigh Bole
Royal LePage Benchmark
call Jenna · 403-589-7423
Powered by: REALTOR.ca
▶ virtual tour

location

Haskayne, CalgaryGoogle Maps ↗

city assessment

$195,500

2026 assessment · market value as of July 1, 2025

  • Asking price is 192% above the assessment
  • Lot 223 m² (2,398 sq ft)

From City of Calgary open data (property assessments), matched to 131 ROYSTON WY NW. A mass appraisal of market value, not an appraisal of this home; a new build may be assessed before it was finished.

property tax

about $1,300 a year

The 2026 assessment times Calgary's 2026 residential rate of 6.65 per $1,000 (municipal and education).

Estimate from Alberta Municipal Affairs mill rates. Leaves out local improvement levies and utilities; the municipality's tax notice is the real figure.

location

Haskayne, CalgaryGoogle Maps ↗
Drive times
  • Tuscany7 min
  • Wood's Homes12 min
  • Alberta Children's Hospital19 min
  • University of Calgary - Spy Hill Campus19 min
  • Downtown Calgary26 min
  • YYC airport30 min
11

Walkability 11/100 · Car needed for most errands

Within a 10 minute walk: 7 parks and playgrounds.

mihom score from OpenStreetMap places, by straight line distance.

184 Rowmont Boulevard NW, Calgary
184 Rowmont Boulevard NW, Calgary, photo 2
184 Rowmont Boulevard NW, Calgary, photo 3
184 Rowmont Boulevard NW, Calgary, photo 4
184 Rowmont Boulevard NW, Calgary, photo 5
184 Rowmont Boulevard NW, Calgary, photo 6
184 Rowmont Boulevard NW, Calgary, photo 7
184 Rowmont Boulevard NW, Calgary, photo 8
open houseHouse
$730,000
4methe deep dive
184 Rowmont Boulevard NW
Haskayne, Calgary23 days on market
listed by eXp Realty
3321,835 sq ft
MLS® A2333565
159 Royston Green NW, Calgary
159 Royston Green NW, Calgary, photo 2
159 Royston Green NW, Calgary, photo 3
159 Royston Green NW, Calgary, photo 4
159 Royston Green NW, Calgary, photo 5
159 Royston Green NW, Calgary, photo 6
159 Royston Green NW, Calgary, photo 7
159 Royston Green NW, Calgary, photo 8
House
$599,840
4methe deep dive
159 Royston Green NW
Haskayne, Calgary30 days on market
listed by Charles
332
676 Rowmont Boulevard NW, Calgary
676 Rowmont Boulevard NW, Calgary, photo 2
676 Rowmont Boulevard NW, Calgary, photo 3
676 Rowmont Boulevard NW, Calgary, photo 4
676 Rowmont Boulevard NW, Calgary, photo 5
676 Rowmont Boulevard NW, Calgary, photo 6
676 Rowmont Boulevard NW, Calgary, photo 7
676 Rowmont Boulevard NW, Calgary, photo 8
House
$599,900
4methe deep dive
676 Rowmont Boulevard NW
Haskayne, Calgary3 days on market
listed by Royal LePage Benchmark
33
164 Rowmont Boulevard NW, Calgary
164 Rowmont Boulevard NW, Calgary, photo 2
164 Rowmont Boulevard NW, Calgary, photo 3
164 Rowmont Boulevard NW, Calgary, photo 4
164 Rowmont Boulevard NW, Calgary, photo 5
164 Rowmont Boulevard NW, Calgary, photo 6
164 Rowmont Boulevard NW, Calgary, photo 7
164 Rowmont Boulevard NW, Calgary, photo 8
House
$674,900
4methe deep dive
164 Rowmont Boulevard NW
Haskayne, Calgary10 days on market
listed by Real Broker
44
431 Rowmont Boulevard NW, Calgary
431 Rowmont Boulevard NW, Calgary, photo 2
431 Rowmont Boulevard NW, Calgary, photo 3
431 Rowmont Boulevard NW, Calgary, photo 4
431 Rowmont Boulevard NW, Calgary, photo 5
431 Rowmont Boulevard NW, Calgary, photo 6
431 Rowmont Boulevard NW, Calgary, photo 7
431 Rowmont Boulevard NW, Calgary, photo 8
House
$679,000
4methe deep dive
431 Rowmont Boulevard NW
Haskayne, Calgary15 days on market
listed by URBAN-REALTY.ca
43
319, 260 Rowley Way NW, Calgary
319, 260 Rowley Way NW, Calgary, photo 2
319, 260 Rowley Way NW, Calgary, photo 3
319, 260 Rowley Way NW, Calgary, photo 4
319, 260 Rowley Way NW, Calgary, photo 5
319, 260 Rowley Way NW, Calgary, photo 6
319, 260 Rowley Way NW, Calgary, photo 7
319, 260 Rowley Way NW, Calgary, photo 8
Townhouse
$509,000
4methe deep dive
319, 260 Rowley Way NW
Haskayne, Calgary18 days on market
listed by Coldwell Banker Mountain Central
33
1,488 sq ft
MLS® A2348031
2
1,746 sq ft
MLS® A2353598
2
1,484 sq ft
MLS® A2351859
2
1,756 sq ft
MLS® A2351704
2
1,739 sq ft
MLS® A2348982