
mihom
searchexploreopen housesmarket
Saved
mihom

find your home. homes for sale across Canada, with real prices and every neighbourhood in one place.

  • search homes
  • map search
  • browse by area
  • your saved homes
  • homes by city
  • BC housing market
  • what's my home worth?
  • buying an older condo
homes for sale by city
  • Vancouver homes for sale
  • Surrey homes for sale
  • Kelowna homes for sale
  • Richmond homes for sale
  • Burnaby homes for sale
  • Langley homes for sale
  • Coquitlam homes for sale
  • Abbotsford homes for sale
  • Chilliwack homes for sale
  • Kamloops homes for sale
  • North Vancouver homes for sale
  • Maple Ridge homes for sale
  • Prince George homes for sale
  • Nanaimo homes for sale
  • Vernon homes for sale
  • Delta homes for sale
  • West Kelowna homes for sale
  • Victoria homes for sale
  • New Westminster homes for sale
  • Langford homes for sale
  • Mission homes for sale
  • Saanich homes for sale
  • West Vancouver homes for sale
  • Penticton homes for sale
  • Port Coquitlam homes for sale
  • Osoyoos homes for sale
  • White Rock homes for sale
  • Campbell River homes for sale
  • Whistler homes for sale
  • Port Moody homes for sale
popular neighbourhoods
  • Lower Mission, Kelowna
  • Kelowna North, Kelowna
  • Westbank Centre, West Kelowna
  • Kelowna South, Kelowna
  • Main North, Penticton
  • Downtown, Victoria
  • Bear Mountain, Langford
  • Rutland North, Kelowna
  • North Nanaimo, Nanaimo
  • Lakeview Heights, West Kelowna
  • East Duncan, Duncan
  • Lake Country South West, Lake Country
  • Main South, Penticton
  • Springfield/Spall, Kelowna
  • Glenmore, Kelowna
  • Campbell River Central, Campbell River
  • NE Salmon Arm, Salmon Arm
  • Willow Point, Campbell River
  • South Kamloops, Kamloops
  • Brocklehurst, Kamloops
  • Shannon Lake, West Kelowna
  • Okanagan Landing, Vernon
  • City of Vernon, Vernon
  • West Duncan, Duncan
by property type
  • condos in Vancouver
  • houses in Vancouver
  • townhouses in Vancouver
  • houses in Surrey
  • condos in Surrey
  • townhouses in Surrey
  • houses in Kelowna
  • condos in Kelowna
  • townhouses in Kelowna
  • condos in Richmond
  • houses in Richmond
  • townhouses in Richmond
  • condos in Burnaby
  • houses in Burnaby
  • townhouses in Burnaby
by price
  • Vancouver homes under $500K
  • Vancouver homes under $1M
  • Vancouver homes under $2M
  • Vancouver homes over $2M
Alberta
  • all Alberta homes
  • Calgary homes for sale
  • Edmonton homes for sale
  • Lethbridge homes for sale
  • Airdrie homes for sale
  • Red Deer homes for sale
  • Cochrane homes for sale
  • Grande Prairie homes for sale
  • Spruce Grove homes for sale
  • Chestermere homes for sale
  • Leduc homes for sale
  • Rural Rocky View County homes for sale
  • Fort McMurray homes for sale
  • Camrose homes for sale
  • Rural Parkland County homes for sale
  • St. Albert homes for sale
  • Sherwood Park homes for sale
  • Medicine Hat homes for sale
  • Rural Grande Prairie No. 1, County of homes for sale
  • Sylvan Lake homes for sale
  • Fort Saskatchewan homes for sale
Pemberton Holmes Ltd.

mihom.ca is operated by Dan Robbins, REALTOR®, Pemberton Holmes Ltd.

REALTOR®, REALTORS®, and the REALTOR® logo are certification marks that are owned by REALTOR® Canada Inc. and licensed exclusively to The Canadian Real Estate Association (CREA). These certification marks identify real estate professionals who are members of CREA and who must abide by CREA's By-Laws, Rules, and the REALTOR® Code. The MLS® trademark and the MLS® logo are owned by CREA and identify the quality of services provided by real estate professionals who are members of CREA. Listing data via CREA's DDF®. about · terms of use · privacy · © 2026 mihom.

132 Ranchwood Lane
homes for sale · Strathmore · Ranch Estates
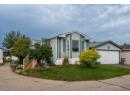
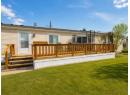
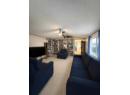
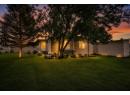
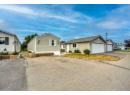
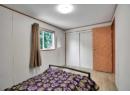
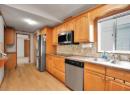
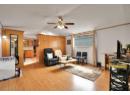
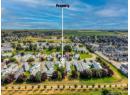
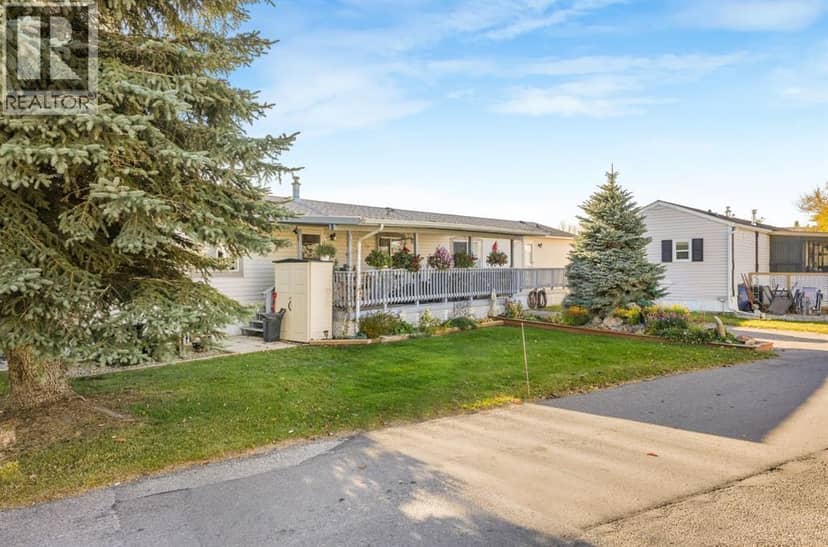
132 Ranchwood Lane — photo 1 of 40
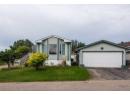
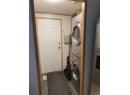
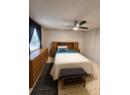
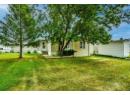
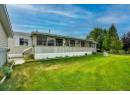
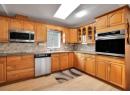
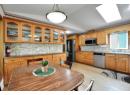
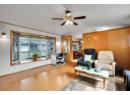
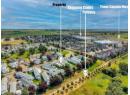
132 Ranchwood Lane — photo 2 of 40
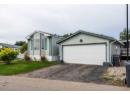
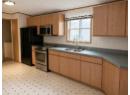
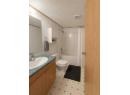
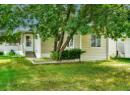
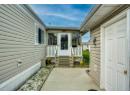
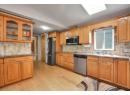
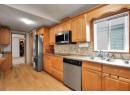
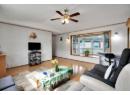
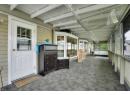
132 Ranchwood Lane — photo 3 of 40
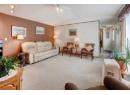
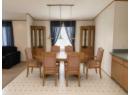
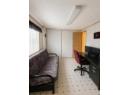
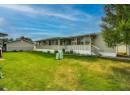
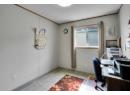
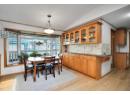
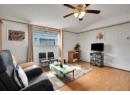
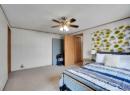
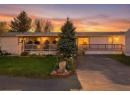
132 Ranchwood Lane — photo 4 of 40
132 Ranchwood Lane — photo 5 of 40
132 Ranchwood Lane — photo 6 of 40
132 Ranchwood Lane — photo 7 of 40
132 Ranchwood Lane — photo 8 of 40
132 Ranchwood Lane — photo 9 of 40
132 Ranchwood Lane — photo 10 of 40
132 Ranchwood Lane — photo 11 of 40
132 Ranchwood Lane — photo 12 of 40
132 Ranchwood Lane — photo 13 of 40
132 Ranchwood Lane — photo 14 of 40
132 Ranchwood Lane — photo 15 of 40
132 Ranchwood Lane — photo 16 of 40
132 Ranchwood Lane — photo 17 of 40
132 Ranchwood Lane — photo 18 of 40
132 Ranchwood Lane — photo 19 of 40
132 Ranchwood Lane — photo 20 of 40
132 Ranchwood Lane — photo 21 of 40
132 Ranchwood Lane — photo 22 of 40
132 Ranchwood Lane — photo 23 of 40
132 Ranchwood Lane — photo 24 of 40
132 Ranchwood Lane — photo 25 of 40
132 Ranchwood Lane — photo 26 of 40
132 Ranchwood Lane — photo 27 of 40
132 Ranchwood Lane — photo 28 of 40
132 Ranchwood Lane — photo 29 of 40
132 Ranchwood Lane — photo 30 of 40
132 Ranchwood Lane — photo 31 of 40
132 Ranchwood Lane — photo 32 of 40
132 Ranchwood Lane — photo 33 of 40
132 Ranchwood Lane — photo 34 of 40
132 Ranchwood Lane — photo 35 of 40
132 Ranchwood Lane — photo 36 of 40
132 Ranchwood Lane — photo 37 of 40
132 Ranchwood Lane — photo 38 of 40
132 Ranchwood Lane — photo 39 of 40
132 Ranchwood Lane — photo 40 of 40
1 / 40
$265,000

132 Ranchwood Lane

Ranch Estates, Strathmore · MLS® A2334759

324

1,208 sq ft · House · Single Family · built 1998 · 76 days on market

listed by Debbie Mitzner, RE/MAX Landan Real Estate

realtor's description

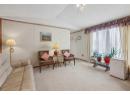
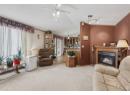
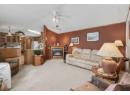
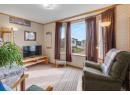
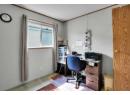
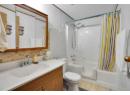
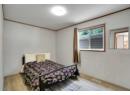
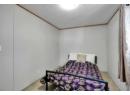
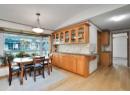
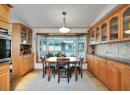
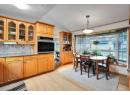
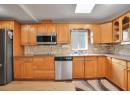
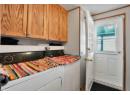
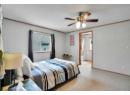
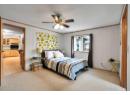
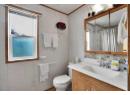
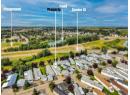
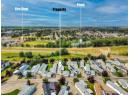
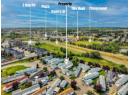
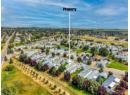
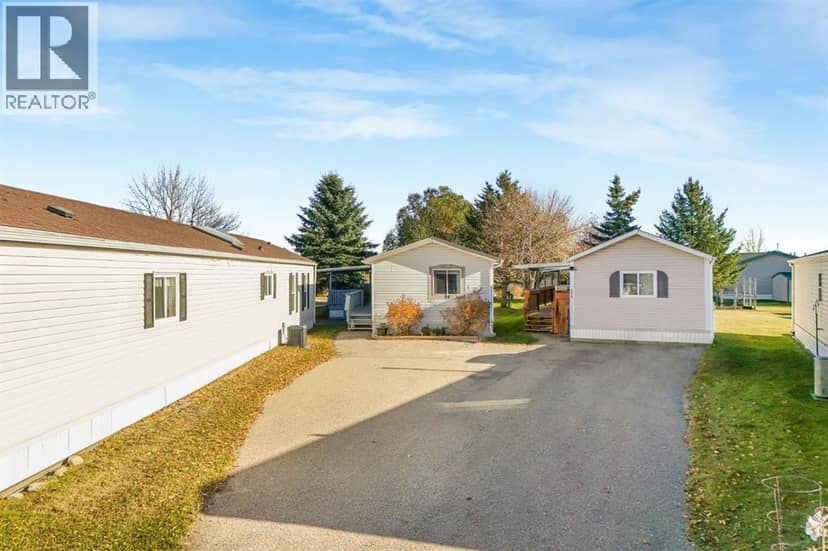
Retire in Strathmore Welcome to 132 Ranchwood Lane, a beautifully maintained and move-in ready home in the quiet, friendly 55+ community of Ranch Estates in Strathmore. This bright and spacious property offers the perfect combination of comfort, function, and ease of living. Enjoy the peace of mind and convenience that comes with a 21'4" x 23'3" double detached garage—ideal for parking, extra storage, or your hobbies. Stay cool all summer long with the added bonus of central air conditioning, making this home as comfortable as it is charming. Inside, large windows fill the open-concept living and dining area with natural light. The kitchen offers ample cabinetry and workspace, perfect for everyday living and entertaining. The generously sized primary bedroom features a walk-in closet and a private ensuite, while a second bedroom offers flexibility for guests or a home office. Unwind on the covered front porch or enjoy the private backyard with mature landscaping—an ideal setting for quiet mornings or relaxed evenings. Located close to walking paths, shopping, and essential amenities, this is an exceptional opportunity to enjoy low-maintenance living in a welcoming, established 55+ community. Don’t miss your chance to call this wonderful home your own!Here’s a polished, buyer-focused version of your “Retire in Strathmore” listing write-up — warmer, clearer, and more emotionally resonant for the 55+ audience, while keeping all your key features intact. Bright, beautifully maintained community of Ranch EstatesMove-in ready gem tucked into one of Strathmore’s quietest and friendliest 55+ neighbourhoods. Thought fully cared-for home offers the perfect blend of comfort, convenience, and low-maintenance living — ideal for anyone looking to simplify life without sacrificing space or quality. Home Designed for Ease & Enjoyment $1866 TaxesStep inside bright, open-concept living and dining area filled with natural light from large windows. The kitchen provides ample cabine try and generous workspace, making everyday cooking and entertaining effortless.The primary bedroom is impressively sized, complete with a walk-in closet and private ensuite. A second bedroom offers flexibility — perfect for guests, hobbies, or a quiet home office. Practical Features That Make Life SimpleDouble detached garage (21'4" x 23'3") — ideal for parking, storage, or tinkering with your favourite hobbiesCentral air conditioning — stay cool and comfortable all summerCovered front porch — enjoy morning coffee or evening chatsStorage. Potting Shed. Backs onto green space. Walking Paths.Private backyard with mature landscaping — peaceful, low-maintenance outdoor living Community That Feels Like Home. Friendships, Community Garden, Activities, RV Parking Options.Ranch Estates is known for its friendly atmosphere, quiet streets, and walkable location. You’re close to walking paths, shopping, essential amenities, making daily errands easy and enjoyable.This is a rare opportunity. Covered Deck.

property details

type
House, Single Family
bedrooms
3
bathrooms
2
living area
1,208 sq ft
parking
4
year built
1998
strata rules
Age Restrictions
days on market
76
MLS®
A2334759

features

  • Age Restrictions
  • Refrigerator
  • Dishwasher
  • Stove
  • Washer & Dryer

monthly cost

$1,155/mo
Mortgage $1,155

20% down at 4.34% fixed (Ratehub.ca), 25 years.

estimated payment
$1,155/ monthly
loan $212,000
25-year amortization
total interest
$134,374
land title fees
$580
transfer + mortgage registration; Alberta has no transfer tax
cash to close
$53,580
down + land title fees
total paid
$346,374

Estimates only. Rates change daily and lenders qualify at the stress-test rate. Talk to a mortgage broker before you offer.

location

Ranch Estates, StrathmoreGoogle Maps ↗

Keep private notes and ratings on homes you're considering. (email only) and they follow you to every device.

listed by
Debbie Mitzner
RE/MAX Landan Real Estate
call Debbie · 403-804-8340
Powered by: REALTOR.ca
▶ virtual tour

similar homes nearby

property tax

about $2,178 a year

The asking price times Strathmore's 2026 residential rate of 8.22 per $1,000 (municipal and education).

Estimate from Alberta Municipal Affairs mill rates. Leaves out local improvement levies and utilities; the municipality's tax notice is the real figure. Without the city's assessment this uses the asking price, so it's a rough guide.

location

Ranch Estates, StrathmoreGoogle Maps ↗
Drive times
  • Holy Cross Collegiate2 min
  • Brentwood Elementary4 min
  • Crowther Memorial Junior High6 min
  • Downtown Calgary48 min
  • YYC airport49 min
  • South Health Campus50 min
87

Walkability 87/100 · Very walkable: most errands on foot

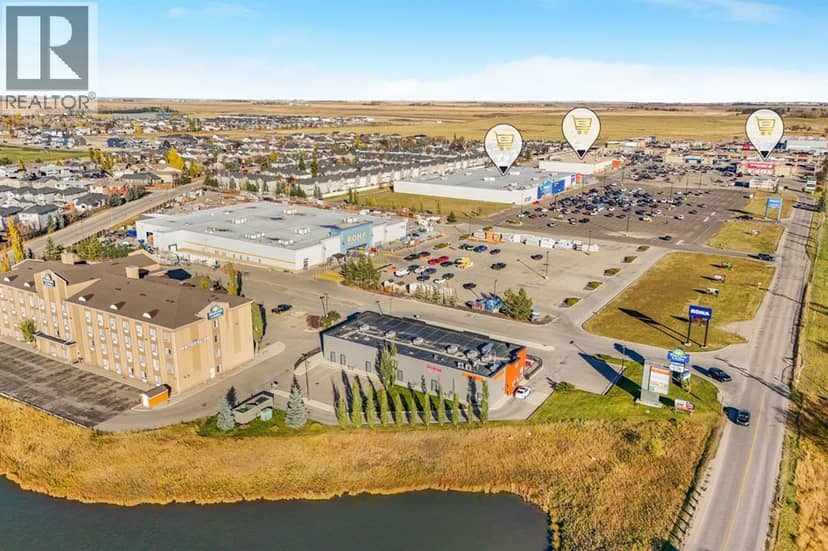
Within a 10 minute walk: 1 grocery store, 14 places to eat or drink, 2 cafes, 6 parks and playgrounds, 1 school, 1 pharmacy.

mihom score from OpenStreetMap places, by straight line distance.

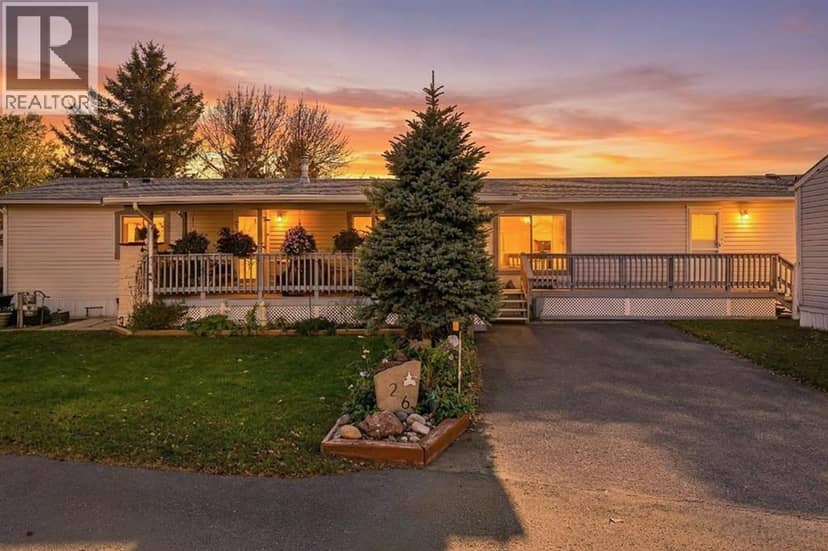
26 Doubletree Way, Strathmore
26 Doubletree Way, Strathmore, photo 2
26 Doubletree Way, Strathmore, photo 3
26 Doubletree Way, Strathmore, photo 4
26 Doubletree Way, Strathmore, photo 5
26 Doubletree Way, Strathmore, photo 6
26 Doubletree Way, Strathmore, photo 7
26 Doubletree Way, Strathmore, photo 8
House
$226,000
4methe deep dive
26 Doubletree Way
Ranch Estates, Strathmore9 days on market
listed by Real Broker
3231,231 sq ft
MLS® A2352862
232 Ranchwood Lane, Strathmore
232 Ranchwood Lane, Strathmore, photo 2
232 Ranchwood Lane, Strathmore, photo 3
232 Ranchwood Lane, Strathmore, photo 4
232 Ranchwood Lane, Strathmore, photo 5
232 Ranchwood Lane, Strathmore, photo 6
232 Ranchwood Lane, Strathmore, photo 7
232 Ranchwood Lane, Strathmore, photo 8
House
$236,000
4methe deep dive
232 Ranchwood Lane
Ranch Estates, Strathmore56 days on market
listed by CIR Realty
3221,184 sq ft
MLS® A2327530
7 Doubletree Way, Strathmore
7 Doubletree Way, Strathmore, photo 2
7 Doubletree Way, Strathmore, photo 3
7 Doubletree Way, Strathmore, photo 4
7 Doubletree Way, Strathmore, photo 5
7 Doubletree Way, Strathmore, photo 6
7 Doubletree Way, Strathmore, photo 7
7 Doubletree Way, Strathmore, photo 8
House
$209,900
4methe deep dive
7 Doubletree Way
Ranch Estates, Strathmore73 days on market
listed by RE/MAX House of Real Estate
3221,216 sq ft
MLS® A2336801