




House
$373,500
Listing 30171018
Aspen Ridge (Wetaskiwin)68 days on market
listed by Century 21 ALL Stars Realty Ltd
MLS® E4504403















Aspen Ridge (Wetaskiwin), Wetaskiwin · MLS® E4506704
43
1,123 sq ft · 773 m² lot · House · Single Family · built 1986 · 53 days on market
listed by Ryan Kendall, Royal Lepage Parkland Agencies
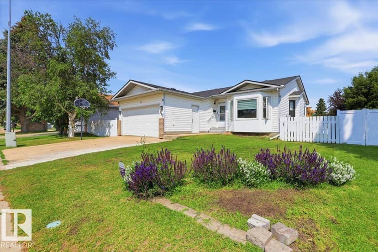
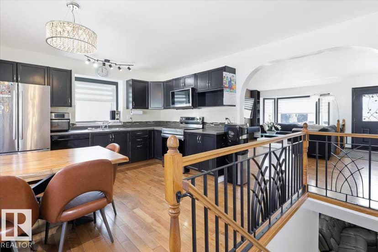
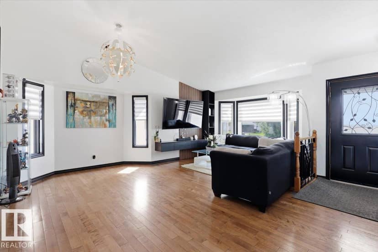
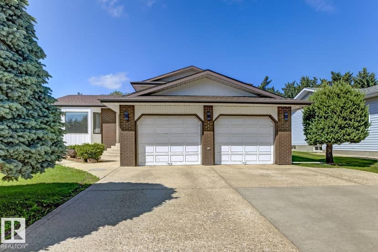
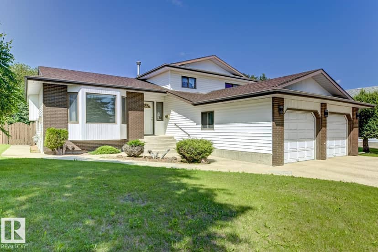
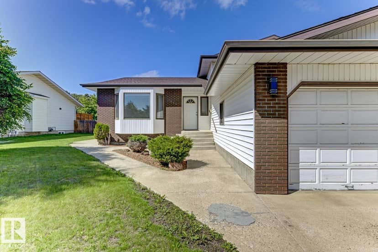
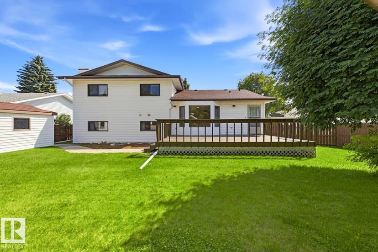
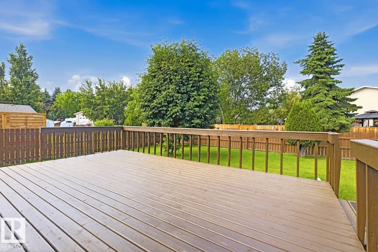
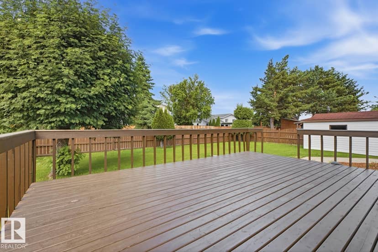
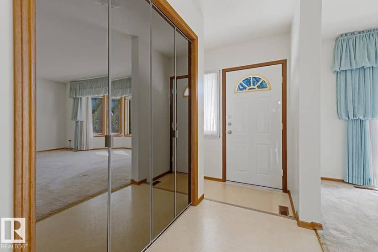
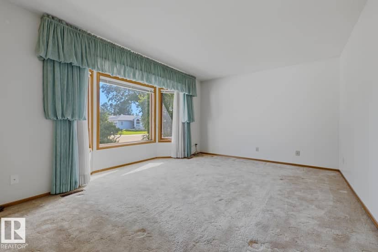
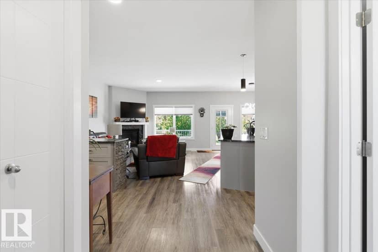
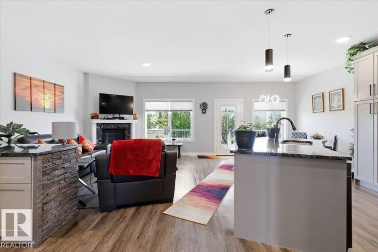
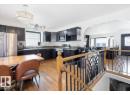
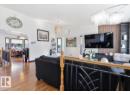
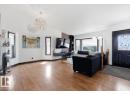
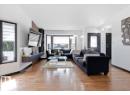
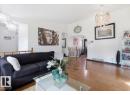
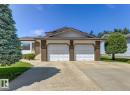
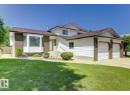
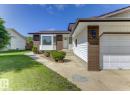
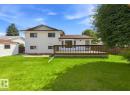
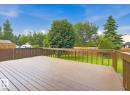
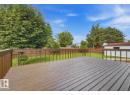
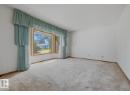
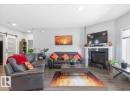
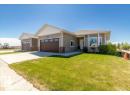
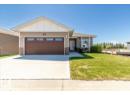
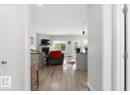
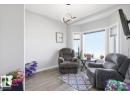
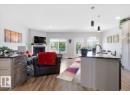
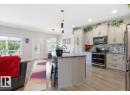
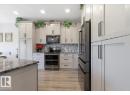
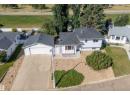
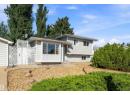
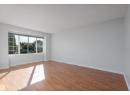
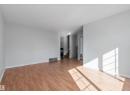
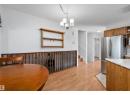
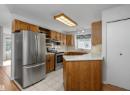
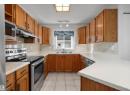
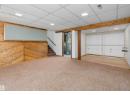
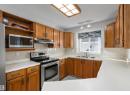
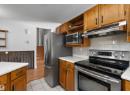
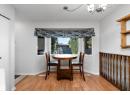
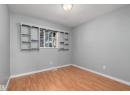
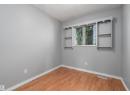
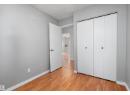
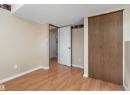
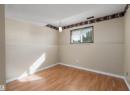
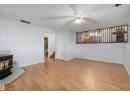
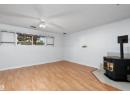
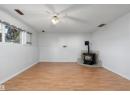
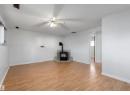
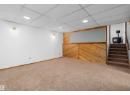
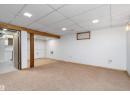
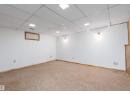
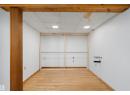
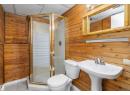
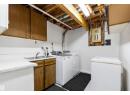
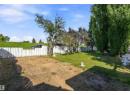
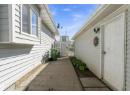
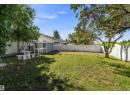
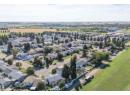
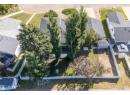
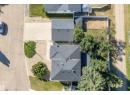
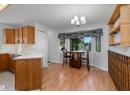
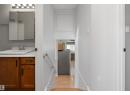
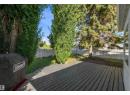
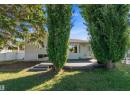
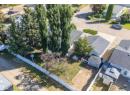
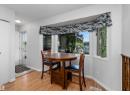
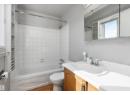
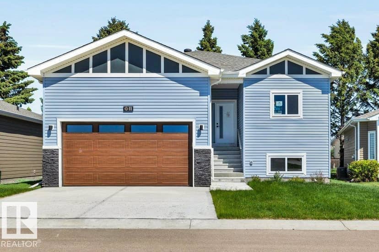
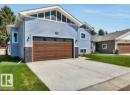
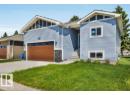
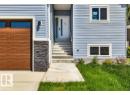
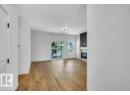
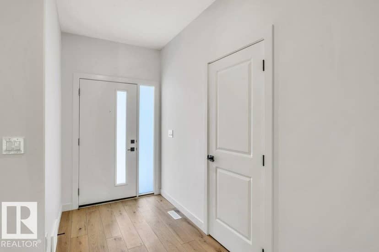
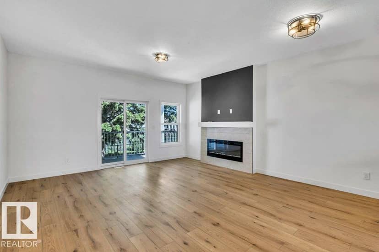
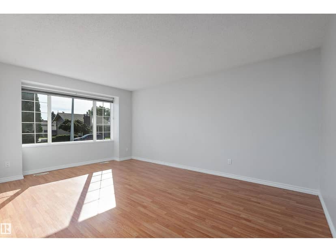
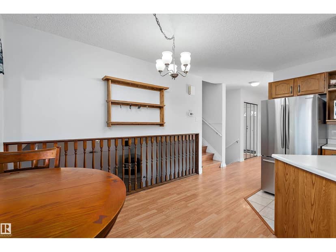
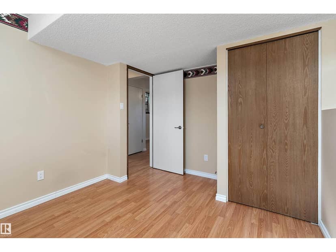
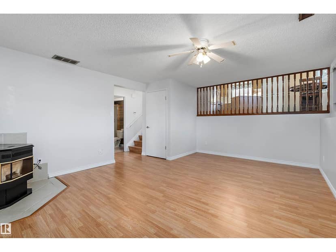
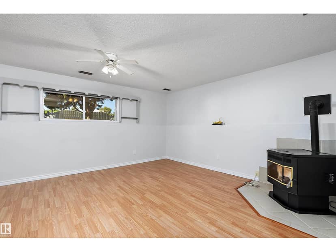
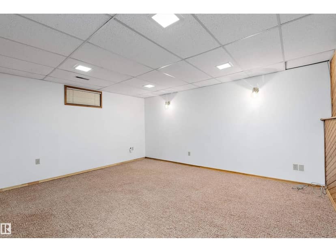
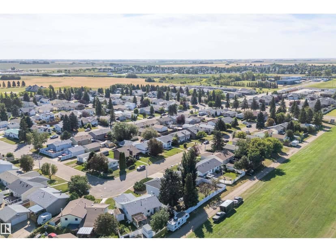
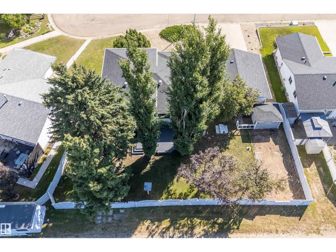
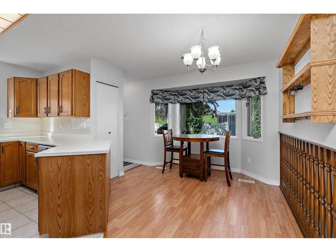
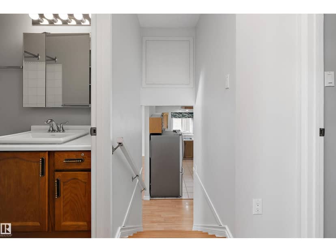
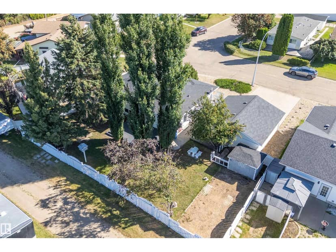
Welcome to this spacious 4-level split home in Aspen Ridge Subdivision, ideally located close to the hospital and offering the added privacy of no neighbours behind. With 4 bedrooms + 3 bathrooms, this home offers plenty of room for the whole family with a thoughtful layout that provides space for everyone. Main level features a bright kitchen w/ dining & living areas, offering a comfortable space for everyday living & entertaining. Upstairs, you will find 3 bedrooms, including the primary w/ 4-pc ensuite and 4-pc main bath. Third level offers even more versatility w/ 4th bedroom, 3-pc bath & family room featuring a pellet stove, a cozy spot to relax on cool evenings. The lowest level provides another usable space w/ recreation room, laundry room w/sink & utility room. Enjoy the comfort of central air-conditioning. Outside, the fully fenced backyard is designed for enjoying the outdoors, featuring a back deck, fire pit area, RV parking & shed for additional storage. The double detached garage is heated.
20% down at 4.34% fixed (Ratehub.ca), 25 years.
Keep private notes and ratings on homes you're considering. (email only) and they follow you to every device.
about $5,059 a year
The asking price times Wetaskiwin's 2026 residential rate of 14.06 per $1,000 (municipal and education).
Estimate from Alberta Municipal Affairs mill rates. Leaves out local improvement levies and utilities; the municipality's tax notice is the real figure. Without the city's assessment this uses the asking price, so it's a rough guide.
Walkability 4/100 · Car needed for most errands
Nothing everyday within a 10 minute walk.
mihom score from OpenStreetMap places, by straight line distance.